Canal Front Condo!
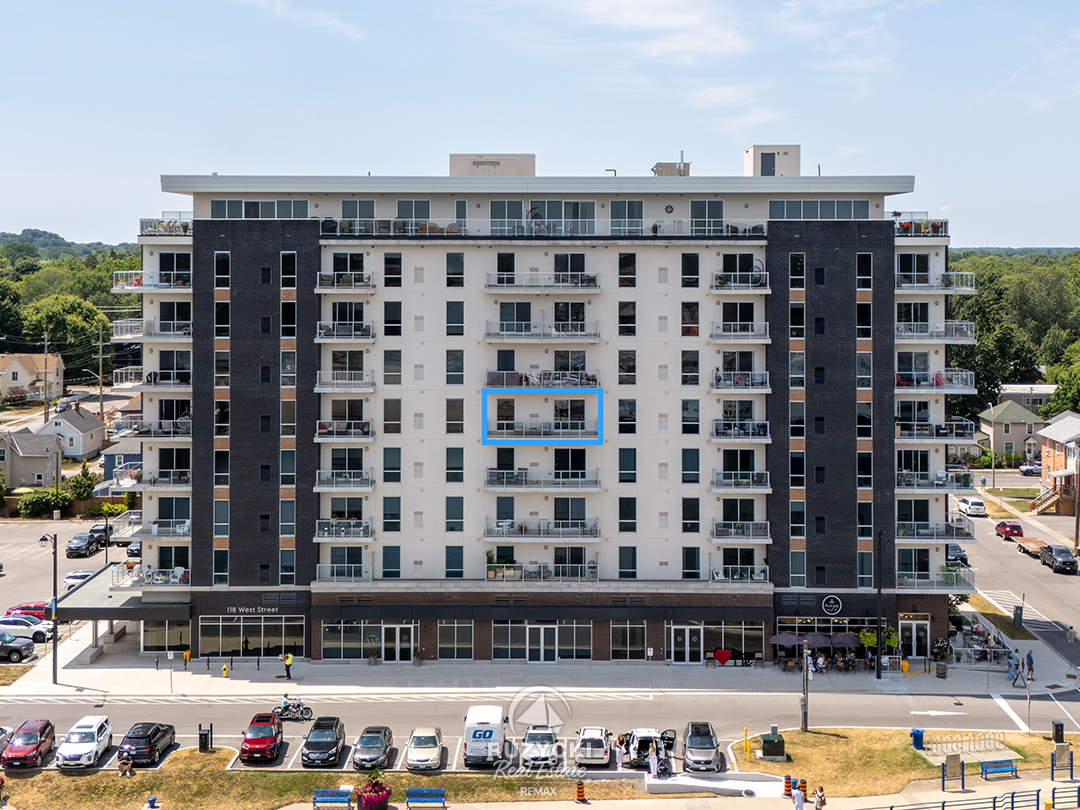
There is always something to see from Suite 508, “The Sailor.”
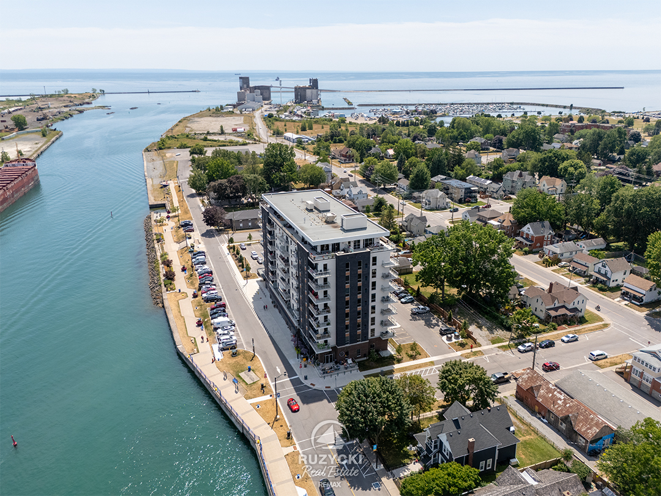
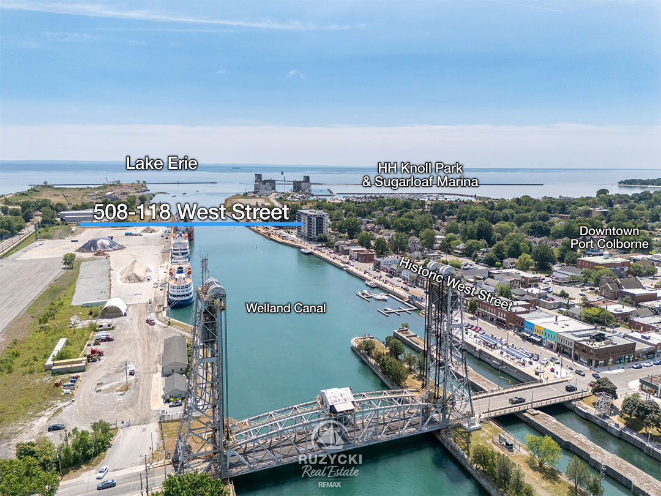
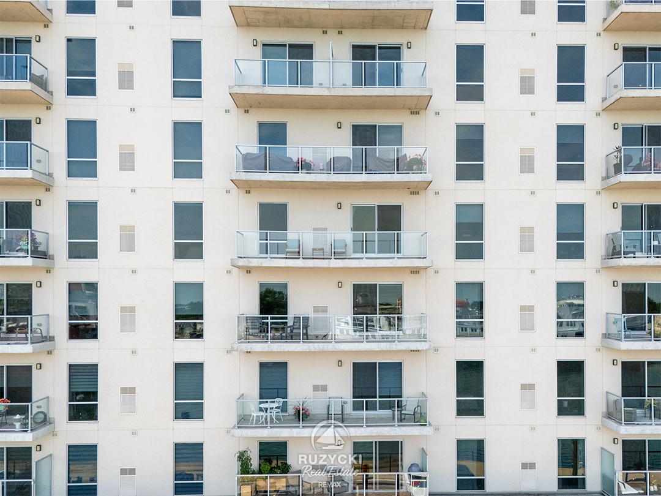
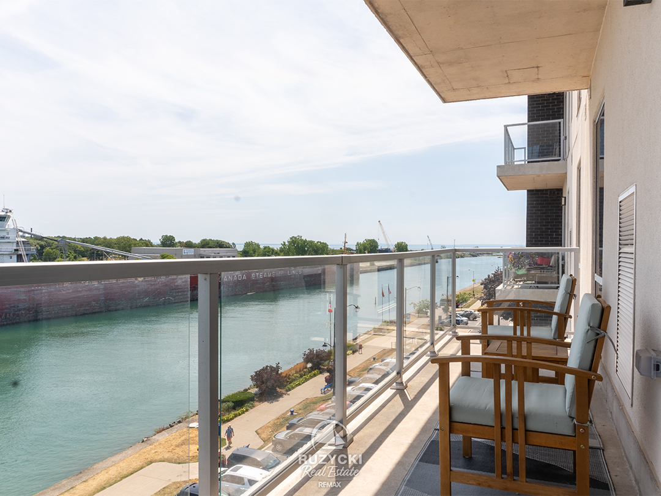
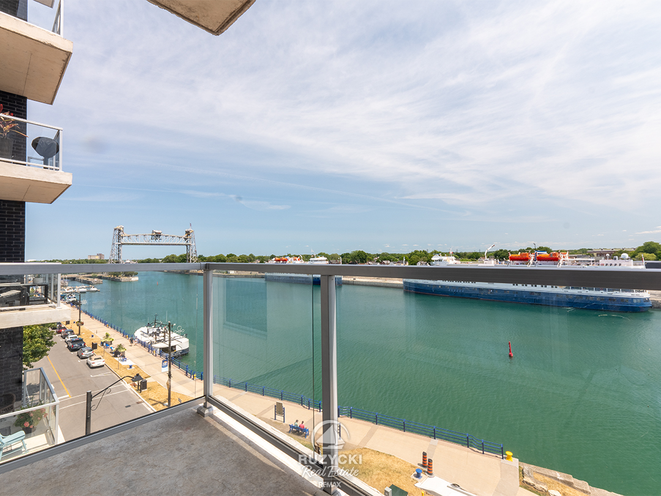
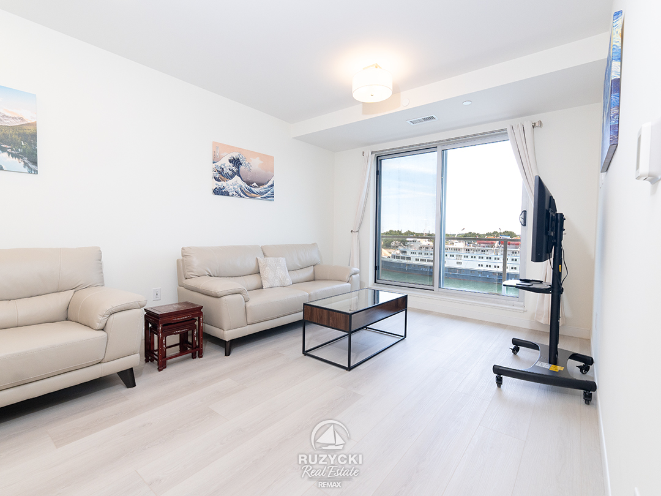
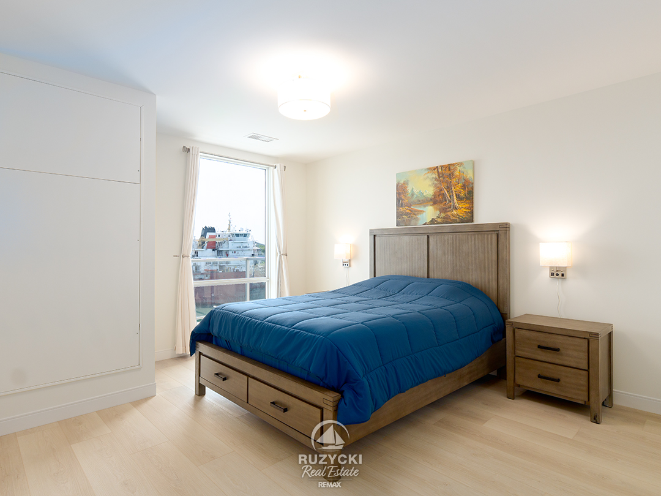
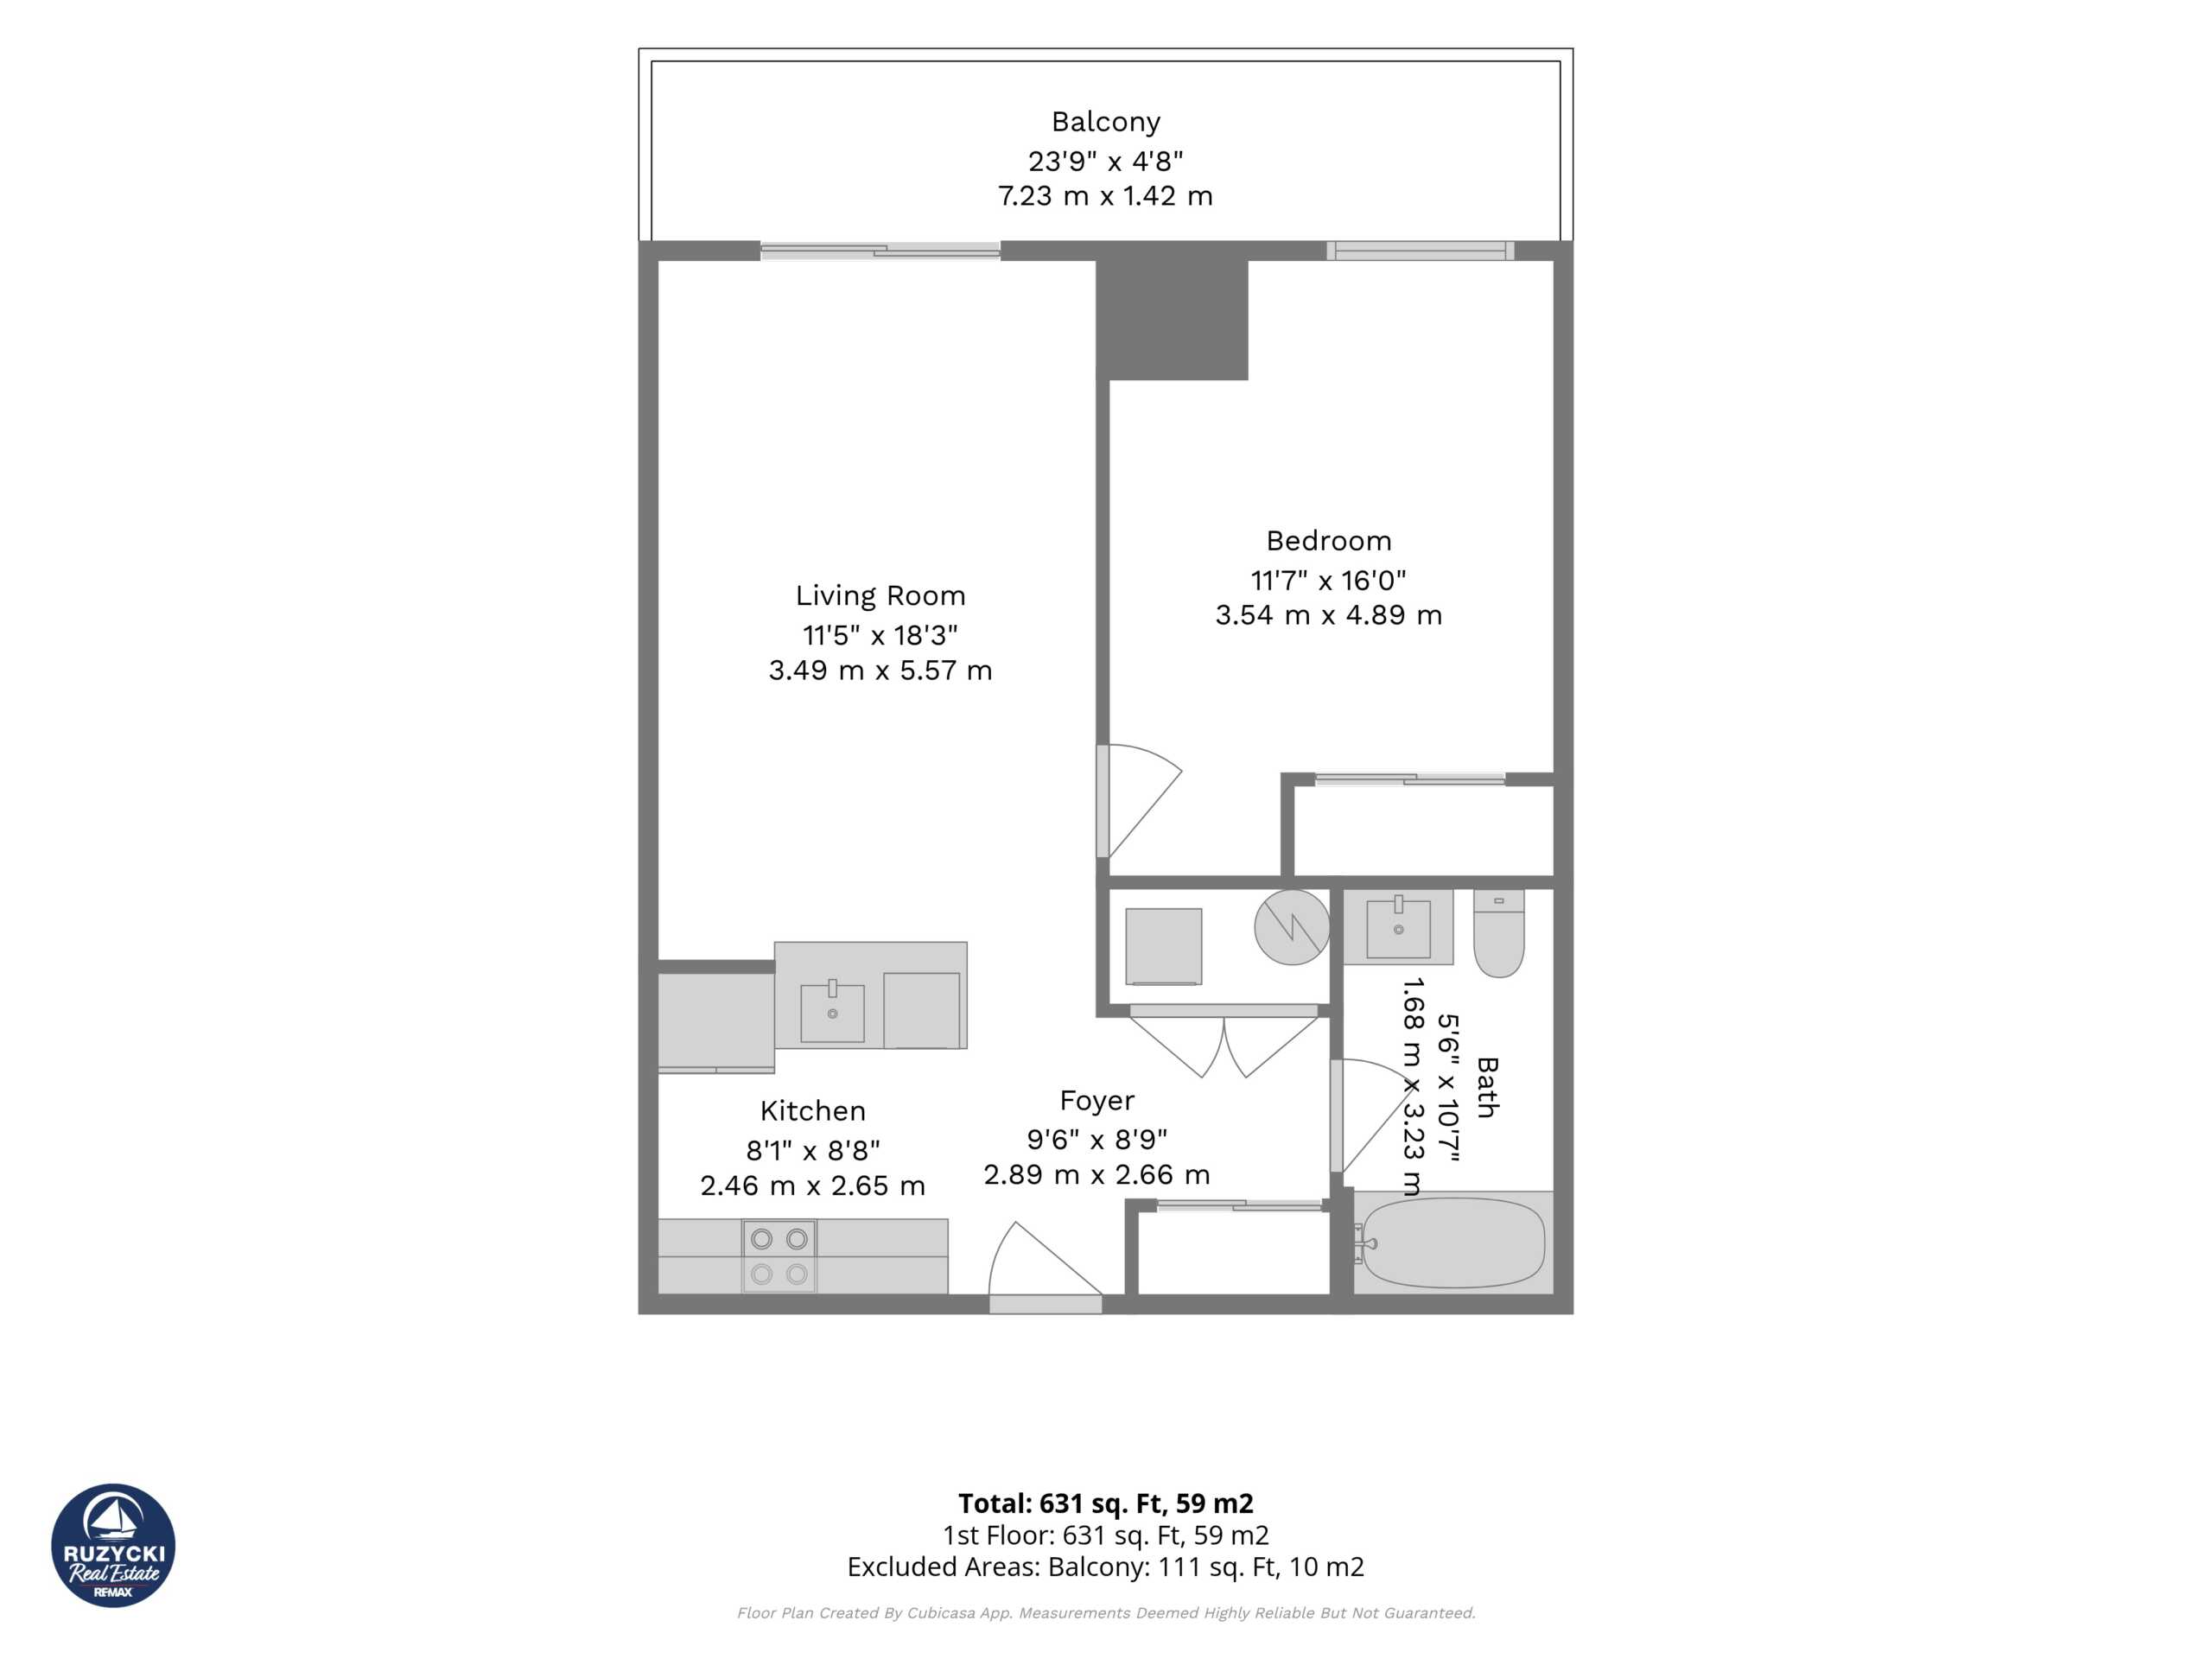
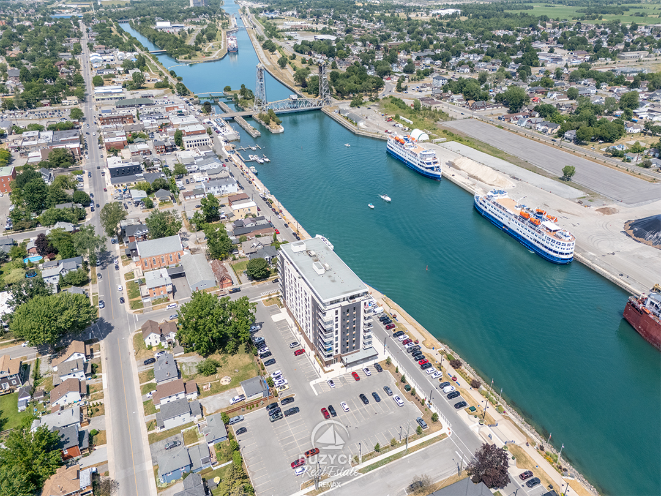
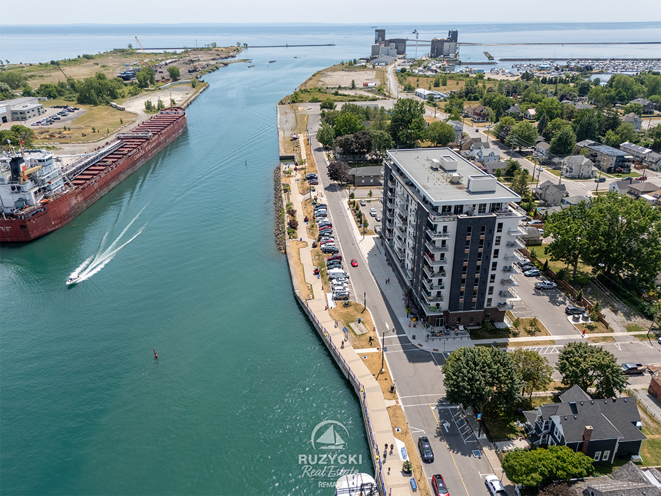
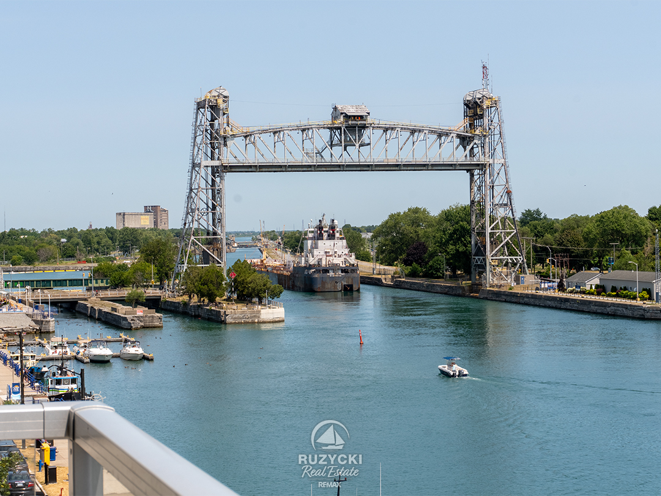
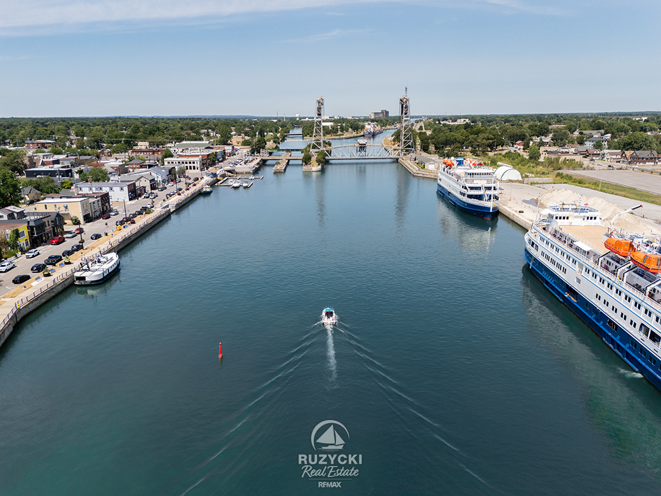
With direct, east-facing views of the Welland Canal and an extra-long balcony off the main living area, this 723 sq. ft. South Port condo provides a front-row seat as ships pass through and dock at Lock 8 in Port Colborne.
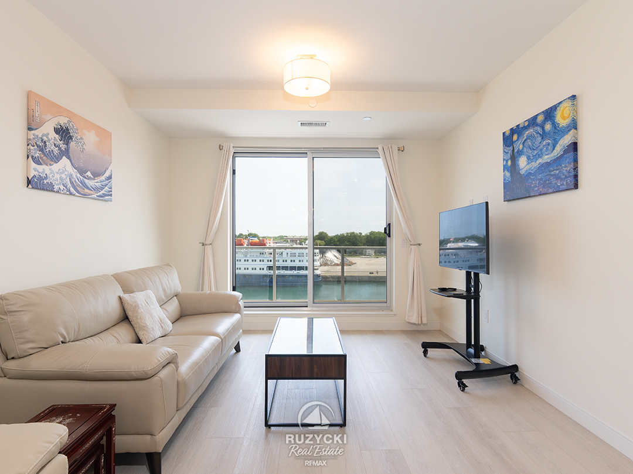
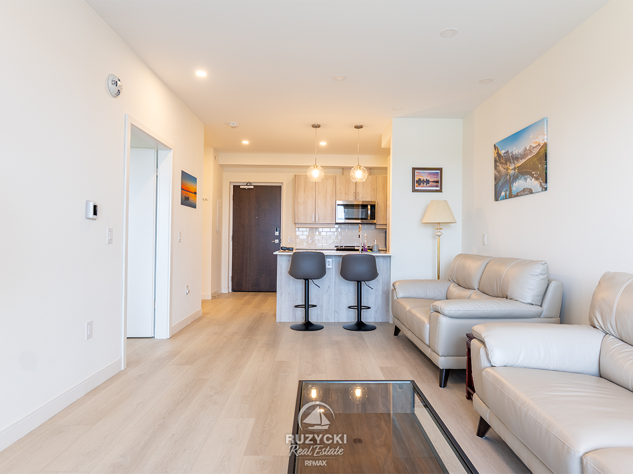
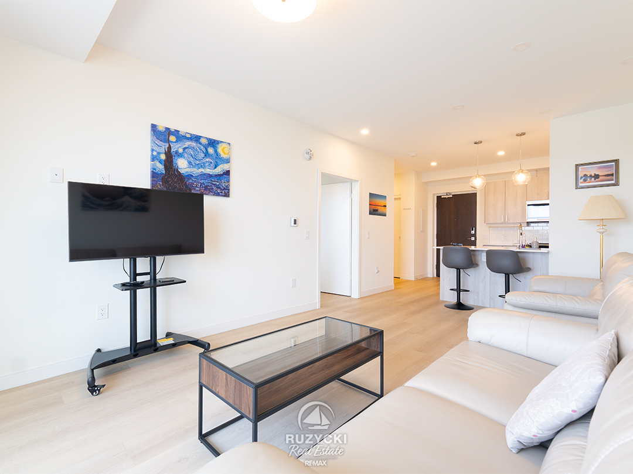
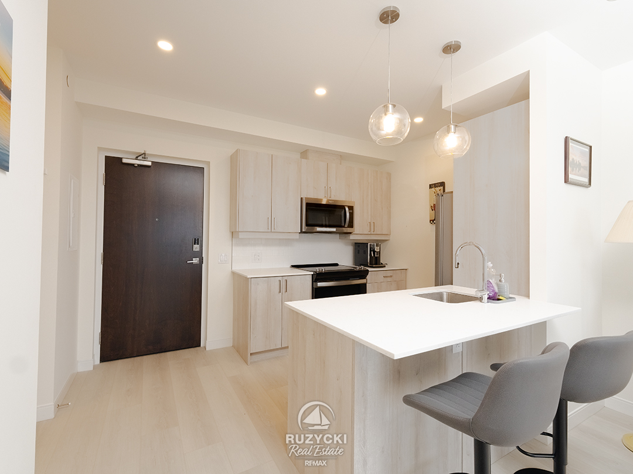
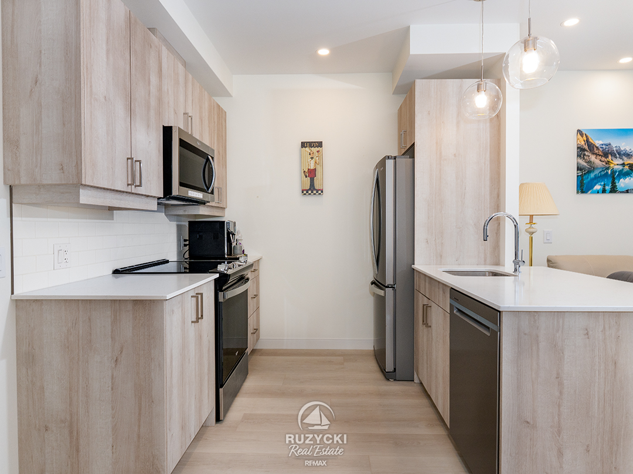
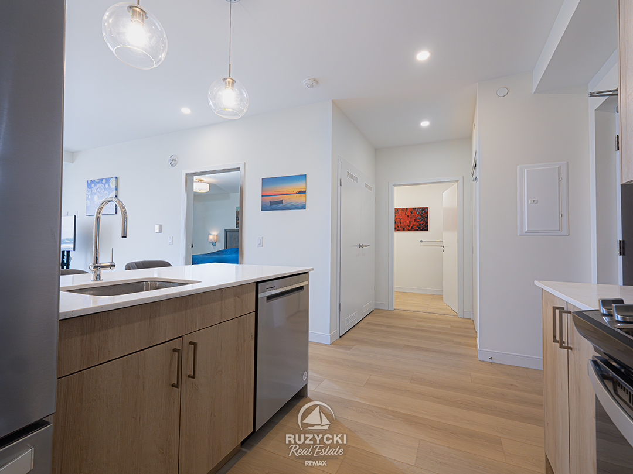
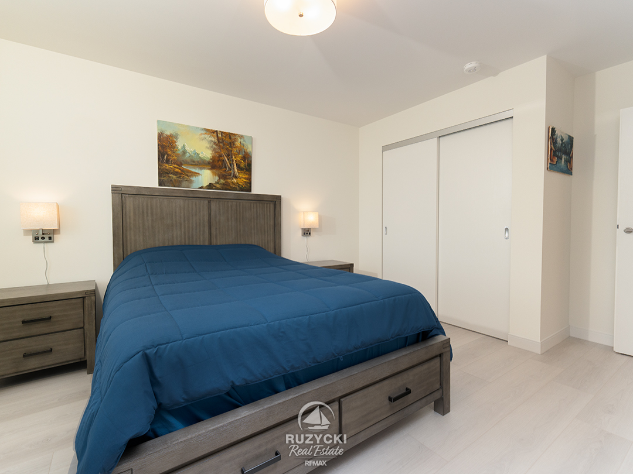
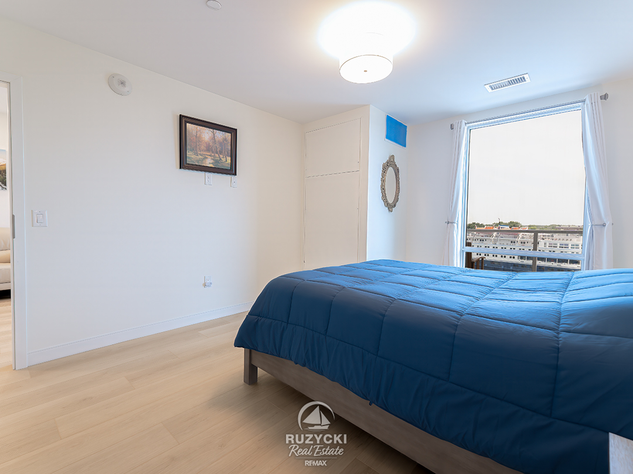
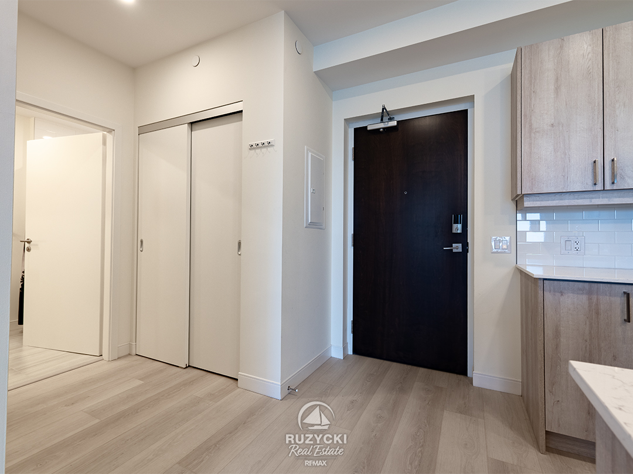
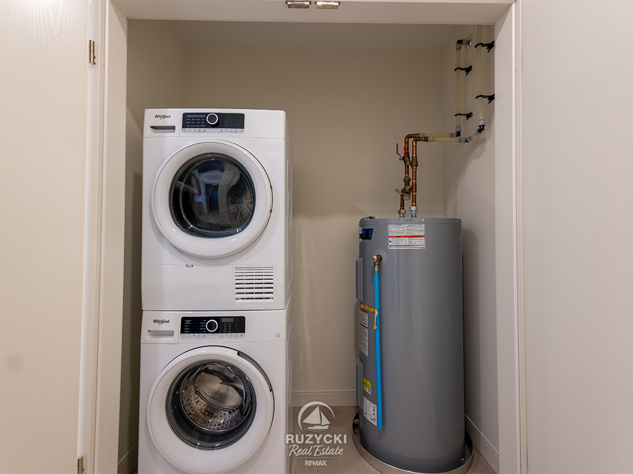
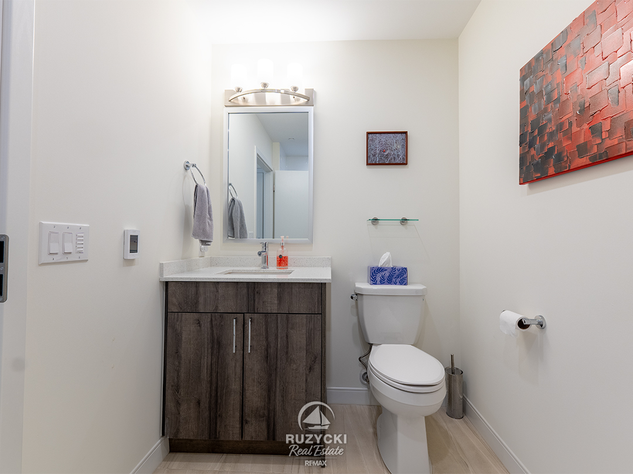
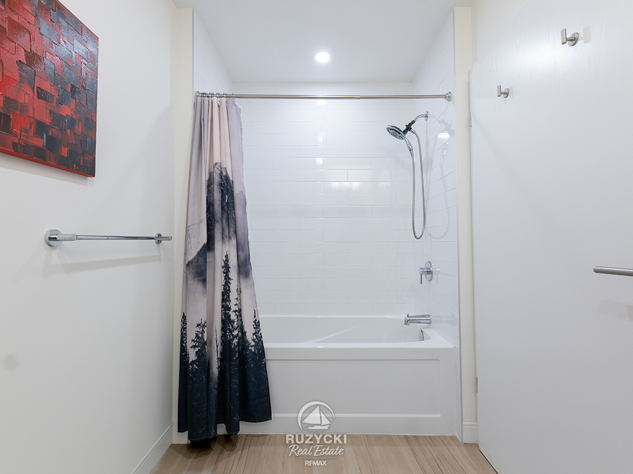
Canal views can be enjoyed from the kitchen, living area and bedroom, giving the entire suite a strong connection to the waterfront. Luxury vinyl plank flooring runs throughout, creating a clean and consistent look from room to room. The white kitchen is finished with stainless steel appliances and an island with seating, while the bedroom offers a spacious closet and a large window overlooking the canal. The four-piece bathroom has heated flooring. The suite is completed by the in-suite laundry facilities.
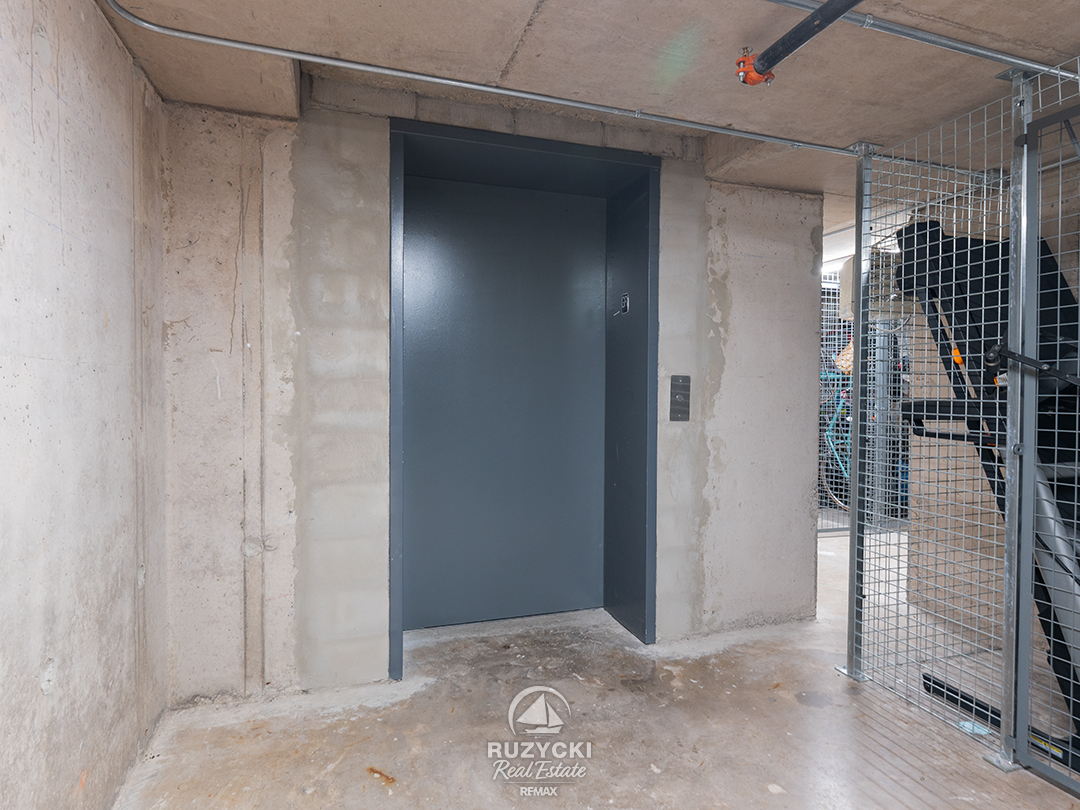
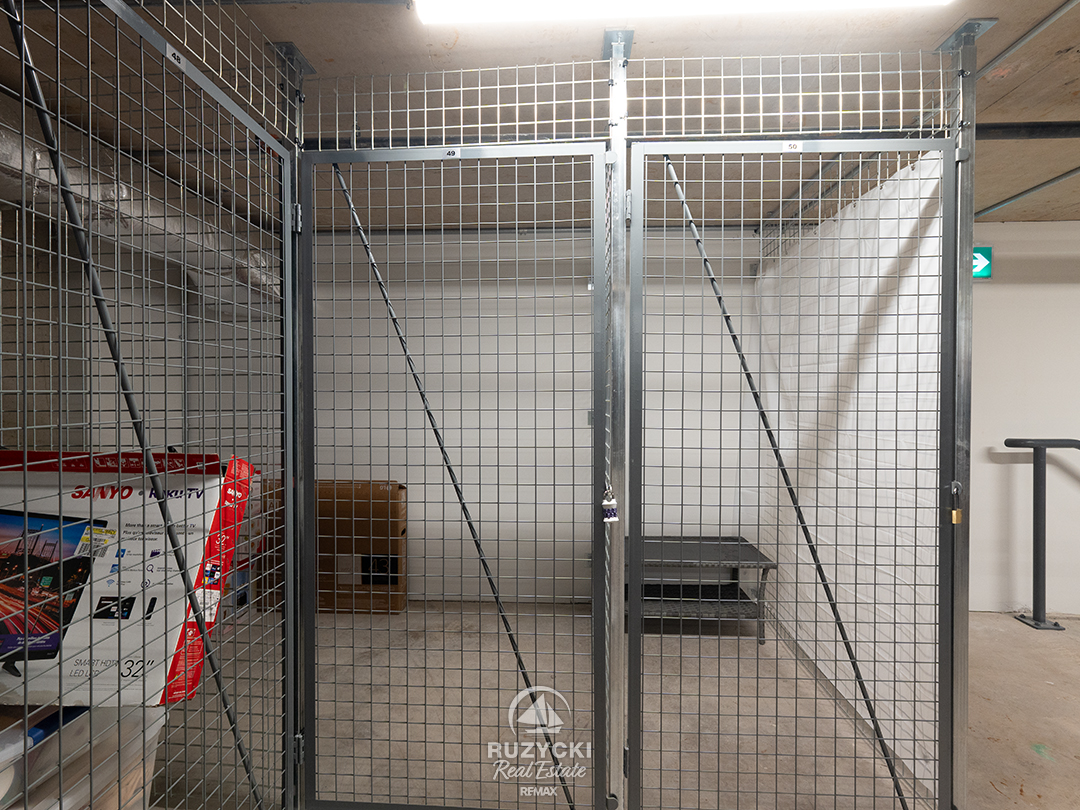
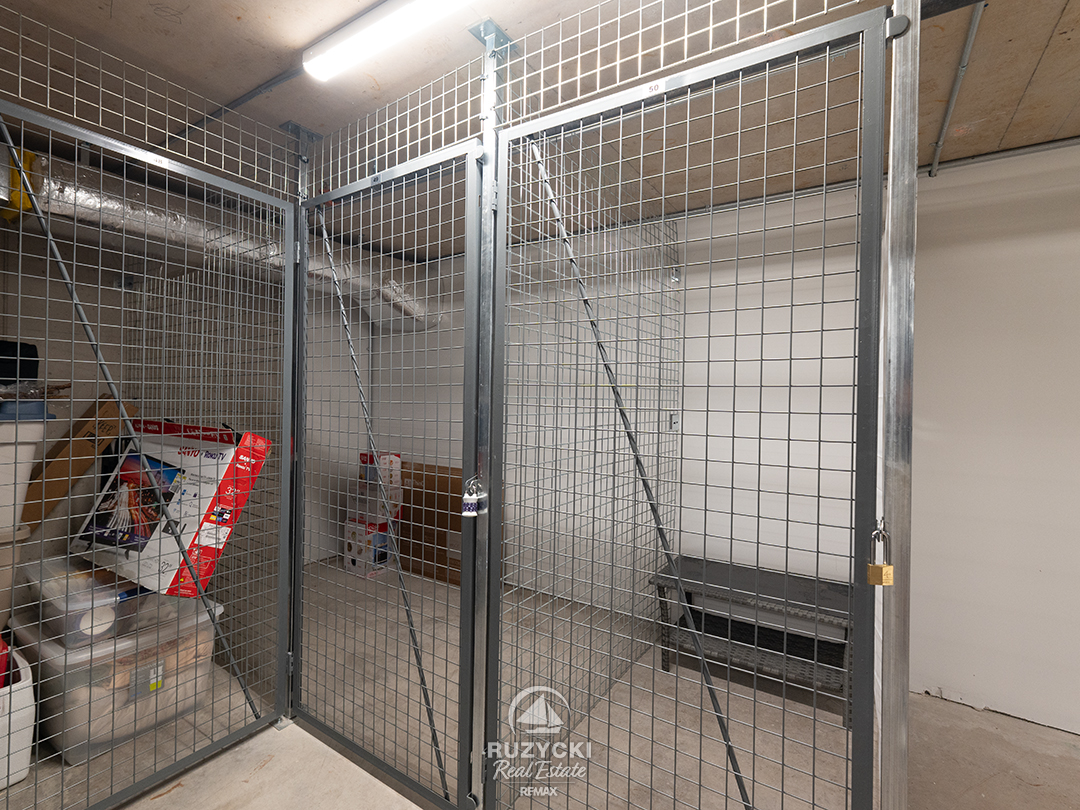
A private parking space and extra-large storage locker are included.
Condo fees include water for the suite including the hot water supplied to the forced air, fan coil system for heating. The owner pays the electricity used to operate the Central Air for summer cooling.
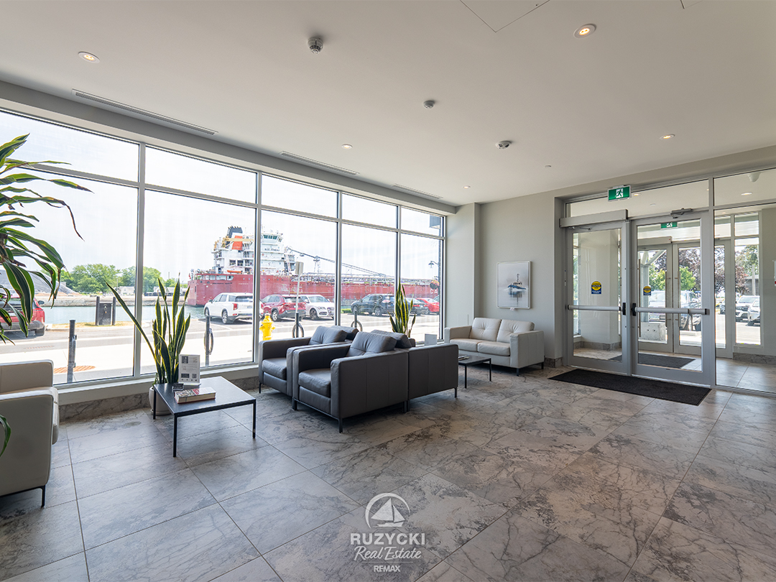
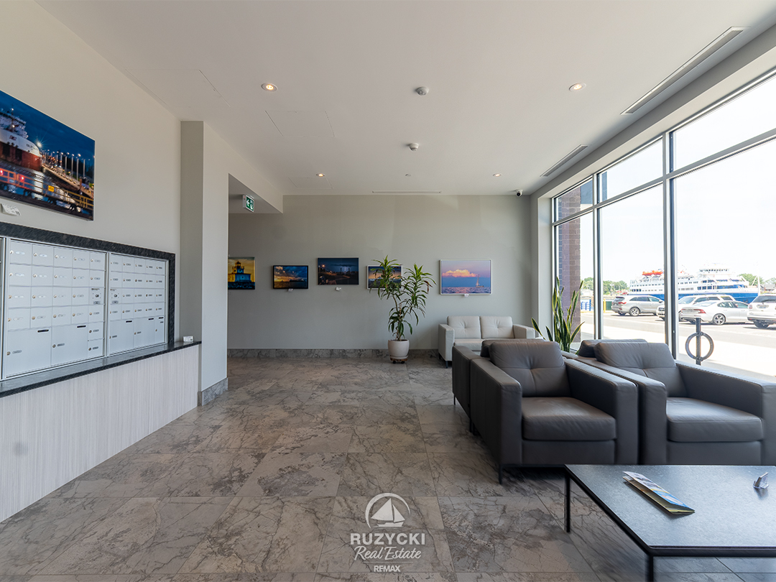
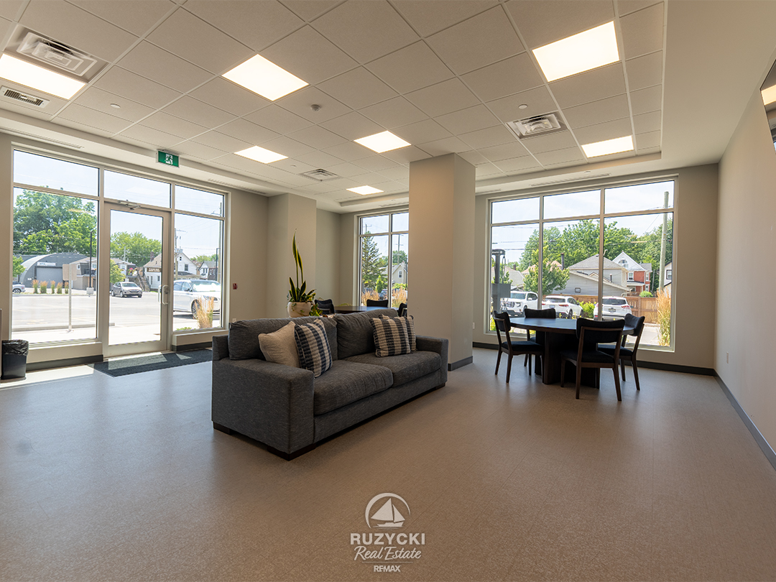
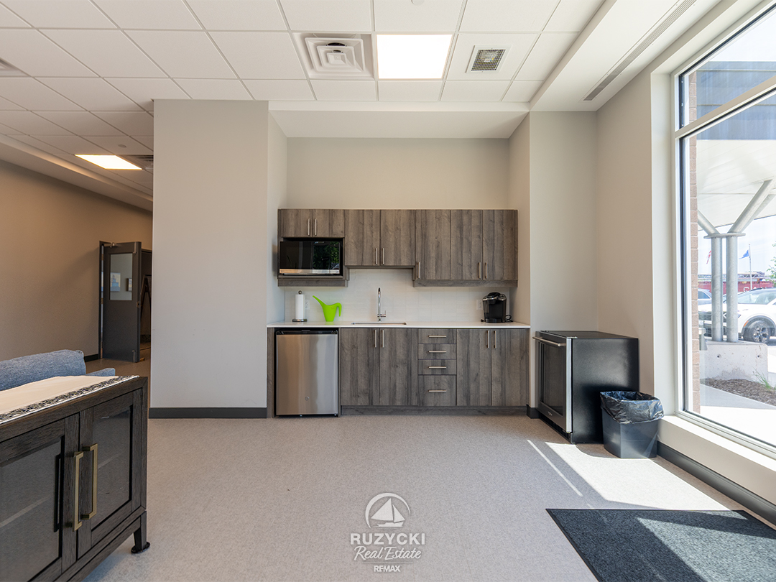
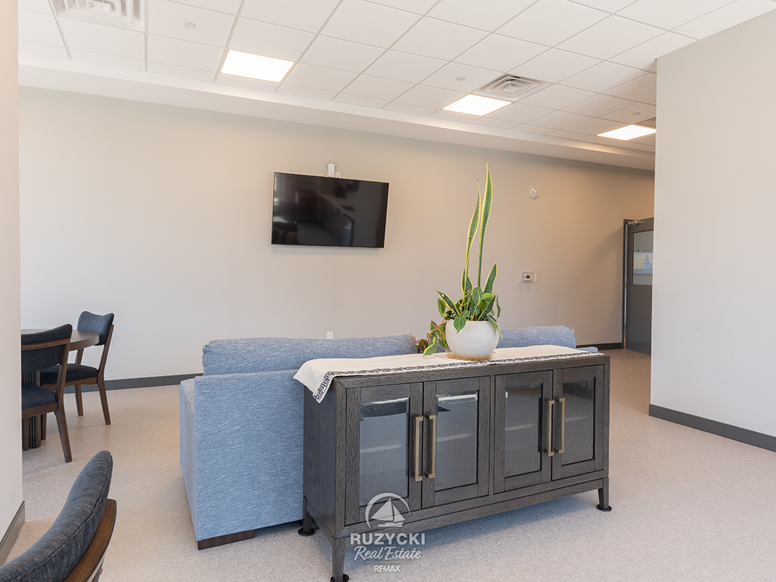
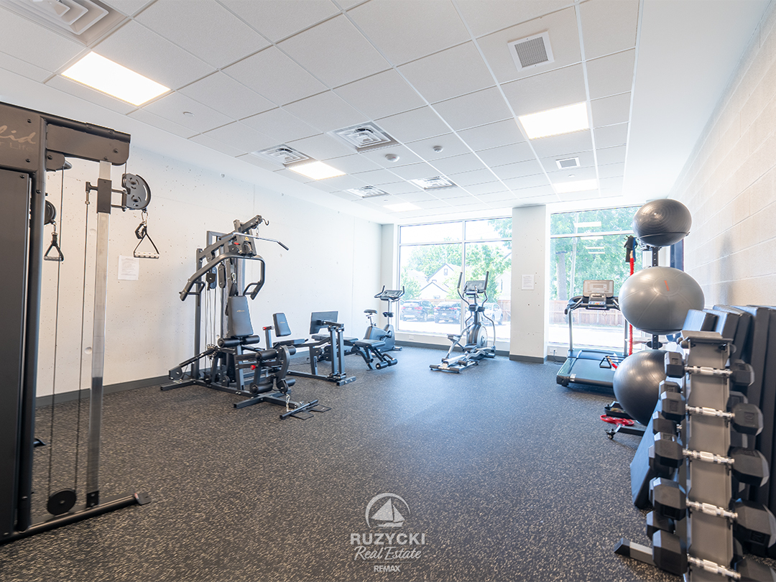
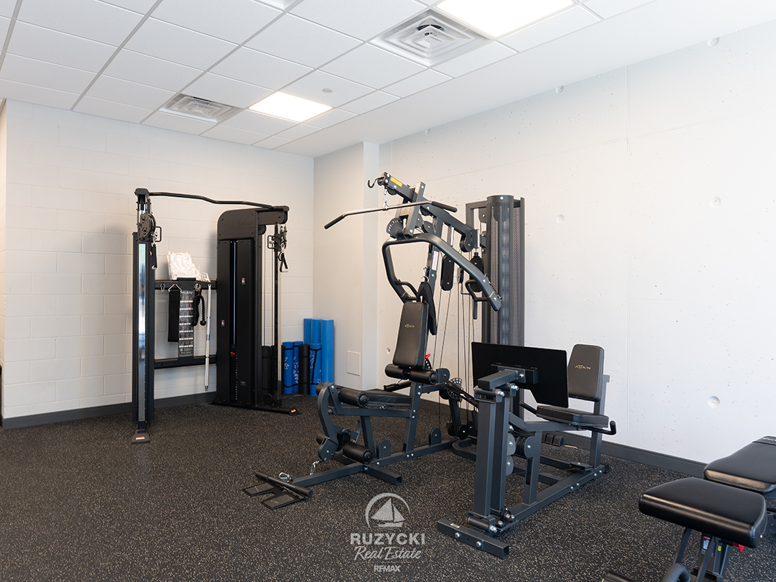
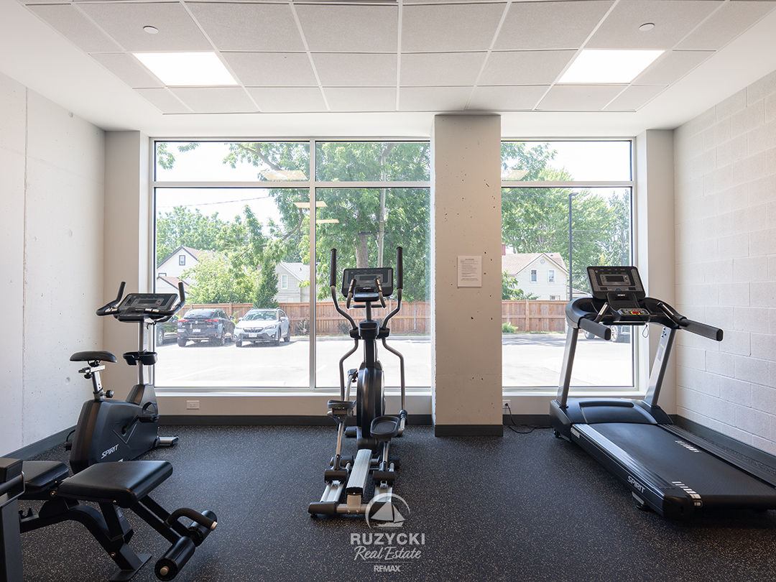
The South Port Condo amenities feature a fitness centre, party room, social lounge, outdoor barbecue area, bicycle storage, video security and ground-floor entrance to Pie Guys Bakery & Cafe.
Enjoy a low-maintenance condo lifestyle with building amenities at your doorstep and no yard work to worry about.
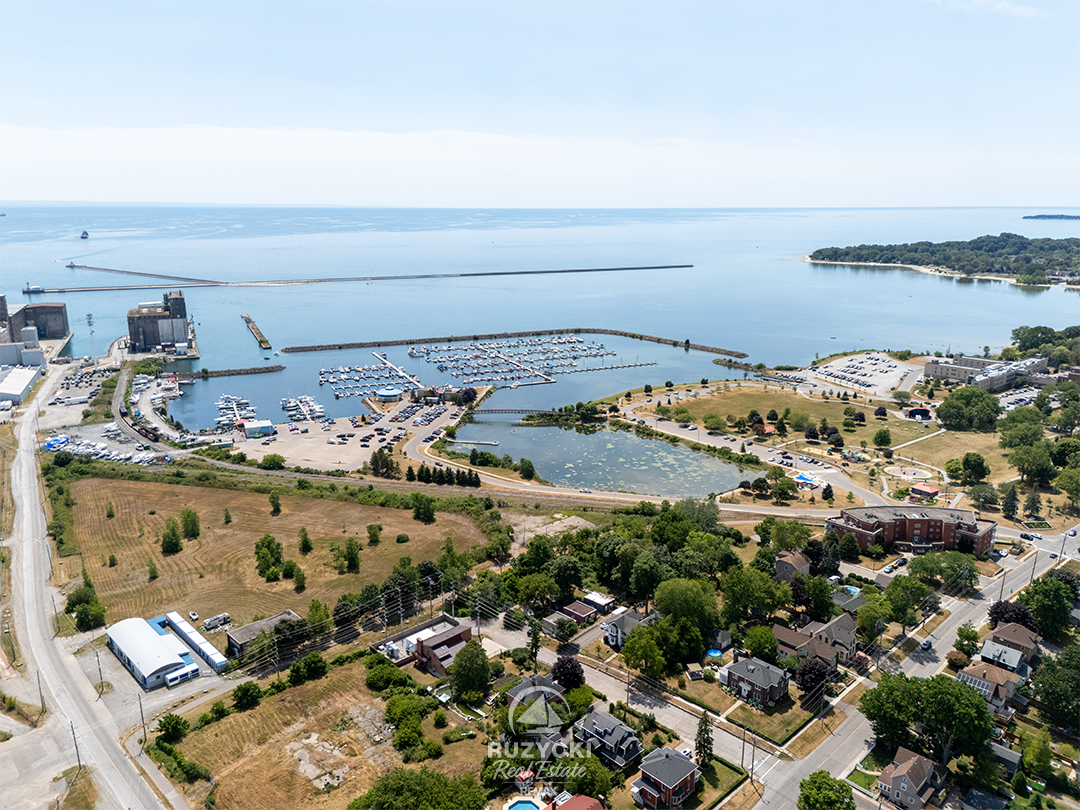
West Street shops and cafes are at your door step and the marina, waterfront trails, and all of downtown Port Colborne are all just steps away.
Key Facts
All information is from sources deemed reliable, but not guaranteed. Room sizes approximate.
Home Photo Gallery