Exclusive Rural Retreat!
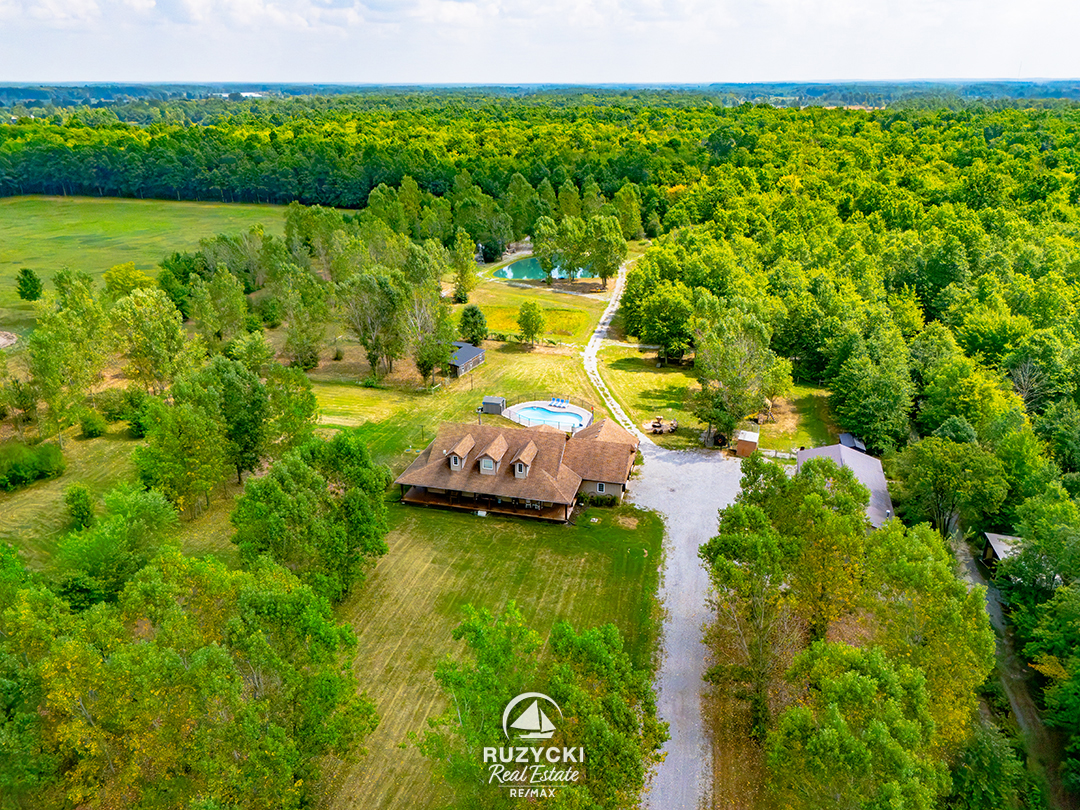
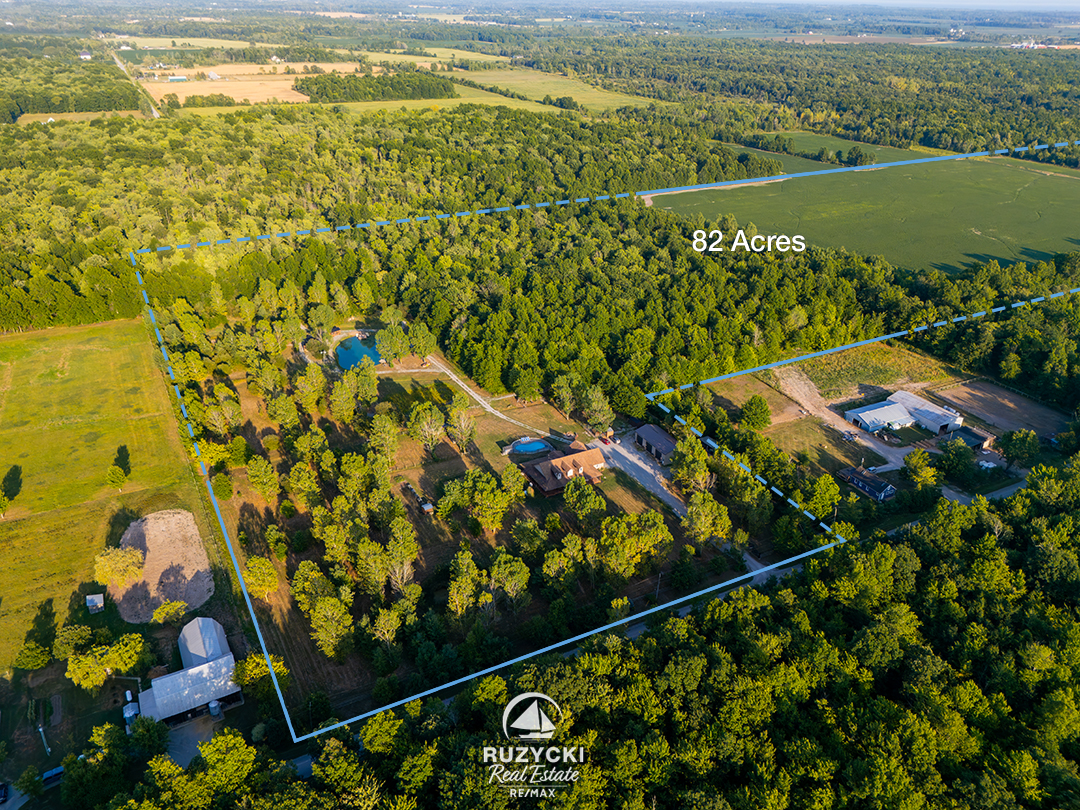
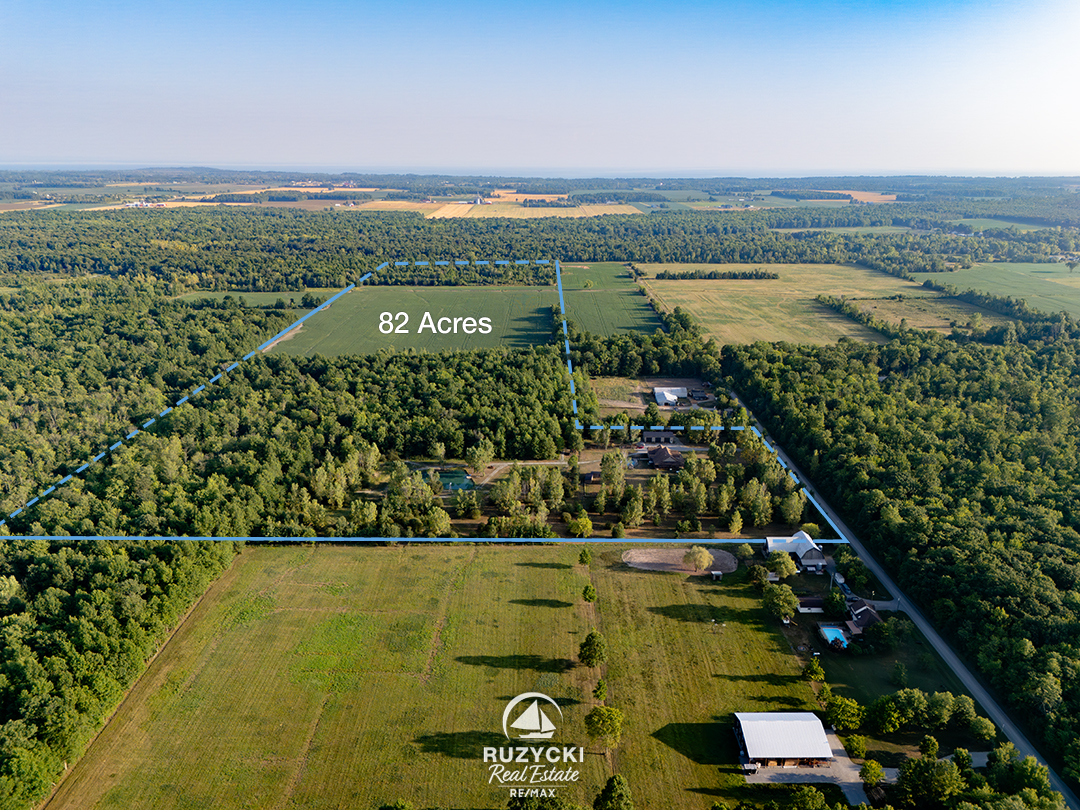
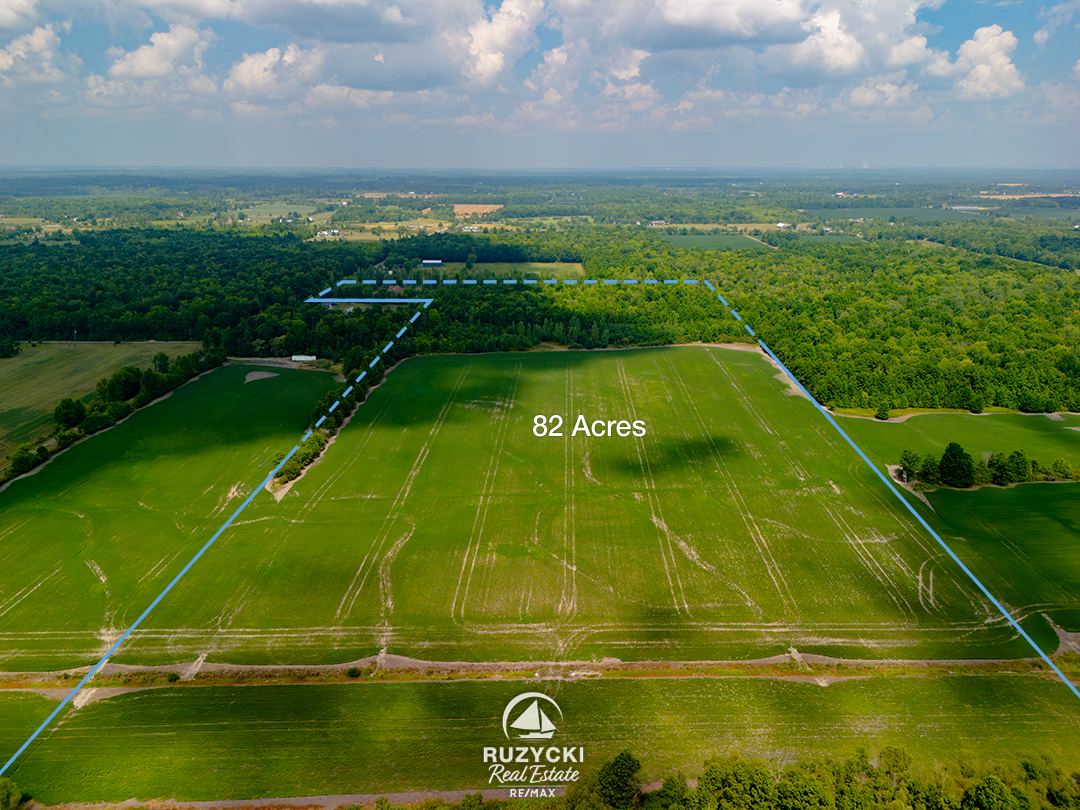
…with 82 Acres of Privacy and Year-Round Recreation! This secluded property delivers the ultimate country lifestyle while being central to everything you need & want in Niagara.
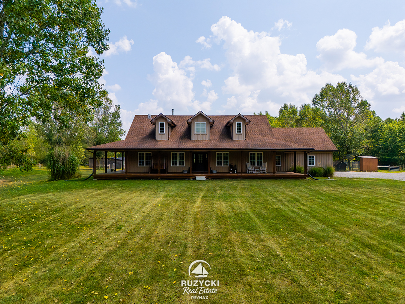
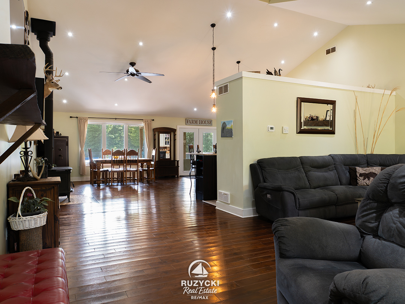
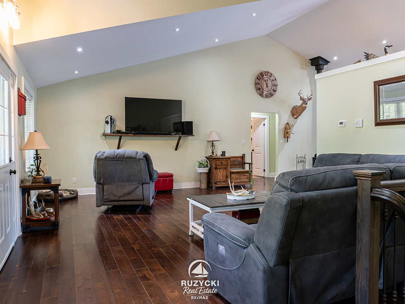
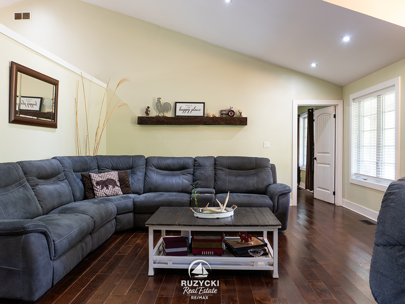
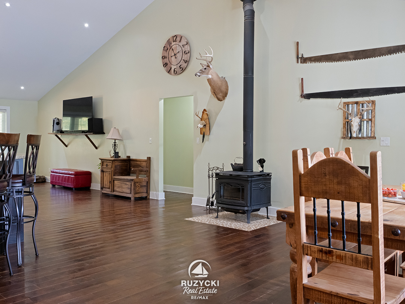
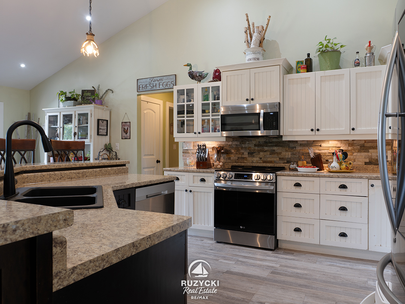
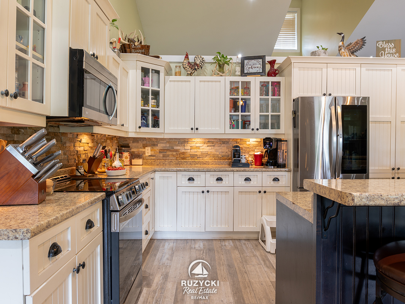
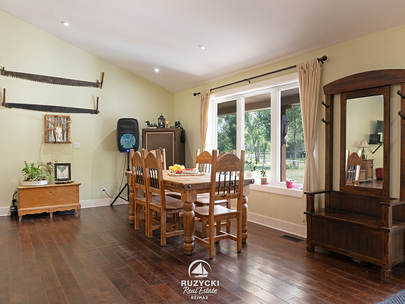
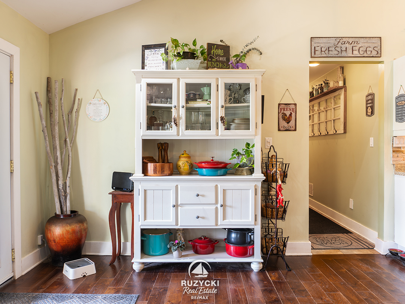
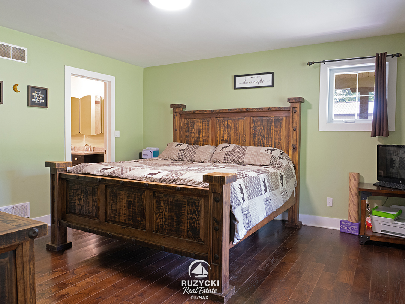
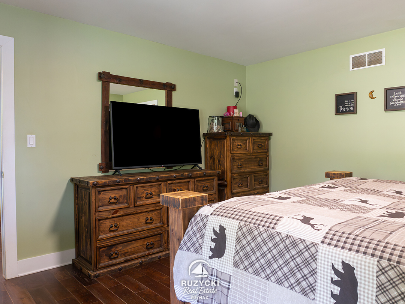
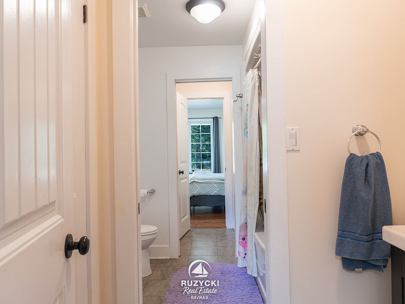
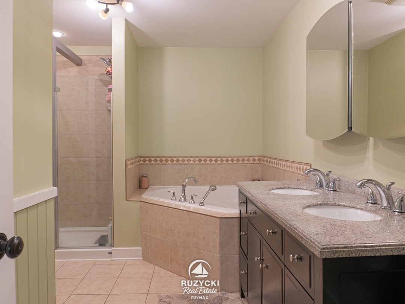
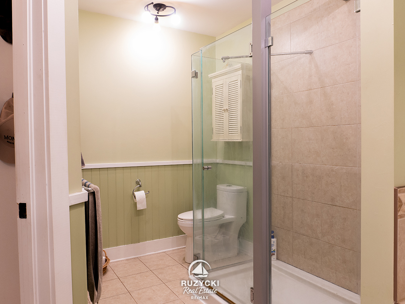
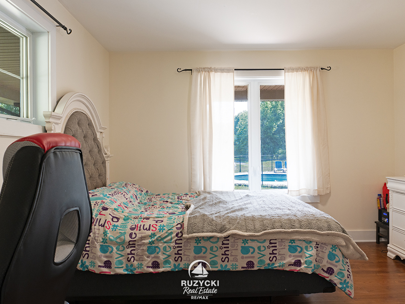
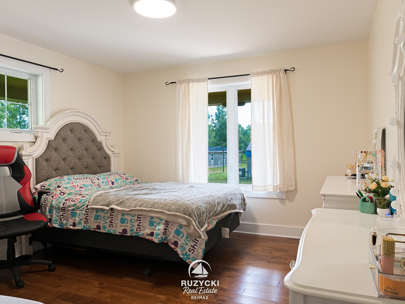
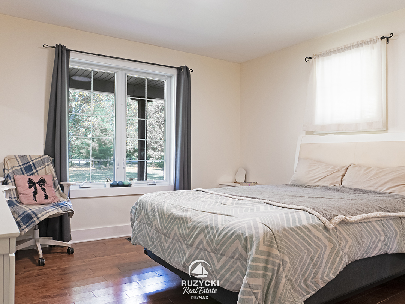
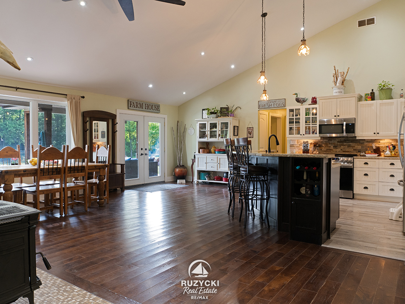
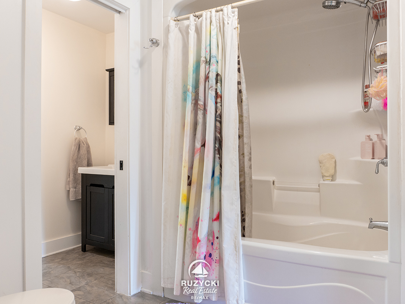
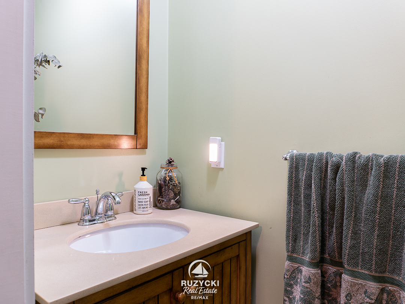
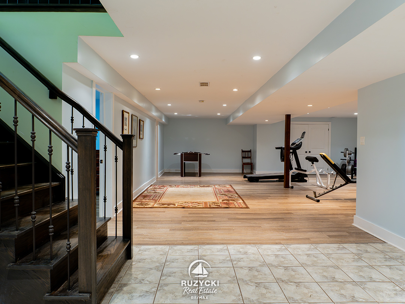
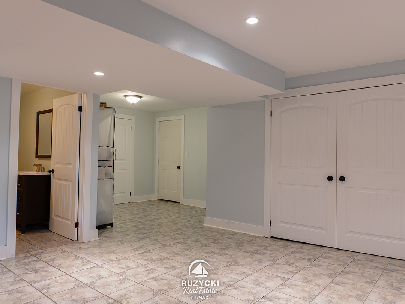
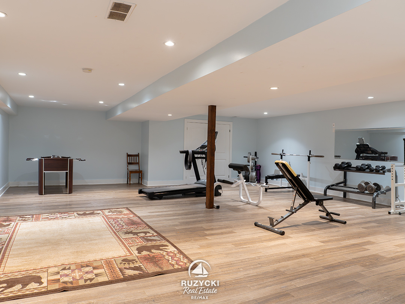
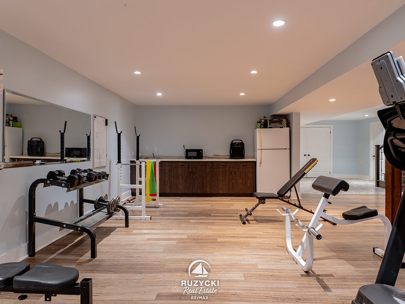
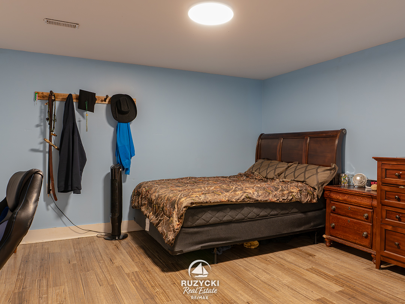
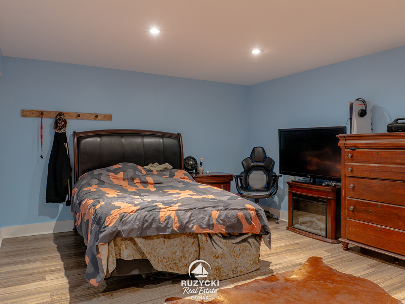
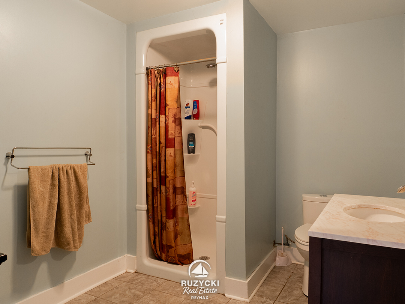
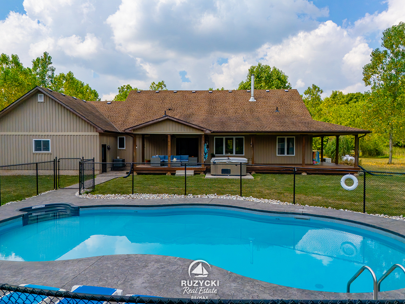
The quality-built ranch bungalow offers over 3,800 sq. ft. of finished living space with an open concept design, vaulted ceilings in the kitchen and living room, 3+2 bedrooms, 3.5 bathrooms, and a fully finished basement perfect for entertaining or extended family.
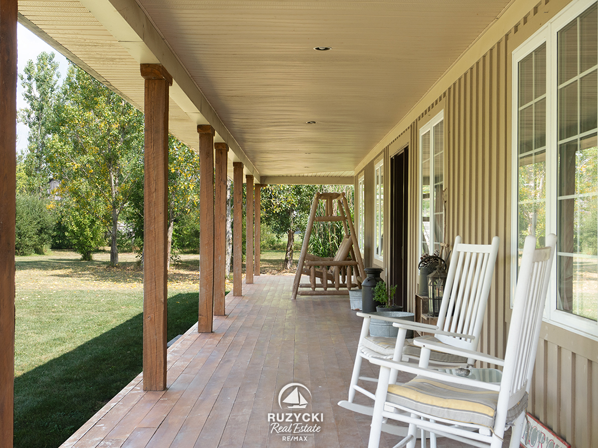
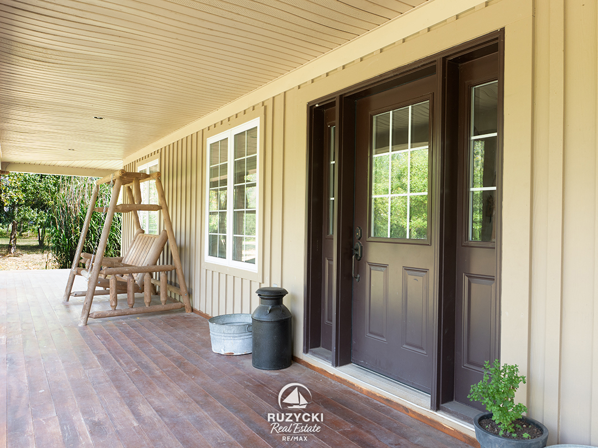
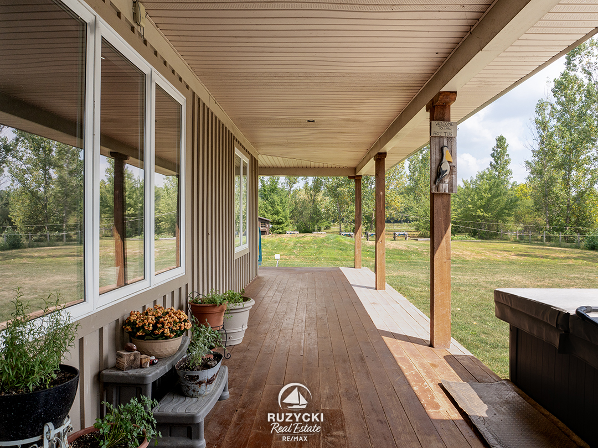
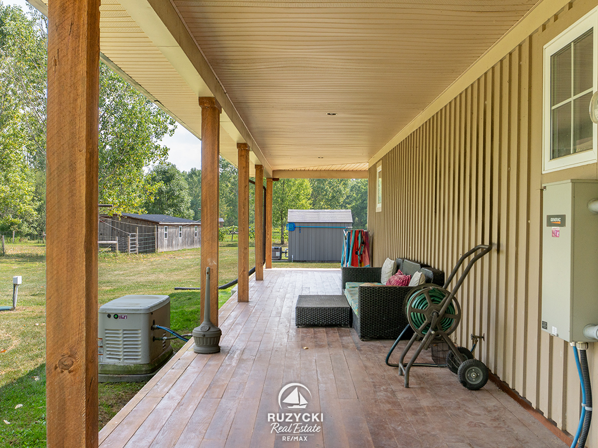
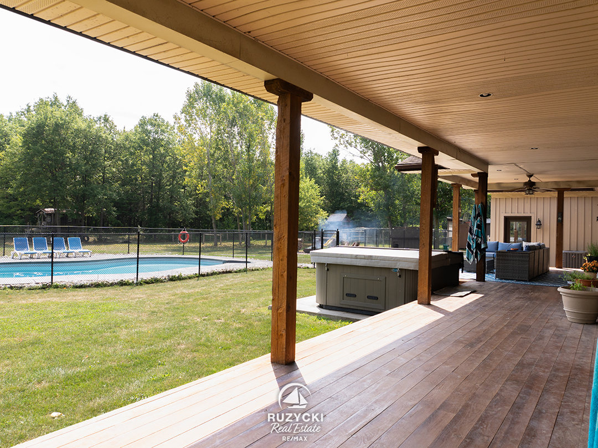
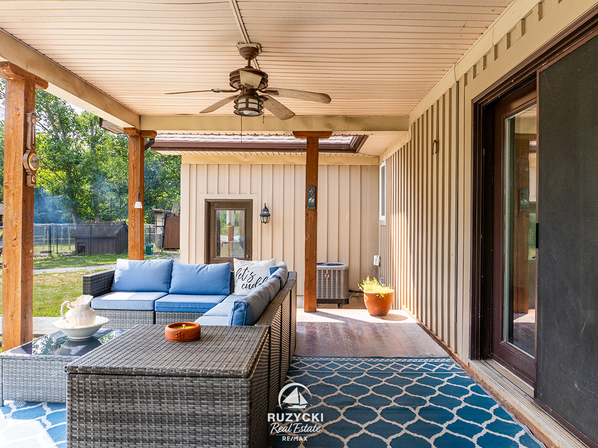
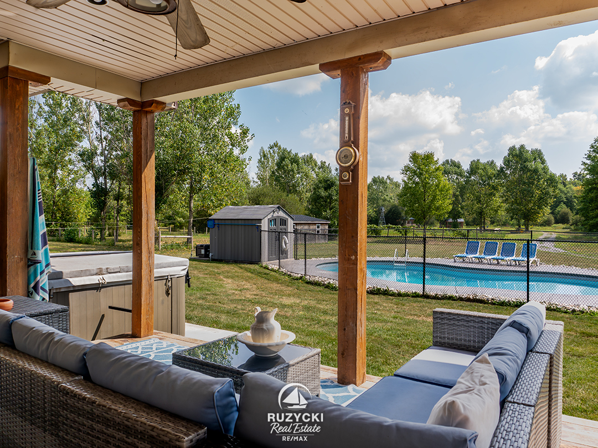
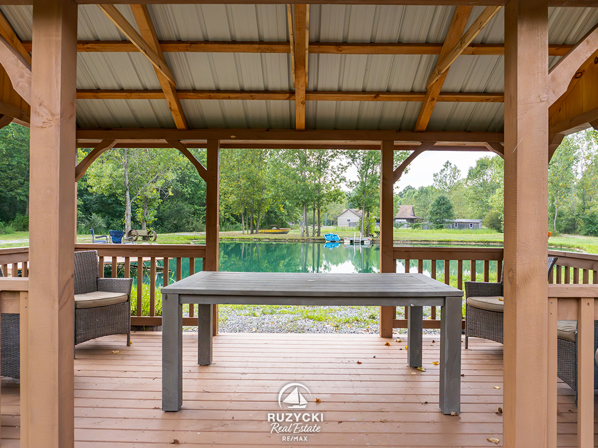
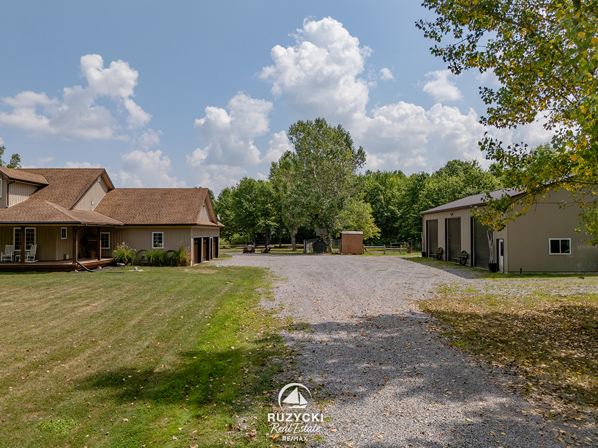
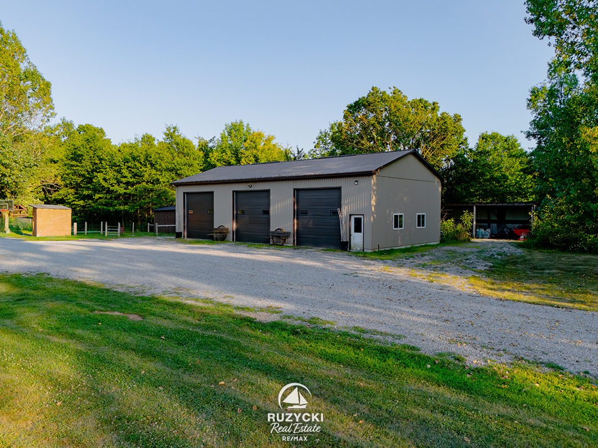
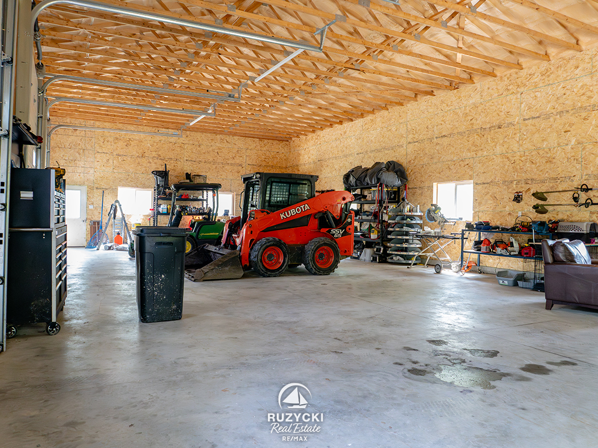
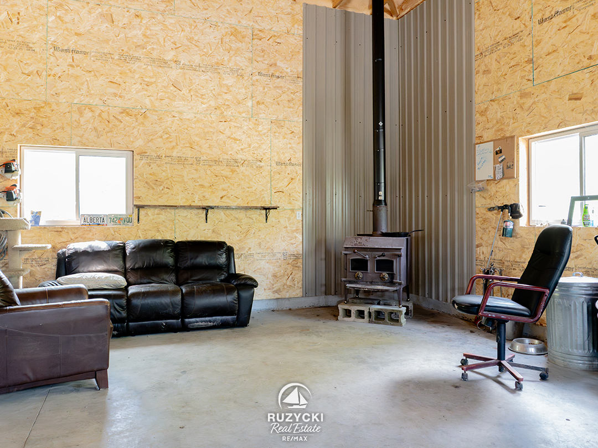
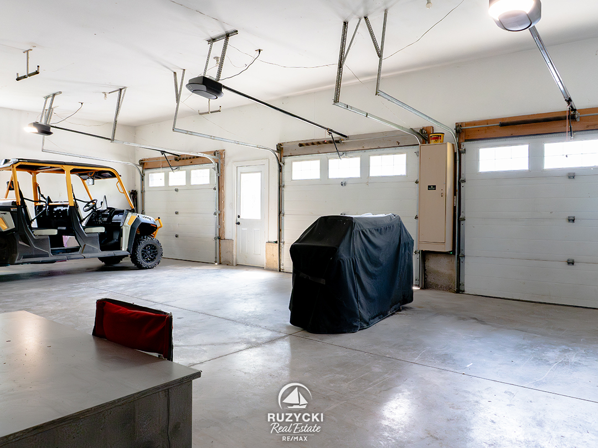
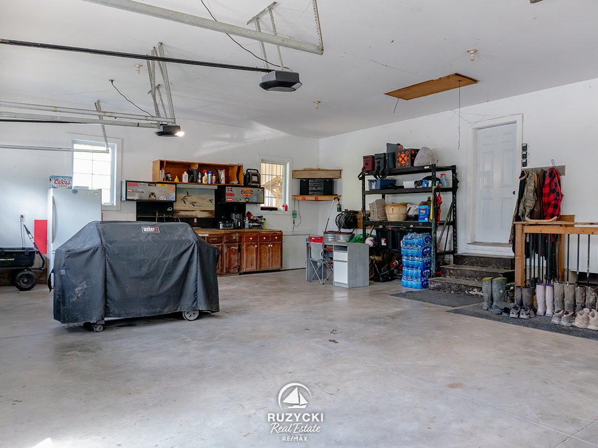
A true wrap-around porch spans both the front and back of the home, creating the ideal spot to take in the views from every angle. For the hobbyist or professional, there’s a 30 x 60 insulated 3-car shop in addition to the 3-car attached garage.
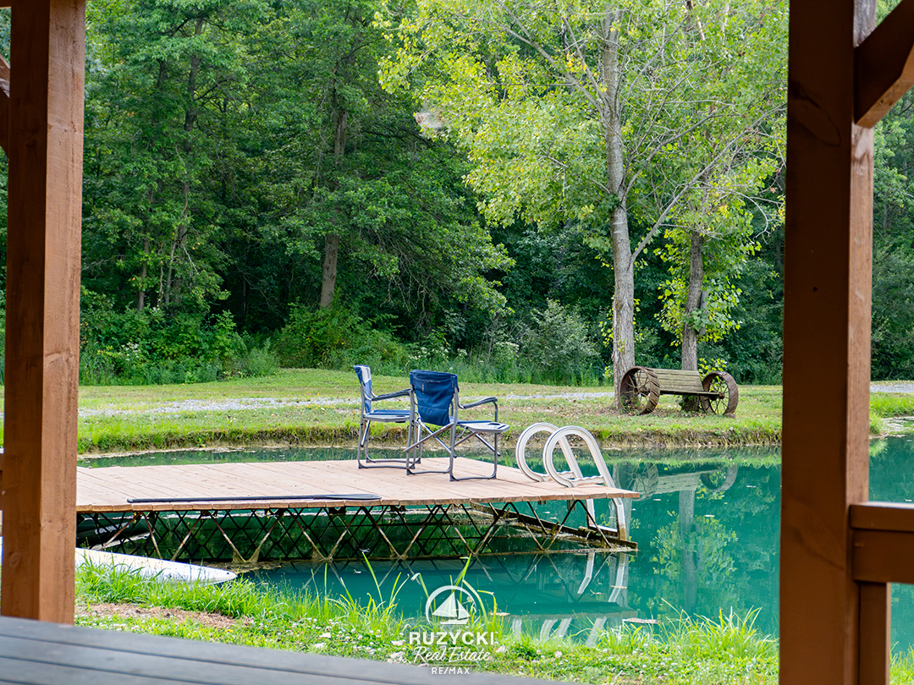
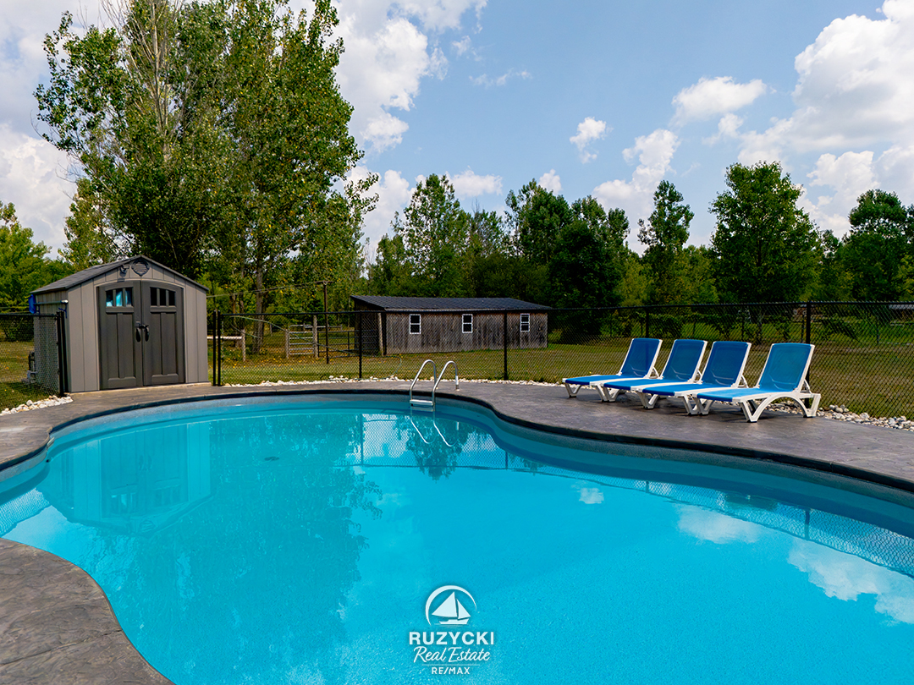
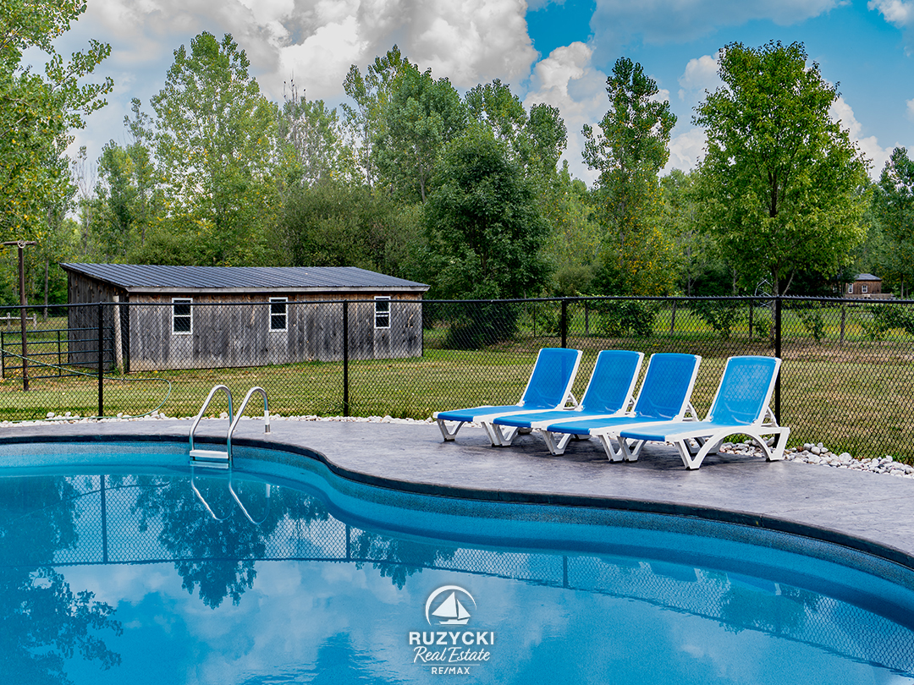
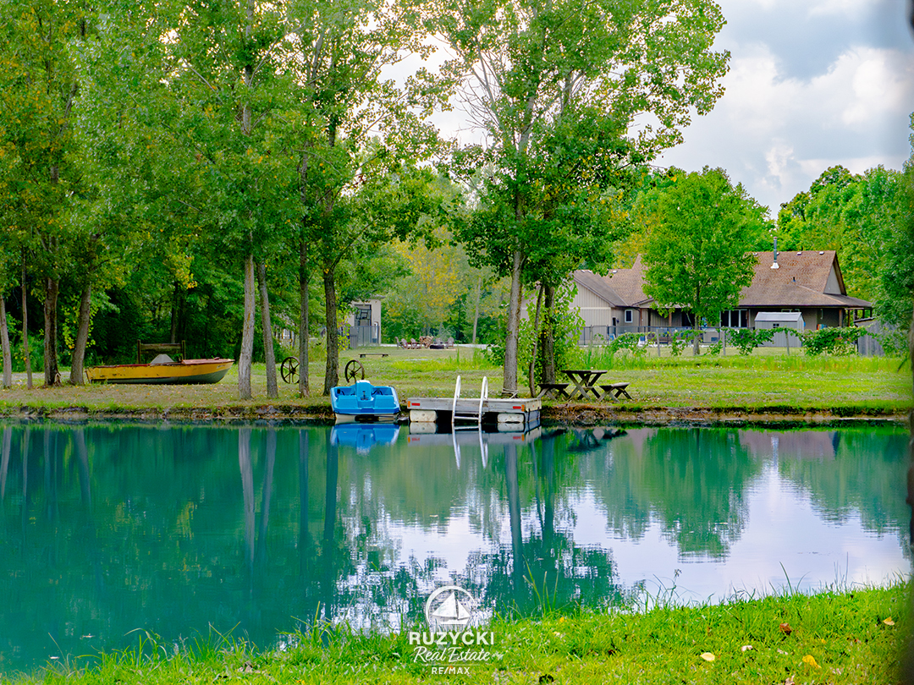
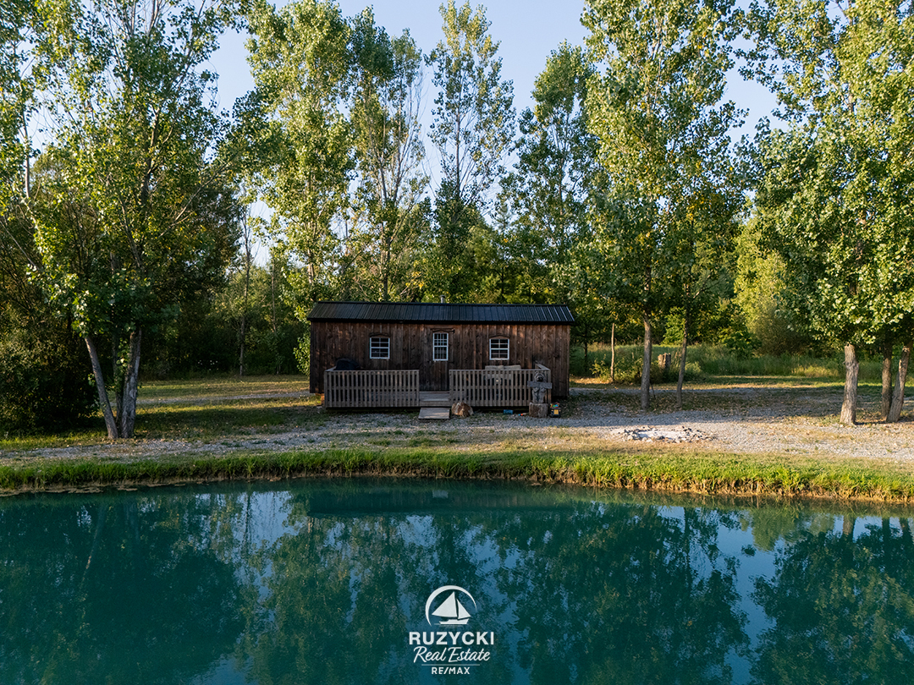
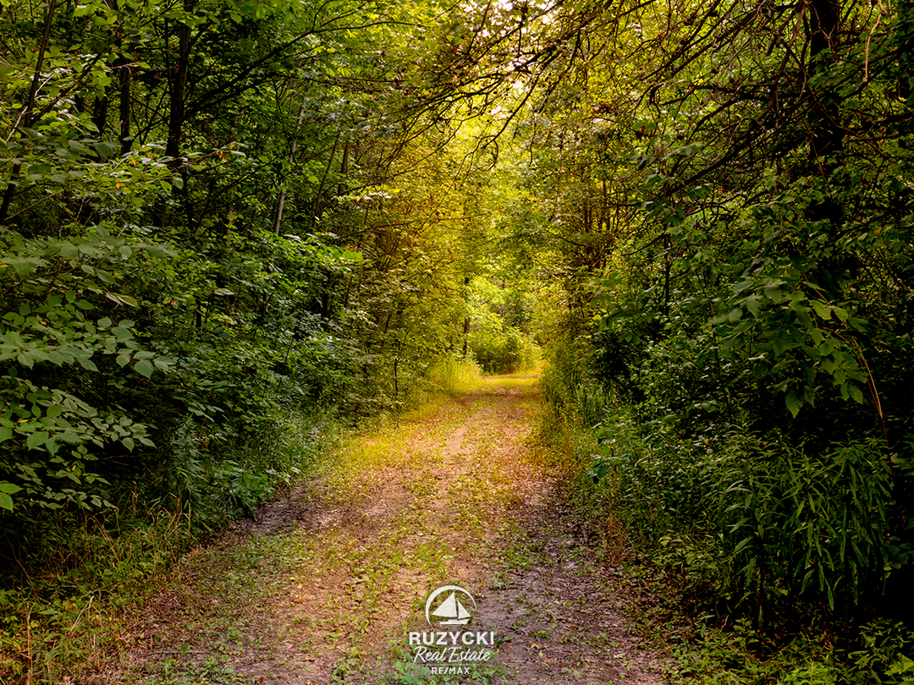
Outdoors, its every country persons dream: a 12-ft deep stocked pond, in-ground pool, hot tub, and 20+ groomed ATV/hiking trails weaving through more than 20 Acres of forest.
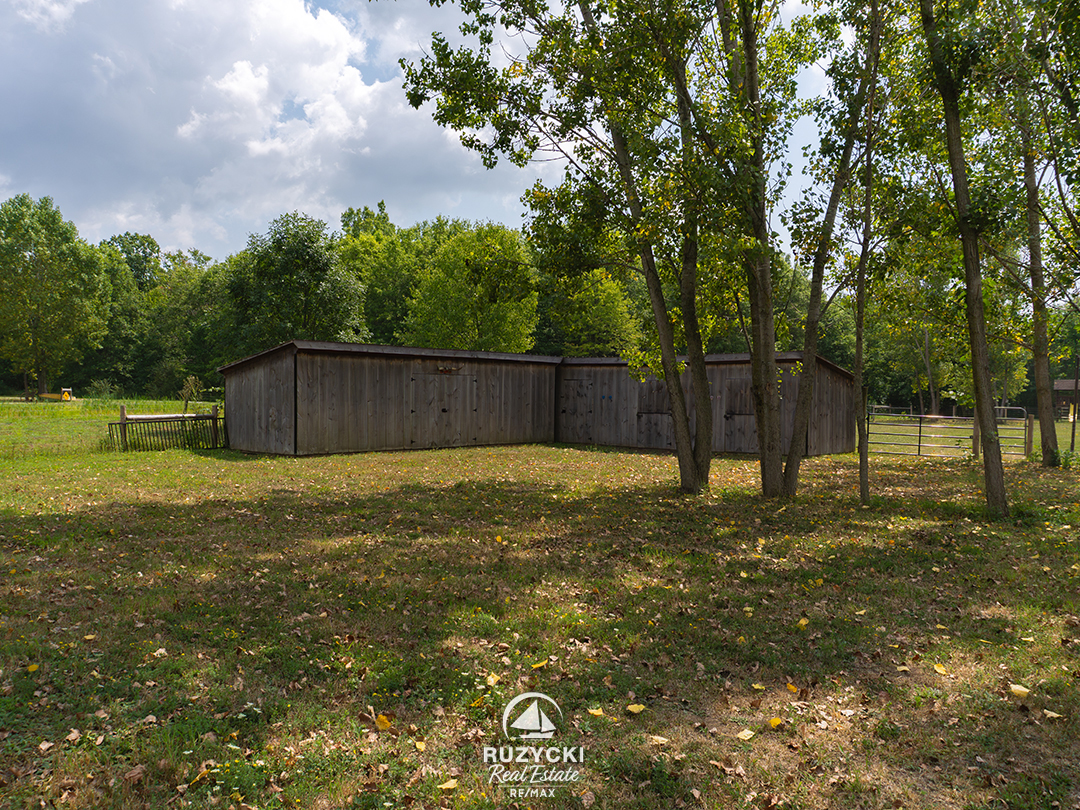
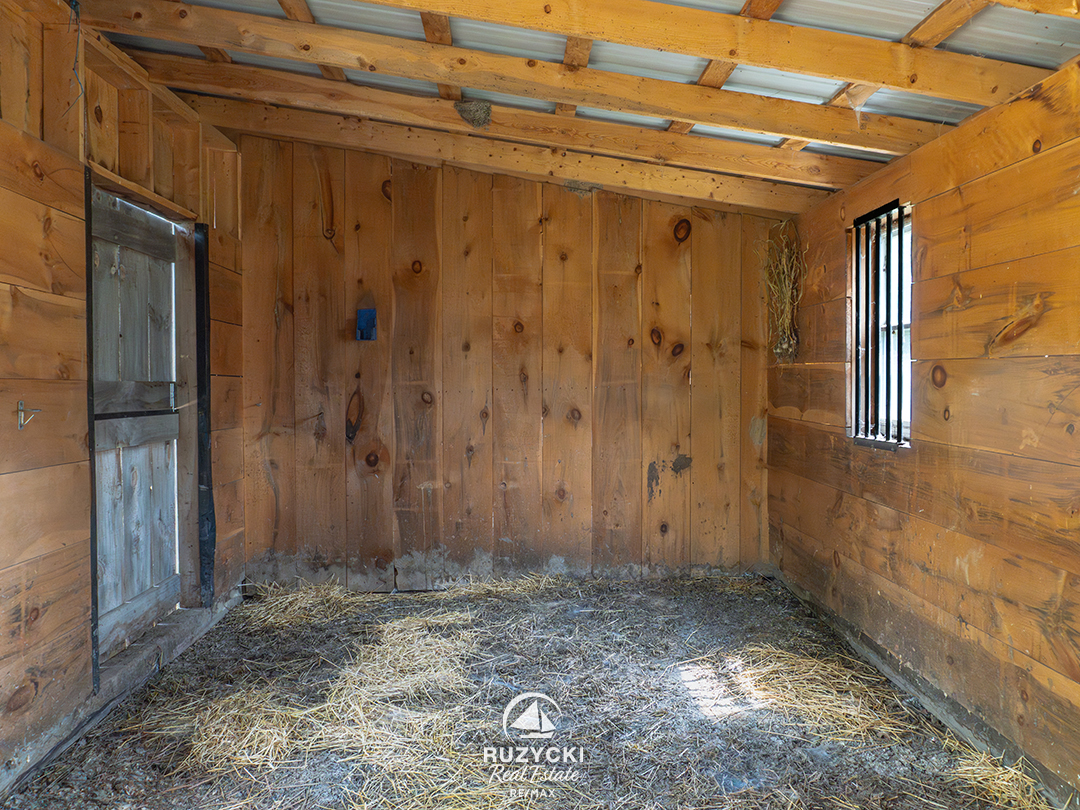
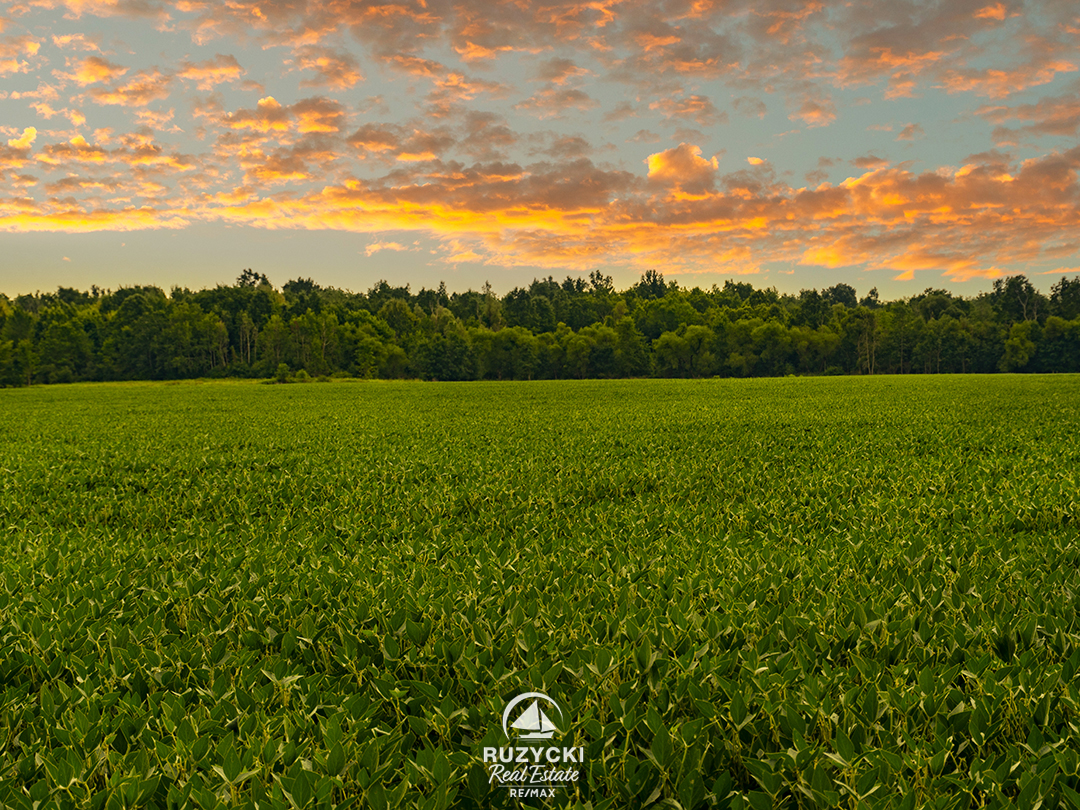
Stables and open space make it ideal for hobby farming, while the rest of the property offers endless opportunities for adventure, riding, hunting, or simply enjoying the peace and privacy.
This property blends luxury finishes with thoughtful design, providing comfort indoors and unlimited recreation outdoors. Just minutes to Port Colborne, Welland, the new hospital, and quick QEW access, this property is a rare find where tranquility & nature meets premium lifestyle.
Contact us for a full list of updates
All information is from sources deemed reliable, but not guaranteed. Room sizes approximate.
Key Facts
Home Photo Gallery