
MLS Listing Search
136 REGENT STREETWelland (Welland Downtown), ON L3B 4H8
Mortgage Calculator
Monthly Payment (Est.)
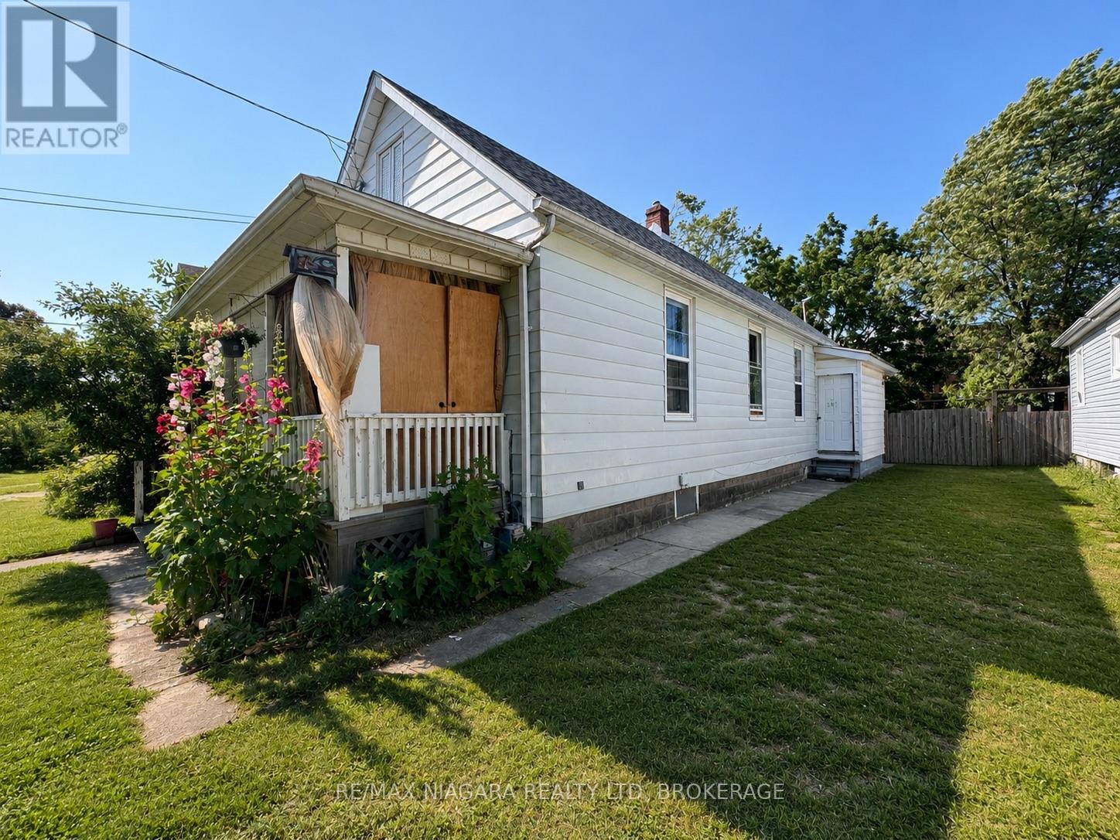
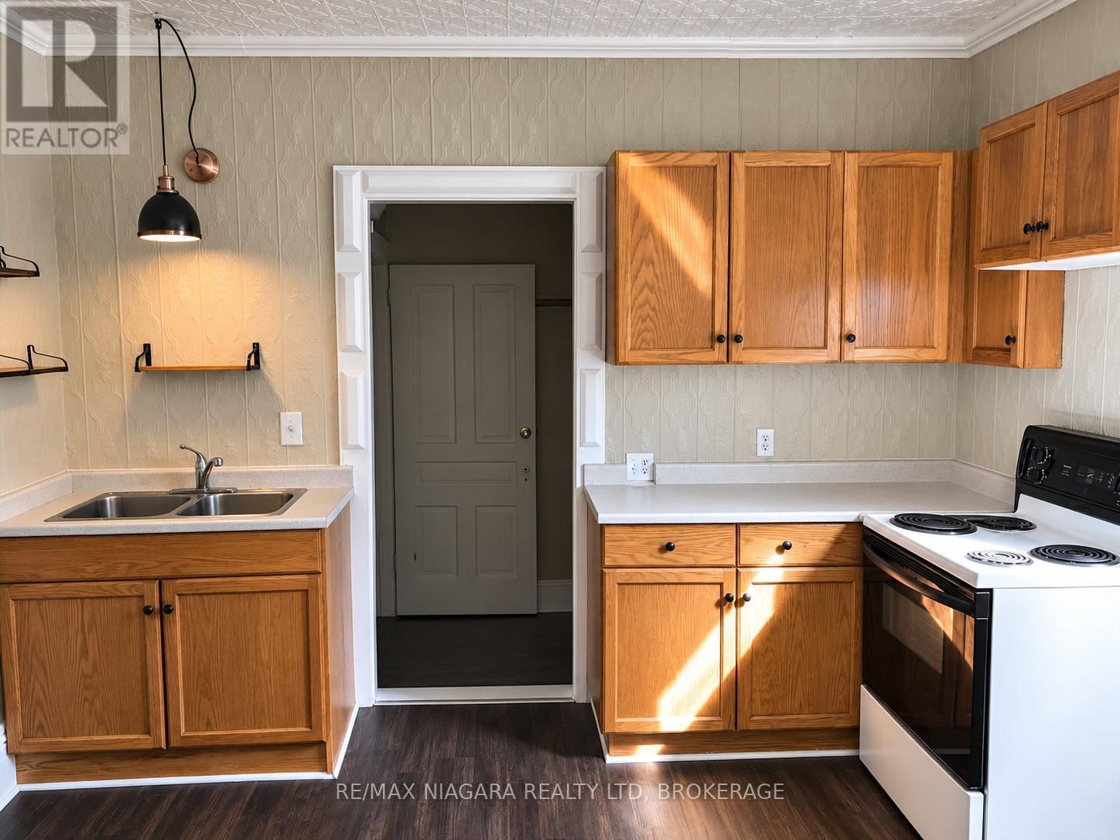
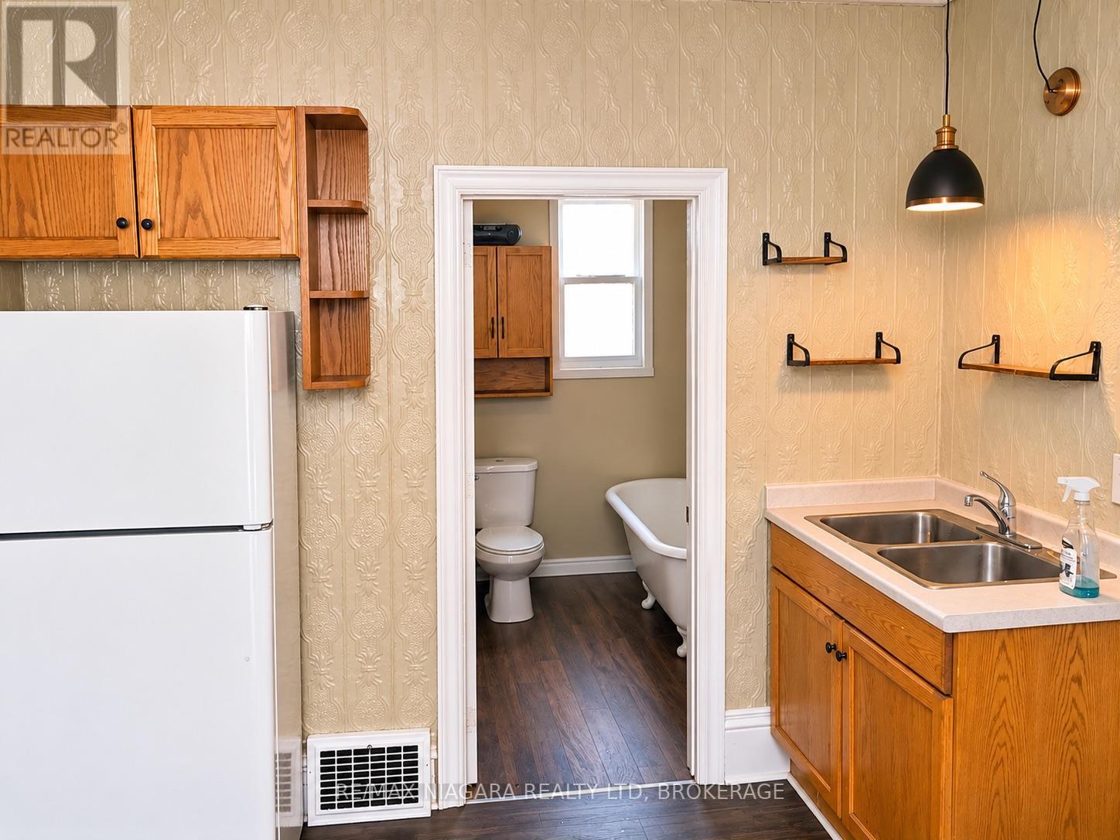
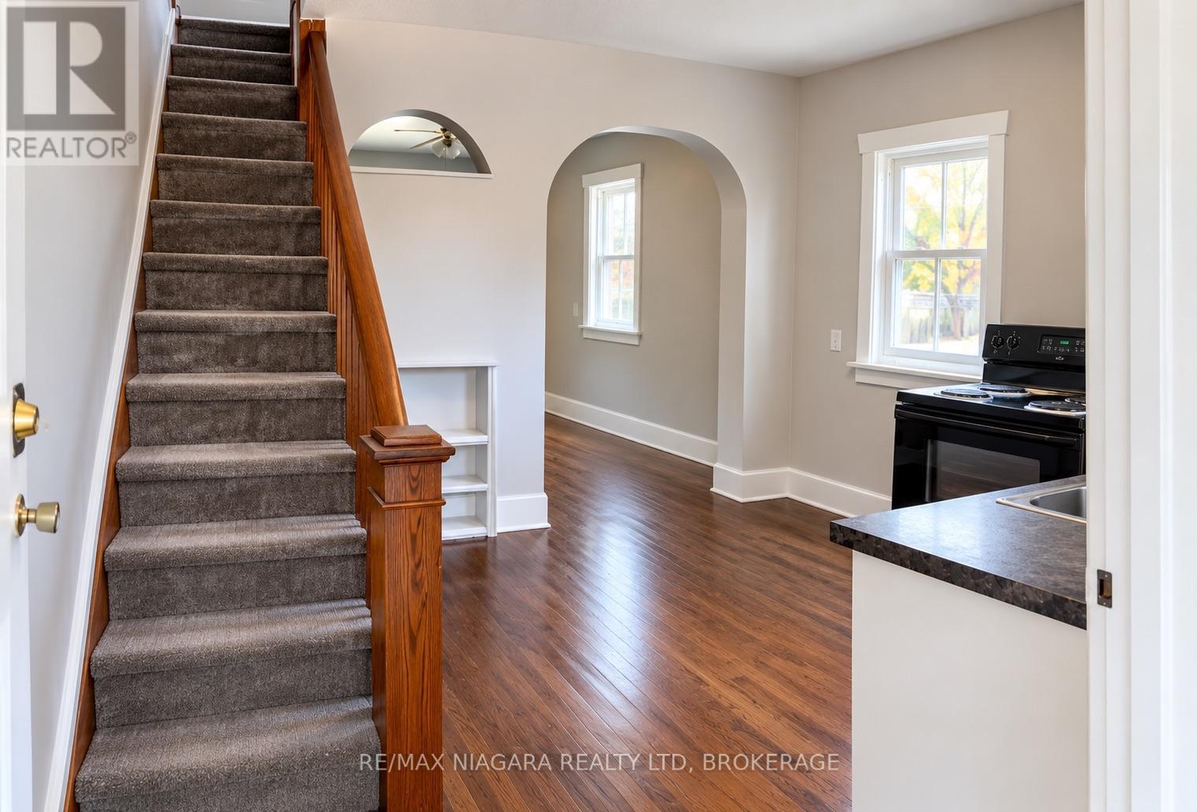
Enter an interest rate to see your estimated monthly payment.In-Law suite / Multigenerational room for the whole family, with everyone keeping their own space. This Welland home suits a family that wants to live close but not on top of each other. Live in the 2-bedroom unit and keep the 1-bedroom for a parent, an adult child or extended family, each with its own kitchen, furnace and hydro and gas meters, so bills stay separate. The big updates are already done: a new roof in 2024, and updated wiring. It sits on a 34' x 130' lot, steps from the Farmer's Market, restaurants, shopping, parks, schools and transit. If you're not ready to move family in yet, the second unit can bring in rental income in the meantime. (id:31684)
| yesterday | Listing updated with changes from the MLS® | |
| yesterday | Status changed to Active | |
| 2 days ago | Listing first seen on site |


The trademarks MLS®, Multiple Listing Service® and the associated logos are owned by The Canadian Real Estate Association (CREA) and identify the quality of services provided by real estate professionals who are members of CREA. Used under license.
The trademarks REALTOR®, REALTORS®, and the REALTOR® logo are controlled by The Canadian Real Estate Association (CREA) and identify real estate professionals who are members of CREA. These trademarks are owned or controlled by The Canadian Real Estate Association (CREA) and identify real estate professionals who are members of CREA (REALTOR®) and/or the quality of services they provide (MLS®).
This REALTOR.ca listing content is owned and licensed by REALTOR® members of The Canadian Real Estate Association.

