
MLS Listing Search
78 GRAYSTONE CRESCENTWelland (N. Welland), ON L3C 6G7
Mortgage Calculator
Monthly Payment (Est.)
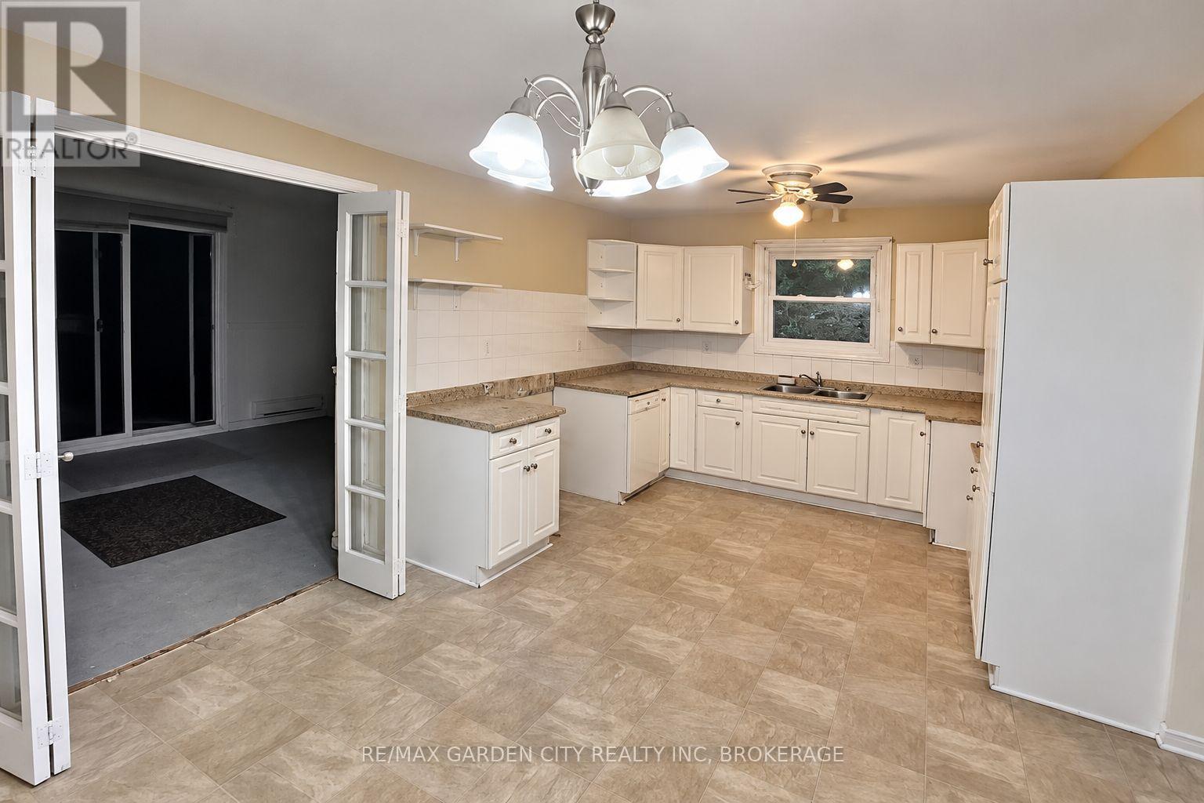
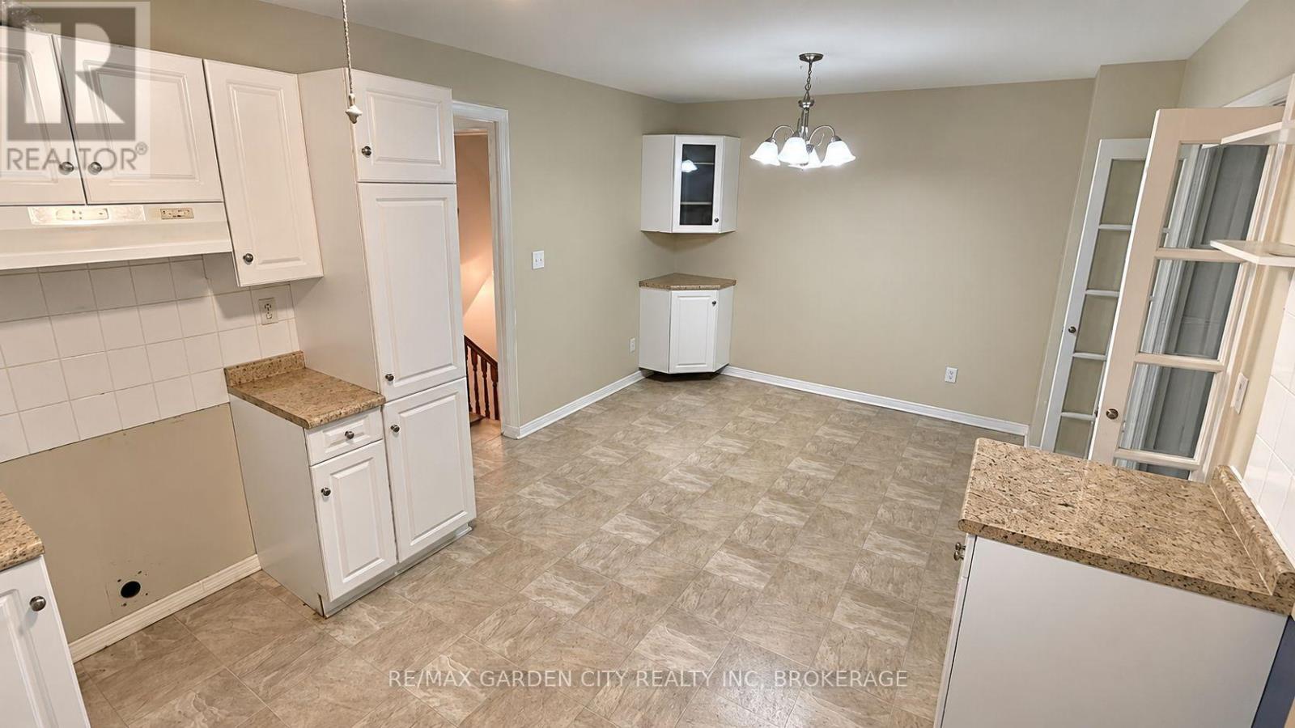
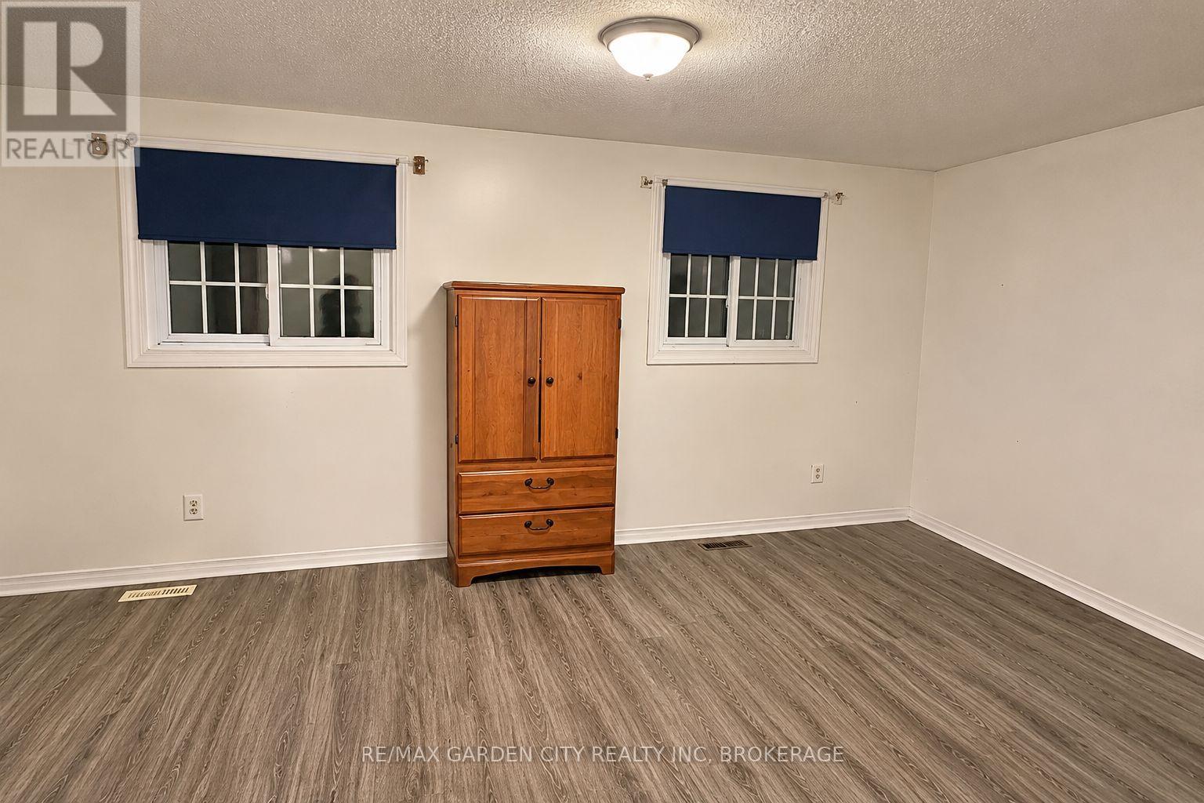
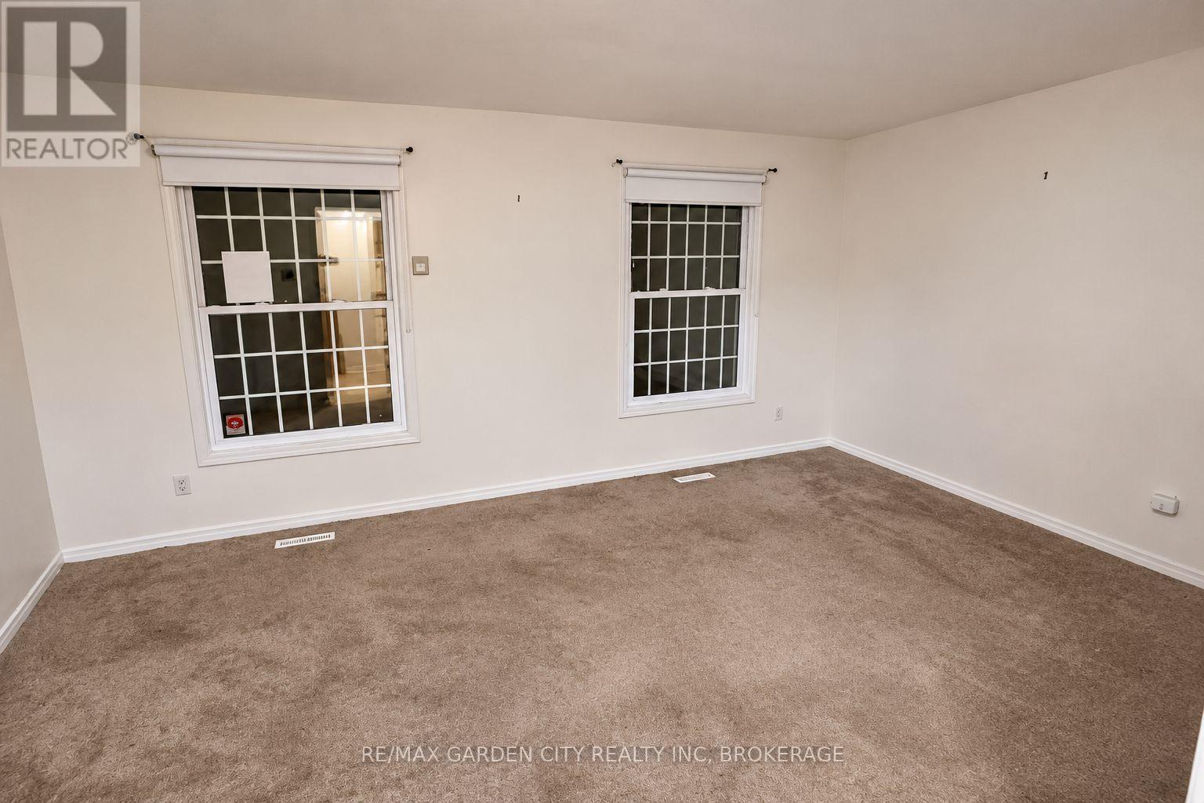
Enter an interest rate to see your estimated monthly payment.Located on a mature, tree-lined street in an established Welland neighbourhood, this two-storey semi-detached home offers a practical layout with three bedrooms and a full bathroom on the upper level. The main floor includes a living room, eat-in kitchen, additional living space and a convenient bathroom. The full finished basement provides a recreation room, kitchenette and third bathroom, with one bathroom located on each level. A large double detached garage provides additional parking and storage. Conveniently located near schools, parks, shopping, transit and Niagara College. The basement kitchenette is not represented as a separate or legal dwelling unit. (id:31684)
| 2 days ago | Listing updated with changes from the MLS® | |
| 3 days ago | Listing first seen on site |


The trademarks MLS®, Multiple Listing Service® and the associated logos are owned by The Canadian Real Estate Association (CREA) and identify the quality of services provided by real estate professionals who are members of CREA. Used under license.
The trademarks REALTOR®, REALTORS®, and the REALTOR® logo are controlled by The Canadian Real Estate Association (CREA) and identify real estate professionals who are members of CREA. These trademarks are owned or controlled by The Canadian Real Estate Association (CREA) and identify real estate professionals who are members of CREA (REALTOR®) and/or the quality of services they provide (MLS®).
This REALTOR.ca listing content is owned and licensed by REALTOR® members of The Canadian Real Estate Association.

