
MLS Listing Search
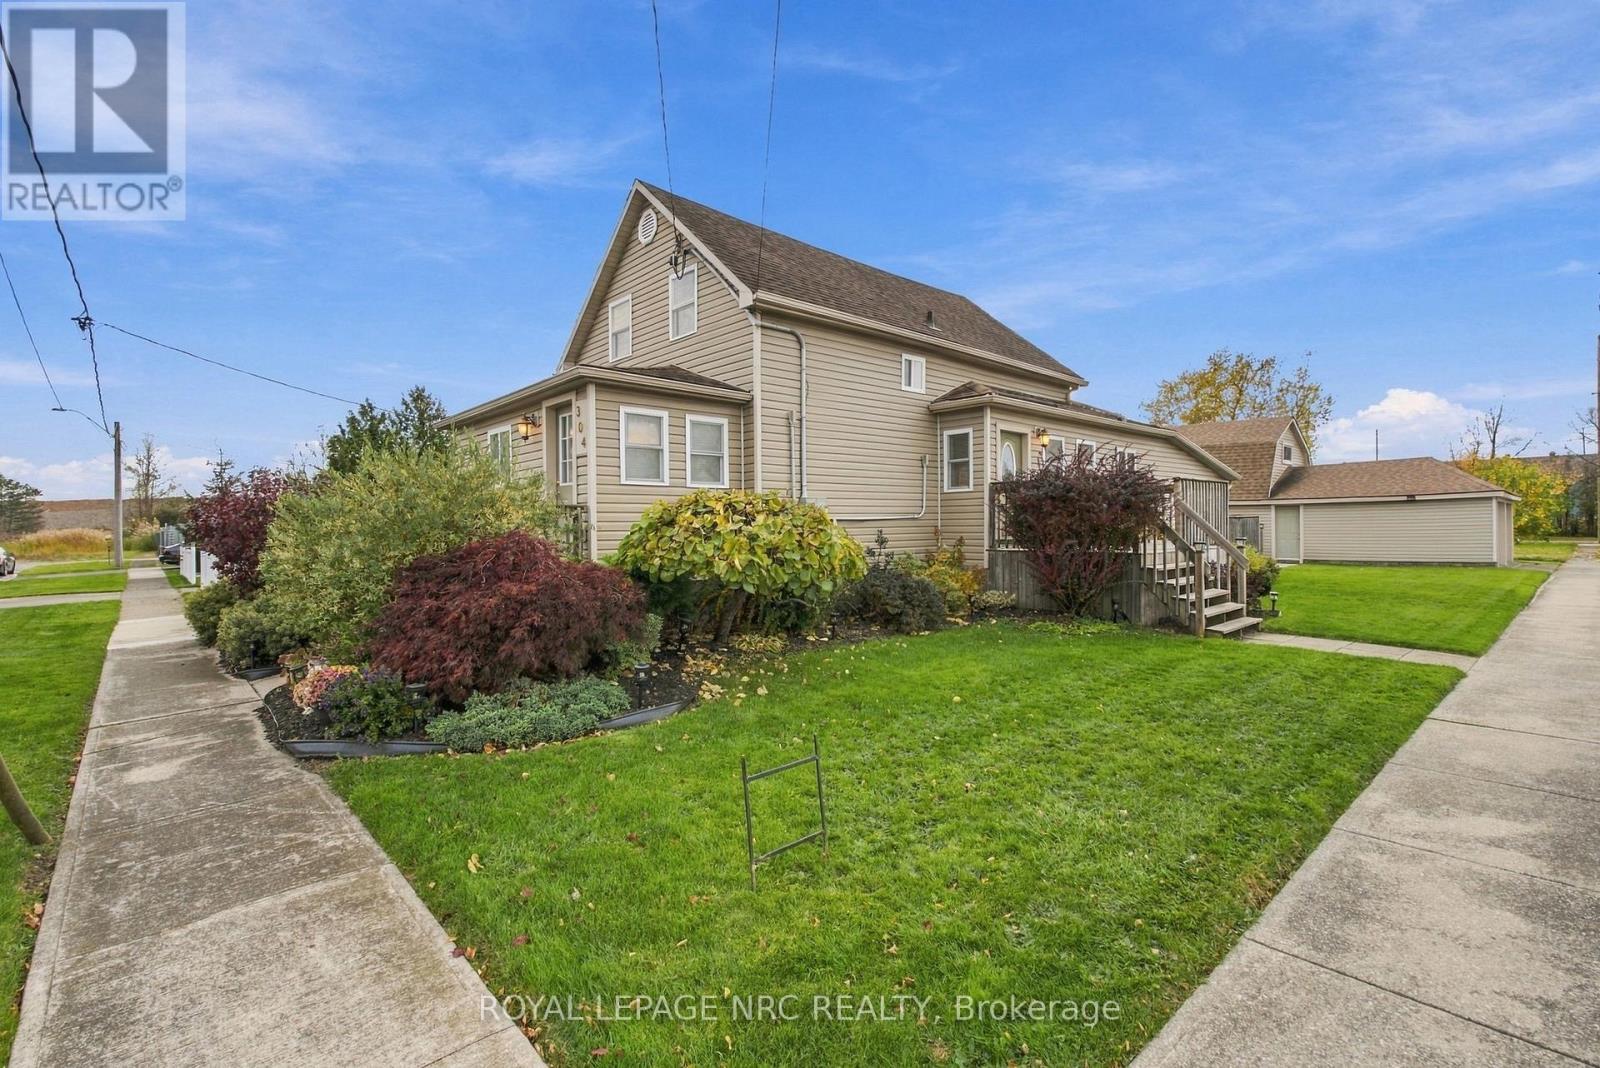
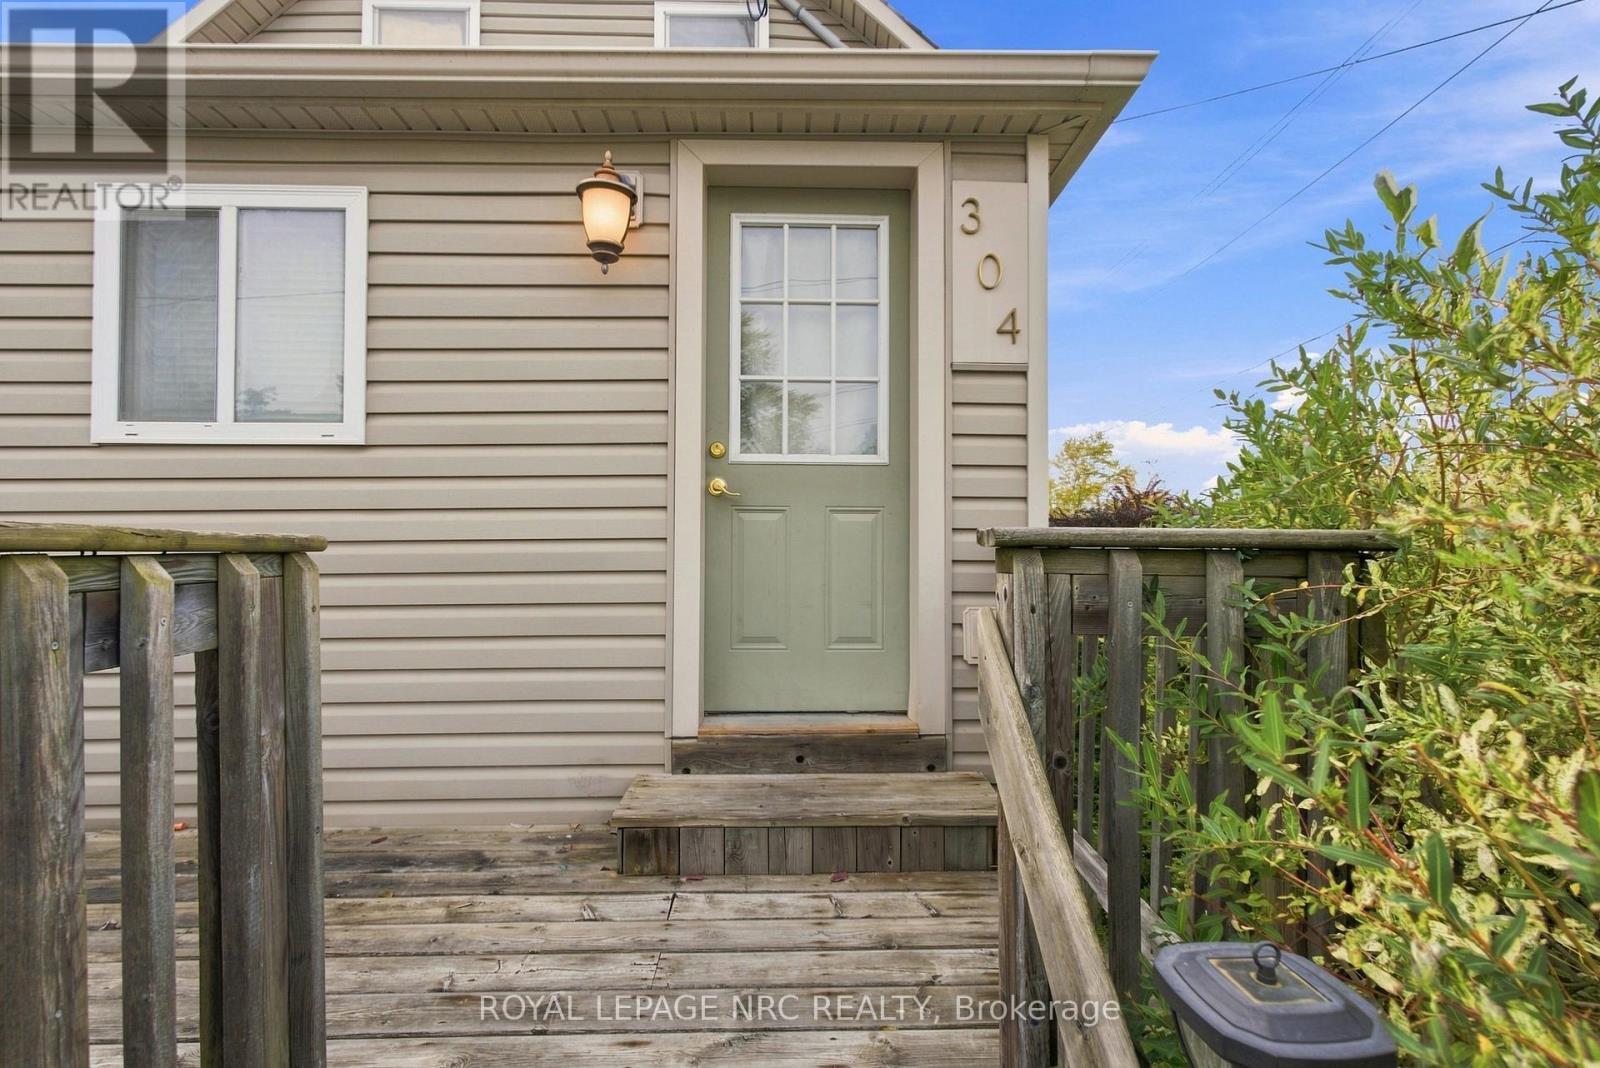
304 BEATRICE STREETWelland (Lincoln/Crowland), ON L3B 2Z8
Mortgage Calculator
Monthly Payment (Est.)
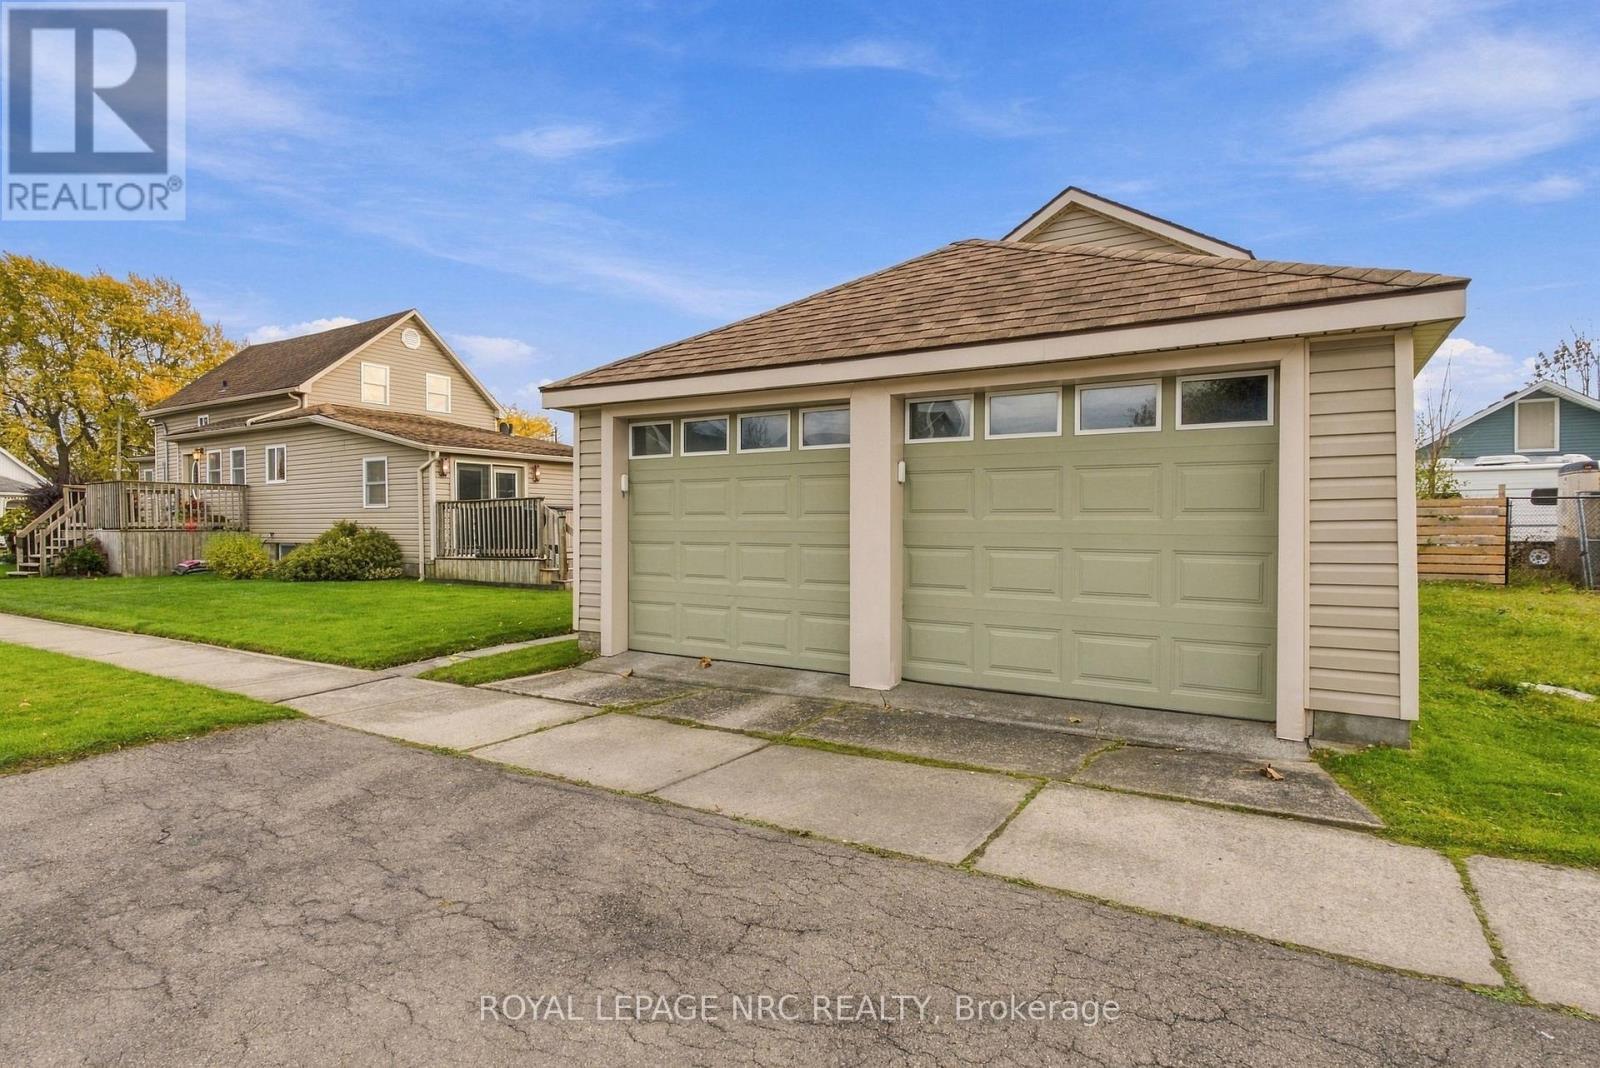
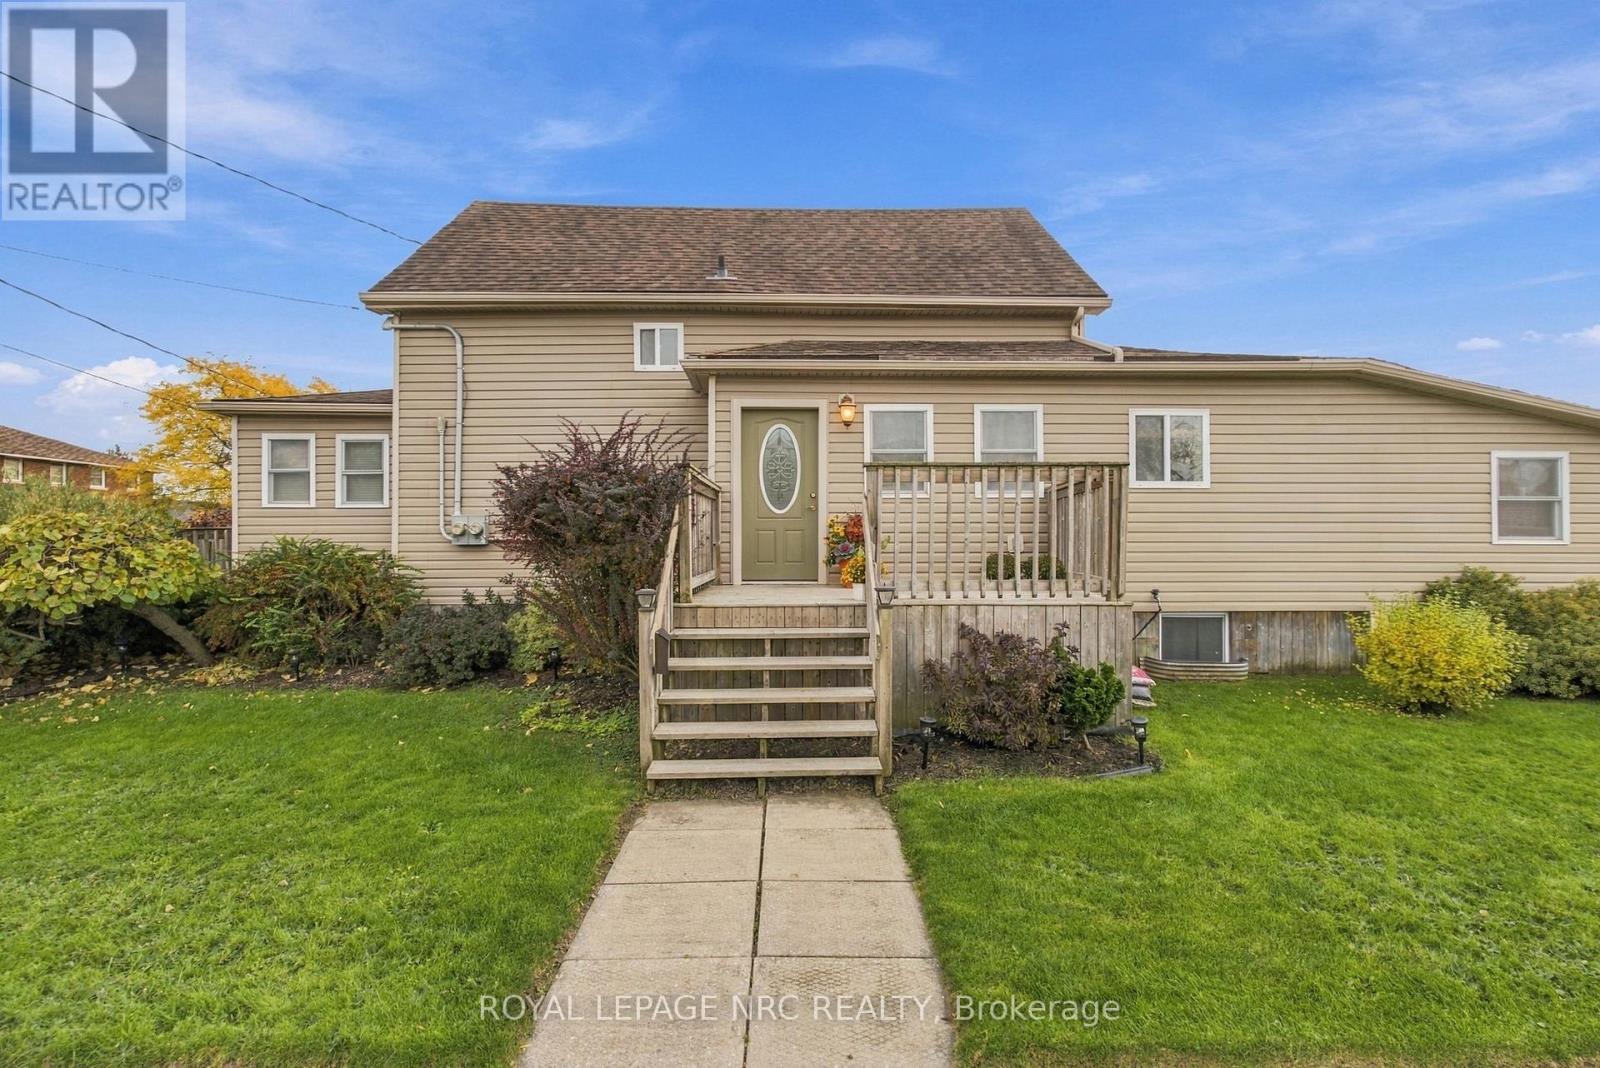
Enter an interest rate to see your estimated monthly payment.This stunning duplex with extra basement grannie suite, is ideal for buyers looking for extra income, investors or multi-generational families. Completely updated over the years to offer comfort and style. Separate entrances and bonus outdoor space for each unit. Practical layouts with 2 bedrooms in front and back units and bonus 1 bedroom grannie suite all with shared laundry privilege. Large 2-car garage and upper loft with opportunity for an additional fourth unit. Electrical, plumbing and water have been roughed in. Separate hydro meters for main and upper units. Nothing to do but movie in and enjoy. (id:31684)
| 7 days ago | Listing updated with changes from the MLS® | |
| 7 days ago | Status changed to Active | |
| 7 days ago | Listing first seen on site |


The trademarks MLS®, Multiple Listing Service® and the associated logos are owned by The Canadian Real Estate Association (CREA) and identify the quality of services provided by real estate professionals who are members of CREA. Used under license.
The trademarks REALTOR®, REALTORS®, and the REALTOR® logo are controlled by The Canadian Real Estate Association (CREA) and identify real estate professionals who are members of CREA. These trademarks are owned or controlled by The Canadian Real Estate Association (CREA) and identify real estate professionals who are members of CREA (REALTOR®) and/or the quality of services they provide (MLS®).
This REALTOR.ca listing content is owned and licensed by REALTOR® members of The Canadian Real Estate Association.

