
MLS Listing Search
2984 HOLLOWAY BAY ROADFort Erie (Stevensville), ON L0S 1S0
Mortgage Calculator
Monthly Payment (Est.)
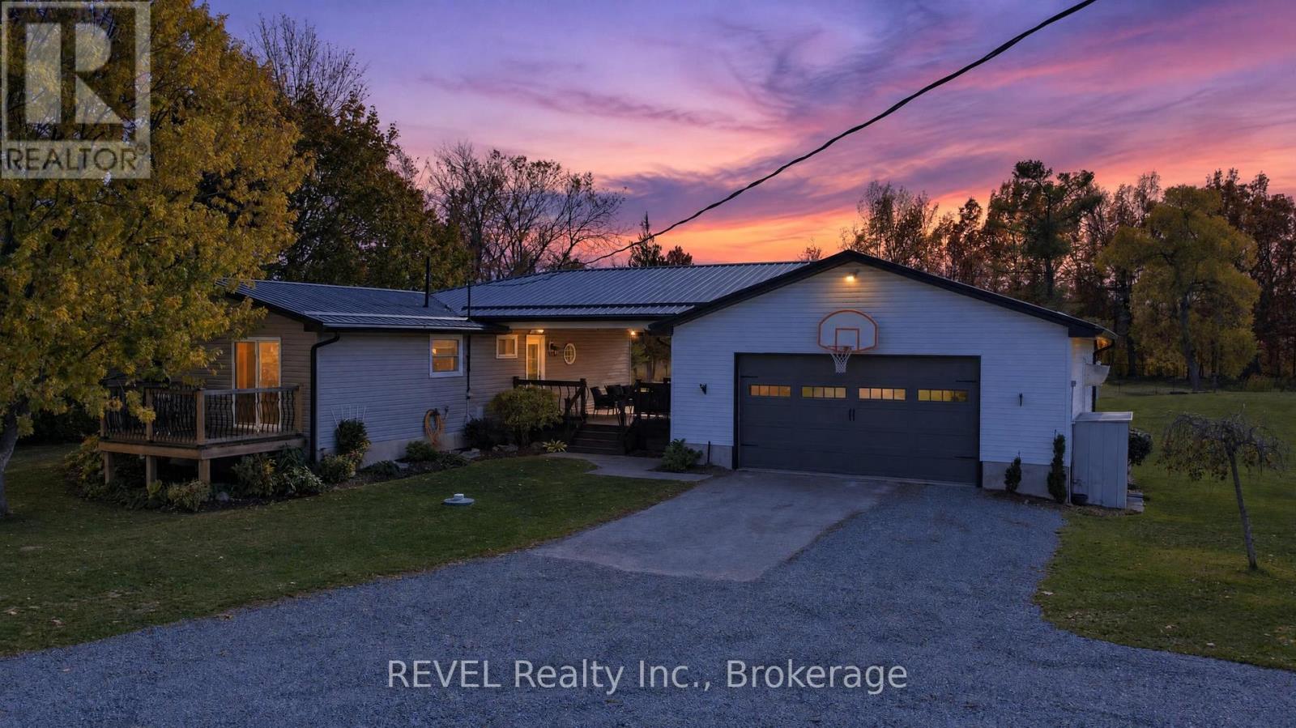
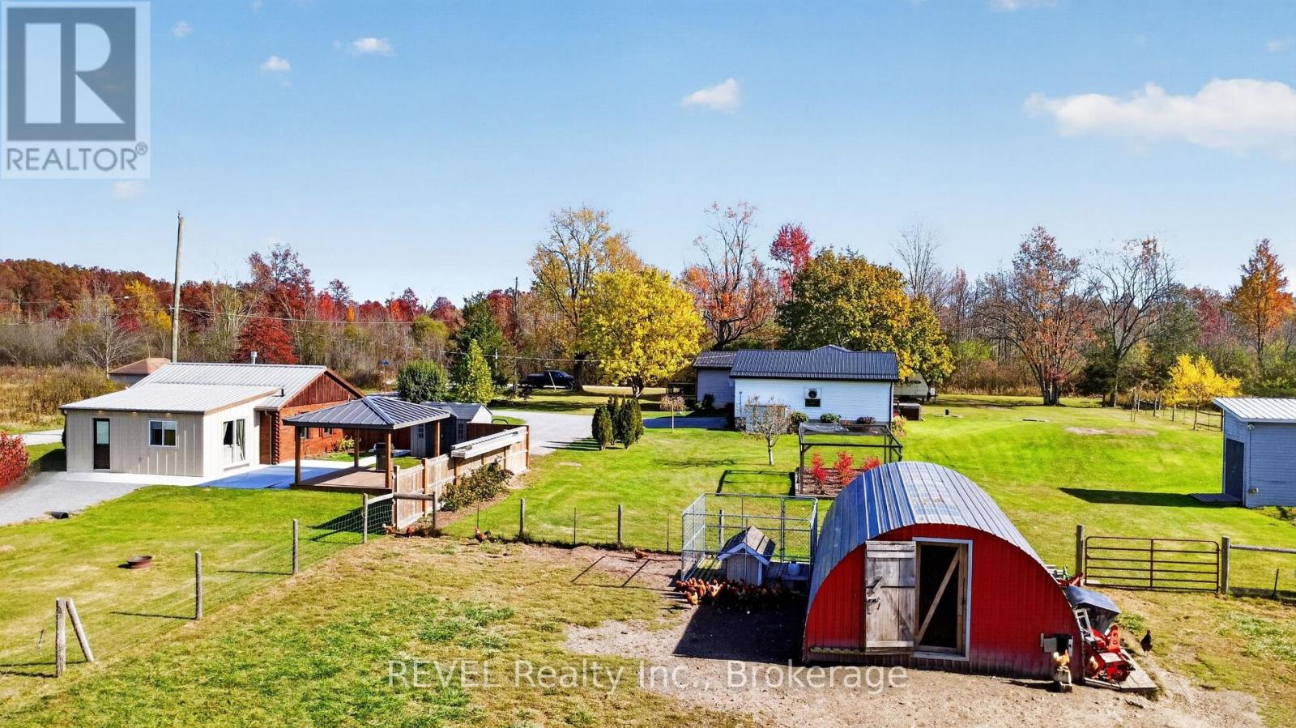
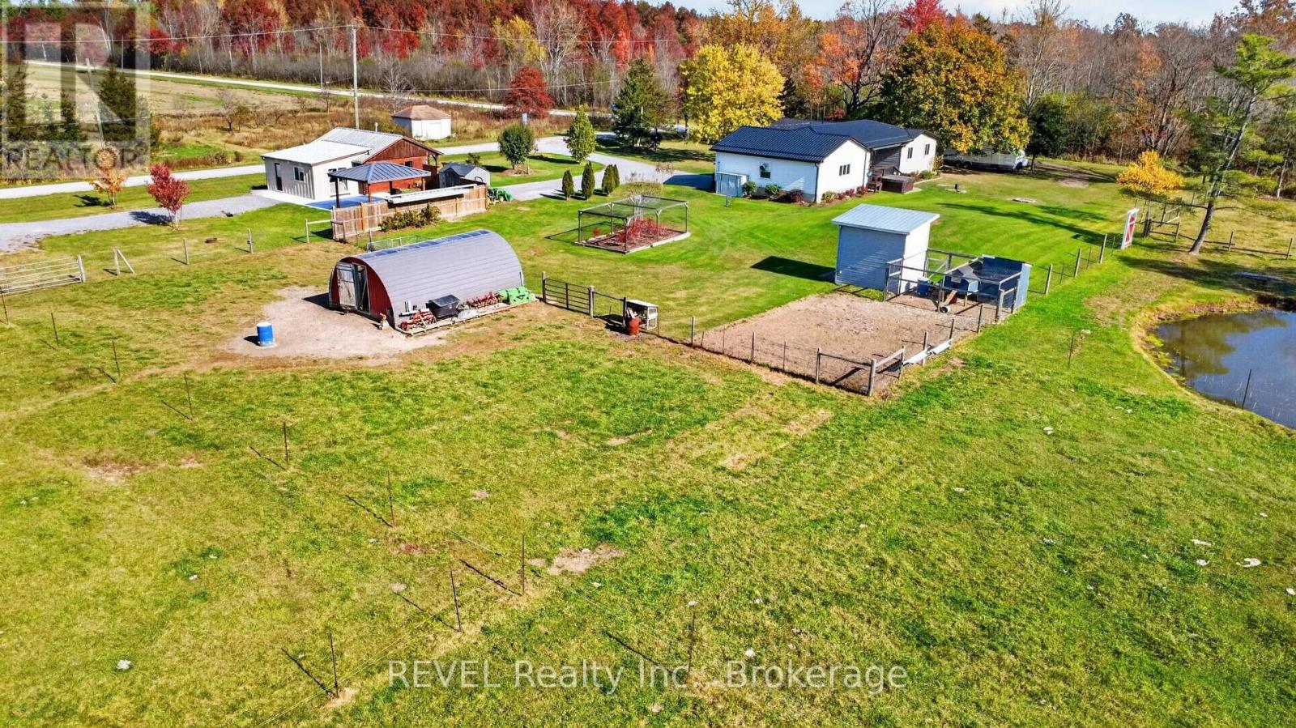
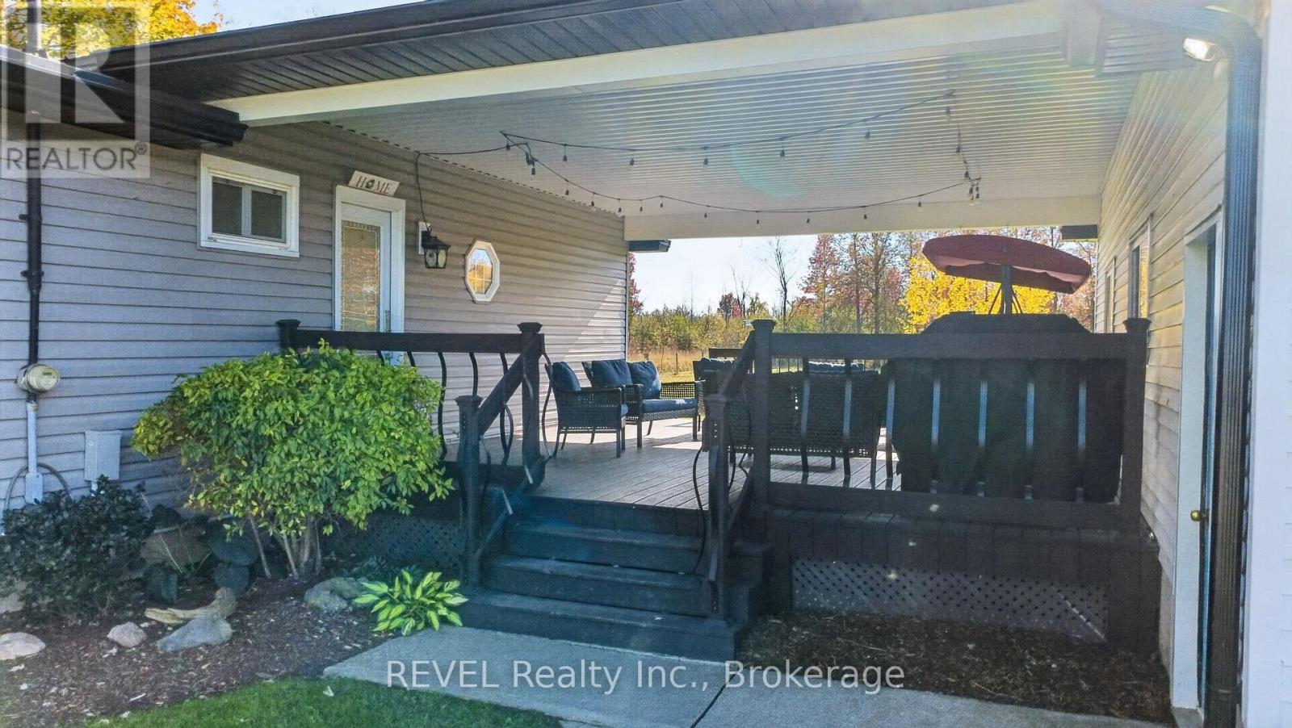
Enter an interest rate to see your estimated monthly payment.Discover the perfect blend of country charm, comfortable, peaceful living, and versatility with this inviting property set on approximately 3.5 acres of peaceful countryside. Offering two separate living spaces, an abundance of outdoor amenities, and plenty of room to enjoy your favourite hobbies, this unique property is ideal for families, multi-generational living, hobby farmers, or those seeking additional income potential. The main home is a welcoming bungalow featuring 2+2 bedrooms and 2 full bathrooms, thoughtfully designed to accommodate a variety of lifestyles. The updated kitchen showcases beautiful quartz countertops, creating a stylish and functional space for everyday cooking and entertaining. The comfortable living areas provide a warm atmosphere, while the additional lower-level bedroom and bathroom offer flexibility for guests, extended family, or a private retreat. An impressive oversized 25' x 28' double garage provides ample space for vehicles, storage, tools, or workshop needs. A standout feature is the expansive covered Trex deck connecting the house and garage, creating an inviting outdoor living area where you can relax, entertain, and enjoy warm summer evenings in comfort. Adding even more value and versatility is the separate one-bedroom second home, offering an excellent opportunity for extended family accommodations, guests, or potential rental income. Complete with a stylish kitchen, a cozy living room featuring a gas fireplace, and its own four-piece bathroom, this additional dwelling provides privacy and independence while keeping loved ones close. Both homes have metal roofs. Enjoy approximately 3.5 acres of space featuring a new concrete patio and gazebo, a pond, two large chicken coops, and separate fenced pastures suitable for other livestock. Whether you're dreaming of raising chickens, keeping animals, creating a small hobby farm, or simply enjoying the freedom and privacy of country living. (id:31684)
| 2 days ago | Listing updated with changes from the MLS® | |
| 2 days ago | Status changed to Active | |
| 7 days ago | Listing first seen on site |


The trademarks MLS®, Multiple Listing Service® and the associated logos are owned by The Canadian Real Estate Association (CREA) and identify the quality of services provided by real estate professionals who are members of CREA. Used under license.
The trademarks REALTOR®, REALTORS®, and the REALTOR® logo are controlled by The Canadian Real Estate Association (CREA) and identify real estate professionals who are members of CREA. These trademarks are owned or controlled by The Canadian Real Estate Association (CREA) and identify real estate professionals who are members of CREA (REALTOR®) and/or the quality of services they provide (MLS®).
This REALTOR.ca listing content is owned and licensed by REALTOR® members of The Canadian Real Estate Association.

