
MLS Listing Search
394 SIMPSON AVENUEWelland (Lincoln/Crowland), ON L3B 4Z2
Mortgage Calculator
Monthly Payment (Est.)
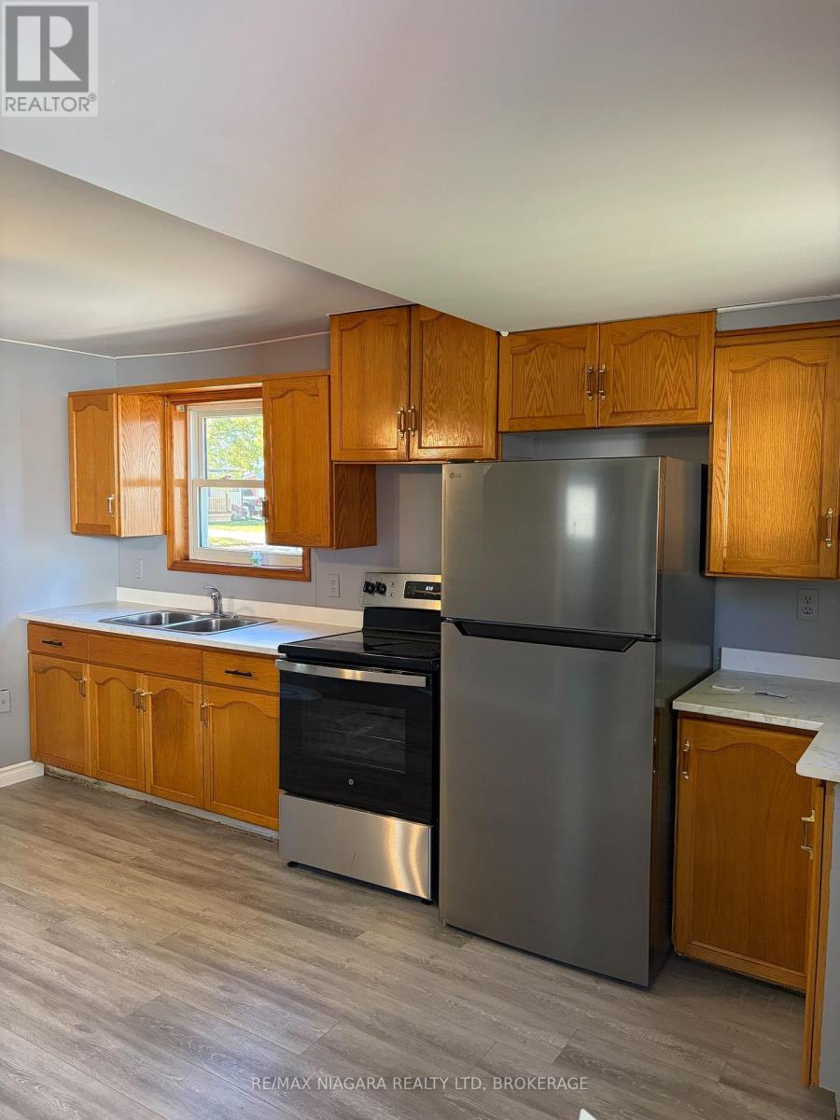
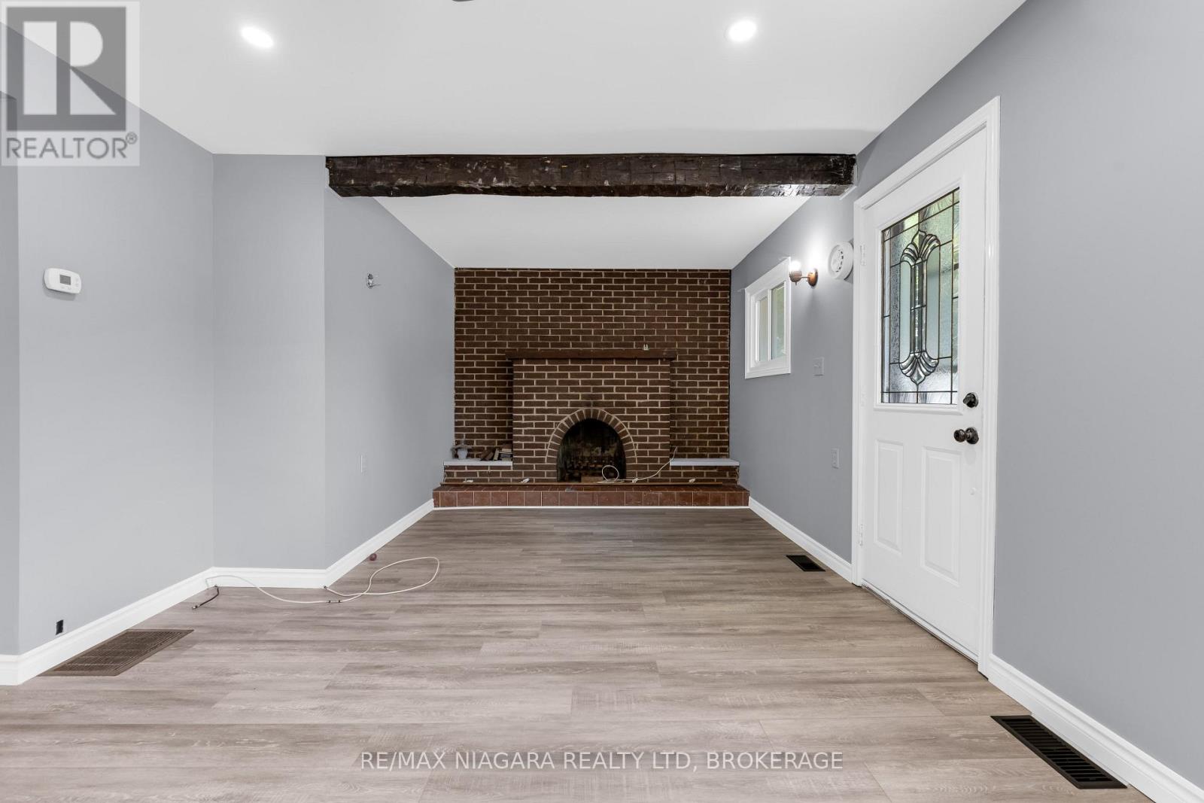
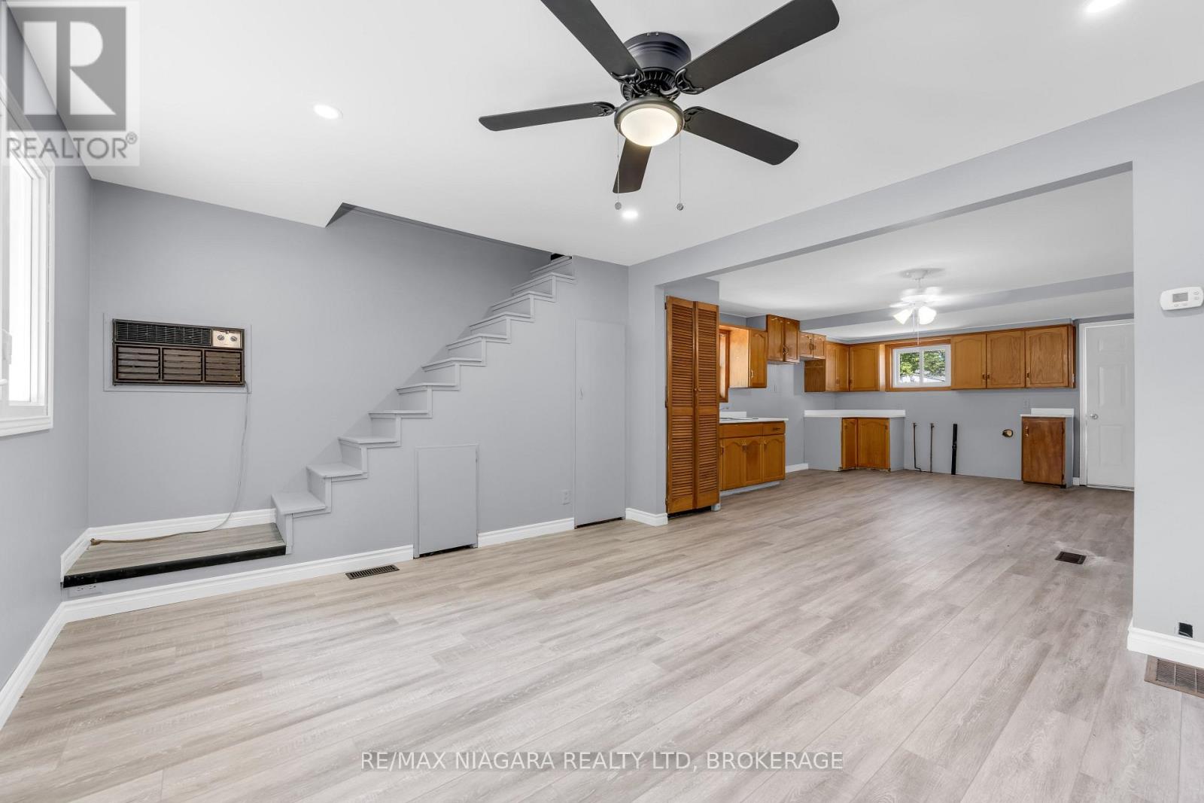
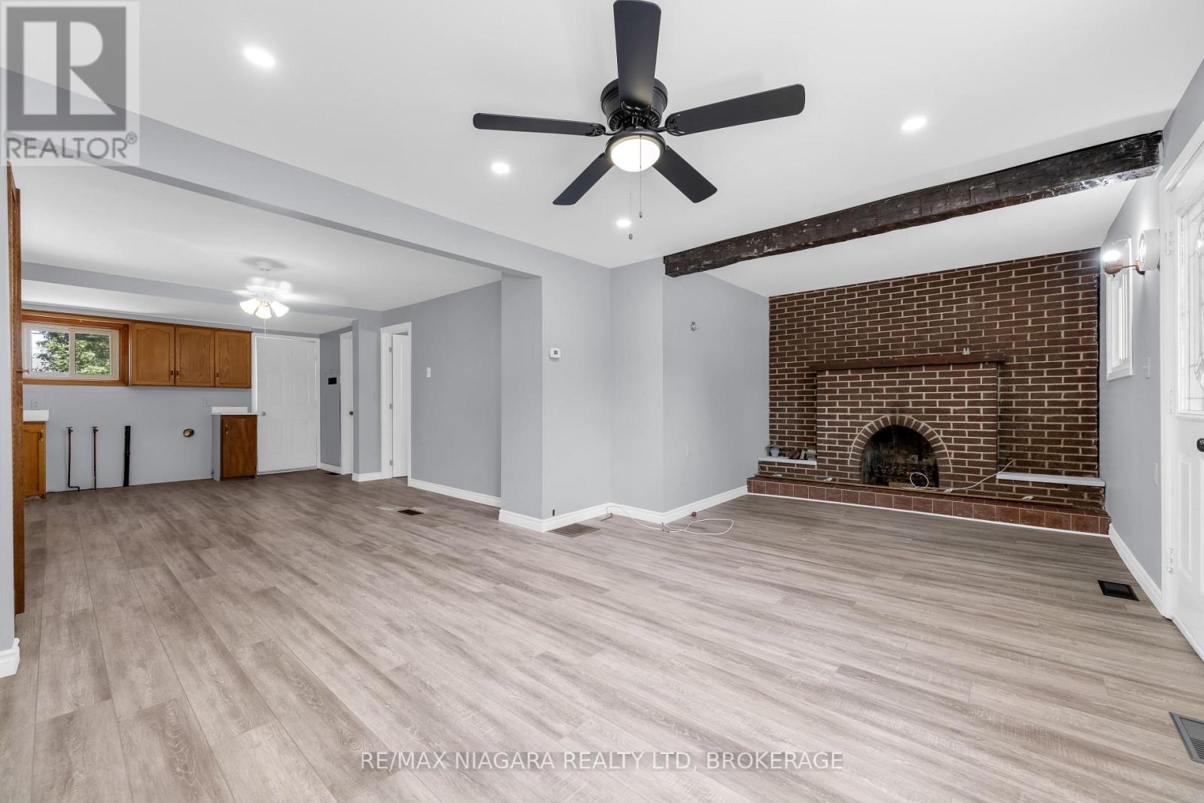
Enter an interest rate to see your estimated monthly payment.Quick possession on a move-in ready bungalow at 394 Simpson Avenue. It's a freshly renovated starter home, built for easy, low-maintenance living. The major work is done. There are new shingles on the rear portion of the roof, a new front porch, and new brick and windows on the front of the home within the last five years. Inside, the main floor bathroom is fully renovated with all new fixtures, and you'll find new flooring on both levels, new kitchen countertops, new drywall throughout the upper level, a pot-lit living room ceiling, fresh paint, new interior doors and new light fixtures. The fridge and stove are included, and outside there's a fully fenced yard and a single car garage. Schools, grocery stores and everyday amenities are within walking distance, city transit is steps away, and Highway 406 is close by for easy commuting. Unpack and start living. (id:31684)
| a week ago | Listing updated with changes from the MLS® | |
| a week ago | Status changed to Active | |
| 2 weeks ago | Listing first seen on site |


The trademarks MLS®, Multiple Listing Service® and the associated logos are owned by The Canadian Real Estate Association (CREA) and identify the quality of services provided by real estate professionals who are members of CREA. Used under license.
The trademarks REALTOR®, REALTORS®, and the REALTOR® logo are controlled by The Canadian Real Estate Association (CREA) and identify real estate professionals who are members of CREA. These trademarks are owned or controlled by The Canadian Real Estate Association (CREA) and identify real estate professionals who are members of CREA (REALTOR®) and/or the quality of services they provide (MLS®).
This REALTOR.ca listing content is owned and licensed by REALTOR® members of The Canadian Real Estate Association.

