
MLS Listing Search
221 HENRIETTA STREET NFort Erie (Central), ON L2A 2K6
Mortgage Calculator
Monthly Payment (Est.)
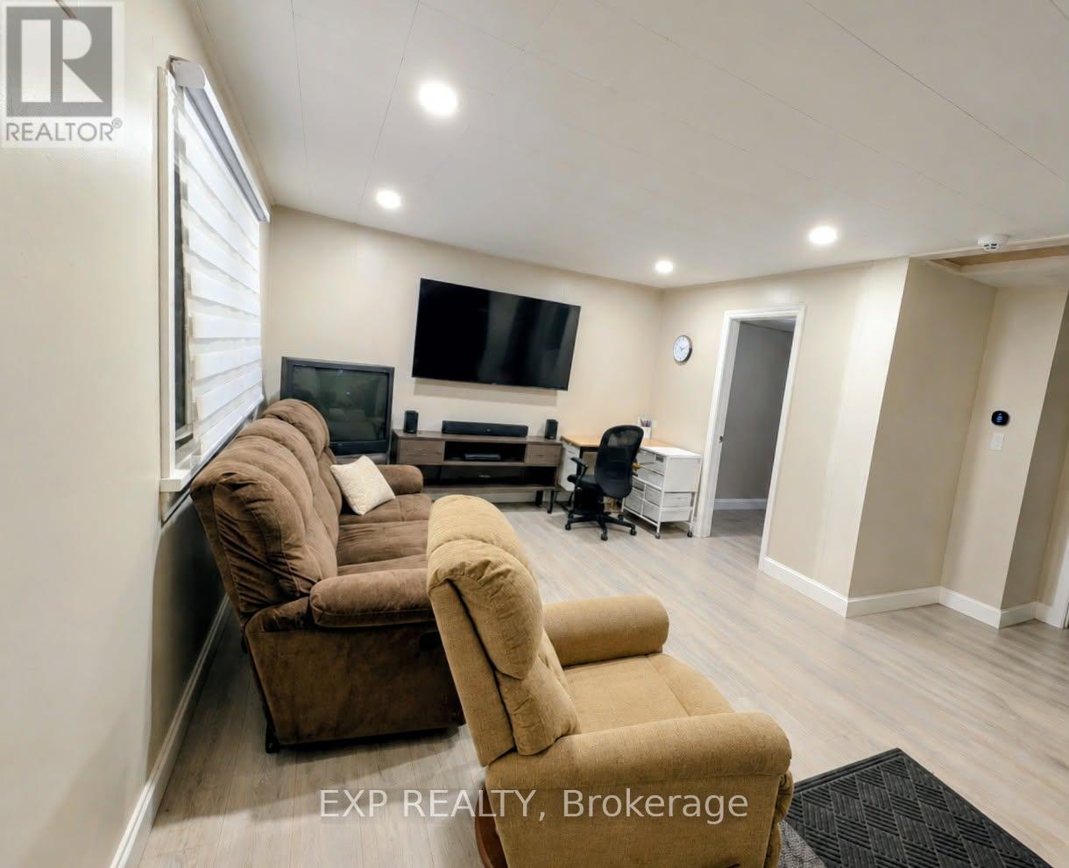
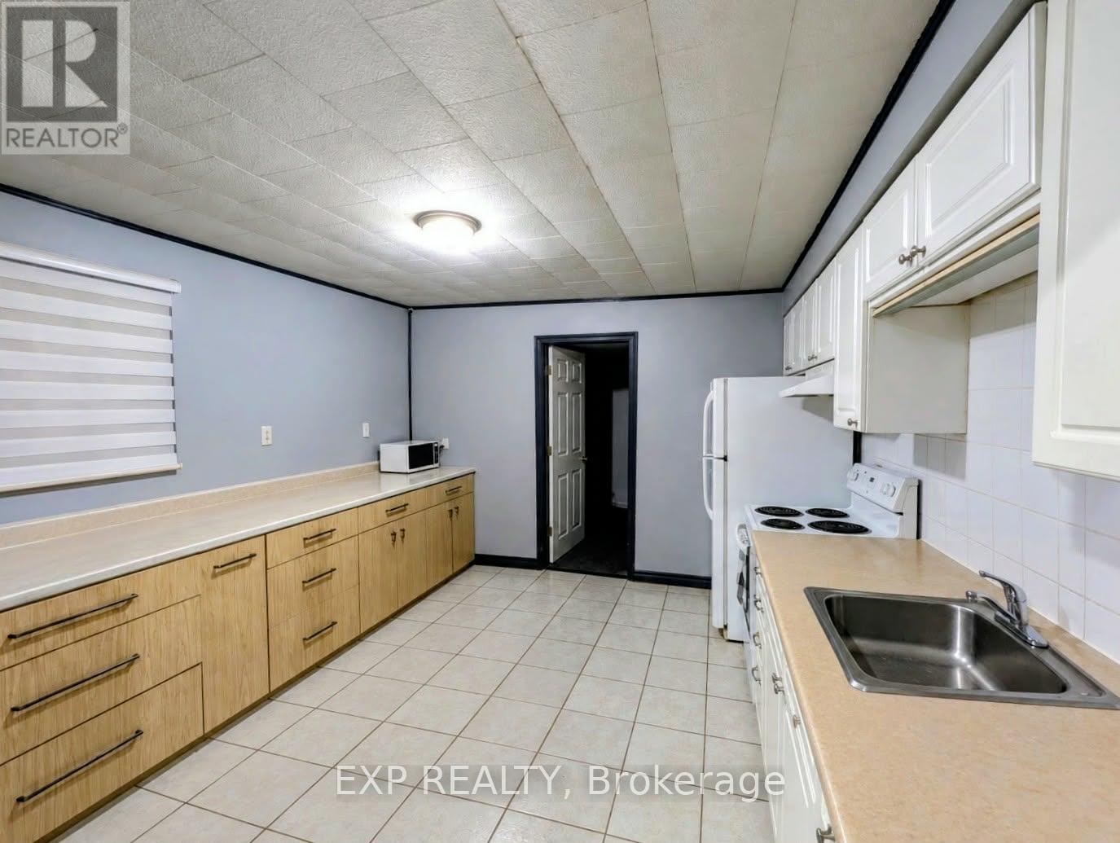
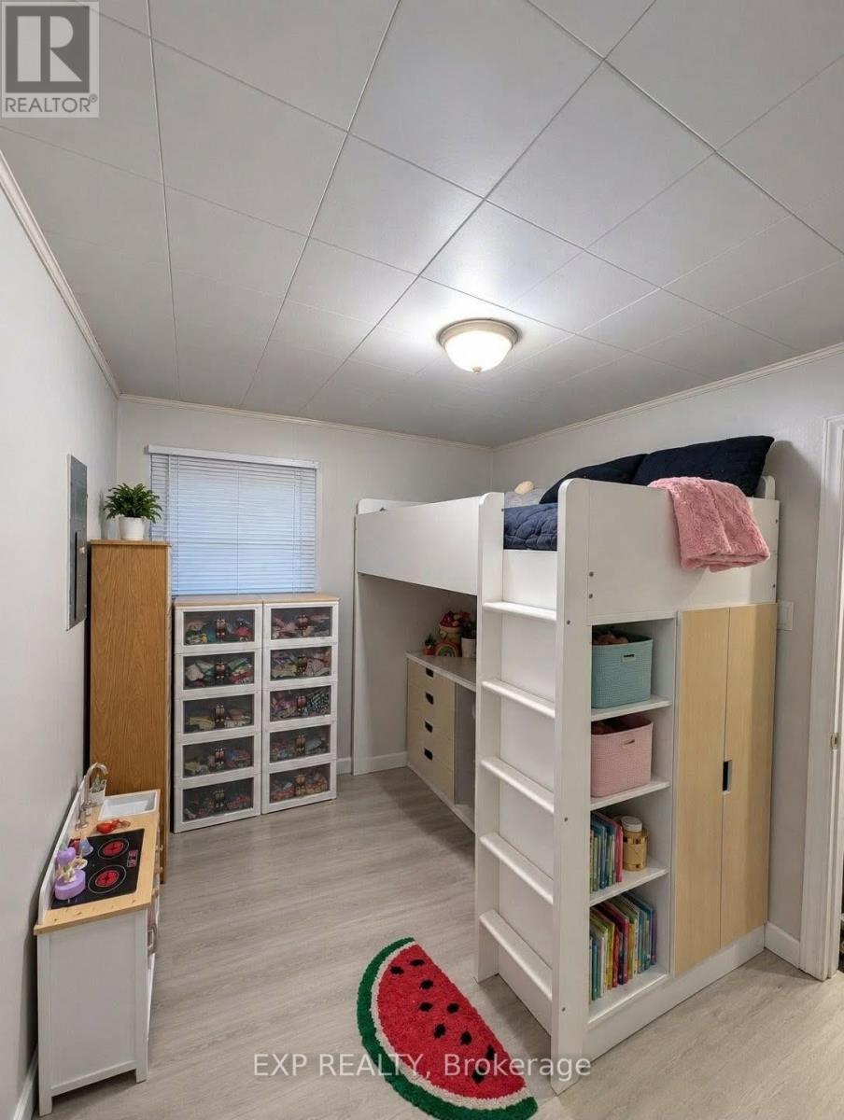
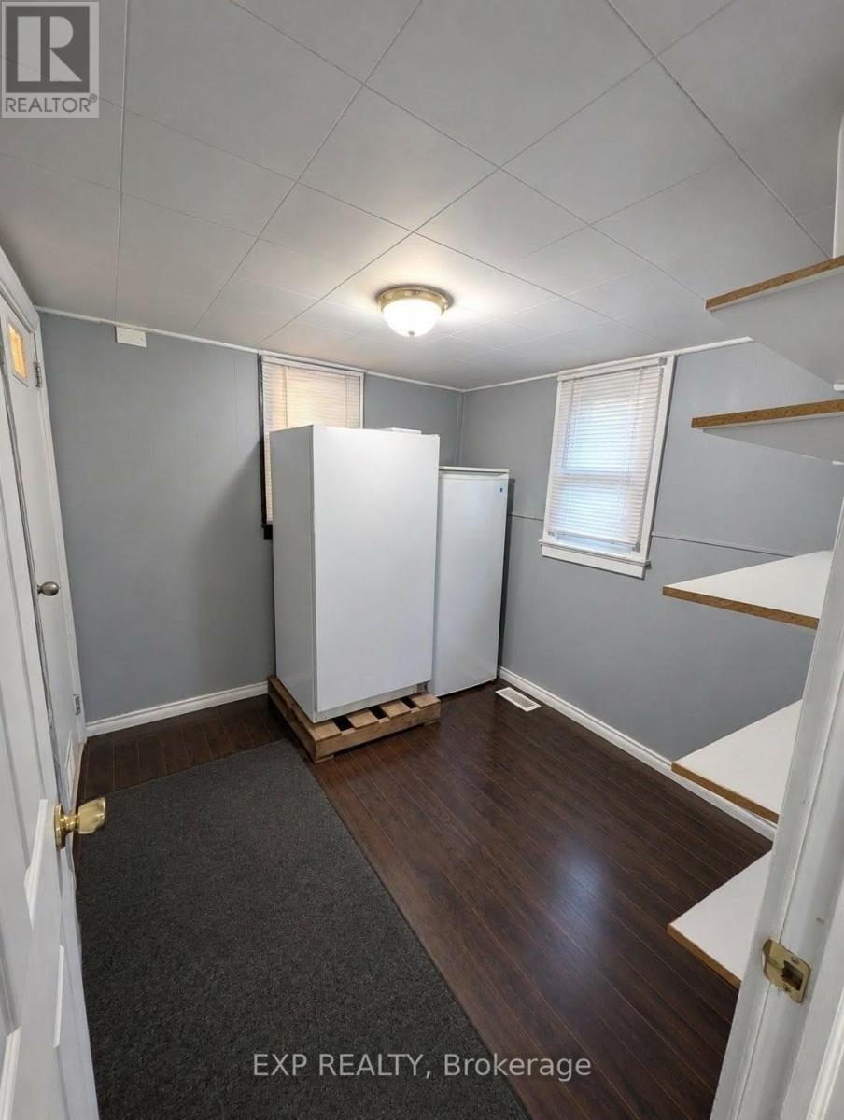
Enter an interest rate to see your estimated monthly payment.HELLO FIRST TIME HOME BUYERS, DOWNSIZERS OR INVESTORS!!! WELCOME TO THIS CHARMING 2 BEDROOM, 1 BATHROOM BUNGALOW OFFERING COMFORTABLE, EASY LIVING IN THE HEART OF FORT ERIE! THIS PROPERTY PRESENTS A WONDERFUL OPPORTUNITY TO MAKE IT YOUR OWN.ENJOY THE CONVENIENCE OF SINGLE LEVEL LIVING WITH A PRACTICAL LAYOUT DESIGNED FOR EVERYDAY COMFORT. THIS HOME OFFERS THE PERFECT SETTING FOR THOSE SEEKING A COZY MANAGEABLE SPACE.CONVENIENTLY LOCATED IN FORT ERIE WITH ACCESS TO LOCAL AMENITIES, SHOPPING, AND PARKS. DONT MISS YOUR CHANCE TO CALL THIS YOUR HOME!ROOF WAS INTALLED IN 2022, FURNACE (RENTAL) IN 2023 AND WASHROOM WAS RENOVATED IN 2024. (id:31684)
| yesterday | Listing updated with changes from the MLS® | |
| yesterday | Price changed to $399,999 | |
| yesterday | Status changed to Active | |
| 2 weeks ago | Listing first seen on site |


The trademarks MLS®, Multiple Listing Service® and the associated logos are owned by The Canadian Real Estate Association (CREA) and identify the quality of services provided by real estate professionals who are members of CREA. Used under license.
The trademarks REALTOR®, REALTORS®, and the REALTOR® logo are controlled by The Canadian Real Estate Association (CREA) and identify real estate professionals who are members of CREA. These trademarks are owned or controlled by The Canadian Real Estate Association (CREA) and identify real estate professionals who are members of CREA (REALTOR®) and/or the quality of services they provide (MLS®).
This REALTOR.ca listing content is owned and licensed by REALTOR® members of The Canadian Real Estate Association.

