
MLS Listing Search
45 CONWAY PLACEFort Erie (Crystal Beach), ON L0S 1B0
Mortgage Calculator
Monthly Payment (Est.)
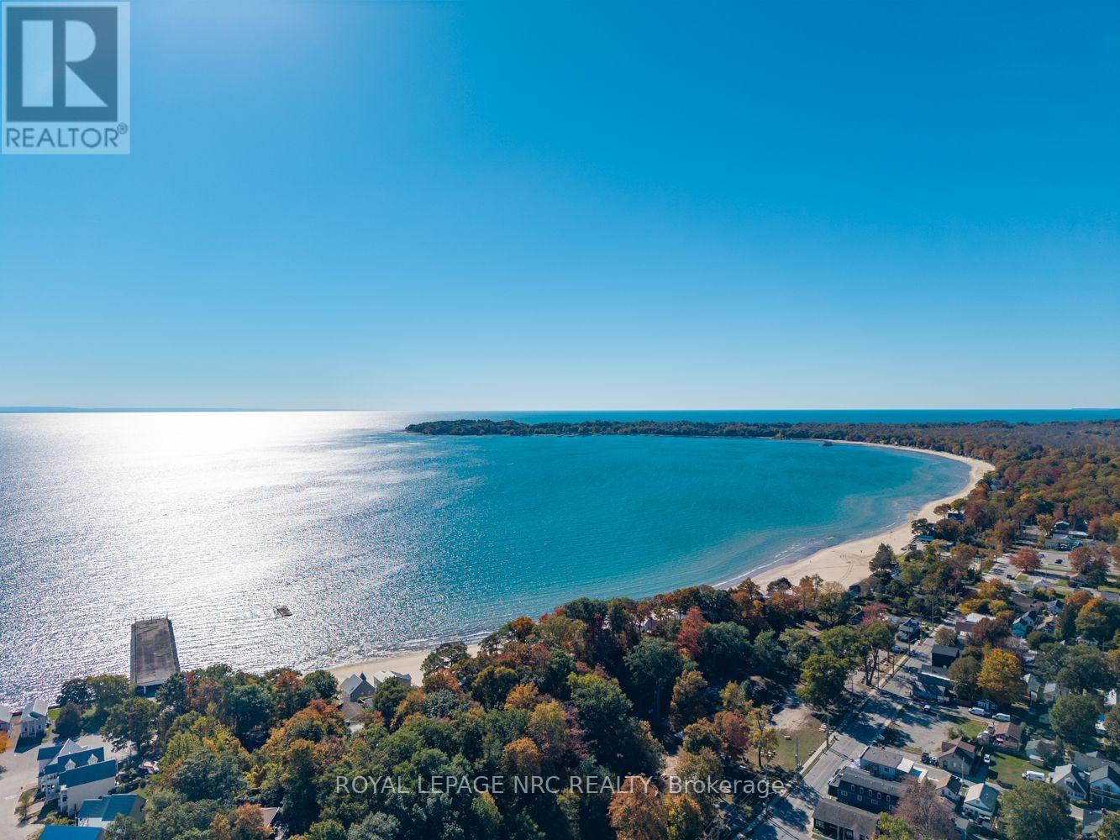
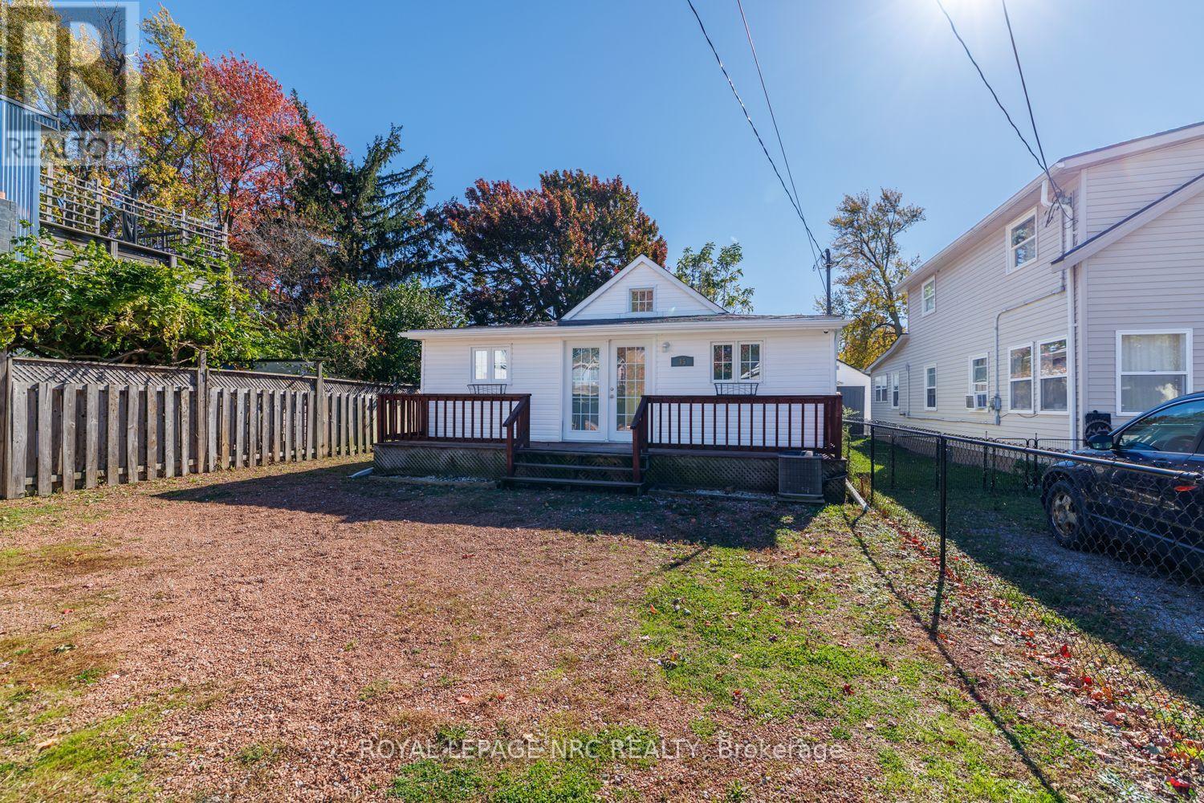
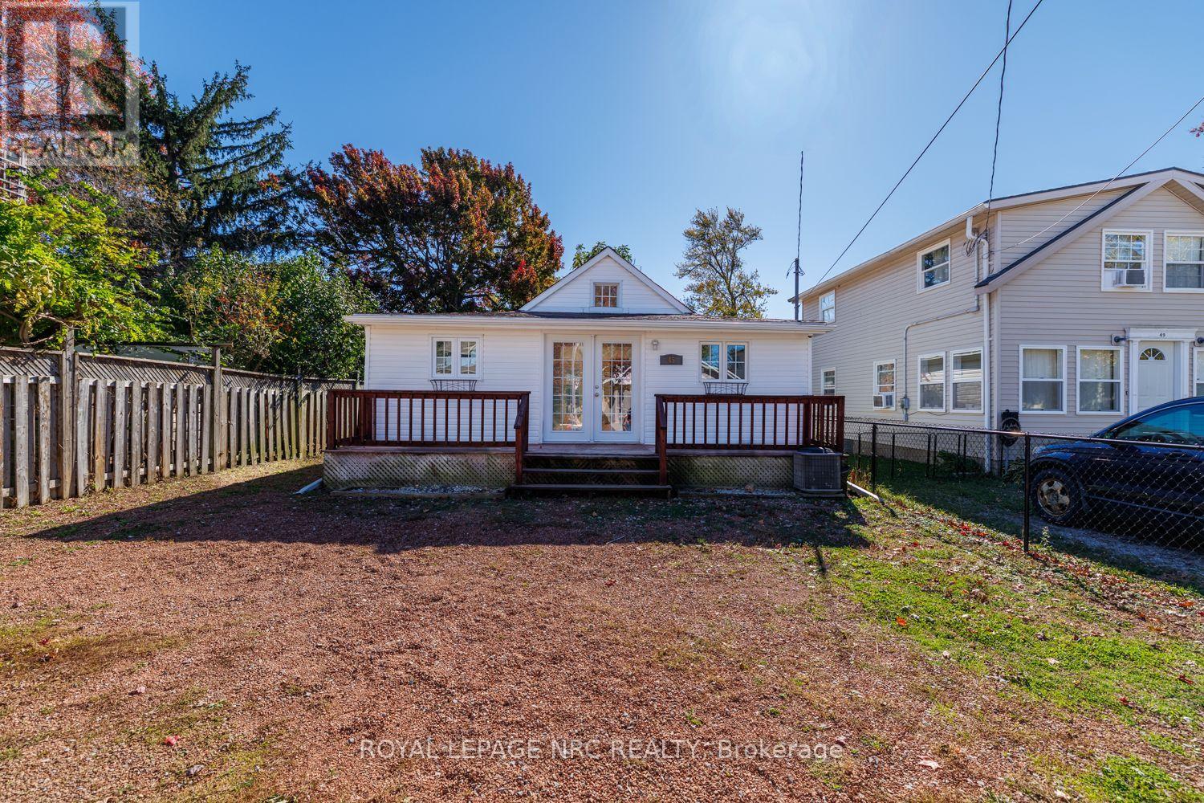
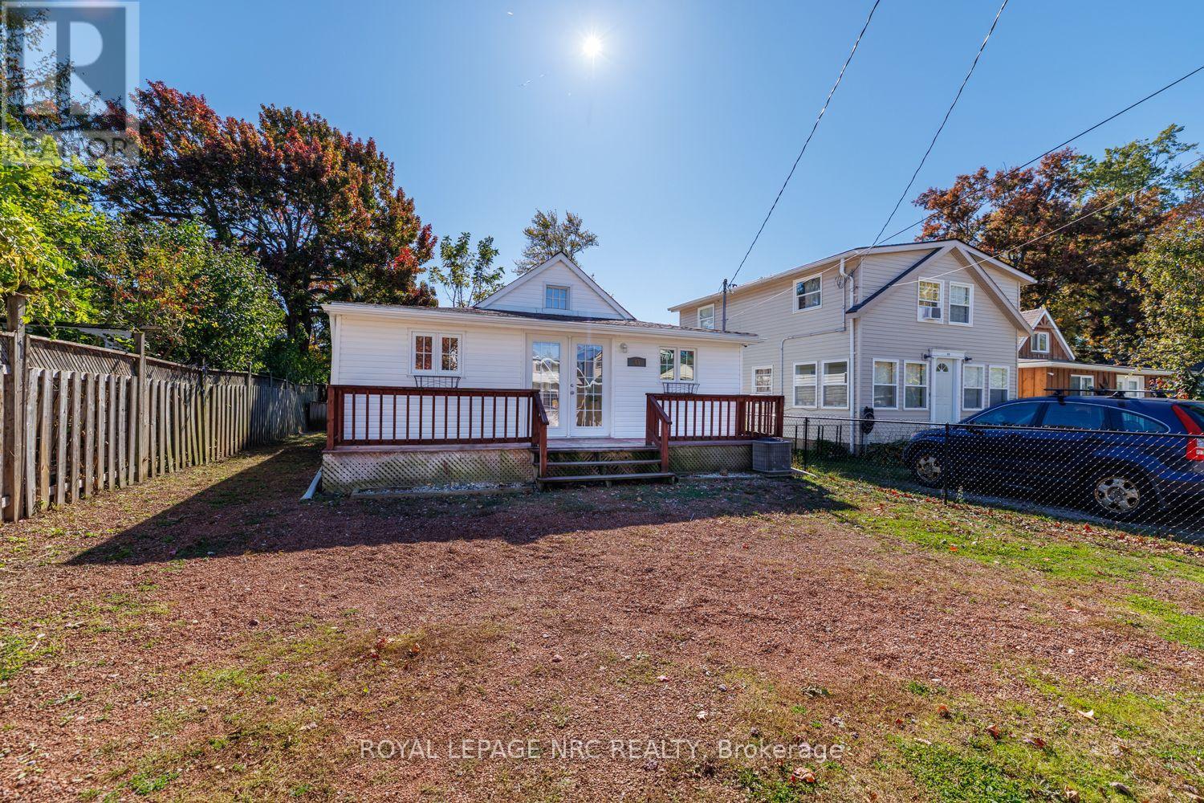
Enter an interest rate to see your estimated monthly payment.Welcome to this adorable, bright and inviting four-season cottage, located just blocks from the beach in the charming community of Ridgeway! Nestled in a desirable beach neighbourhood, this delightful two-bedroom home offers the perfect blend of comfort, charm and coastal living. The open-concept layout features beautiful vaulted ceilings, creating a bright, airy and welcoming atmosphere that is perfect for relaxing or entertaining. Freshly painted throughout in October 2026, with beautiful new waterproof luxury vinyl plank flooring installed the same month, this home is move-in ready and waiting to be enjoyed! Relax on the sprawling front porch, perfect for morning coffee or warm summer evenings, or entertain on the rear deck overlooking the fenced backyard. Whether you're searching for a year-round residence, a weekend getaway, a vacation property or a potential rental investment, this charming cottage offers endless possibilities. Enjoy the relaxed beach lifestyle while being close to all the wonderful shops, restaurants and amenities that make Ridgeway such a sought-after destination. Your beachside escape awaits! (id:31684)
| 2 weeks ago | Listing updated with changes from the MLS® | |
| 2 weeks ago | Listing first seen on site |


The trademarks MLS®, Multiple Listing Service® and the associated logos are owned by The Canadian Real Estate Association (CREA) and identify the quality of services provided by real estate professionals who are members of CREA. Used under license.
The trademarks REALTOR®, REALTORS®, and the REALTOR® logo are controlled by The Canadian Real Estate Association (CREA) and identify real estate professionals who are members of CREA. These trademarks are owned or controlled by The Canadian Real Estate Association (CREA) and identify real estate professionals who are members of CREA (REALTOR®) and/or the quality of services they provide (MLS®).
This REALTOR.ca listing content is owned and licensed by REALTOR® members of The Canadian Real Estate Association.

