
MLS Listing Search
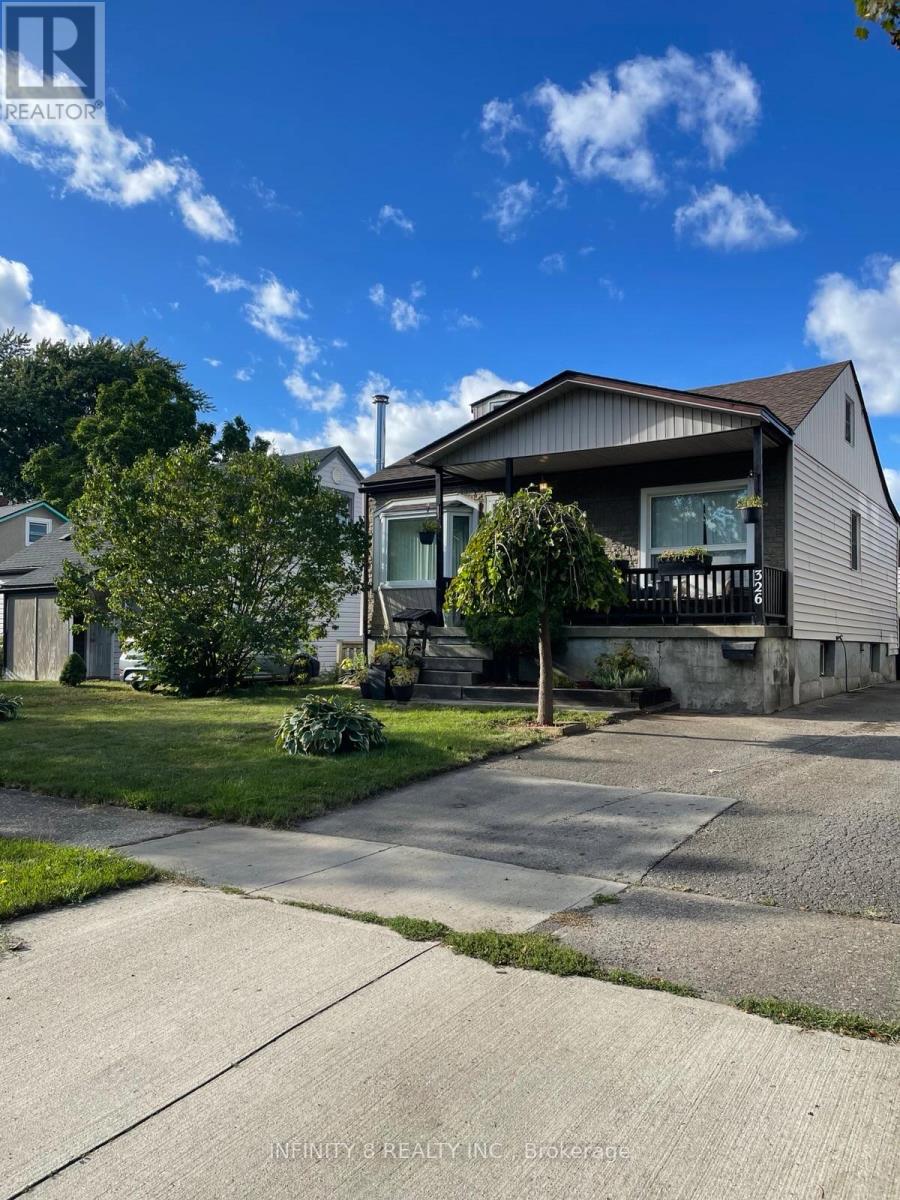
326 CORVETTE STREETWelland (Lincoln/Crowland), ON L3B 4S6
Mortgage Calculator
Monthly Payment (Est.)
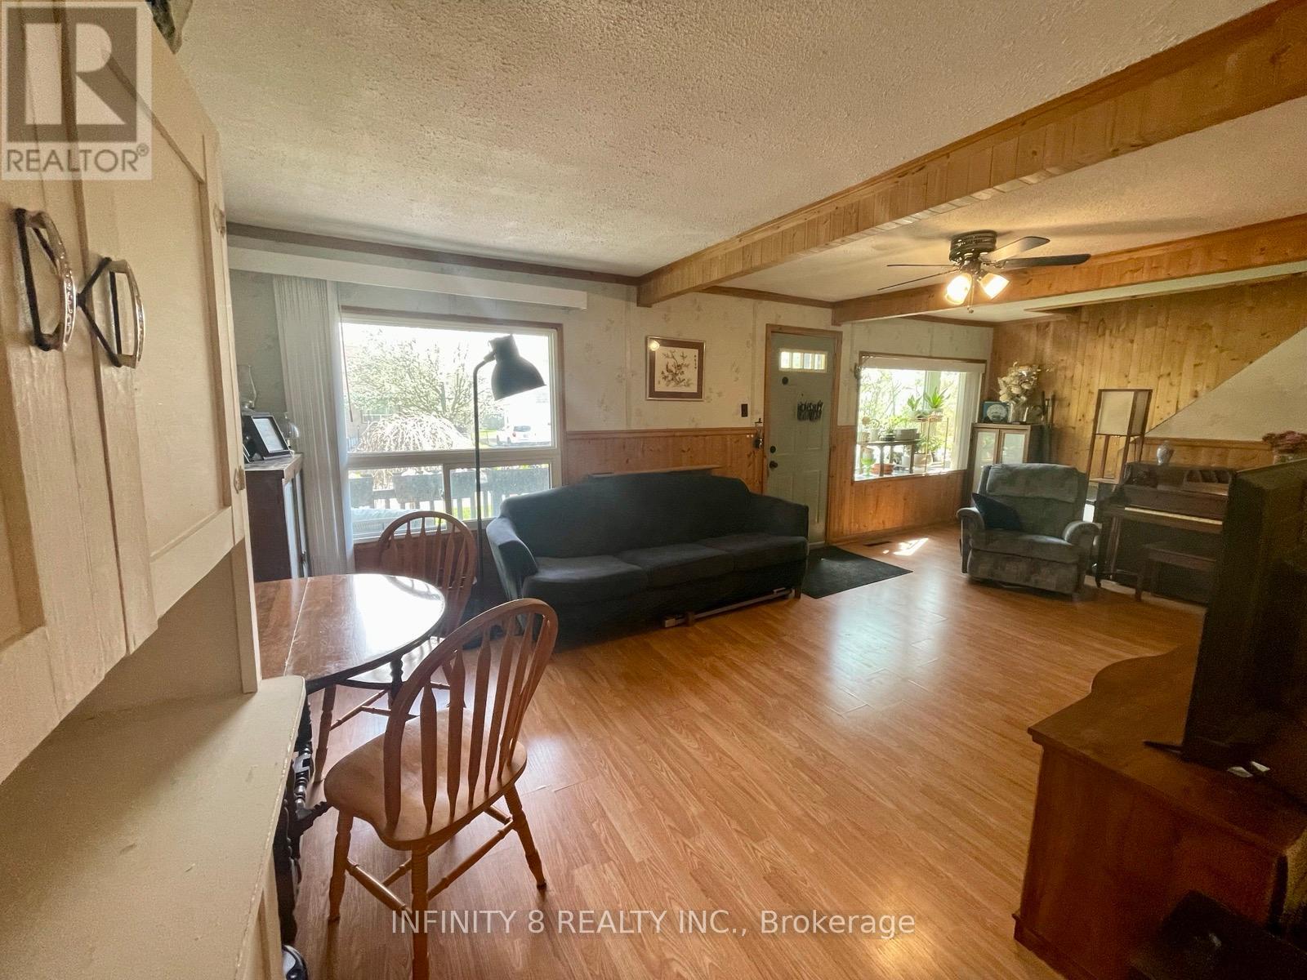
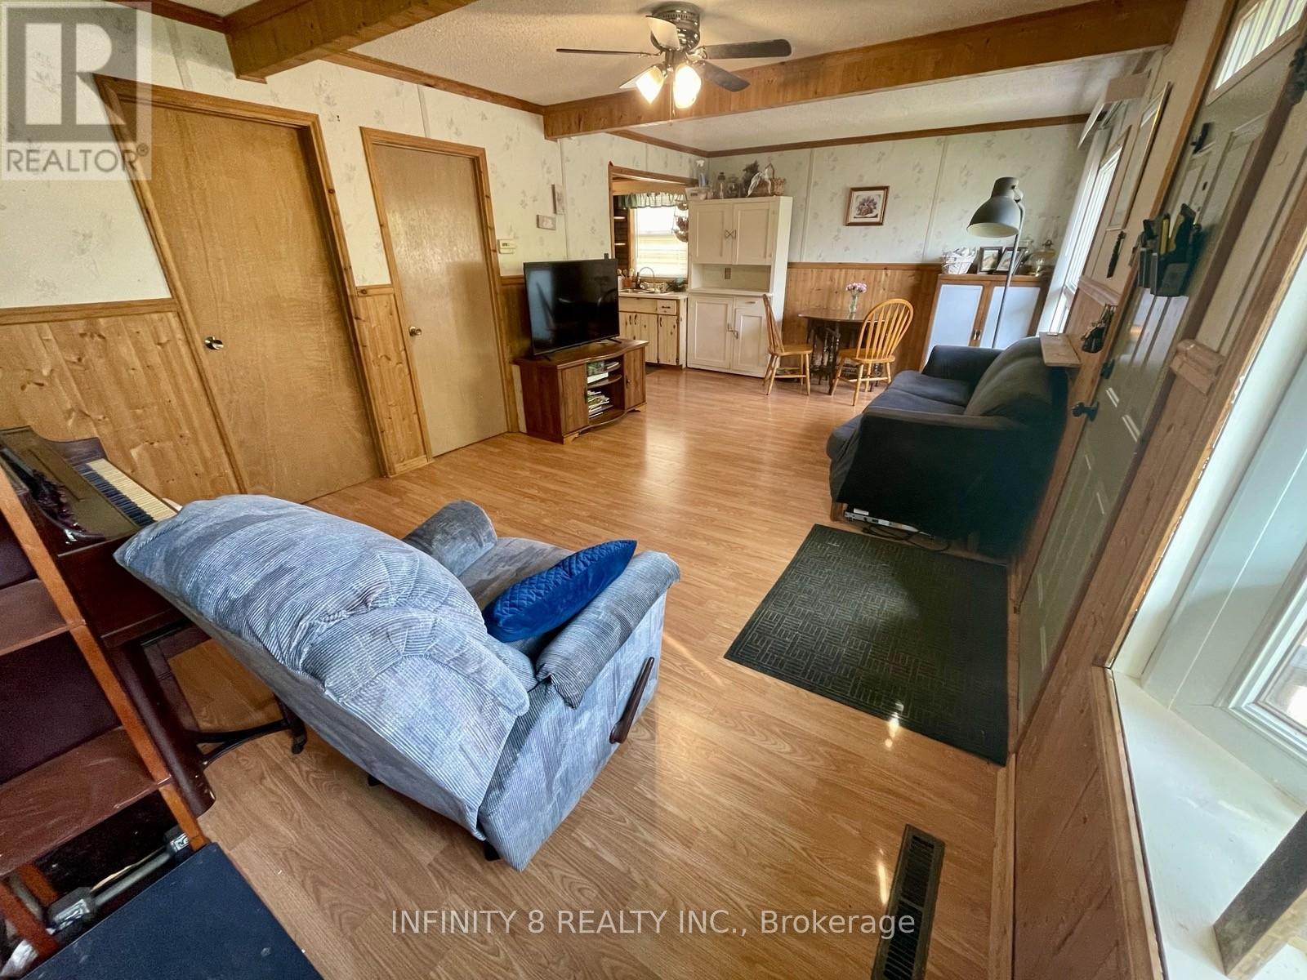
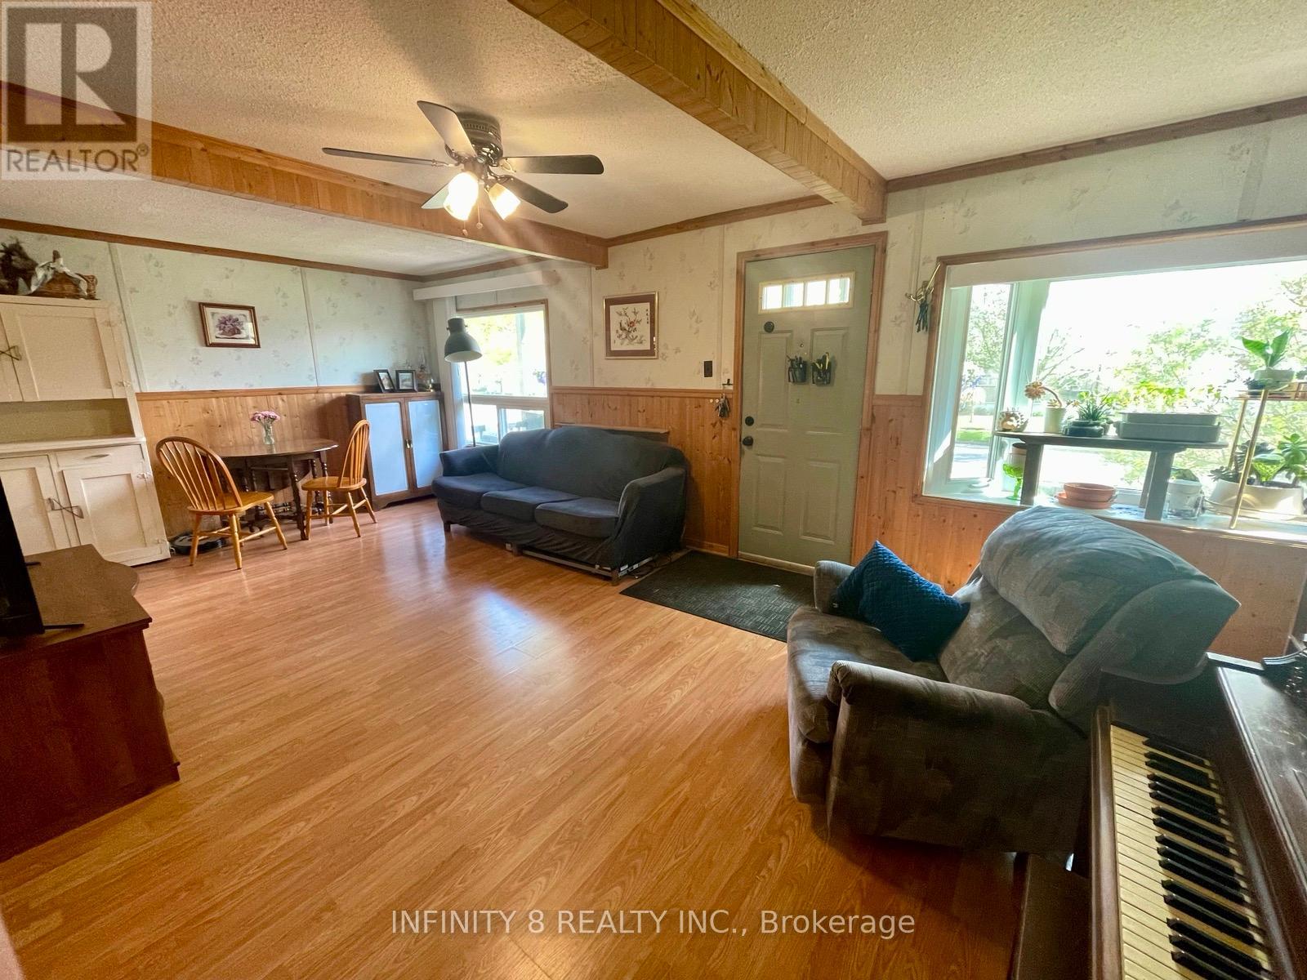
Enter an interest rate to see your estimated monthly payment.GREAT STARTER HOME !! This home is GREAT for the First Time home Buyers. This unique home offers lots of potential and must be viewed to be appreciated. Home features 3 bedrooms, 1 bedroom on each floor. Many Upgrades recently completed: New Roof (2024), New Hot Water Heater (2025), Central Air Service & Refrigerant filled (2025), Forced Air Furnace replaced in (2010). Off the main floor bedroom is an access to a covered deck that features a Hot Tub (Not been in Service approx. 10 yrs). Out back also has a natural gas BBQ hook-up and a small garden area for your enjoyment. Don't Miss Out !! Book an Appointment for a Personal Viewing. (id:31684)
| 6 days ago | Listing updated with changes from the MLS® | |
| 6 days ago | Listing first seen on site |


The trademarks MLS®, Multiple Listing Service® and the associated logos are owned by The Canadian Real Estate Association (CREA) and identify the quality of services provided by real estate professionals who are members of CREA. Used under license.
The trademarks REALTOR®, REALTORS®, and the REALTOR® logo are controlled by The Canadian Real Estate Association (CREA) and identify real estate professionals who are members of CREA. These trademarks are owned or controlled by The Canadian Real Estate Association (CREA) and identify real estate professionals who are members of CREA (REALTOR®) and/or the quality of services they provide (MLS®).
This REALTOR.ca listing content is owned and licensed by REALTOR® members of The Canadian Real Estate Association.

