
MLS Listing Search
23 HICKORY COURTWelland (N. Welland), ON L3C 6S9
Mortgage Calculator
Monthly Payment (Est.)
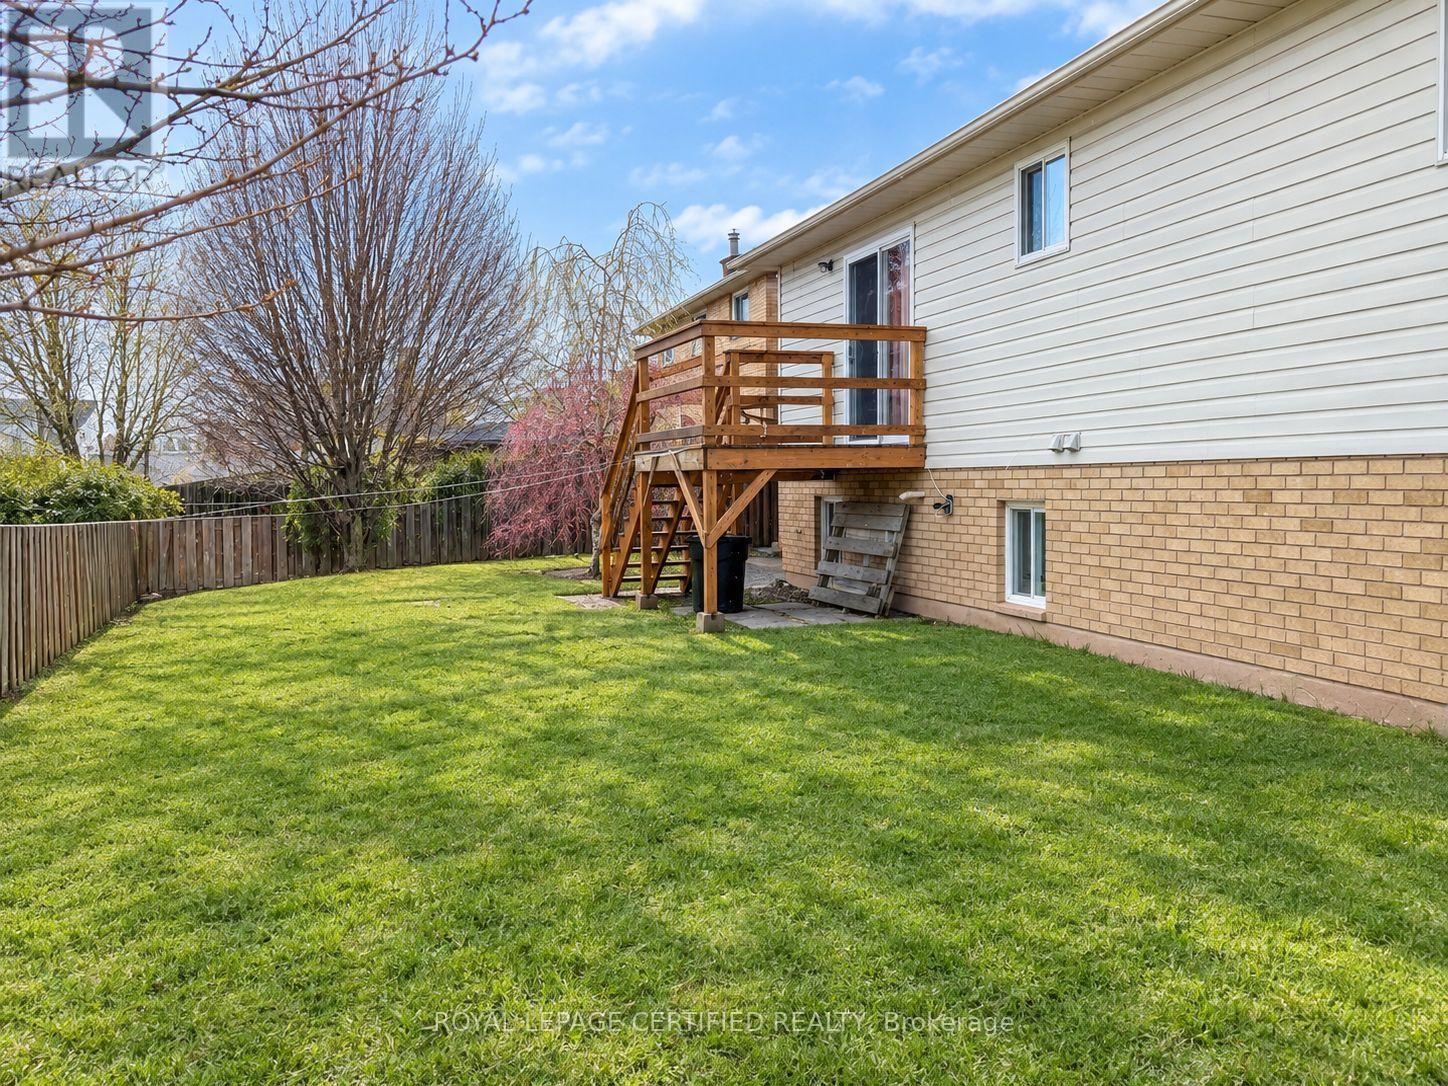
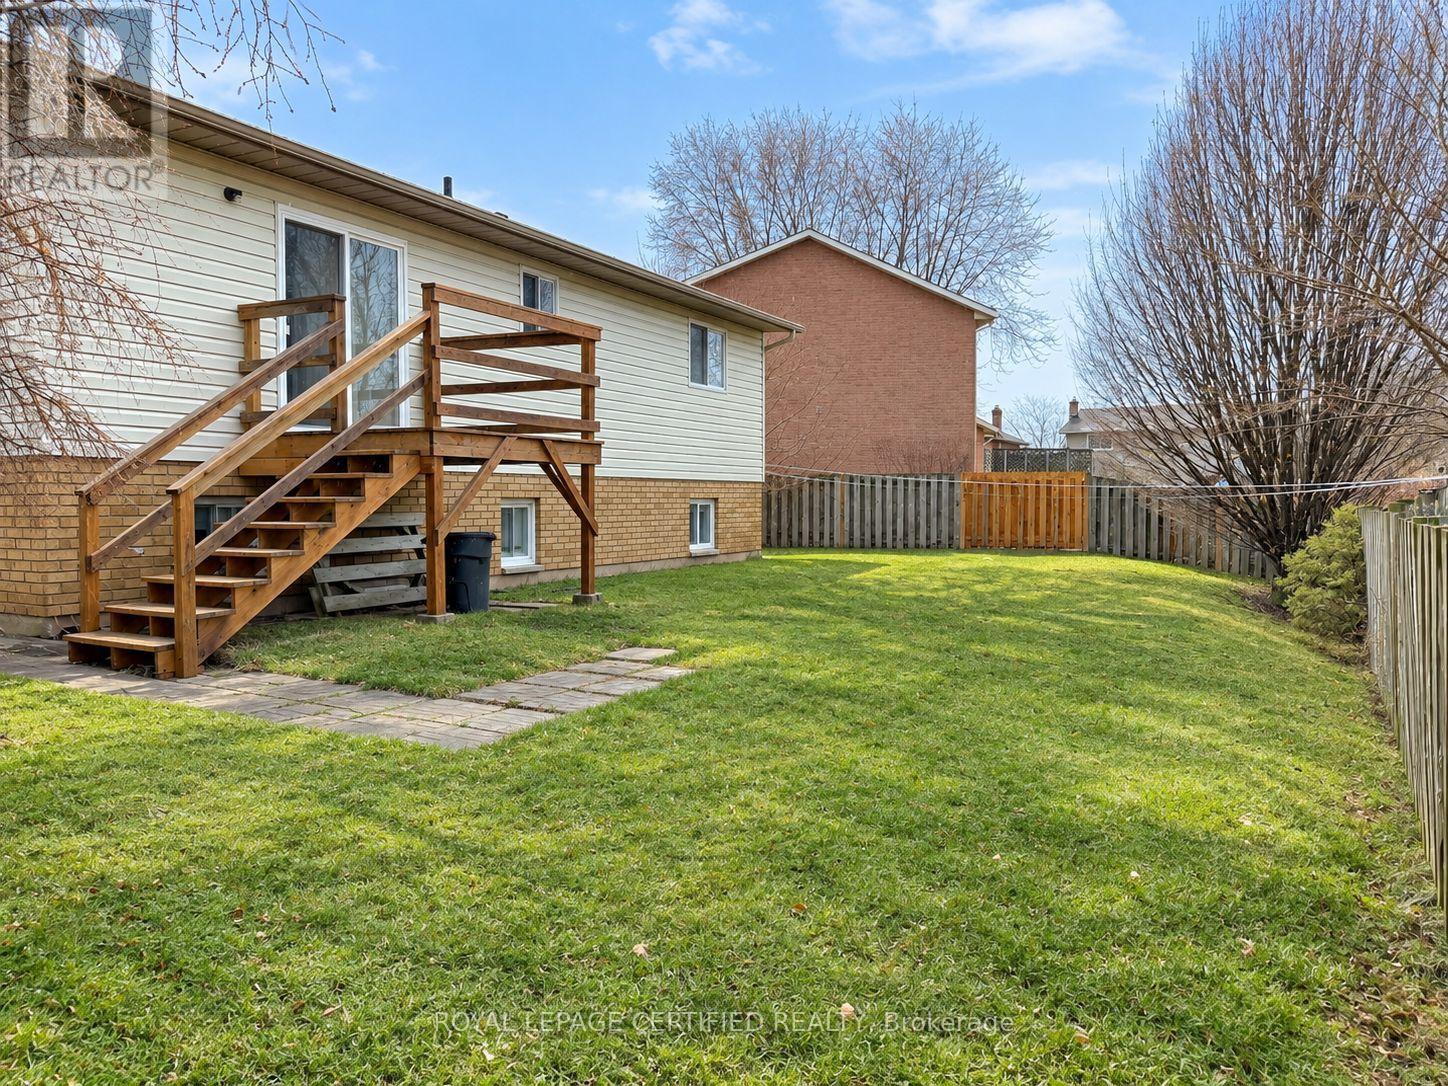
Enter an interest rate to see your estimated monthly payment.Raised bungalow located on a quiet court in North Welland for rent. The upper-level unit features 3 spacious bedrooms, an open-concept kitchen and living area, and a 4-piece bathroom. Patio doors from the kitchen provide access to the backyard. Includes in-suite laundry, a private garage, and 2 driveway parking spaces. Conveniently located on a bus route and just minutes from Seaway Mall, parks, schools, restaurants, and grocery stores, with Niagara College only a 3-minute drive away. Upper-level tenant is responsible for 60% of shared utilities. Hot water tank is a rental. Basement is rented separately. (id:31684)
| 6 days ago | Listing updated with changes from the MLS® | |
| 6 days ago | Listing first seen on site |


The trademarks MLS®, Multiple Listing Service® and the associated logos are owned by The Canadian Real Estate Association (CREA) and identify the quality of services provided by real estate professionals who are members of CREA. Used under license.
The trademarks REALTOR®, REALTORS®, and the REALTOR® logo are controlled by The Canadian Real Estate Association (CREA) and identify real estate professionals who are members of CREA. These trademarks are owned or controlled by The Canadian Real Estate Association (CREA) and identify real estate professionals who are members of CREA (REALTOR®) and/or the quality of services they provide (MLS®).
This REALTOR.ca listing content is owned and licensed by REALTOR® members of The Canadian Real Estate Association.

