
MLS Listing Search
428 WALLACE AVENUE NWelland (Welland Downtown), ON L3B 1R2
Mortgage Calculator
Monthly Payment (Est.)
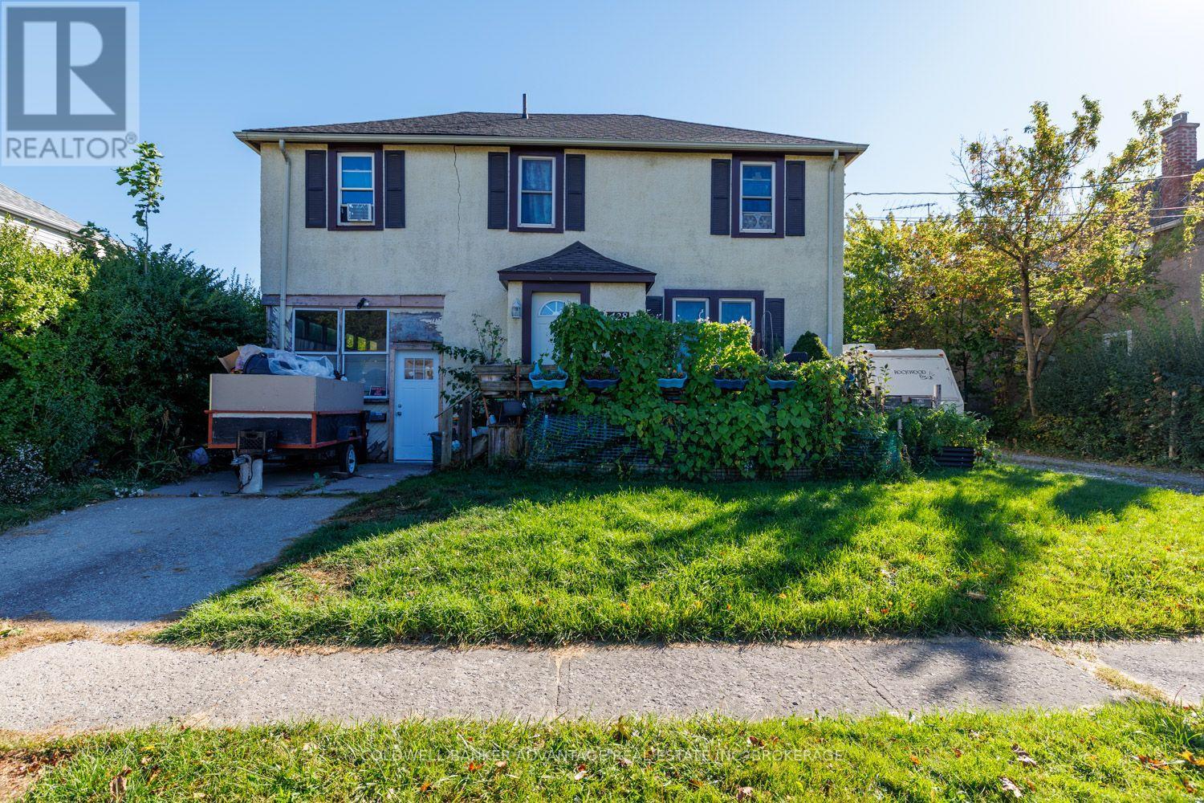
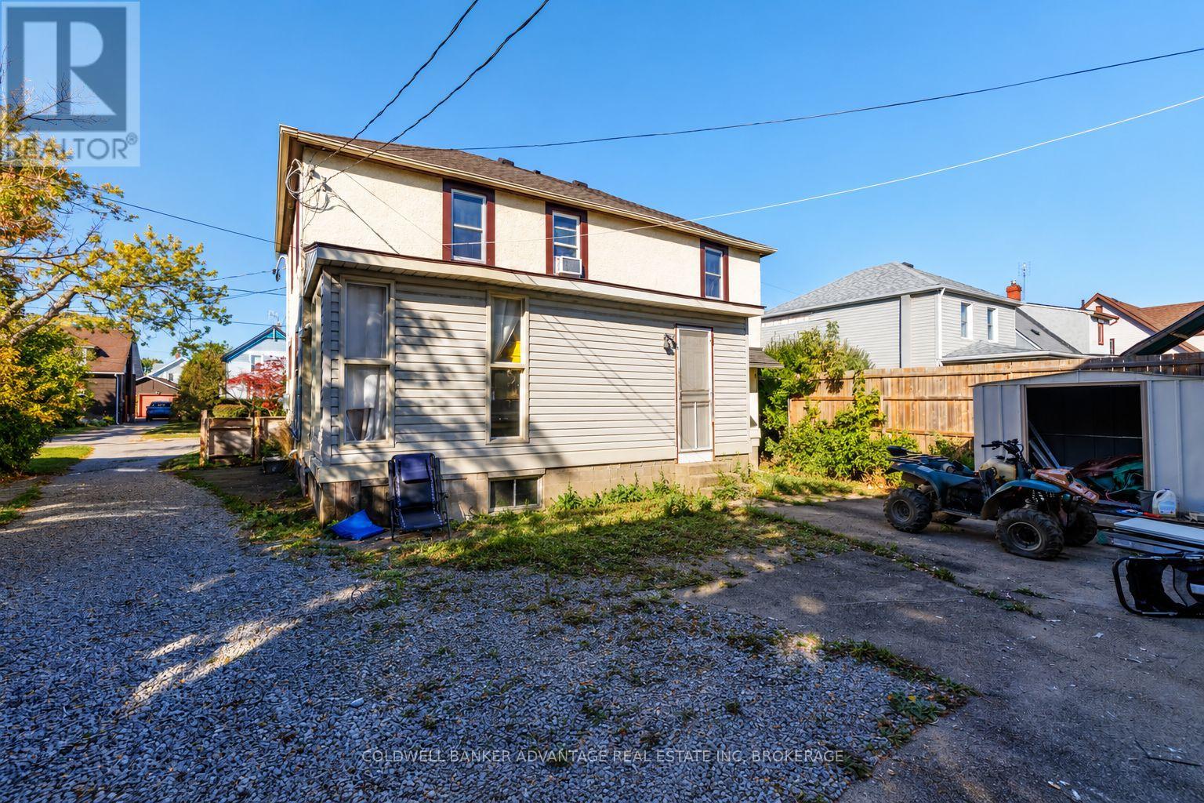
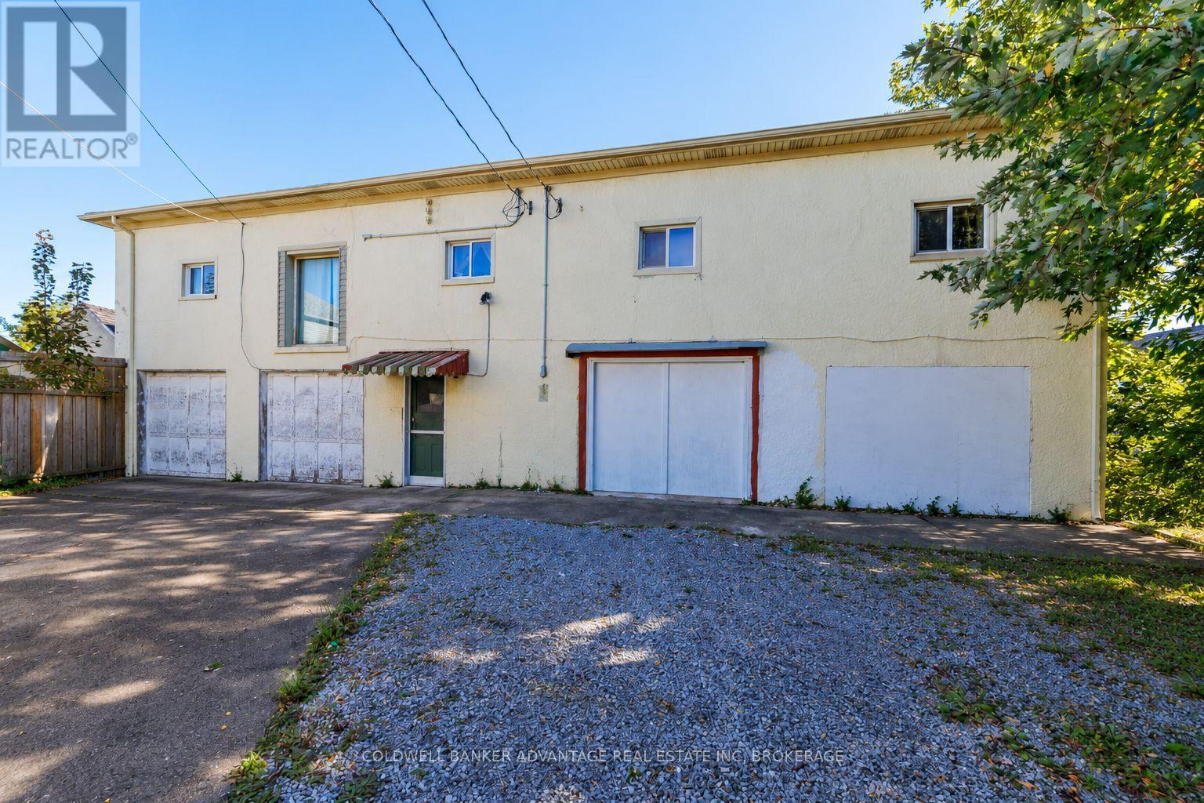
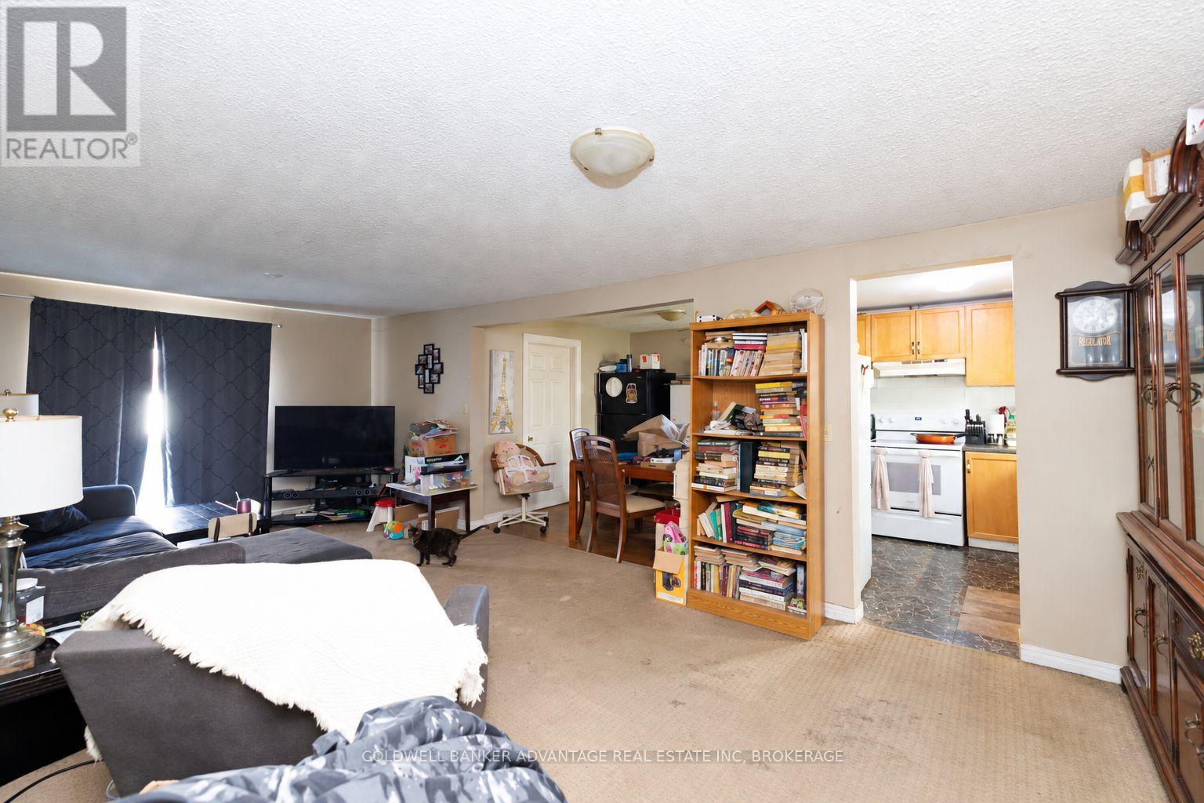
Enter an interest rate to see your estimated monthly payment.RARE OPPORTUNITY WITH ENDLESS POSSIBILITIES! Welcome to 428 Wallace Avenue North in Welland, a unique property offering residential rental income along with a substantial commercial-style shop space. Featuring approximately 4,500 sq. ft. of combined space, the property includes a detached home of approximately 1,400 sq. ft. and a separate building offering approximately 2,926 sq. ft. across the main-floor shop and upper-level residential apartment. Both the home and apartment are currently tenanted, providing existing rental income, while the shop is owner-occupied and offers excellent space for a business, workshop, storage or personal use. Whether you're an investor looking to expand your portfolio, a business owner wanting to operate from your own property while collecting rental income, or someone exploring future redevelopment or additional residential units, this property offers plenty of potential. A unique opportunity with multiple income streams and possibilities, all in one location! (id:31684)
| a week ago | Listing updated with changes from the MLS® | |
| a week ago | Listing first seen on site |


The trademarks MLS®, Multiple Listing Service® and the associated logos are owned by The Canadian Real Estate Association (CREA) and identify the quality of services provided by real estate professionals who are members of CREA. Used under license.
The trademarks REALTOR®, REALTORS®, and the REALTOR® logo are controlled by The Canadian Real Estate Association (CREA) and identify real estate professionals who are members of CREA. These trademarks are owned or controlled by The Canadian Real Estate Association (CREA) and identify real estate professionals who are members of CREA (REALTOR®) and/or the quality of services they provide (MLS®).
This REALTOR.ca listing content is owned and licensed by REALTOR® members of The Canadian Real Estate Association.

