
MLS Listing Search
3852 MATHEWSON AVENUEFort Erie (Crystal Beach), ON L0S 1B0
Mortgage Calculator
Monthly Payment (Est.)
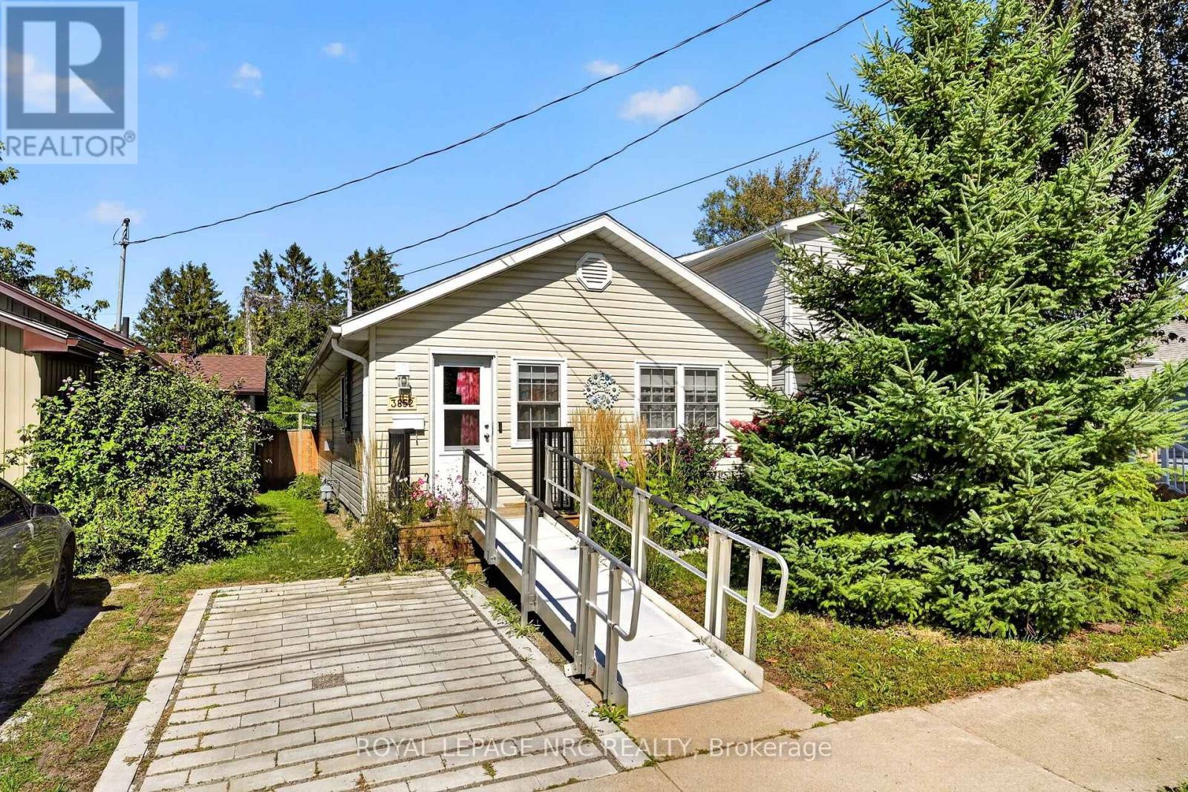
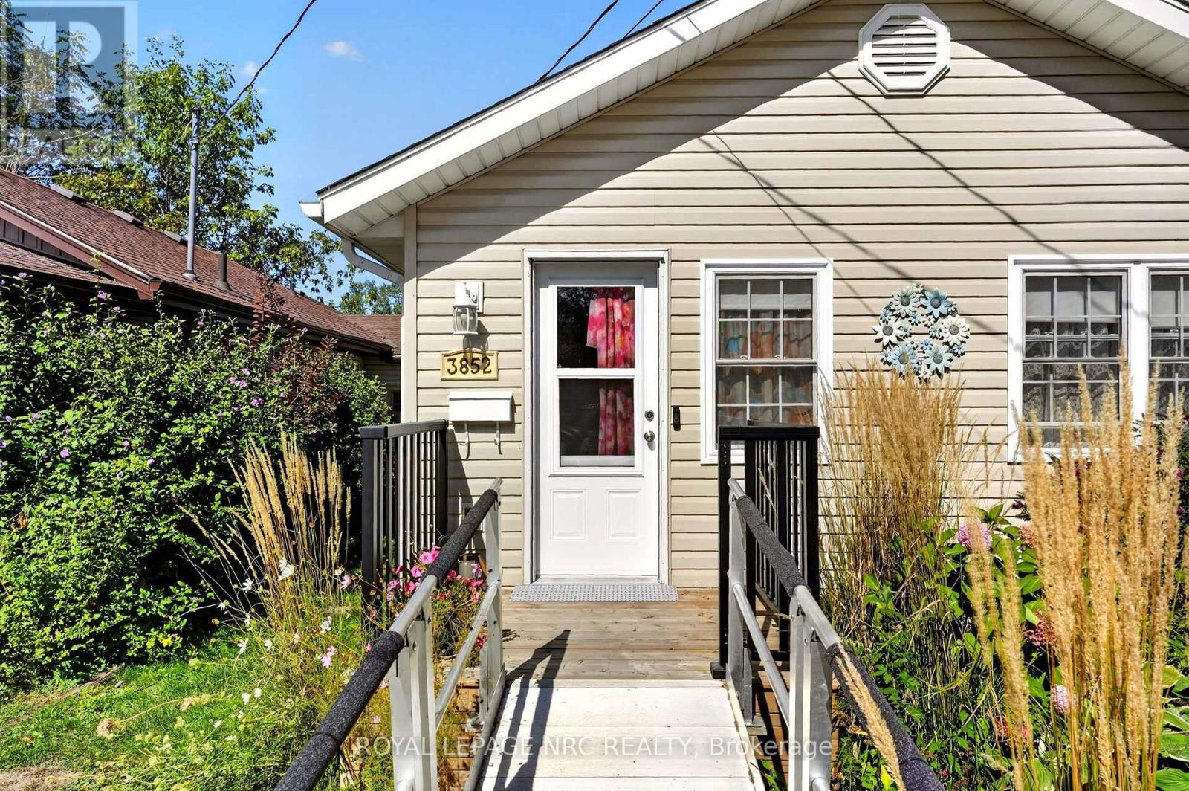
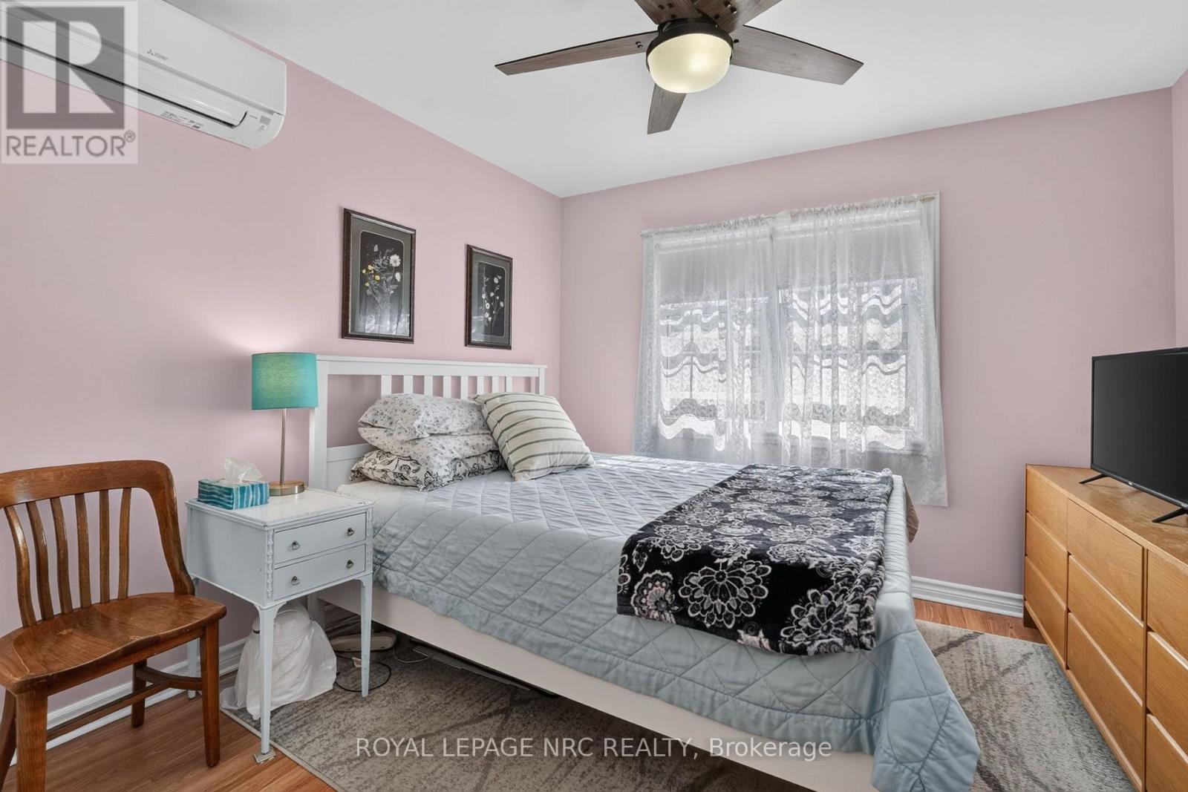
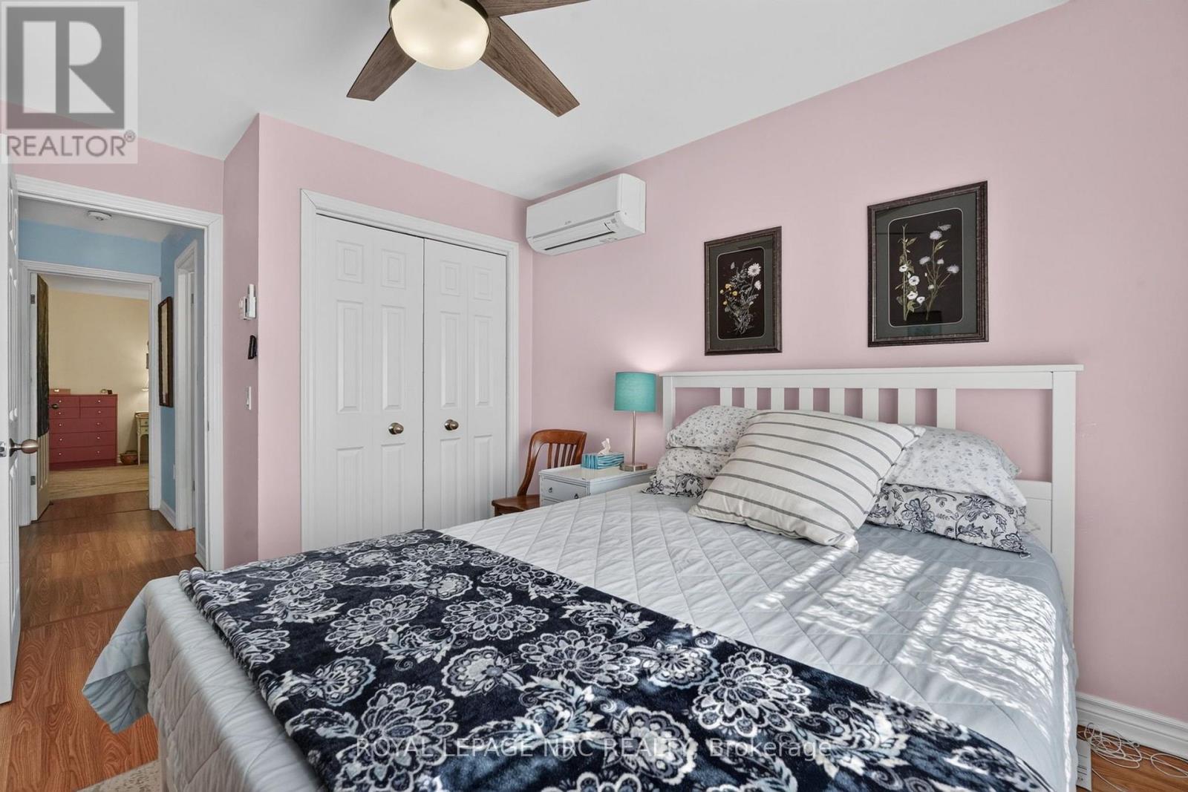
Enter an interest rate to see your estimated monthly payment.Extremely well cared for and low maintenance bungalow in Crystal Beach! All the nuts and bolts boxes are checked off here. Roof, windows, kitchen, bathroom, heating, a/c all updated and in great shape! Vinyl siding, crawl space recently insulated for maximum efficiency. 3 heating systems to choose from! 3 ductless mini splits provide heating and cooling, gas fireplace in the LR, and electric baseboards as backups! Nice and clean with no carpetting. Large kitchen with modern cabinetry. Laundry off the kitchen with more cabinets and storage! Nice compact back yard is fenced in! Not a thing to do. Flexible closing date! (id:31684)
| a week ago | Listing updated with changes from the MLS® | |
| a week ago | Listing first seen on site |



The trademarks MLS®, Multiple Listing Service® and the associated logos are owned by The Canadian Real Estate Association (CREA) and identify the quality of services provided by real estate professionals who are members of CREA. Used under license.
The trademarks REALTOR®, REALTORS®, and the REALTOR® logo are controlled by The Canadian Real Estate Association (CREA) and identify real estate professionals who are members of CREA. These trademarks are owned or controlled by The Canadian Real Estate Association (CREA) and identify real estate professionals who are members of CREA (REALTOR®) and/or the quality of services they provide (MLS®).
This REALTOR.ca listing content is owned and licensed by REALTOR® members of The Canadian Real Estate Association.

