
MLS Listing Search
97 ABBOTT PLACEPelham (Fonthill), ON L0S 1E5
Mortgage Calculator
Monthly Payment (Est.)
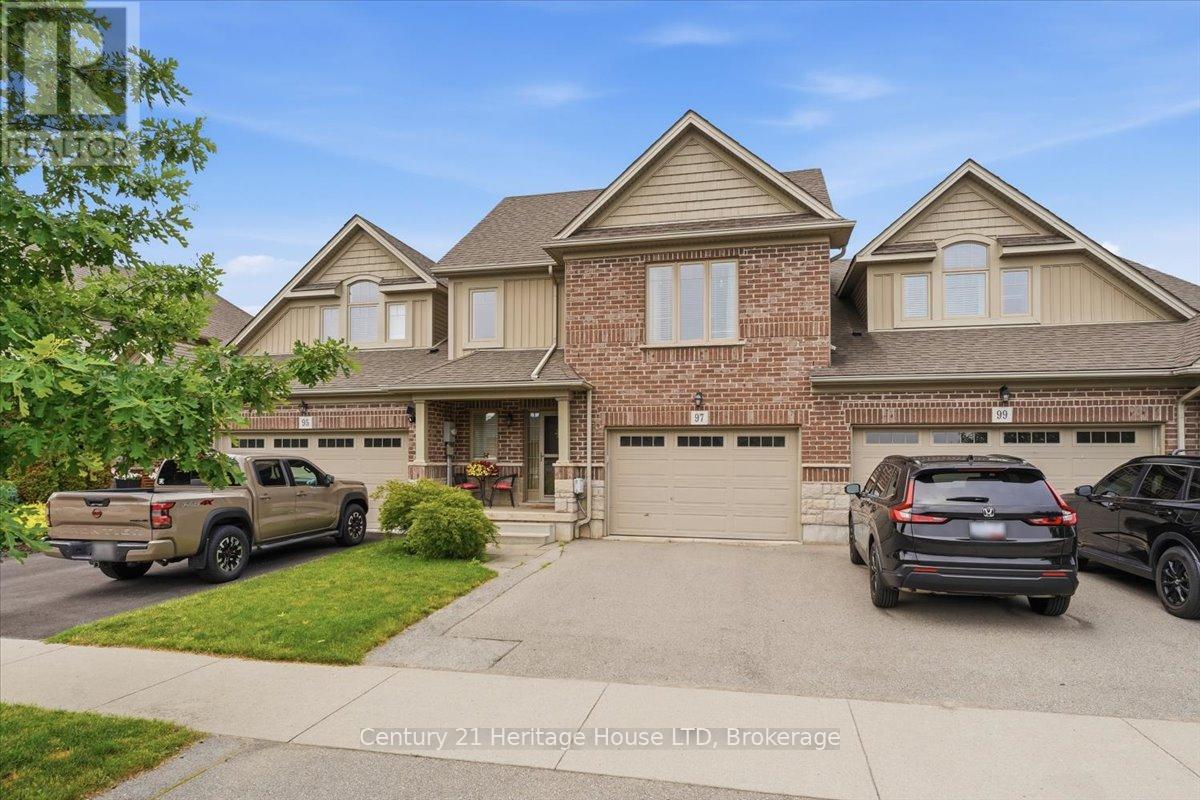
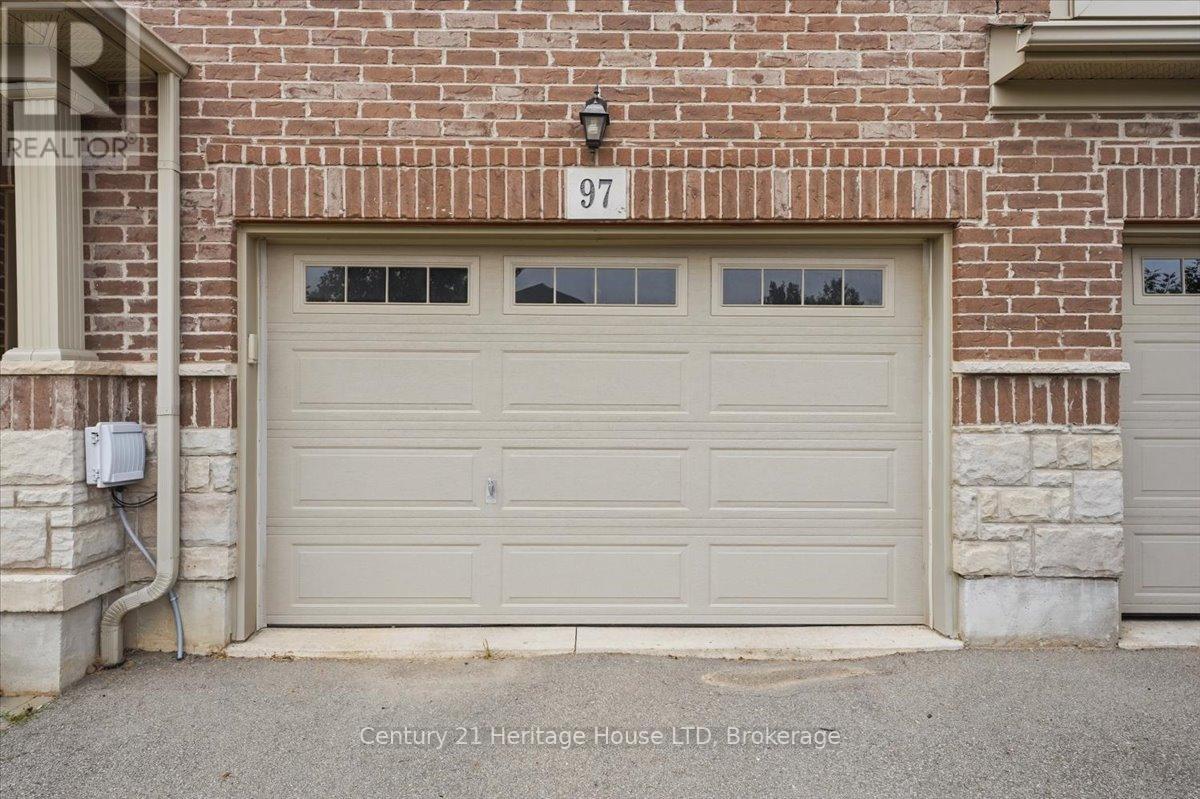
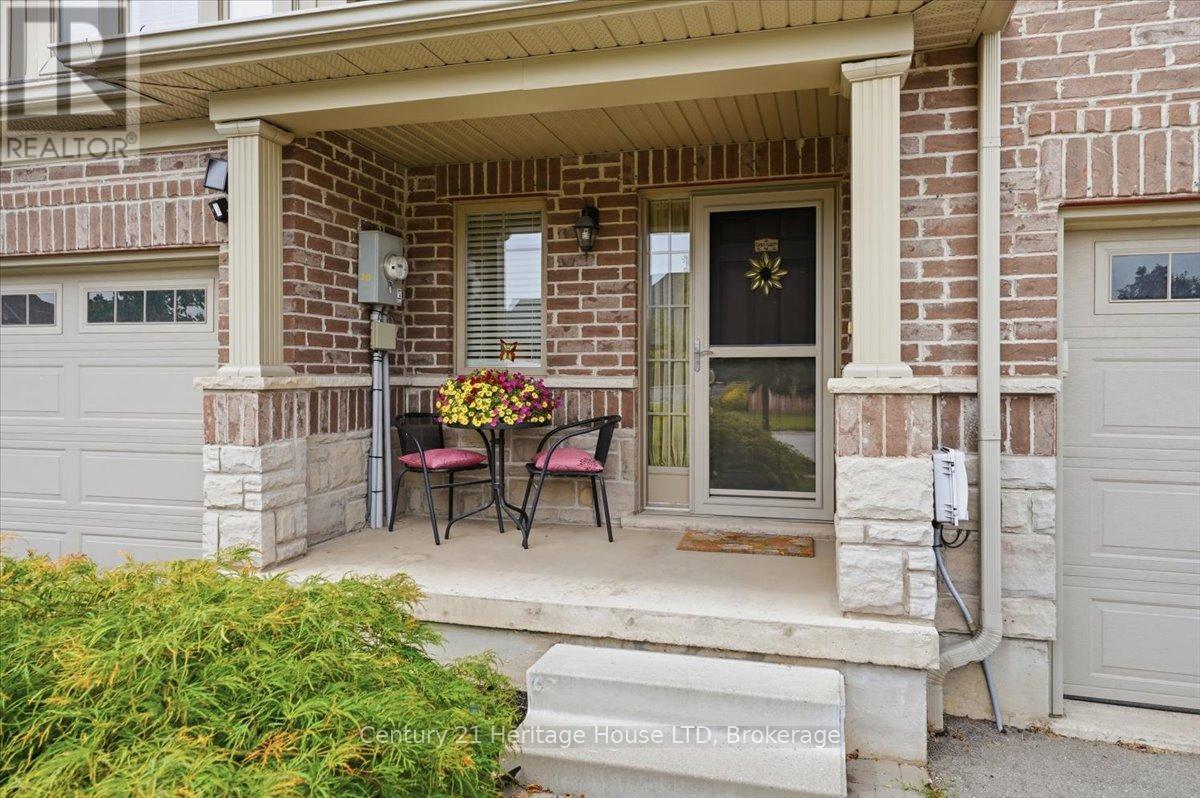
$2,737Welcome to 97 Abbott Place in Fonthill. This 3 bedroom, 3 bath townhome is amongst beautiful single family homes. This location is conveniently located 3 minutes to 2 major golf courses, Schools, Banks and shopping. This newer build offers a combination of comfort, value and style. Featuring a large 1.5 car garage, finished basement. The Primary bedroom is spacious and offers a walk in closet and ensuite. This home is ideal for first time buyers, young families or anyone looking for low maintenance living. Beautiful open concept kitchen with breakfast bar and built in computer area. Step outside to enjoy the fully fenced yard complete with large wood deck, metal gazebo, shed perfect for relaxing or entertaining. Convenient access from garage to rear yard. Don't miss this chance to make this wonderful home yours. Book your private showing. (id:31684)
| 2 days ago | Listing updated with changes from the MLS® | |
| 2 days ago | Status changed to Active | |
| 6 days ago | Listing first seen on site |



The trademarks MLS®, Multiple Listing Service® and the associated logos are owned by The Canadian Real Estate Association (CREA) and identify the quality of services provided by real estate professionals who are members of CREA. Used under license.
The trademarks REALTOR®, REALTORS®, and the REALTOR® logo are controlled by The Canadian Real Estate Association (CREA) and identify real estate professionals who are members of CREA. These trademarks are owned or controlled by The Canadian Real Estate Association (CREA) and identify real estate professionals who are members of CREA (REALTOR®) and/or the quality of services they provide (MLS®).
This REALTOR.ca listing content is owned and licensed by REALTOR® members of The Canadian Real Estate Association.

