
MLS Listing Search
33 HURRICANE ROADPelham (Fonthill), ON L0S 1E3
Mortgage Calculator
Monthly Payment (Est.)
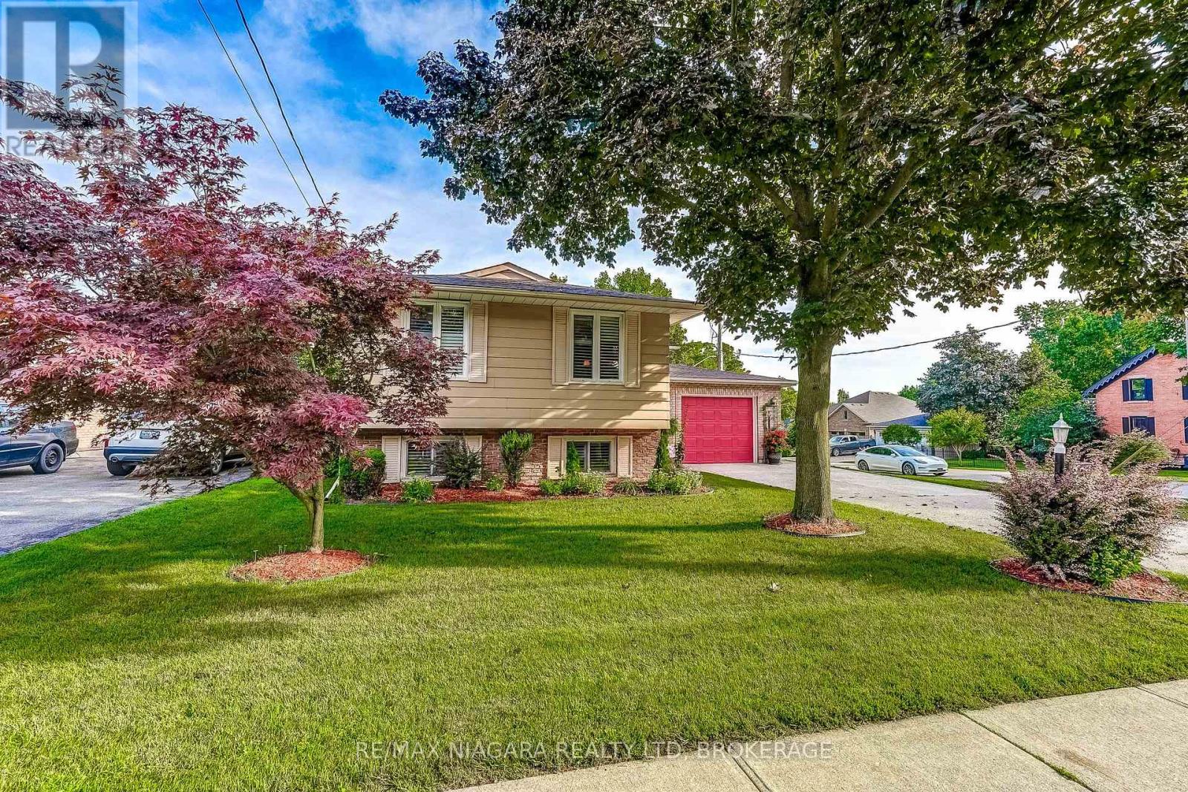
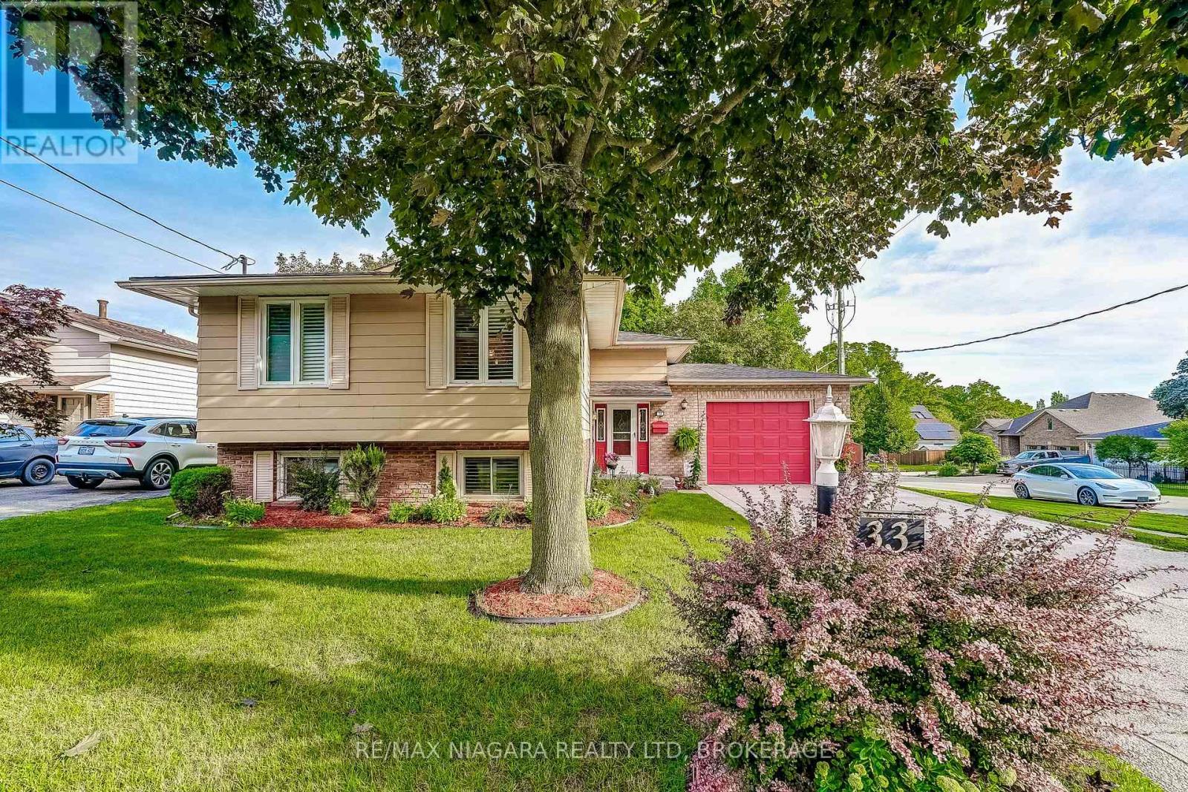
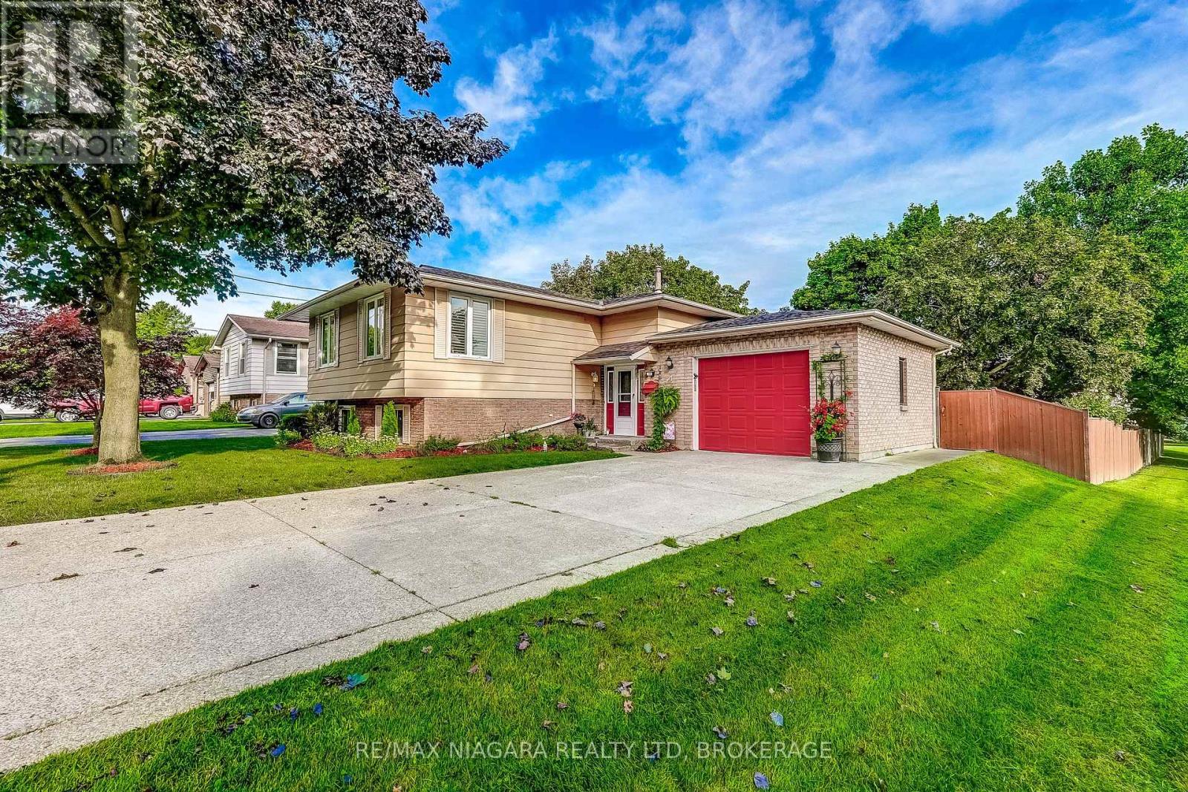
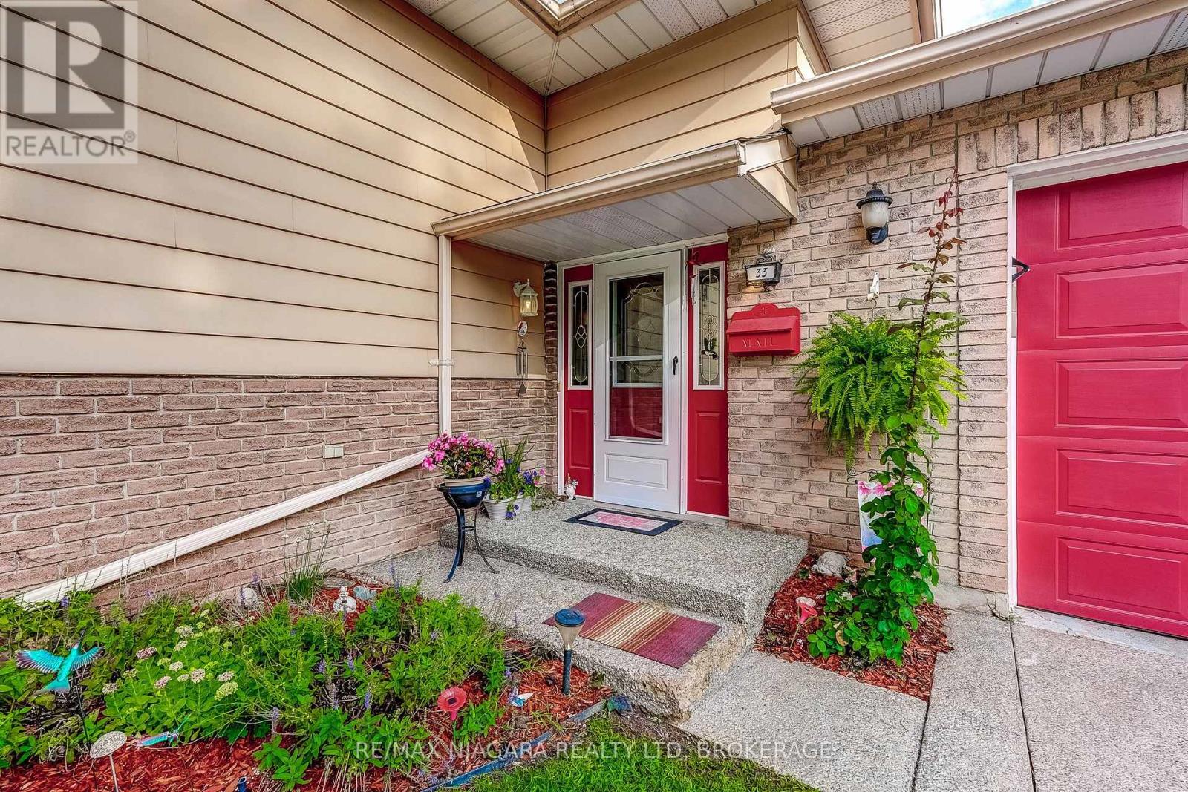
$3,645Welcome to 33 Hurricane Road in Pelham! This inviting 3+1-bedroom, two-bathroom home offers a functional layout with plenty of space for the whole family. The upper level features three comfortable bedrooms, a bright living room, a dedicated dining area, and a well-equipped kitchen with a convenient garburator. The upper three-piece bathroom includes a relaxing Jacuzzi tub. Downstairs, you'll find a spacious recreation room with a cozy fireplace, plus flexible space for a fourth bedroom, guest room, or home office. A second three-piece bathroom, laundry room, generous storage, and an attached garage add everyday convenience. Enjoy the bright sunroom, step outside onto the deck, and unwind in the hot tub. (id:31684)
| 6 days ago | Listing updated with changes from the MLS® | |
| 6 days ago | Status changed to Active | |
| a week ago | Listing first seen on site |



The trademarks MLS®, Multiple Listing Service® and the associated logos are owned by The Canadian Real Estate Association (CREA) and identify the quality of services provided by real estate professionals who are members of CREA. Used under license.
The trademarks REALTOR®, REALTORS®, and the REALTOR® logo are controlled by The Canadian Real Estate Association (CREA) and identify real estate professionals who are members of CREA. These trademarks are owned or controlled by The Canadian Real Estate Association (CREA) and identify real estate professionals who are members of CREA (REALTOR®) and/or the quality of services they provide (MLS®).
This REALTOR.ca listing content is owned and licensed by REALTOR® members of The Canadian Real Estate Association.

