
MLS Listing Search
3547 DOMINION ROADFort Erie (Ridgeway), ON L0S 1N0
Mortgage Calculator
Monthly Payment (Est.)
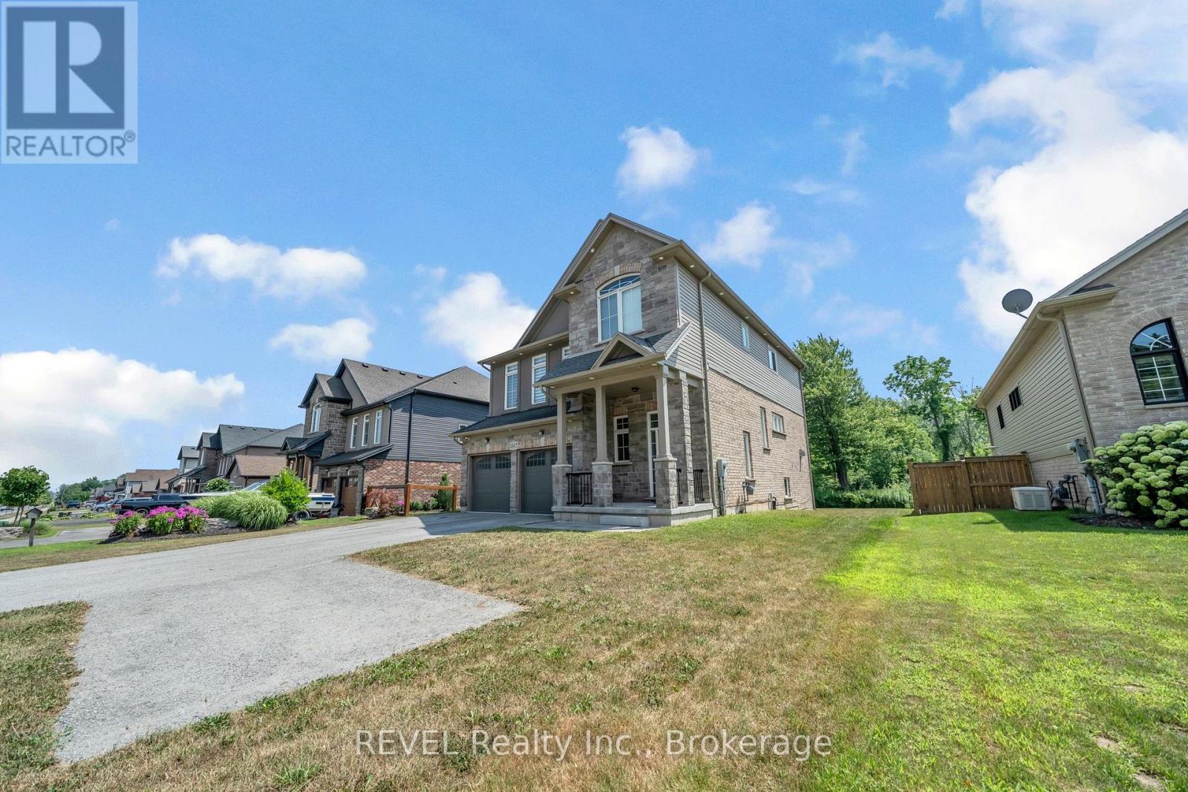
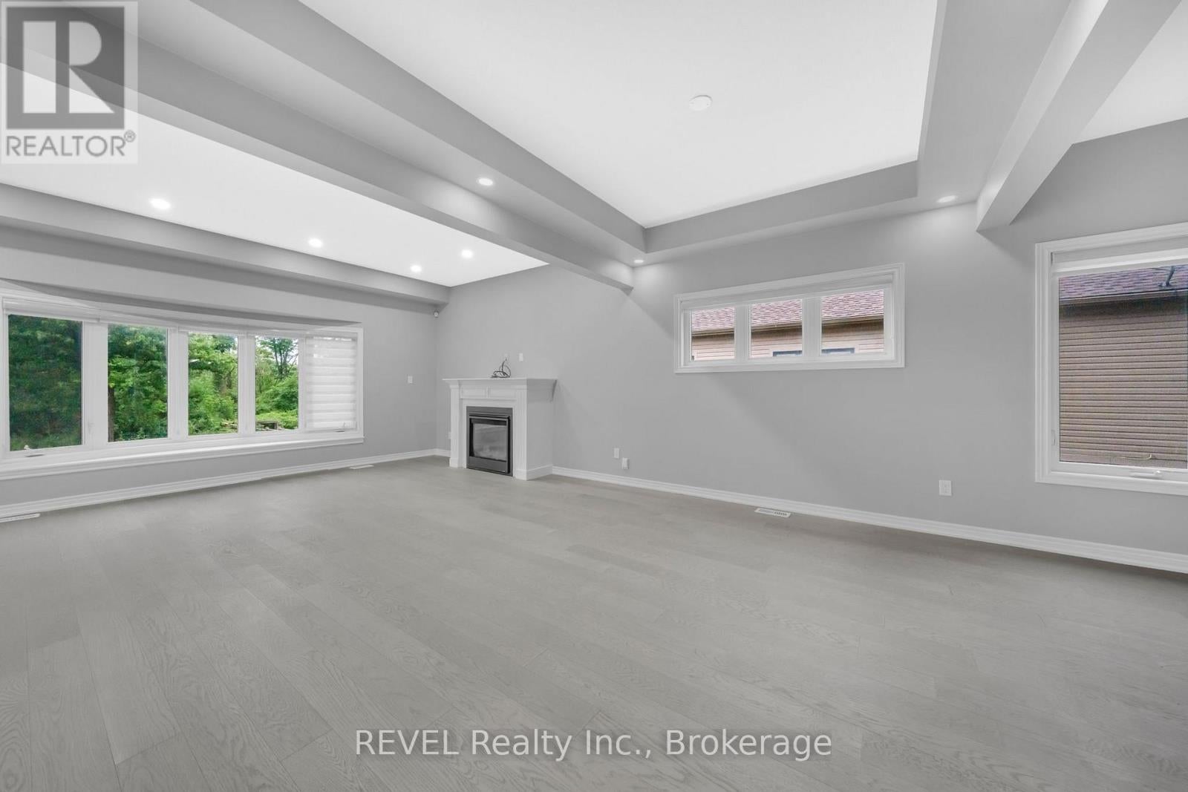
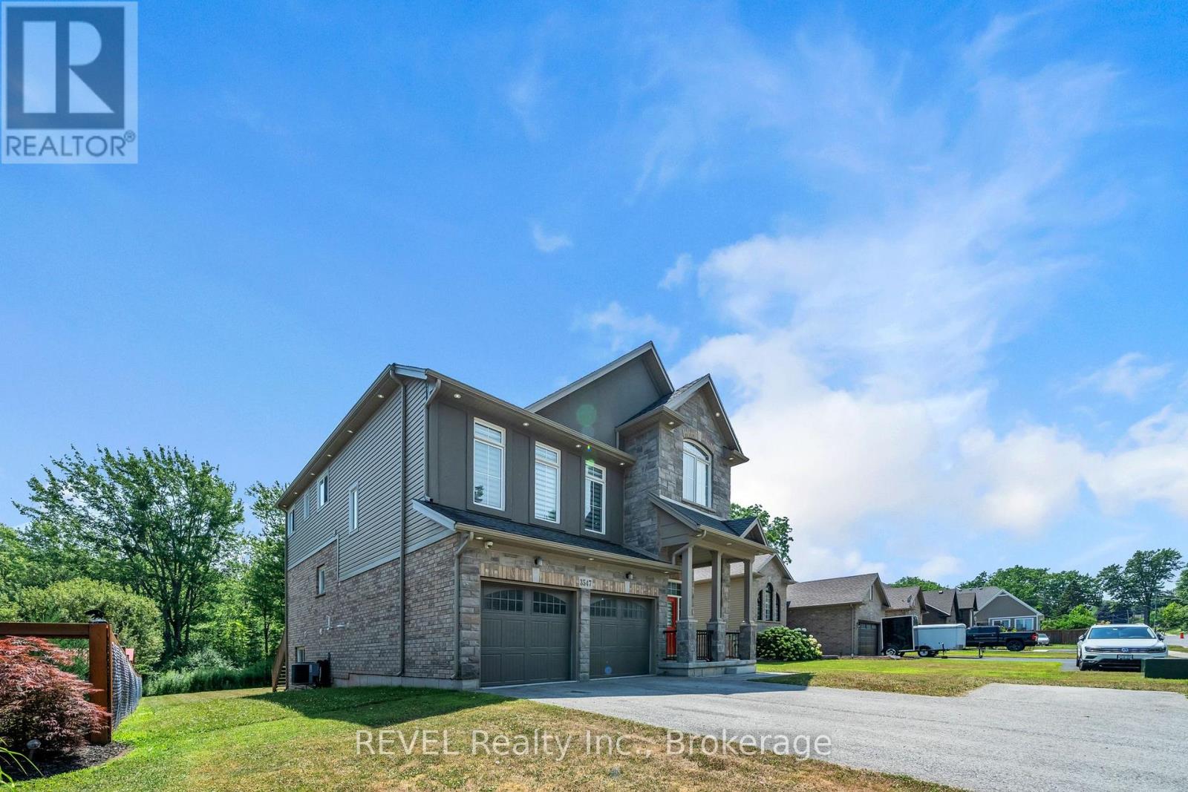
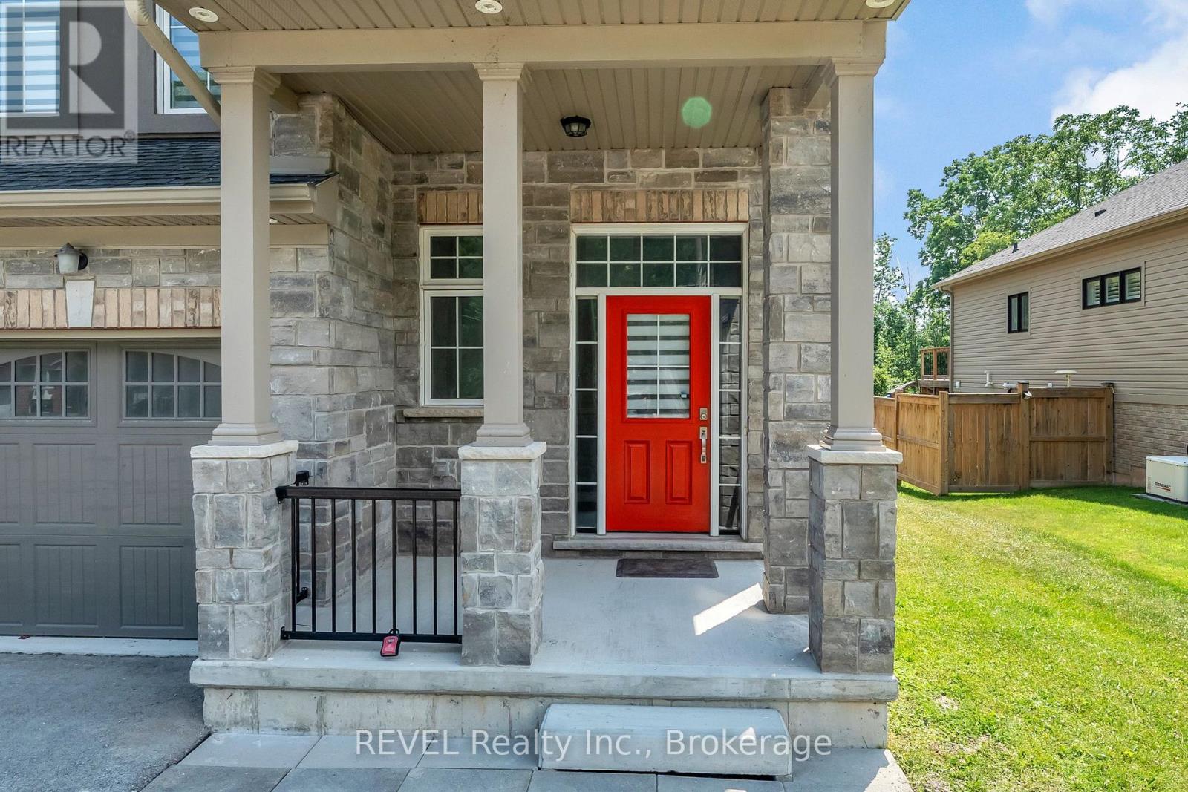
$3,649Outstanding value!! This detached home in Ridgeway boasts over 2400 sf of living space plus unfinished potential in the walk-out basement! 4 bedrooms on the second level, including a primary retreat featuring 2 walk-in closets and a 5 piece ensuite bathroom. This home has a spacious and functional design, including a bonus family room, an expansive open concept living/dining area with engineered hardwood floors, a recently updated kitchen with quartz countertops and stainless steel appliances and space for an eat-in breakfast area. A large backyard with no rear neighbours offers additional privacy and loads of space for entertaining. A double car garage and double driveway with turnaround top it all off. Conveniently located steps from downtown Ridgeway and nearby amenities including a grocery store, schools, library, community centre, shops, LCBO, Dollarama, McDonald's and Crystal Beach! Ideal for the growing family or those looking for extra space in a wonderful neighbourhood. (id:31684)
| 5 days ago | Listing updated with changes from the MLS® | |
| 6 days ago | Status changed to Active | |
| 2 weeks ago | Listing first seen on site |



The trademarks MLS®, Multiple Listing Service® and the associated logos are owned by The Canadian Real Estate Association (CREA) and identify the quality of services provided by real estate professionals who are members of CREA. Used under license.
The trademarks REALTOR®, REALTORS®, and the REALTOR® logo are controlled by The Canadian Real Estate Association (CREA) and identify real estate professionals who are members of CREA. These trademarks are owned or controlled by The Canadian Real Estate Association (CREA) and identify real estate professionals who are members of CREA (REALTOR®) and/or the quality of services they provide (MLS®).
This REALTOR.ca listing content is owned and licensed by REALTOR® members of The Canadian Real Estate Association.

