
MLS Listing Search
2 - 52 QUEENS CIRCLEFort Erie (Crystal Beach), ON L0S 1B0
Mortgage Calculator
Monthly Payment (Est.)
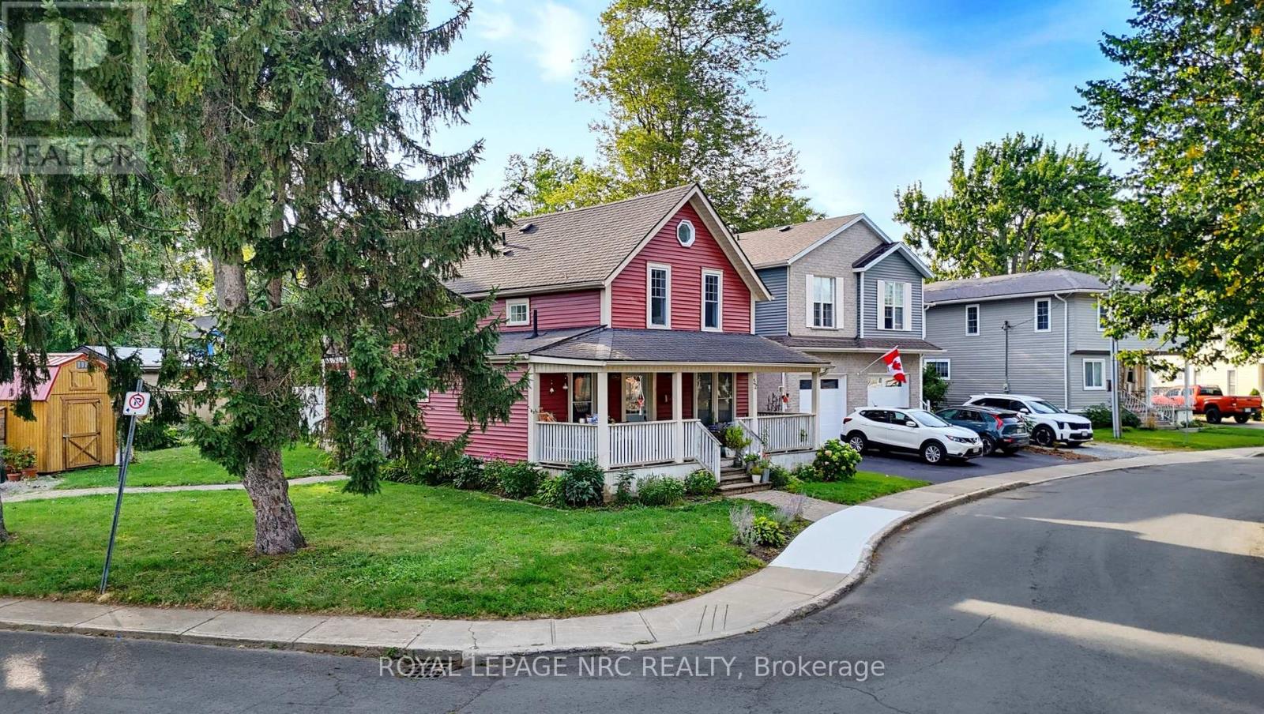
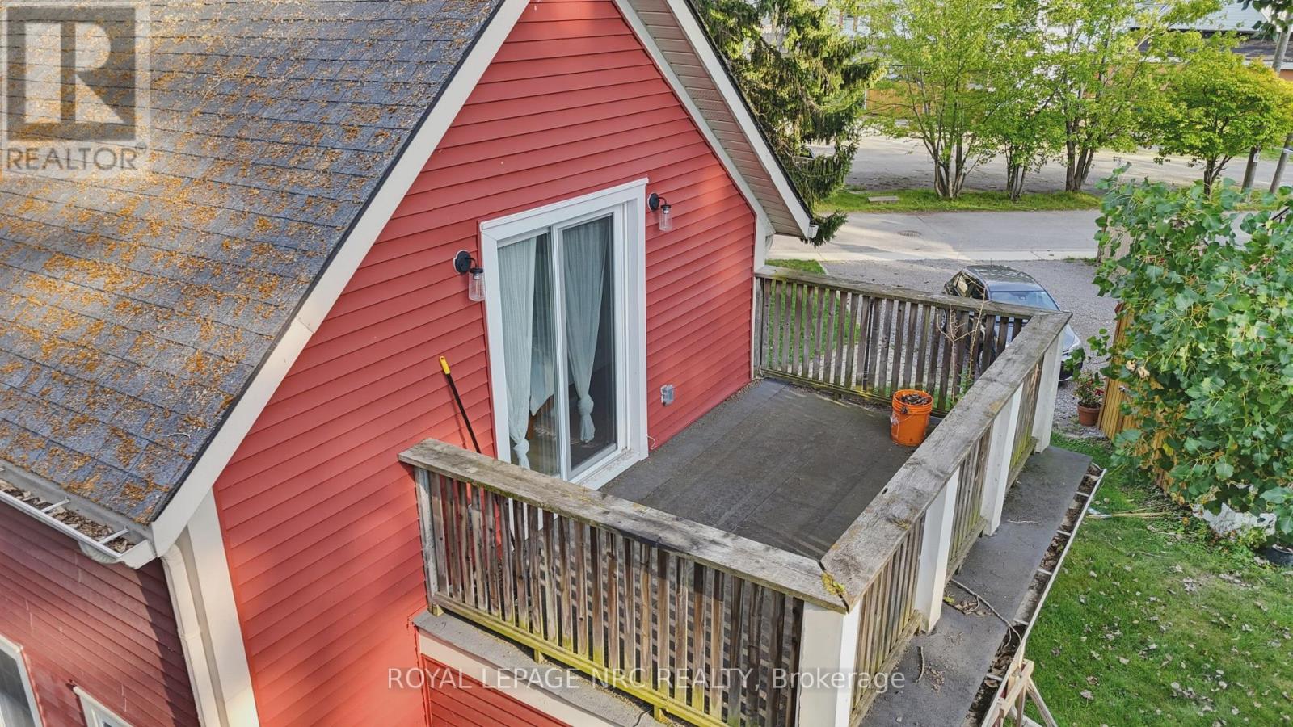
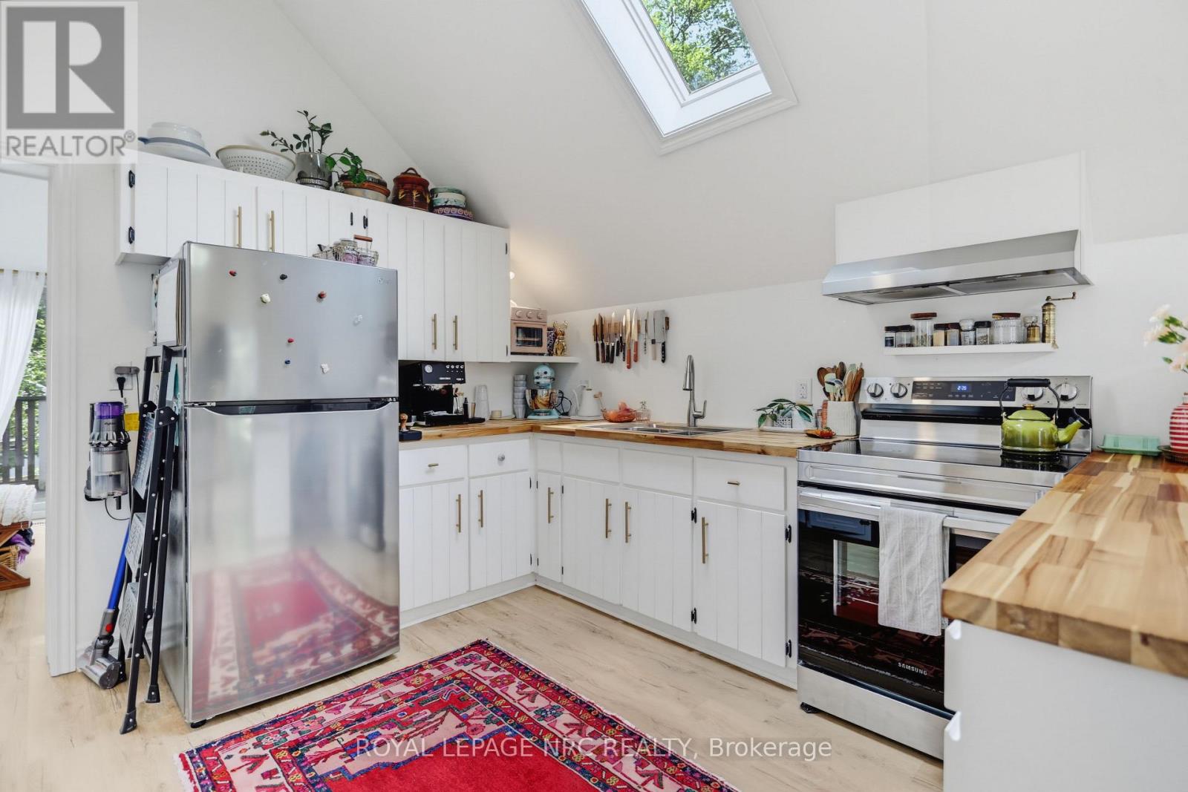
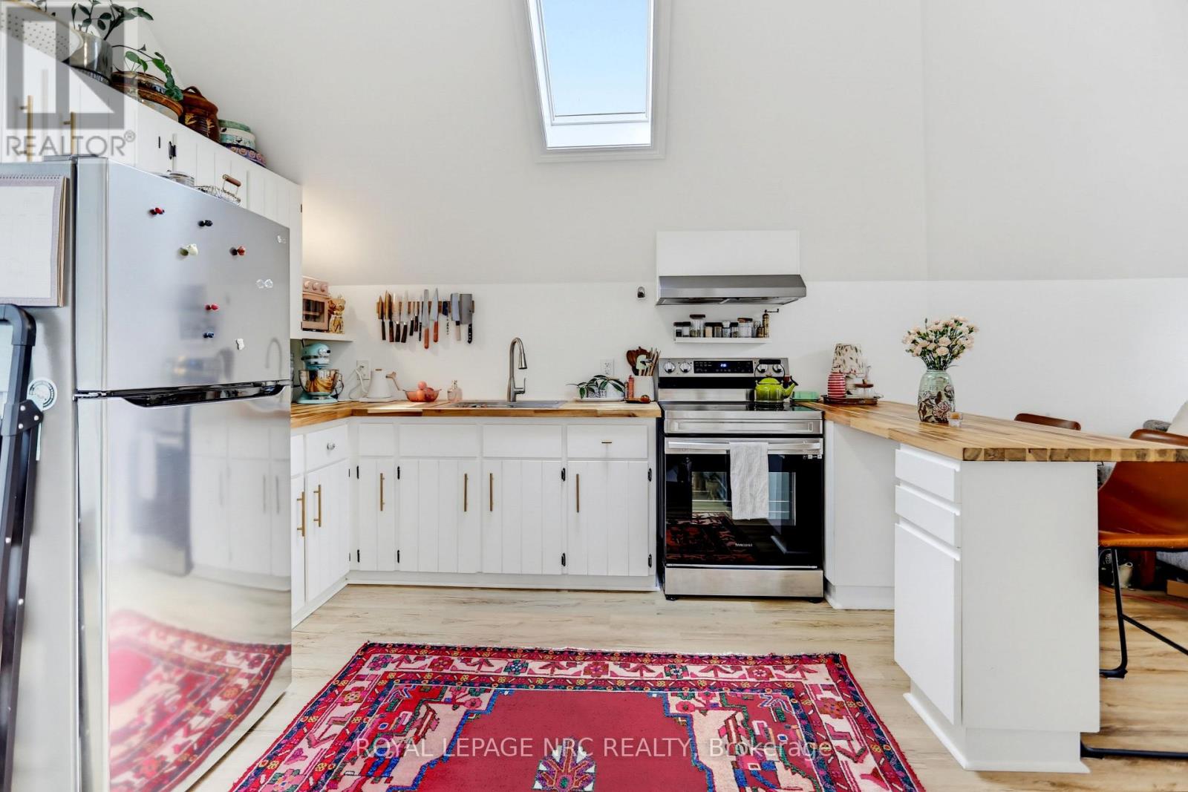
Enter an interest rate to see your estimated monthly payment.Say hello to loft living in Crystal Beach. This upper apartment at 52 Queen's Circle doesn't feel like your average rental. Vaulted wood plank ceilings and skylights run straight through the kitchen, living room, and bedroom, pulling in light most one-bedroom apartments never see. The kitchen got the full treatment: white shaker cabinets with gold hardware, butcher block counters, and stainless appliances, open to a living room with a ceiling fan and enough room to spread out. The bedroom has its own vaulted ceiling, skylight, double closets, and a private balcony walkout, a nice spot for morning coffee. Down the hall, a fully updated 4-piece bath with a tiled tub surround. Your own private entrance, two driveway parking spots, and shared laundry room. Water's included in rent. Forced air gas heat and central air keep things comfortable no matter the season. One bedroom, one bath, unfurnished, available October 1st on a 12 month lease. Quiet corner lot on a tree-lined street, the kind of neighbourhood that's the whole reason people move to Crystal Beach. (id:31684)
| 6 days ago | Listing updated with changes from the MLS® | |
| 6 days ago | Status changed to Active | |
| 4 weeks ago | Listing first seen on site |



The trademarks MLS®, Multiple Listing Service® and the associated logos are owned by The Canadian Real Estate Association (CREA) and identify the quality of services provided by real estate professionals who are members of CREA. Used under license.
The trademarks REALTOR®, REALTORS®, and the REALTOR® logo are controlled by The Canadian Real Estate Association (CREA) and identify real estate professionals who are members of CREA. These trademarks are owned or controlled by The Canadian Real Estate Association (CREA) and identify real estate professionals who are members of CREA (REALTOR®) and/or the quality of services they provide (MLS®).
This REALTOR.ca listing content is owned and licensed by REALTOR® members of The Canadian Real Estate Association.

