
MLS Listing Search
41 DENNIS DRIVEWest Lincoln (Smithville), ON L0R 2A0
Mortgage Calculator
Monthly Payment (Est.)
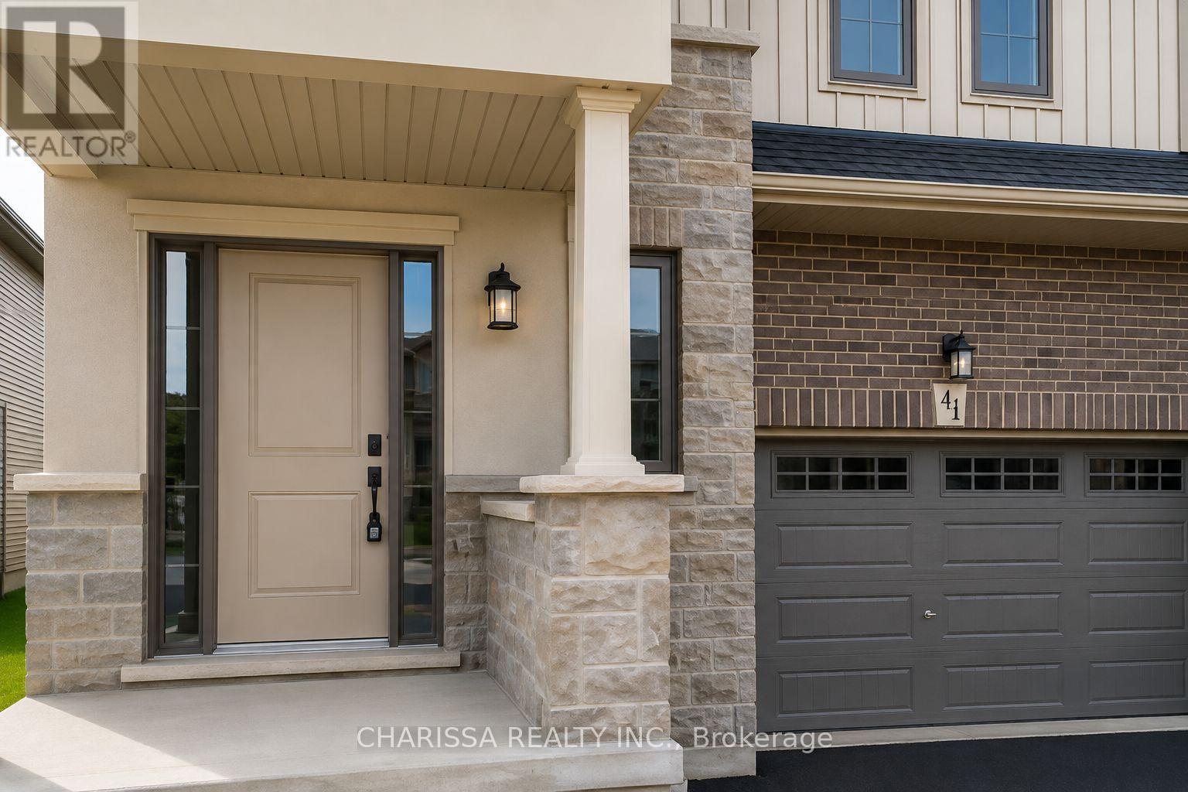
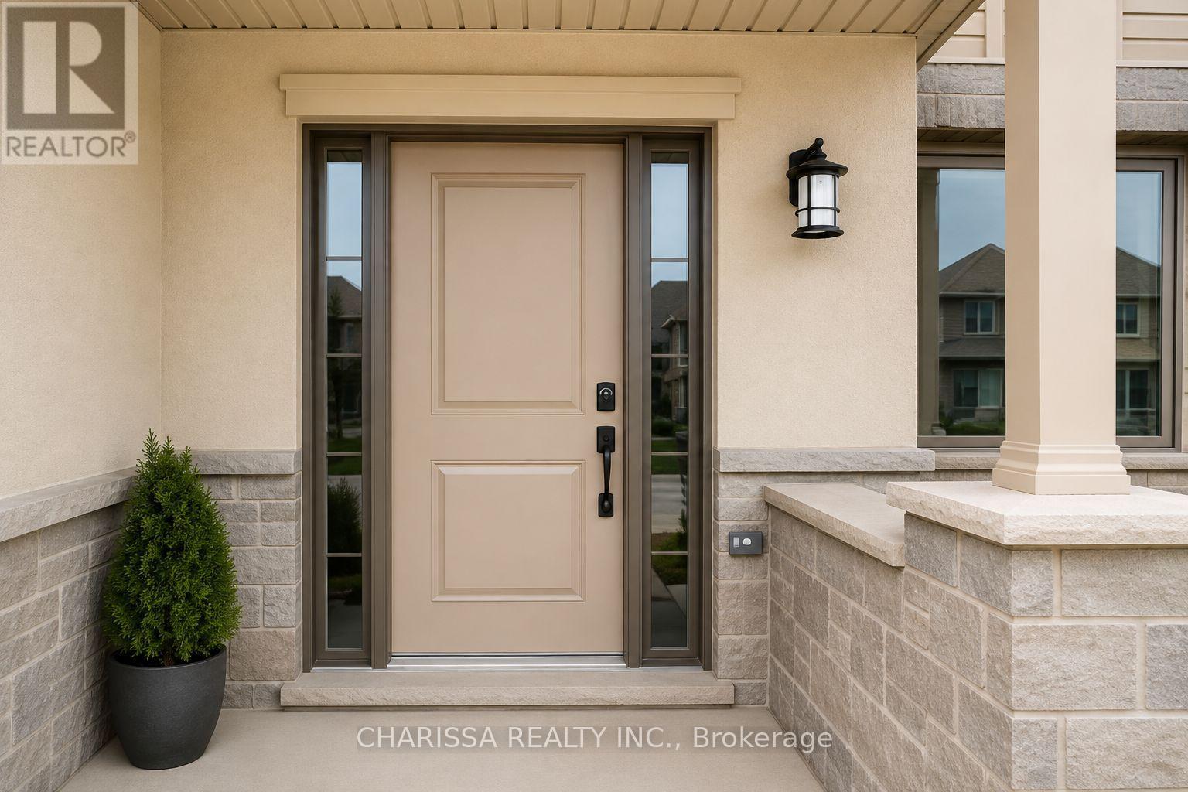
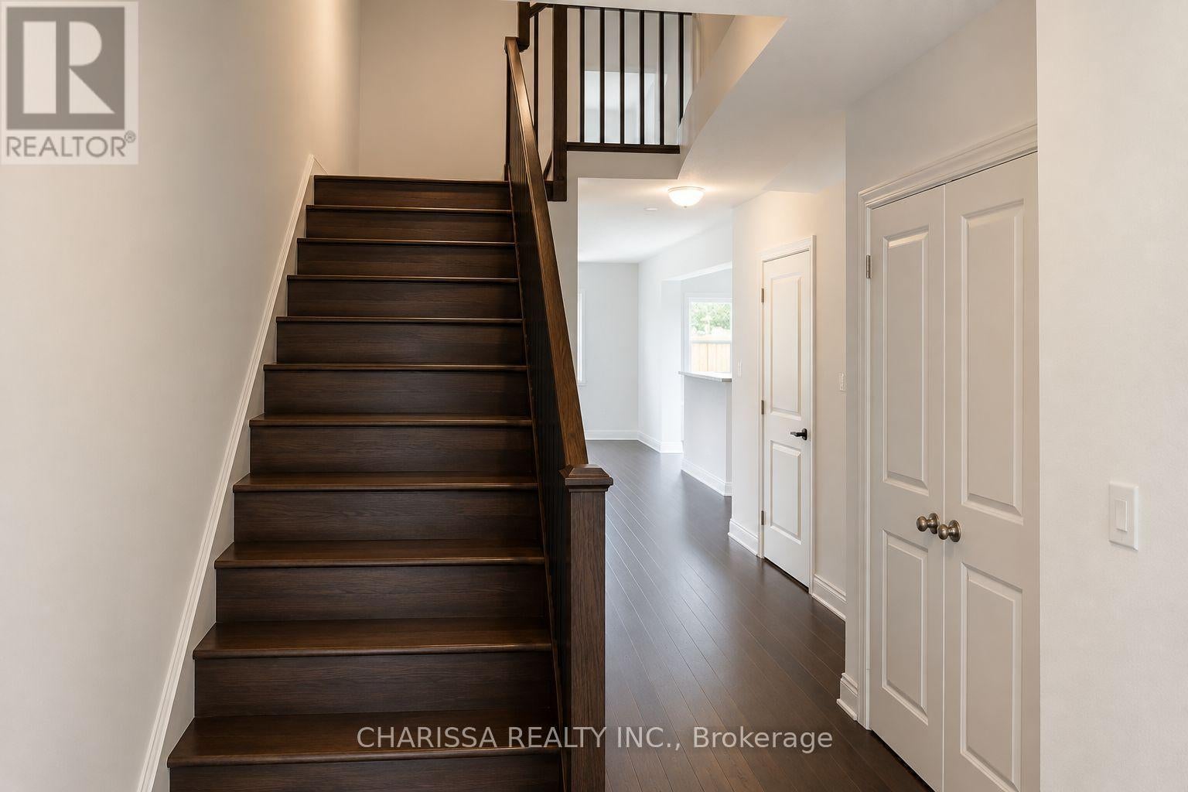
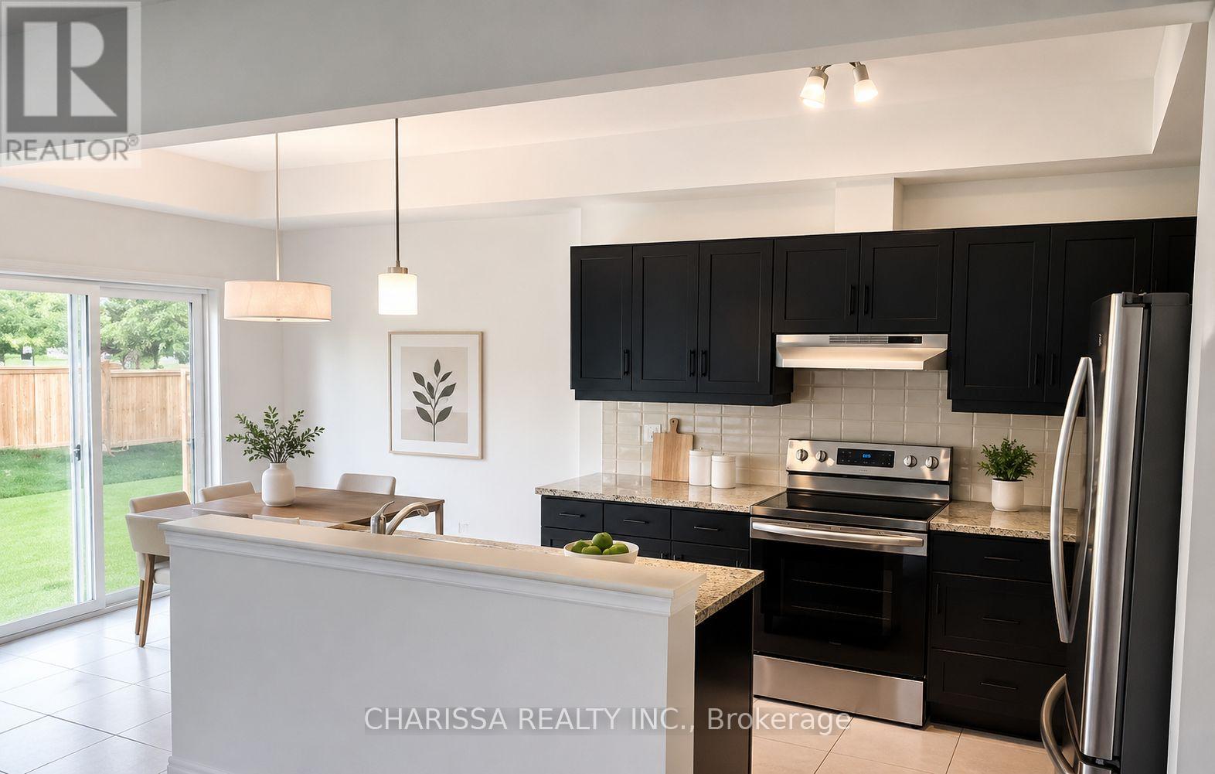
$12Picture this: Youre living in a beautifully upgraded three-bedroom, four-bath townhome in the heart of Smithville a community where small-town charm meets modern convenience. Step inside to an open-concept main floor, where luxury flooring, granite countertops, sleek smart appliances, and upgraded cabinetry come together in a space built for both everyday living and stylish entertaining. Upstairs, each bedroom is finished with custom California Closet organizers, bringing both comfort and function.The finished basement expands your options a rec room for family movie nights, a home office, or a private guest suite with its own two-piece bath. A cold cellar adds even more practicality. Outside, the lifestyle continues. A park sits right across the street, while schools, a rec centre, library, splash pad, and skate park are just minutes away. Commuters will appreciate the quick access to the QEW. This home isnt just move-in ready, it's thoughtfully designed for families and professionals alike, offering the perfect balance of comfort, community, and modern style. Some photos have been virtually staged to share ways you can set up the space. (id:31684)
| 3 weeks ago | Listing updated with changes from the MLS® | |
| 3 weeks ago | Listing first seen on site |



The trademarks MLS®, Multiple Listing Service® and the associated logos are owned by The Canadian Real Estate Association (CREA) and identify the quality of services provided by real estate professionals who are members of CREA. Used under license.
The trademarks REALTOR®, REALTORS®, and the REALTOR® logo are controlled by The Canadian Real Estate Association (CREA) and identify real estate professionals who are members of CREA. These trademarks are owned or controlled by The Canadian Real Estate Association (CREA) and identify real estate professionals who are members of CREA (REALTOR®) and/or the quality of services they provide (MLS®).
This REALTOR.ca listing content is owned and licensed by REALTOR® members of The Canadian Real Estate Association.

