
MLS Listing Search
353 OAKWOOD AVENUEFort Erie (Crystal Beach), ON L0S 1B0
Mortgage Calculator
Monthly Payment (Est.)
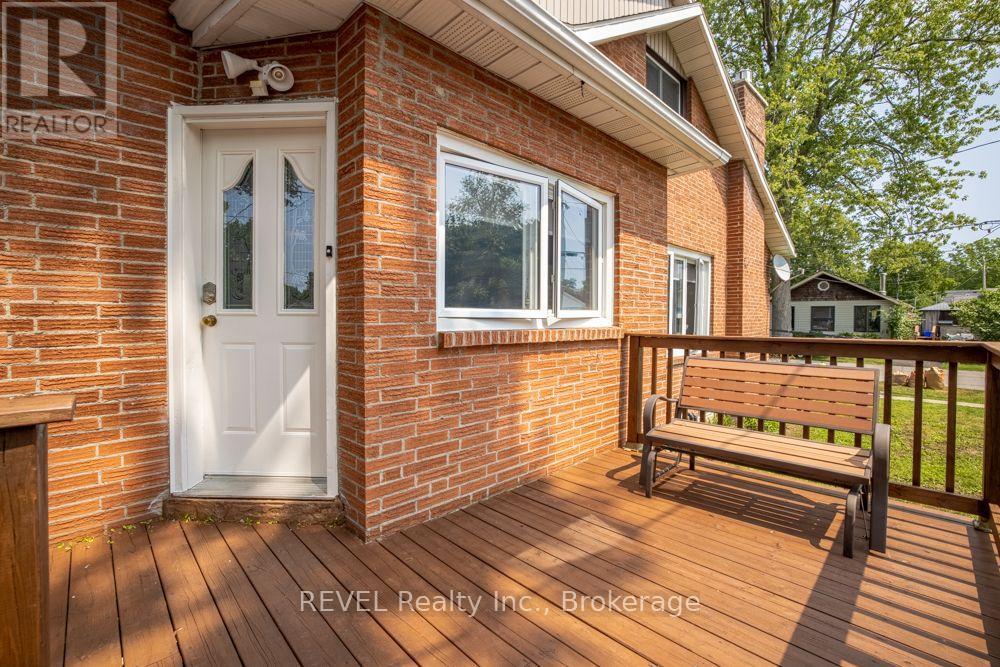
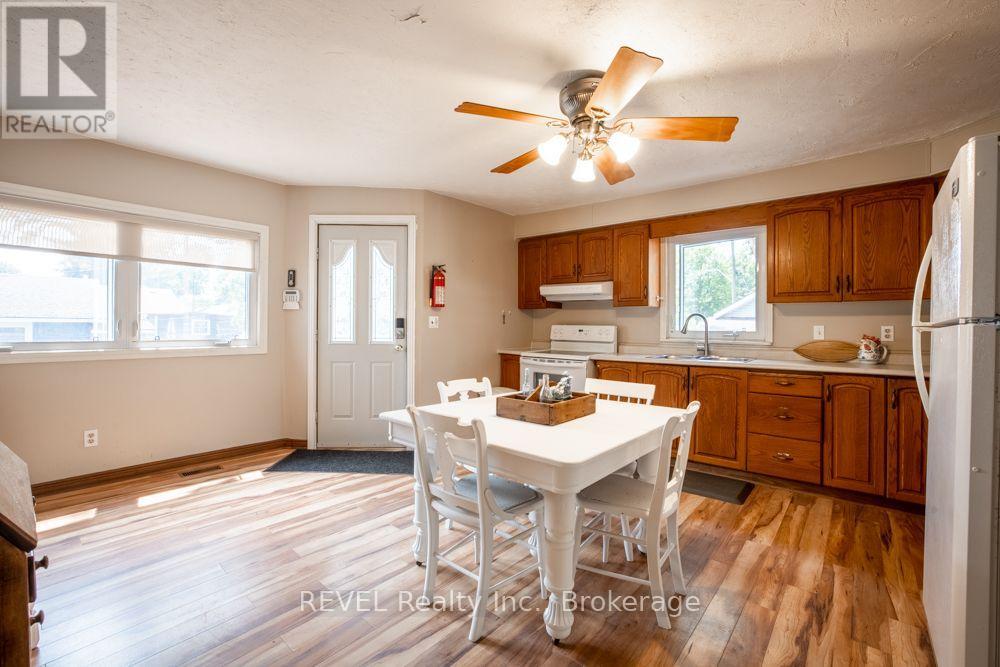
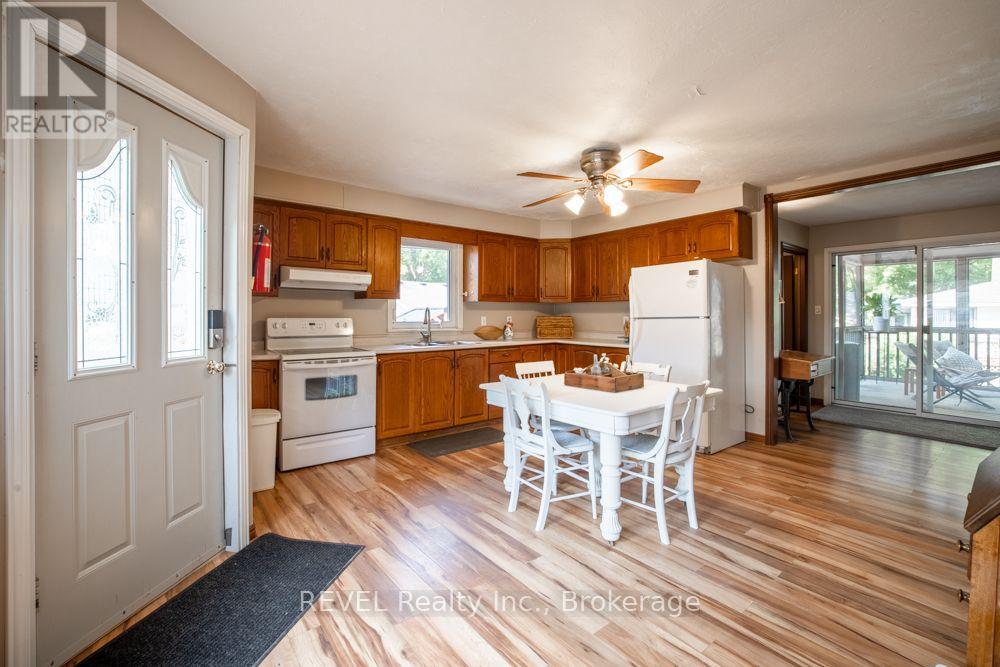
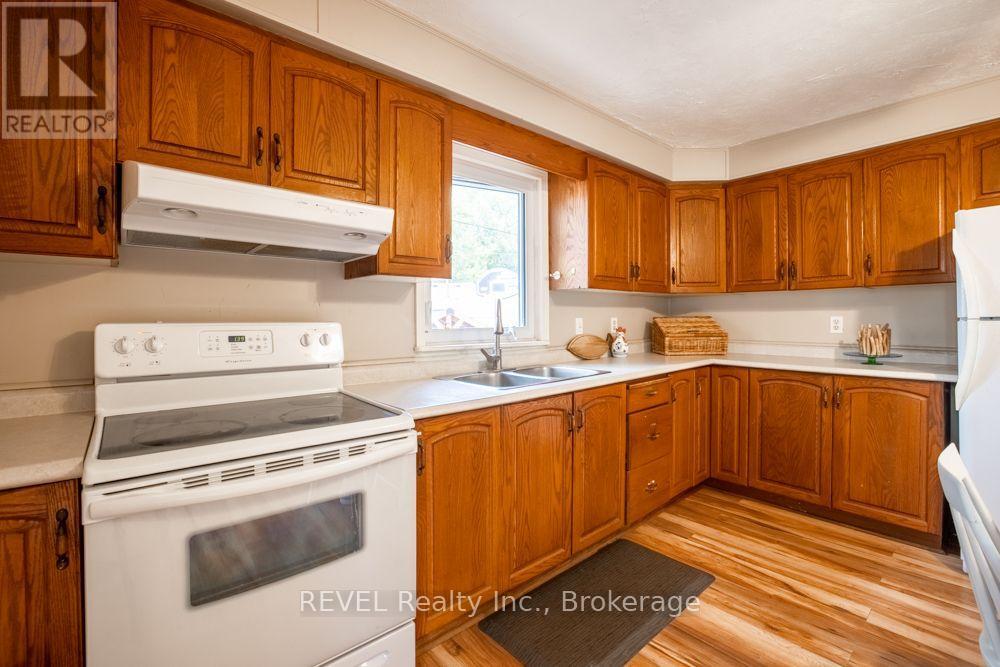
Enter an interest rate to see your estimated monthly payment.Just 1 1/2 blocks from Famous Crystal Beach! Perfectly located just a few blocks from the shores and amenities of beautiful Crystal Beach, this solid brick, year-round home offers comfort, charm, and plenty of space for the whole family. Featuring three bedrooms and two bathrooms, the home offers a cozy living room complete with a gas fireplace - perfect for relaxing after a day at the beach. Step into the fully screened-in back porch, conveniently located next to the deck, creating a wonderful space for outdoor dining, entertaining, or simply enjoying the backyard. The detached garage and fenced backyard add both convenience and privacy. A gas forced-air furnace and backup generator provide year-round comfort and peace of mind. The full basement has been professionally waterproofed and offers excellent additional space for a family room, recreation area, workshop, or storage. A great opportunity to enjoy everything Crystal Beach has to offer while having the comfort of a solid, year-round home. Come take a peek - you may just find your perfect beach-town retreat! (id:31684)
| 5 days ago | Listing updated with changes from the MLS® | |
| 5 days ago | Listing first seen on site |



The trademarks MLS®, Multiple Listing Service® and the associated logos are owned by The Canadian Real Estate Association (CREA) and identify the quality of services provided by real estate professionals who are members of CREA. Used under license.
The trademarks REALTOR®, REALTORS®, and the REALTOR® logo are controlled by The Canadian Real Estate Association (CREA) and identify real estate professionals who are members of CREA. These trademarks are owned or controlled by The Canadian Real Estate Association (CREA) and identify real estate professionals who are members of CREA (REALTOR®) and/or the quality of services they provide (MLS®).
This REALTOR.ca listing content is owned and licensed by REALTOR® members of The Canadian Real Estate Association.

