
MLS Listing Search
294 DAVIS STREETPort Colborne (Killaly East), ON L3K 1Z4
Mortgage Calculator
Monthly Payment (Est.)
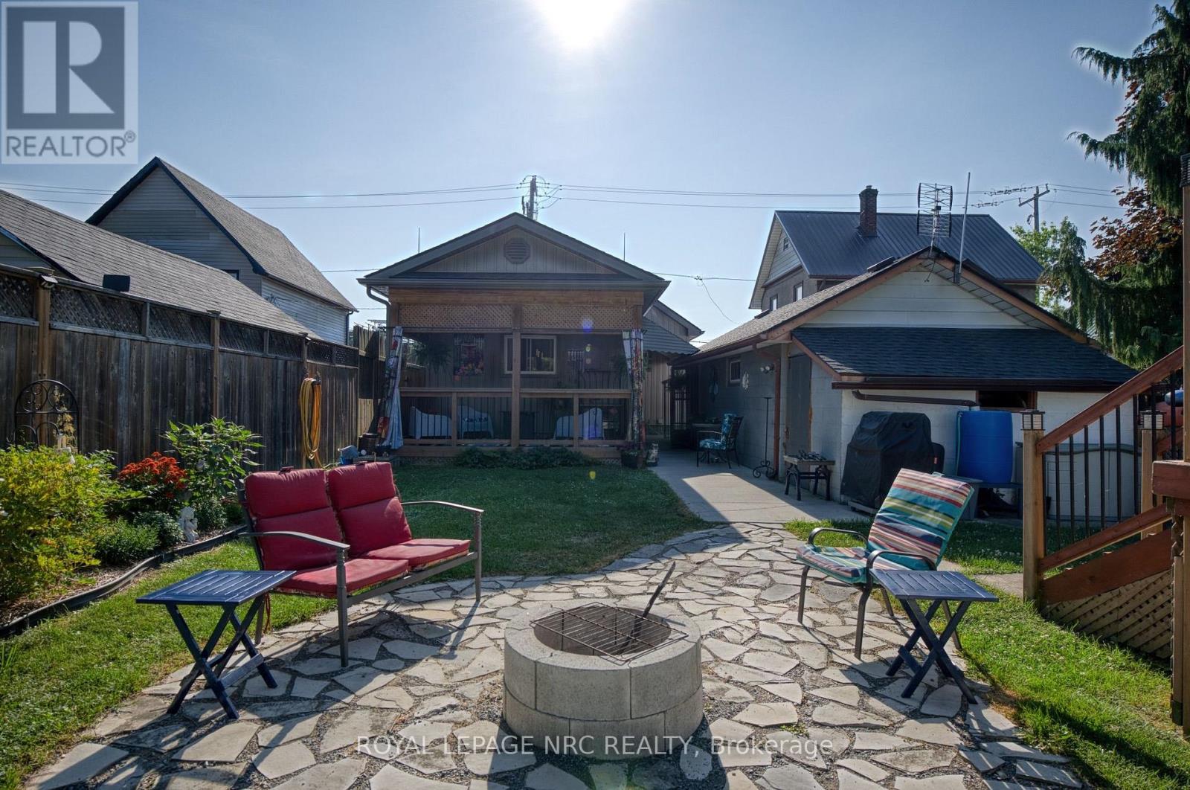
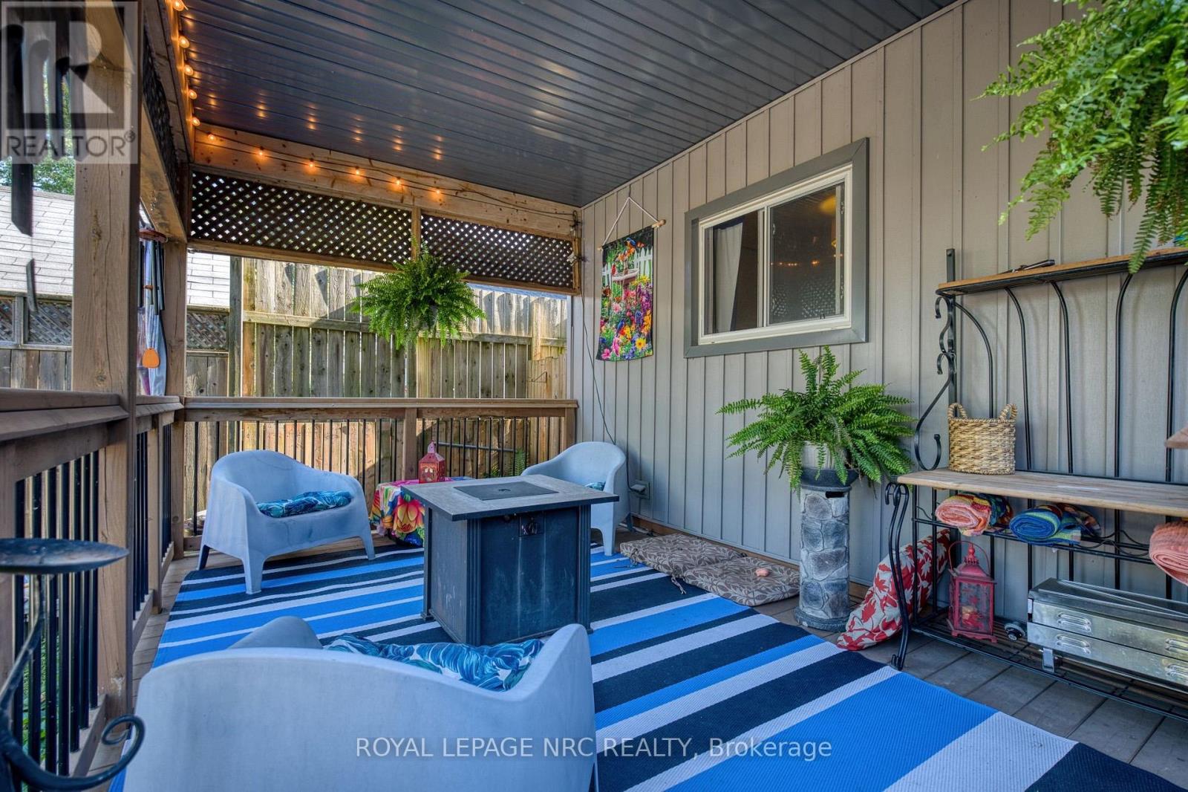
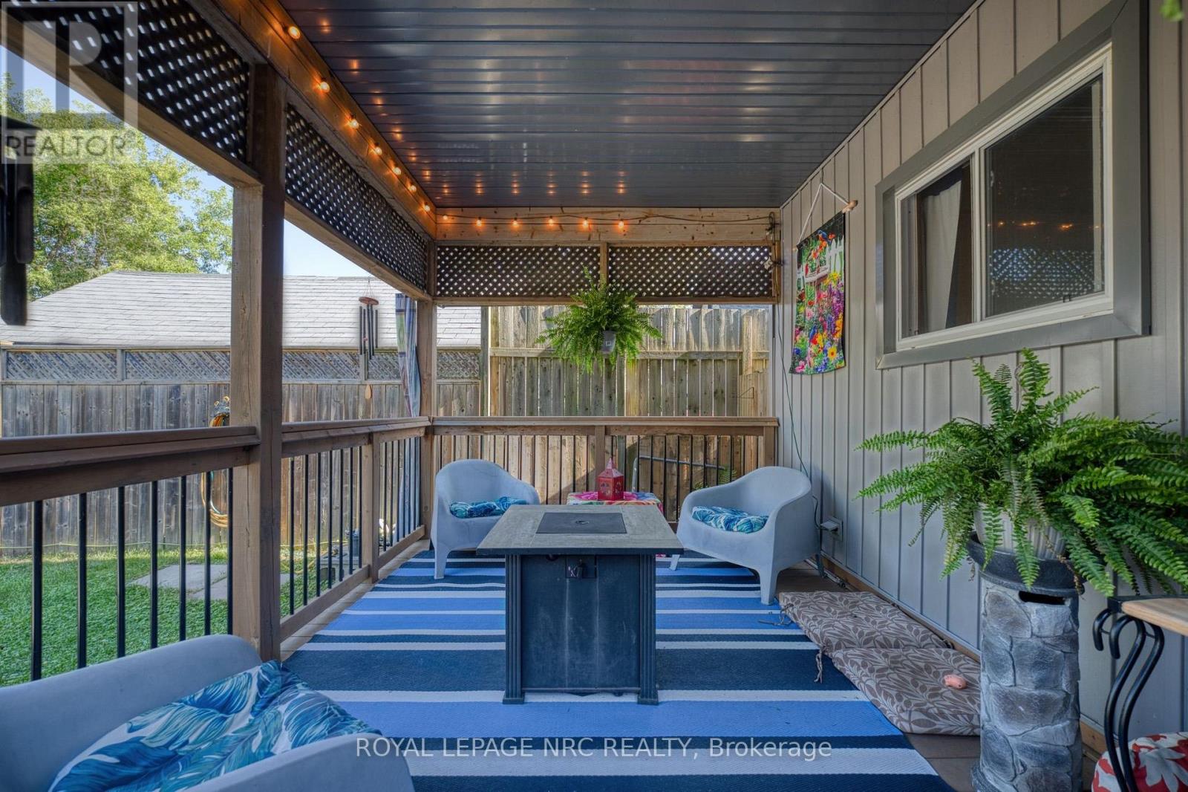
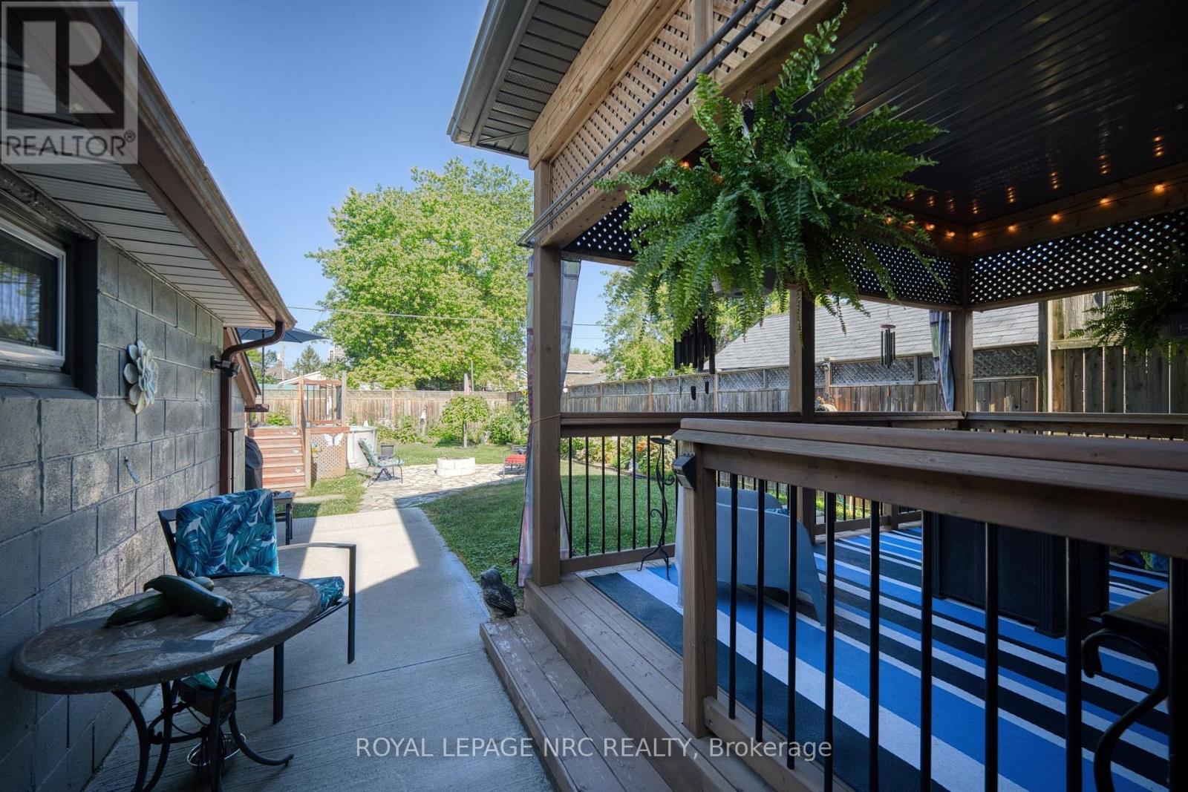
$1,925ADORABLE & AFFORDABLE!! With a whopping WOW FACTOR of 100, this is not just a house, this is "A LIFESTYLE". Absolutely nothing to do here but MOVE IN and ENJOY. The bright, open central core of the home combines living & dining rooms with a beautiful NEW kitchen, ample cabinetry and a center ISLAND. There is definitely no lack of CLOSET SPACE in either bedroom with both being spacious and offering generous walk-ins. The lower level features a "GUEST ZONE" along with the mechanicals, washer and dryer, leaving plenty of room for everyday storage. BONUS: Is the extraordinary BACKYARD, offering lush GARDENS, a covered DECK, above ground POOL and detached GARAGE currently set up as a "FEMME DEN" (or man cave, we don't judge), all FULLY FENCED. Walking distance to the beach, marina, restaurants, shopping, Canal Days events and ship-spotting on Lake Erie. UPDATES include roof (2019), furnace (2015), flooring (2022), kitchen (2023), pool and equipment (2017), garage door (2024). Whether it's a morning coffee on the covered front porch or a glass of your favourite pinot out back... THIS HOUSE IS YOUR COMPLETE PACKAGE. (id:31684)
| a week ago | Listing updated with changes from the MLS® | |
| a week ago | Status changed to Active | |
| 2 months ago | Listing first seen on site |



The trademarks MLS®, Multiple Listing Service® and the associated logos are owned by The Canadian Real Estate Association (CREA) and identify the quality of services provided by real estate professionals who are members of CREA. Used under license.
The trademarks REALTOR®, REALTORS®, and the REALTOR® logo are controlled by The Canadian Real Estate Association (CREA) and identify real estate professionals who are members of CREA. These trademarks are owned or controlled by The Canadian Real Estate Association (CREA) and identify real estate professionals who are members of CREA (REALTOR®) and/or the quality of services they provide (MLS®).
This REALTOR.ca listing content is owned and licensed by REALTOR® members of The Canadian Real Estate Association.

