
MLS Listing Search
384 DOVERCOURT ROADFort Erie (Crystal Beach), ON L0S 1B0
Mortgage Calculator
Monthly Payment (Est.)
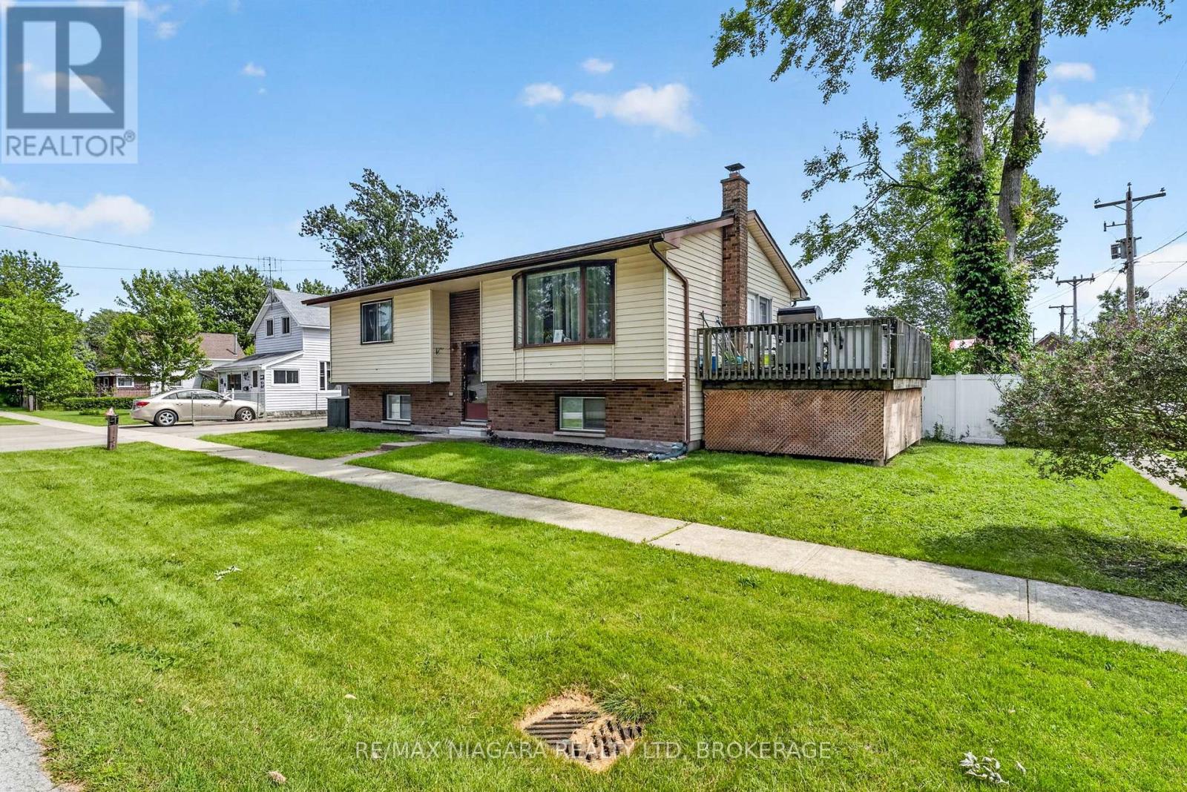
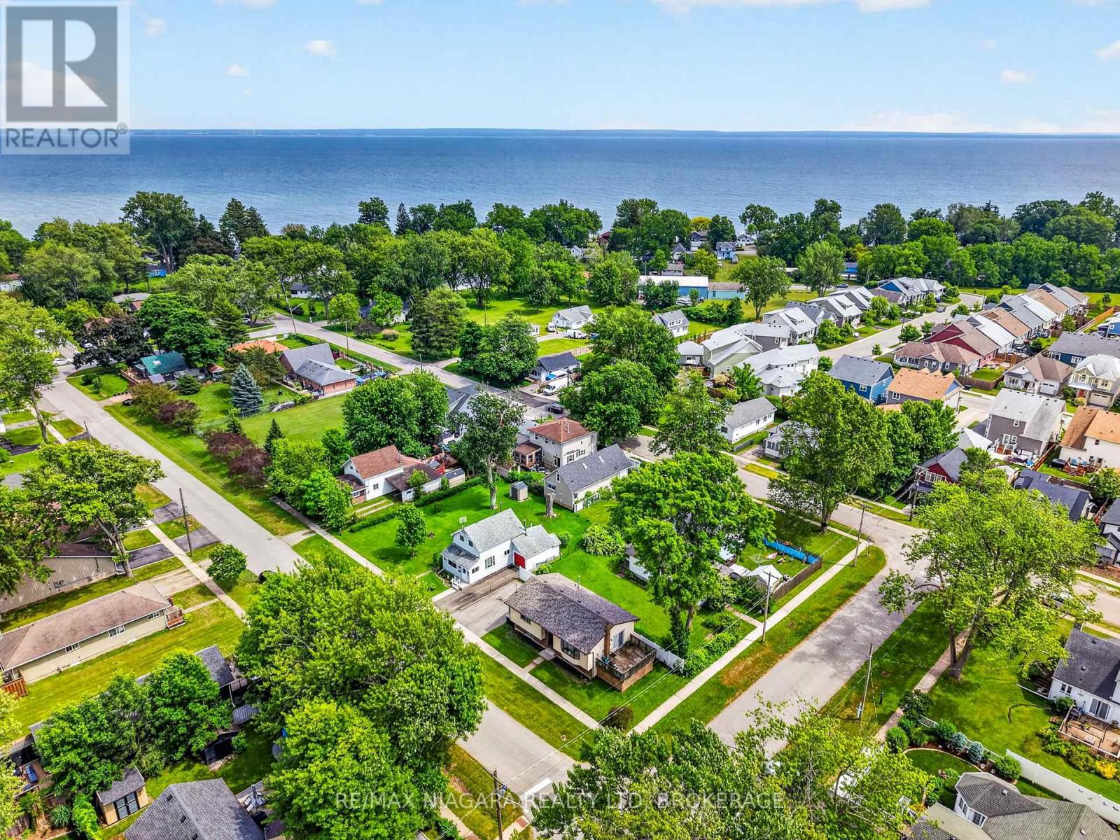
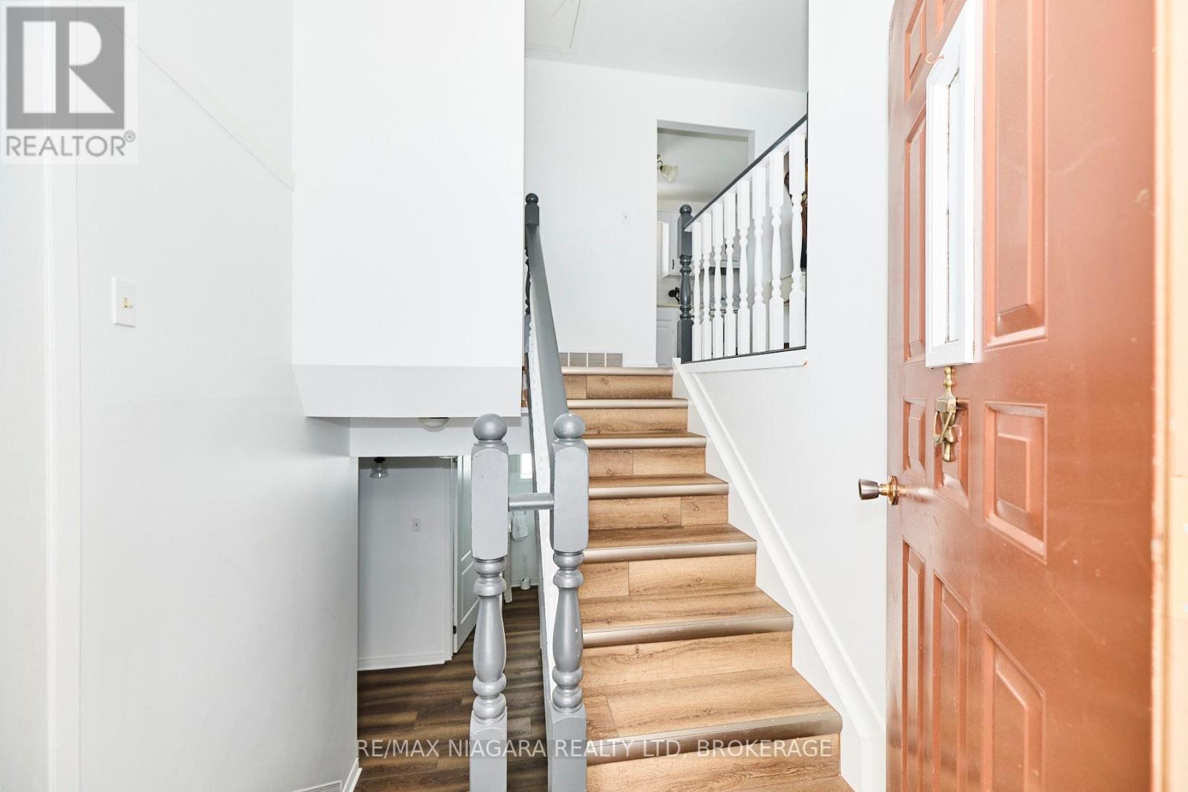
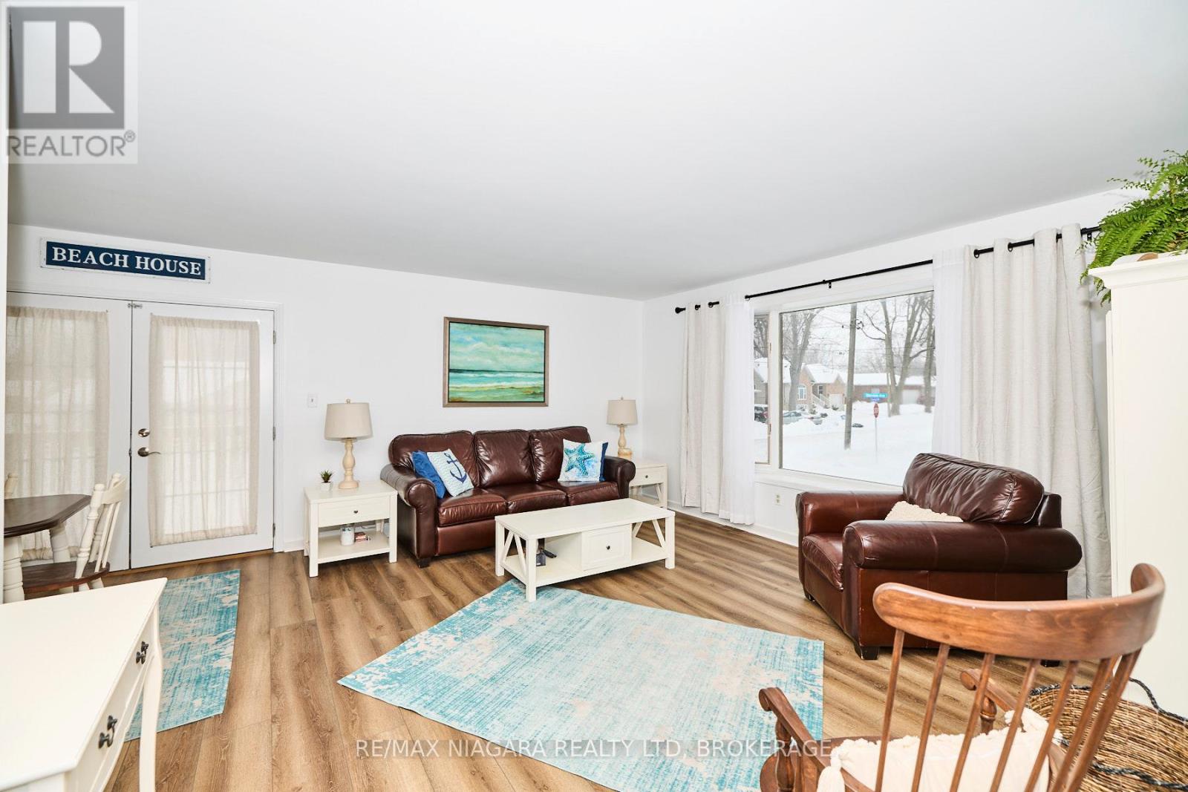
Enter an interest rate to see your estimated monthly payment.Welcome to 384 Dovercourt Road, a charming raised bungalow offering location, lifestyle, and flexibility in the heart of Crystal Beach. Set on a corner lot near waterfront parks, local restaurants, shops, schools, and everyday conveniences, this 3-bedroom, 2-bathroom home is well suited as a primary residence, weekend retreat, or investment opportunity. The property features a practical layout, comfortable living space, and a separate entrance to the basement, offering added flexibility for a variety of living arrangements. Outside, enjoy plenty of outdoor potential in a neighbourhood known for its relaxed beach-town atmosphere. Conveniently located just minutes from Crystal Beach, Ridgeway, major routes, and everyday amenities. (id:31684)
| 2 months ago | Listing updated with changes from the MLS® | |
| 3 months ago | Status changed to Active | |
| 4 months ago | Listing first seen on site |



The trademarks MLS®, Multiple Listing Service® and the associated logos are owned by The Canadian Real Estate Association (CREA) and identify the quality of services provided by real estate professionals who are members of CREA. Used under license.
The trademarks REALTOR®, REALTORS®, and the REALTOR® logo are controlled by The Canadian Real Estate Association (CREA) and identify real estate professionals who are members of CREA. These trademarks are owned or controlled by The Canadian Real Estate Association (CREA) and identify real estate professionals who are members of CREA (REALTOR®) and/or the quality of services they provide (MLS®).
This REALTOR.ca listing content is owned and licensed by REALTOR® members of The Canadian Real Estate Association.

