MLS Listing Search

Save
Ask
Tour
Hide
Share
$1,585,000
305 Days On Site

9729 YORK Road
West Lincoln, ON L0R 1E0

For Sale|Single Family Residence|Active
3
Beds
2
Total Baths
1
Partial Bath
1,803
SqFt
$879
/SqFt
1975
Built
Subdivision:
056 - West Lincoln
Call Now: 905-321-2507
Is this the listing for you? We can help make it yours.
905-321-2507
9729 YORK Road9729 YORK Road9729 YORK Road9729 YORK Road
Save
Ask
Tour
Hide
Share

Mortgage Calculator

Monthly Payment (Est.)

$7,231
Calculator powered by Showcase IDX, a Constellation1 Company. Copyright ©2026 Information is deemed reliable but not guaranteed.

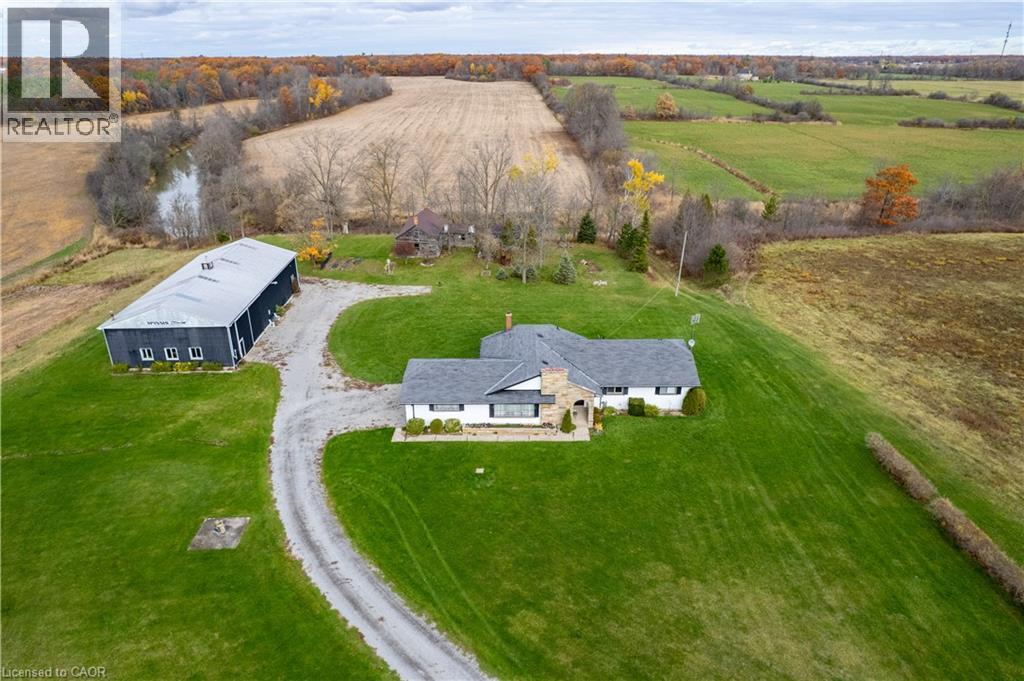
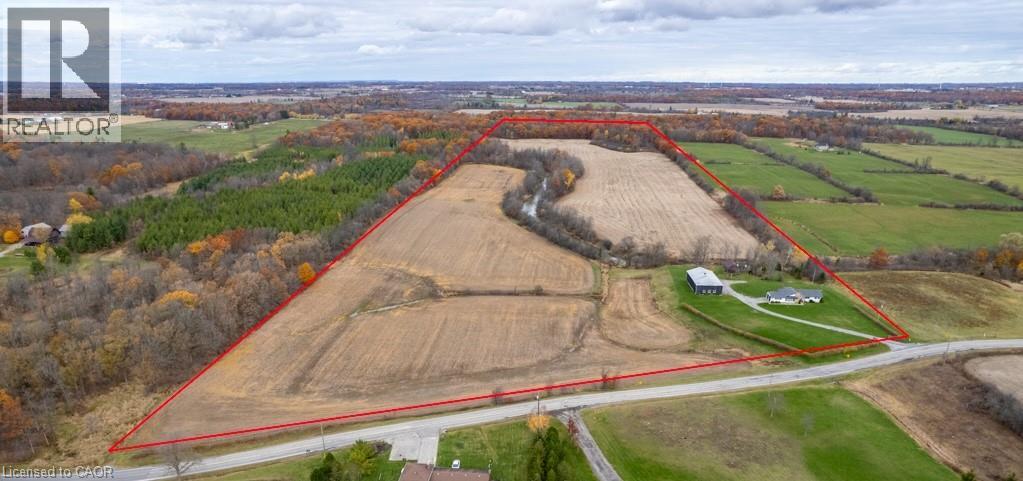
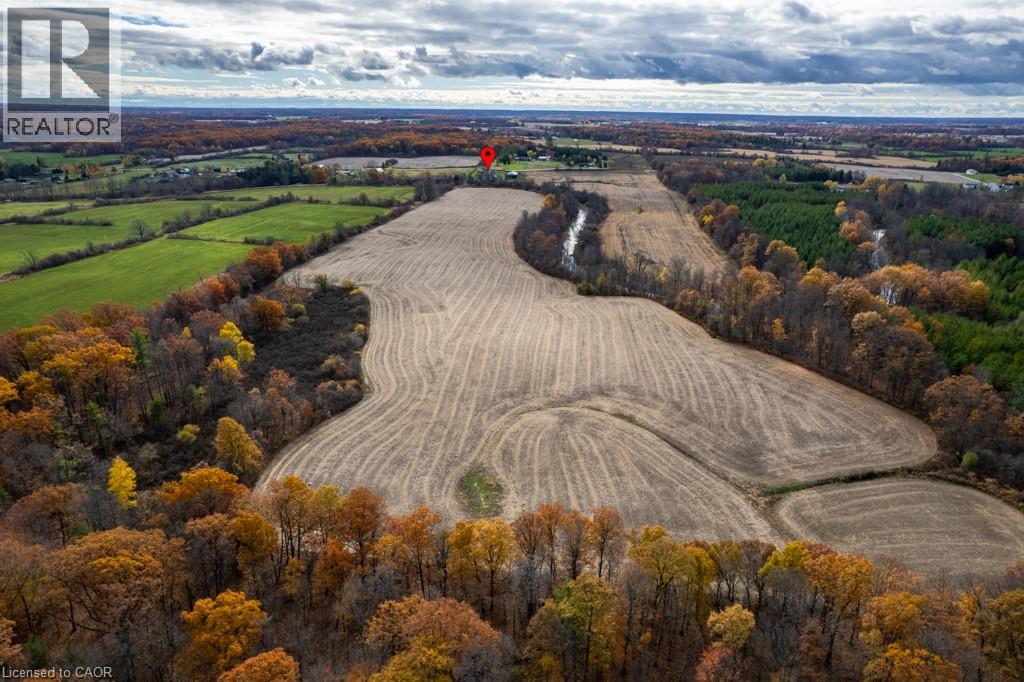
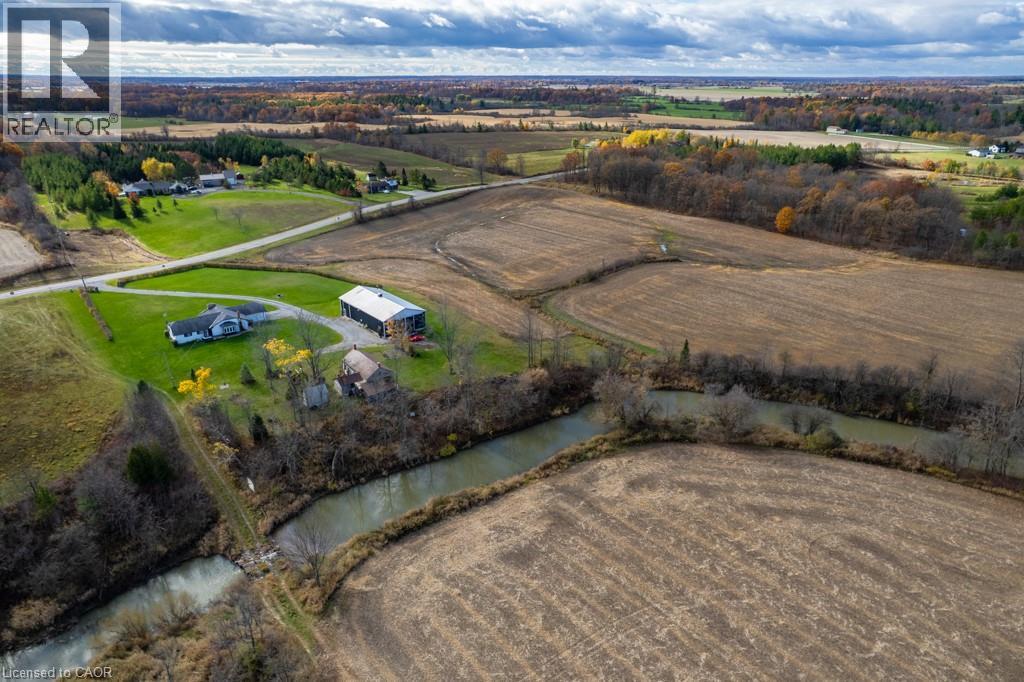
Exceptional 78-acre property, showcasing rolling farmland, creek, and forested area with sugar maples at the back of the property. 49 acres tillable / workable. The residence features an attached two-car garage, an inviting back deck, spacious 40 x 80 detached workshop / barn with hydro and ample parking. Inside, you'll find generous principal rooms, including a bright living room with large windows that flood the space with natural light and a wood-burning fireplace (AS IS). The separate dining area, main floor family room, and a large kitchen with dinette make entertaining effortless. The master bedroom boasts double closets, accompanied by two additional bedrooms, a welcoming front foyer, and a practical mudroom for convenience. The unfinished basement offers loads of potential. The original homestead, dating back to the early 1900s, offers character and charm overlooking the creek. This unique property presents an outstanding opportunity for those seeking privacy, space, and rural charm just minutes from town amenities. (id:31684)

Save
Ask
Tour
Hide
Share
Listing Snapshot
Price 
$1,585,000
Days On Site 
305 Days
Bedrooms 
3
Inside Area (SqFt) 
1,803 sqft
Total Baths 
2
Full Baths 
N/A
Partial Baths 
1
Lot Size 
78.253 Acres
Year Built 
1975
MLS® Number 
40786554
Status 
Active
Property Tax 
$3,737.36
Maintenance Fees 
N/A
Sq Ft Source 
N/A
Friends & Family
Recent Activity
2 weeks agoListing updated with changes from the MLS®
2 weeks agoStatus changed to Active
2 months agoPrice changed to $1,585,000
10 months agoListing first seen on site
General Features
Acres 
78.253
Attached Garage 
Yes
Garage 
Yes
Number Of Stories 
1
Parking 
Attached
Parking Spaces 
12
Property Sub Type 
Single Family Residence
Sewer 
Septic Tank
SqFt Above 
1803
Style 
Bungalow
Utilities 
Phone Available
Water Source 
Cistern
Zoning 
A2
Interior Features
Appliances 
CooktopWasherRefrigeratorDryer
Basement 
UnfinishedFull
Fireplace 
Yes
Fireplace Features 
Wood Burning
Fireplaces 
1
Heating 
Forced AirNatural Gas
Window Features 
Window Coverings
2pc Bathroom 
Dimensions - 2'6'' x 6'1''
4pc Bathroom 
Dimensions - 7'2'' x 9'4''
Bedroom 
Dimensions - 11'0'' x 13'0''
Cold room 
Dimensions - 5'2'' x 8'2''Level - Basement
Den 
Dimensions - 11'8'' x 19'9''Level - Basement
Dinette 
Dimensions - 4'10'' x 8'10''
Dining Room 
Dimensions - 11'10'' x 12'3''
Family Room 
Dimensions - 8'9'' x 20'9''
Foyer 
Dimensions - 5'5'' x 8'4''
Kitchen 
Dimensions - 8'11'' x 14'8''
Laundry 
Dimensions - 5'11'' x 9'3''Level - Basement
Living Room 
Dimensions - 13'2'' x 21'0''
Mud room 
Dimensions - 6'1'' x 7'0''
Primary Bedroom 
Dimensions - 11'10'' x 15'5''
Storage 
Dimensions - 12'6'' x 18'10''Level - Basement
Utility Room 
Dimensions - 11'3'' x 26'9''Level - Basement
Workshop 
Dimensions - 13'4'' x 14'10''Level - Basement
Save
Ask
Tour
Hide
Share
Exterior Features
Construction Details 
Metal SidingStoneStucco
View 
Water
Waterview 
Water
Windows/Doors 
Window Coverings

Listing courtesy of: Isaac Phillips of Royal LePage State Realty Inc.

The trademarks MLS®, Multiple Listing Service® and the associated logos are owned by The Canadian Real Estate Association (CREA) and identify the quality of services provided by real estate professionals who are members of CREA. Used under license.

The trademarks REALTOR®, REALTORS®, and the REALTOR® logo are controlled by The Canadian Real Estate Association (CREA) and identify real estate professionals who are members of CREA. These trademarks are owned or controlled by The Canadian Real Estate Association (CREA) and identify real estate professionals who are members of CREA (REALTOR®) and/or the quality of services they provide (MLS®).

This REALTOR.ca listing content is owned and licensed by REALTOR® members of The Canadian Real Estate Association.


Neighborhood & Commute
Source: Walkscore
Disclosure: Community information and market data powered by Constellation Data Labs. Information is deemed reliable but not guaranteed.
Save
Ask
Tour
Hide
Share