MLS Listing Search
2 - 396 OXFORD AVENUEFort Erie (Crystal Beach), ON L0S 1B0
Mortgage Calculator
Monthly Payment (Est.)
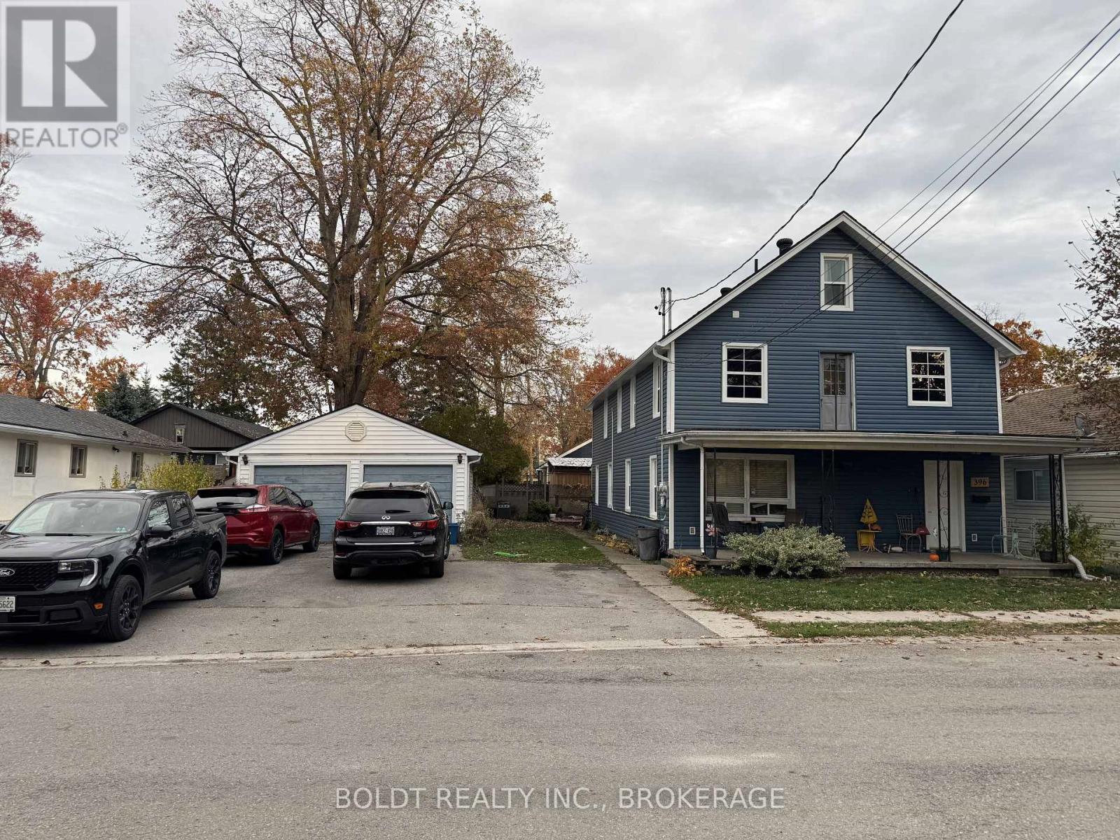
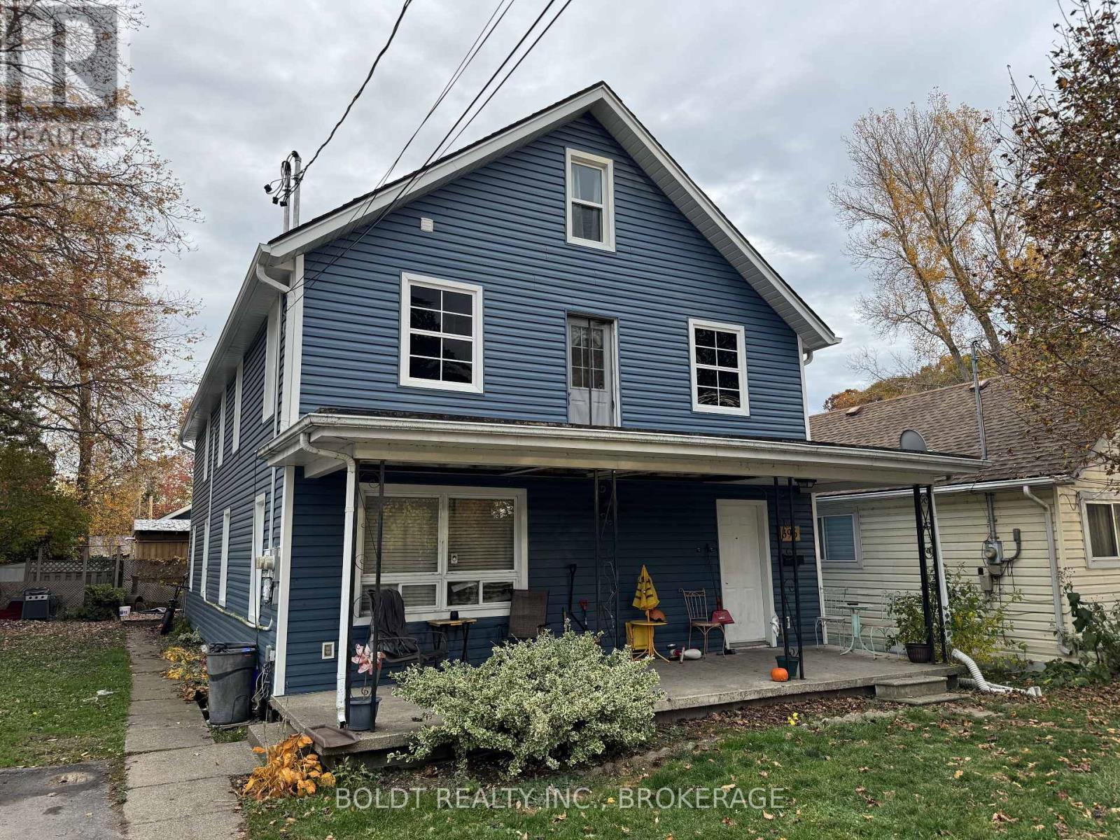
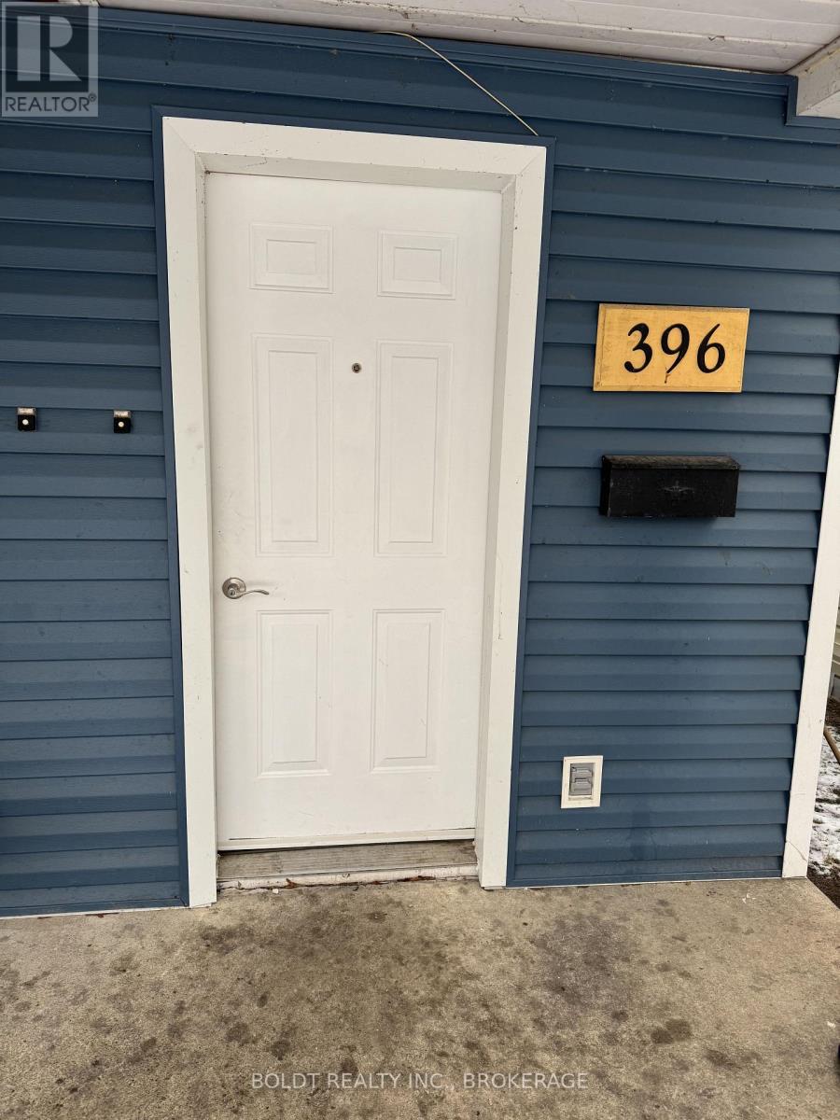
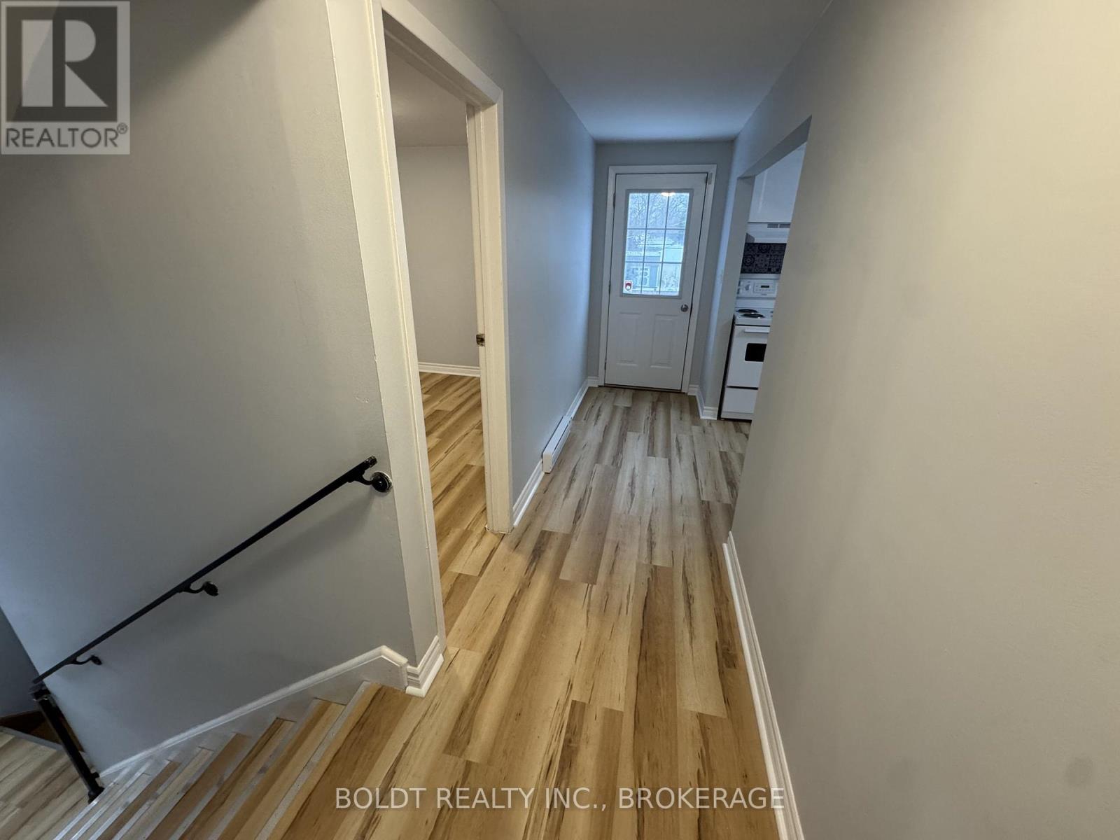
Enter an interest rate to see your estimated monthly payment.FOR LEASE! AVAILABLE FOR DECEMBER 1ST POSSESSION! Lovely updated 2- bedroom upper unit in a well- maintained triplex in desirable Crystal Beach! Situated in a convenient location, just steps from Erie Road and only a short walk to the beach and the shores of Lake Erie. This bright unit offers approximately 800 sq. ft. of living space, featuring a fully equipped kitchen with fridge and stove, a cozy living area, an additional bedroom, a 4-piece bath and 3rd floor primary bedroom with walk-in closet. Separate front entrance. One on-site parking space and water included. Prime location within walking distance to shops, restaurants, and the beautiful beachfront. Looking for good long-term tenant. $1450 per month plus hydro. Non smoking building. No pets preferred. (id:31684)
| 5 days ago | Listing updated with changes from the MLS® | |
| 5 days ago | Listing first seen on site |


The trademarks MLS®, Multiple Listing Service® and the associated logos are owned by The Canadian Real Estate Association (CREA) and identify the quality of services provided by real estate professionals who are members of CREA. Used under license.
The trademarks REALTOR®, REALTORS®, and the REALTOR® logo are controlled by The Canadian Real Estate Association (CREA) and identify real estate professionals who are members of CREA. These trademarks are owned or controlled by The Canadian Real Estate Association (CREA) and identify real estate professionals who are members of CREA (REALTOR®) and/or the quality of services they provide (MLS®).
This REALTOR.ca listing content is owned and licensed by REALTOR® members of The Canadian Real Estate Association.