MLS Listing Search
42 ST GEORGE COURTFort Erie (Crystal Beach), ON L0S 1B0
Mortgage Calculator
Monthly Payment (Est.)
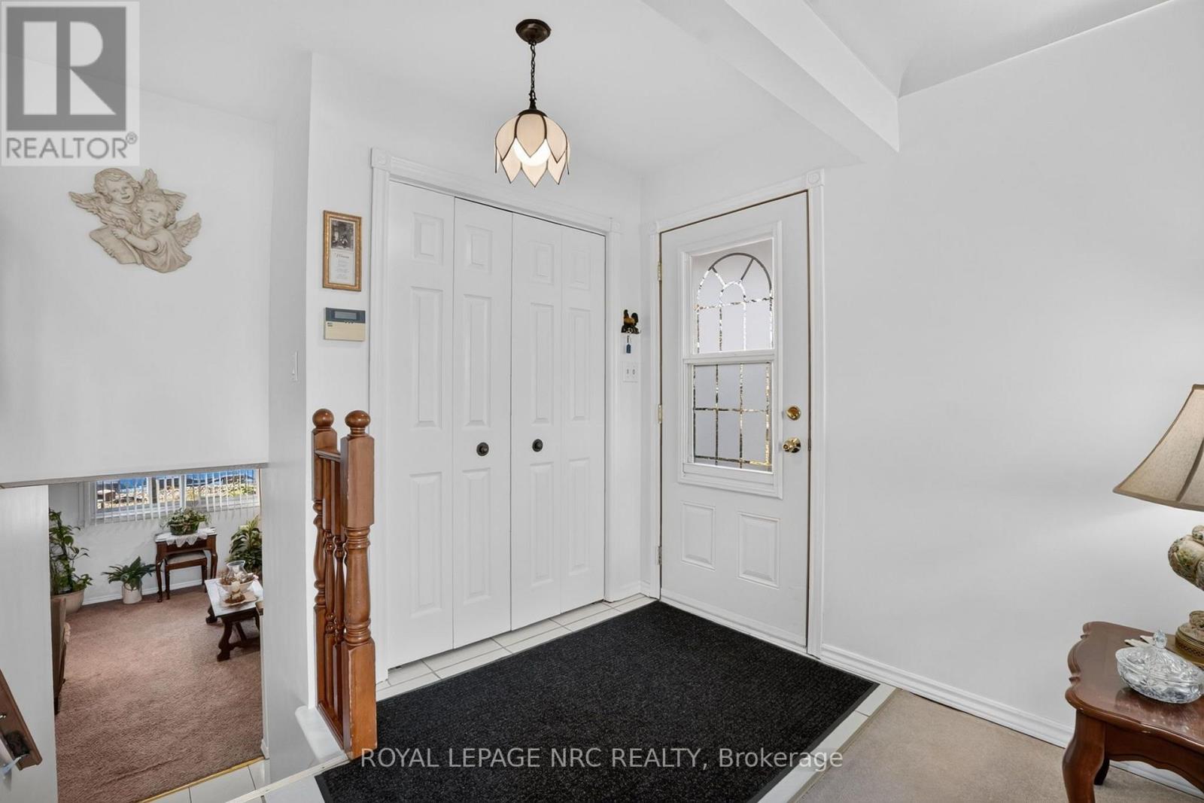
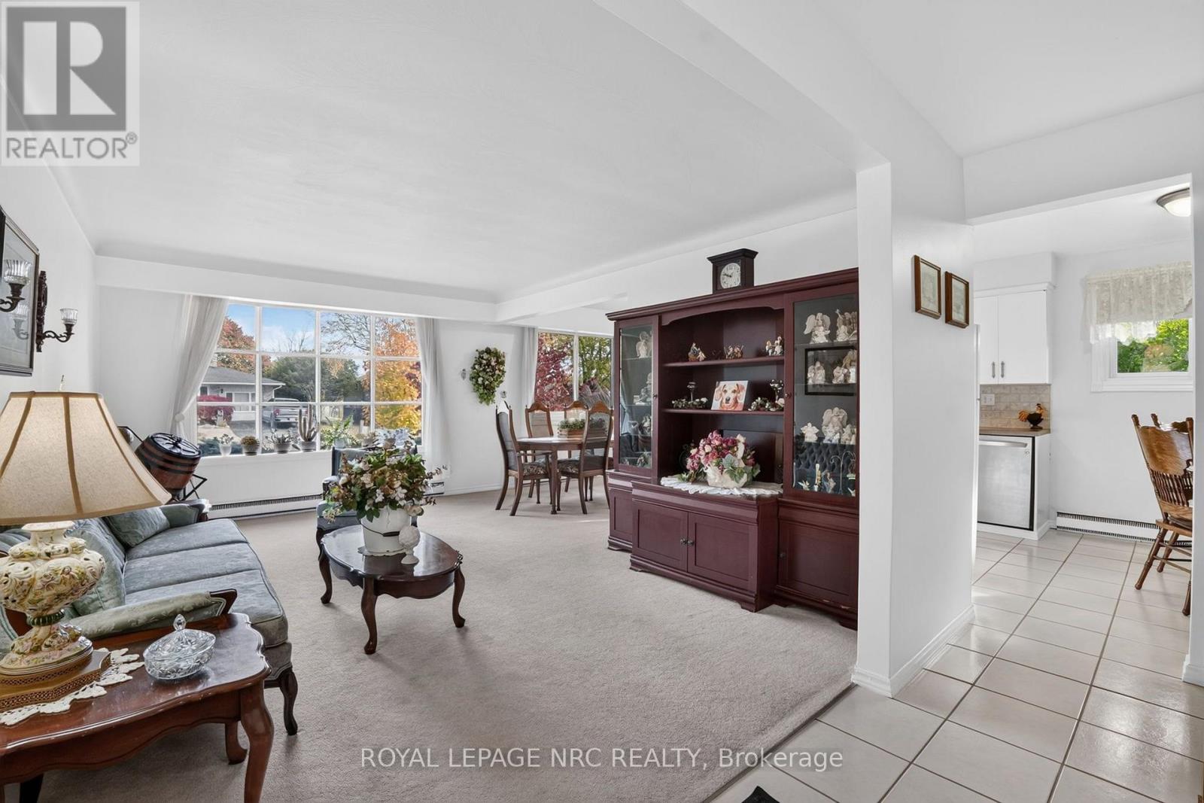
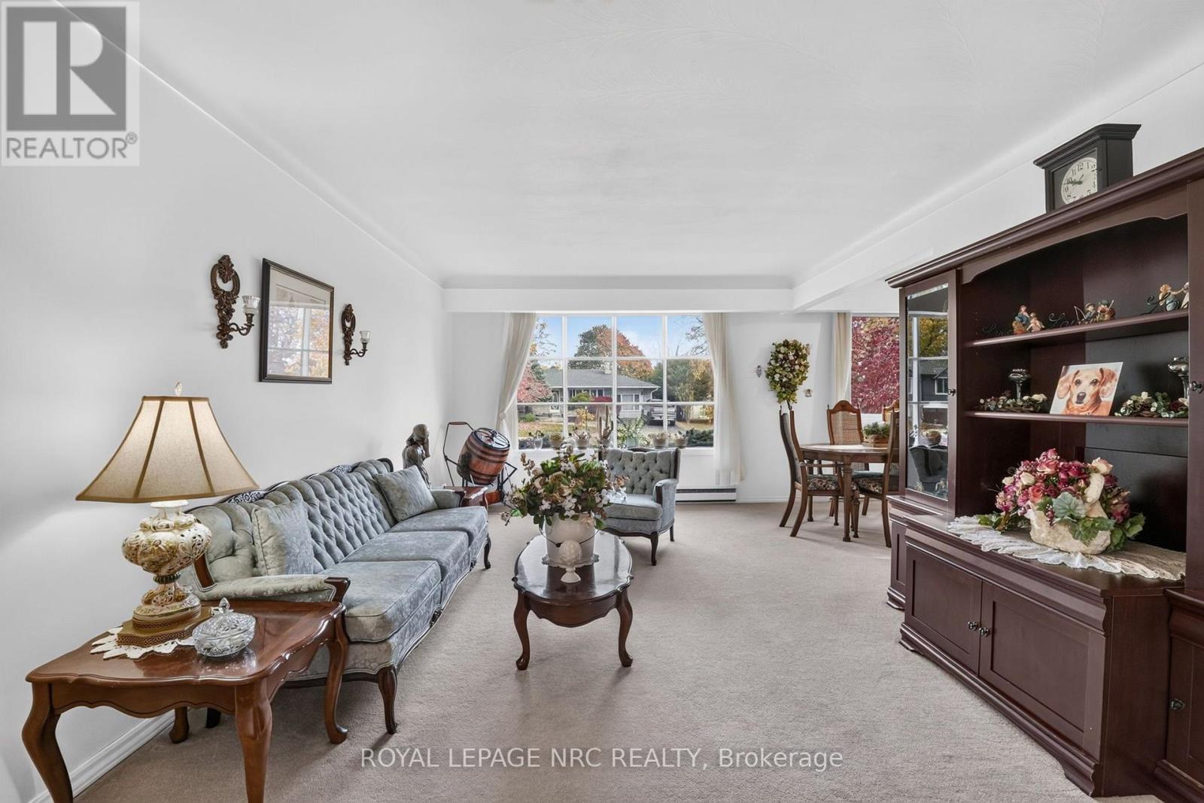
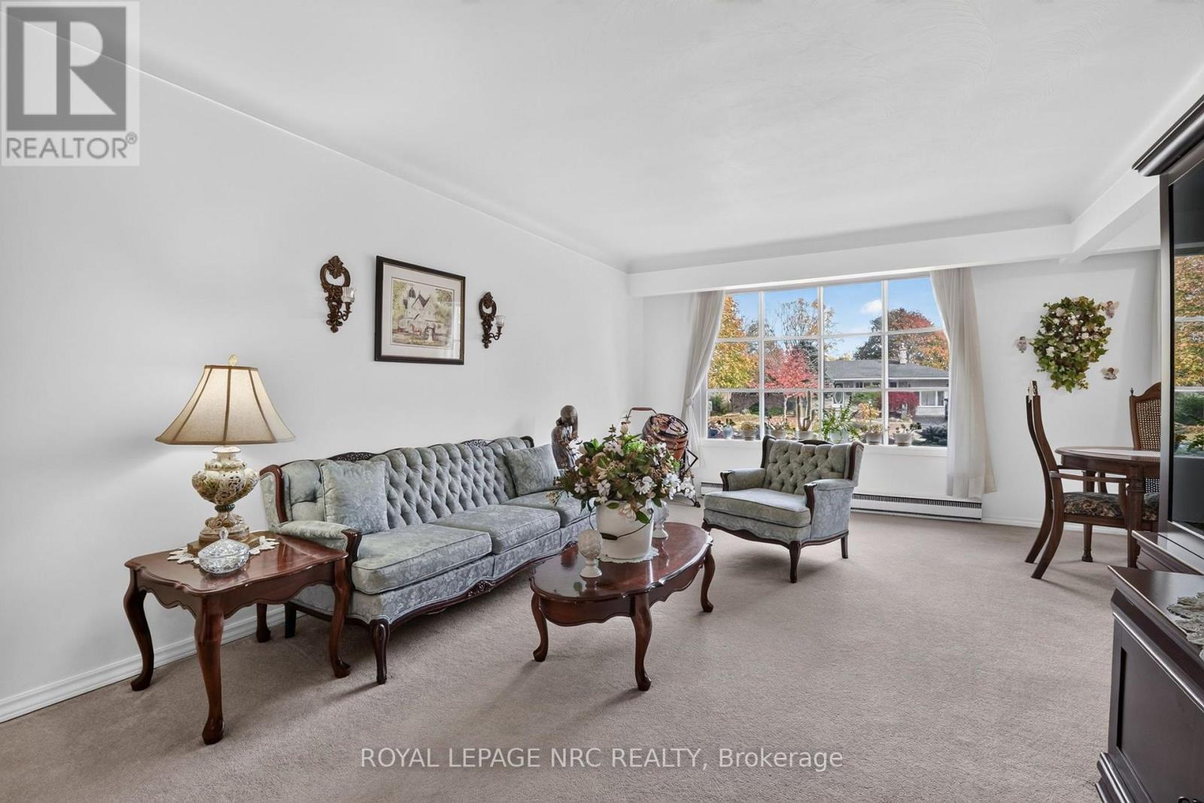
Enter an interest rate to see your estimated monthly payment.This immaculate four-level backsplit sits on an impressive 80' x 132' corner lot, featuring an incredible backyard with a private, fenced-in, in-ground pool, garden beds and multiple storage sheds! Inside, you'll find three bedrooms and a full bathroom upstairs, while the lower levels offer an additional bedroom, a two-piece bathroom, plenty of living space and a separate entrance for added flexibility .An oversized carport, ample parking and a fantastic location complete the package!All just minutes from downtown Ridgeway, the Friendship Trail and the sandy shores of Crystal Beach (id:31684)
| a week ago | Listing updated with changes from the MLS® | |
| a week ago | Status changed to Active | |
| 2 weeks ago | Listing first seen on site |


The trademarks MLS®, Multiple Listing Service® and the associated logos are owned by The Canadian Real Estate Association (CREA) and identify the quality of services provided by real estate professionals who are members of CREA. Used under license.
The trademarks REALTOR®, REALTORS®, and the REALTOR® logo are controlled by The Canadian Real Estate Association (CREA) and identify real estate professionals who are members of CREA. These trademarks are owned or controlled by The Canadian Real Estate Association (CREA) and identify real estate professionals who are members of CREA (REALTOR®) and/or the quality of services they provide (MLS®).
This REALTOR.ca listing content is owned and licensed by REALTOR® members of The Canadian Real Estate Association.