
MLS Listing Search
LOWER UNIT A - 90 PARK STREETWelland (Welland Downtown), ON L3B 4M5
Mortgage Calculator
Monthly Payment (Est.)
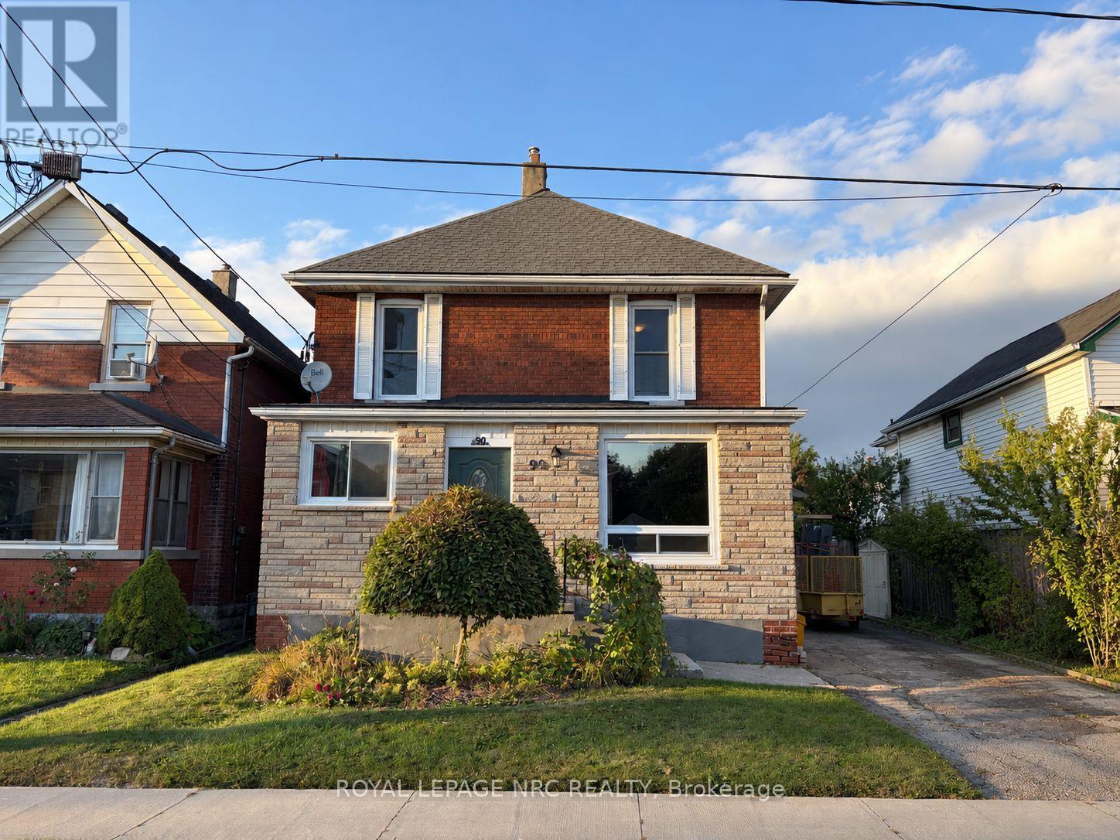
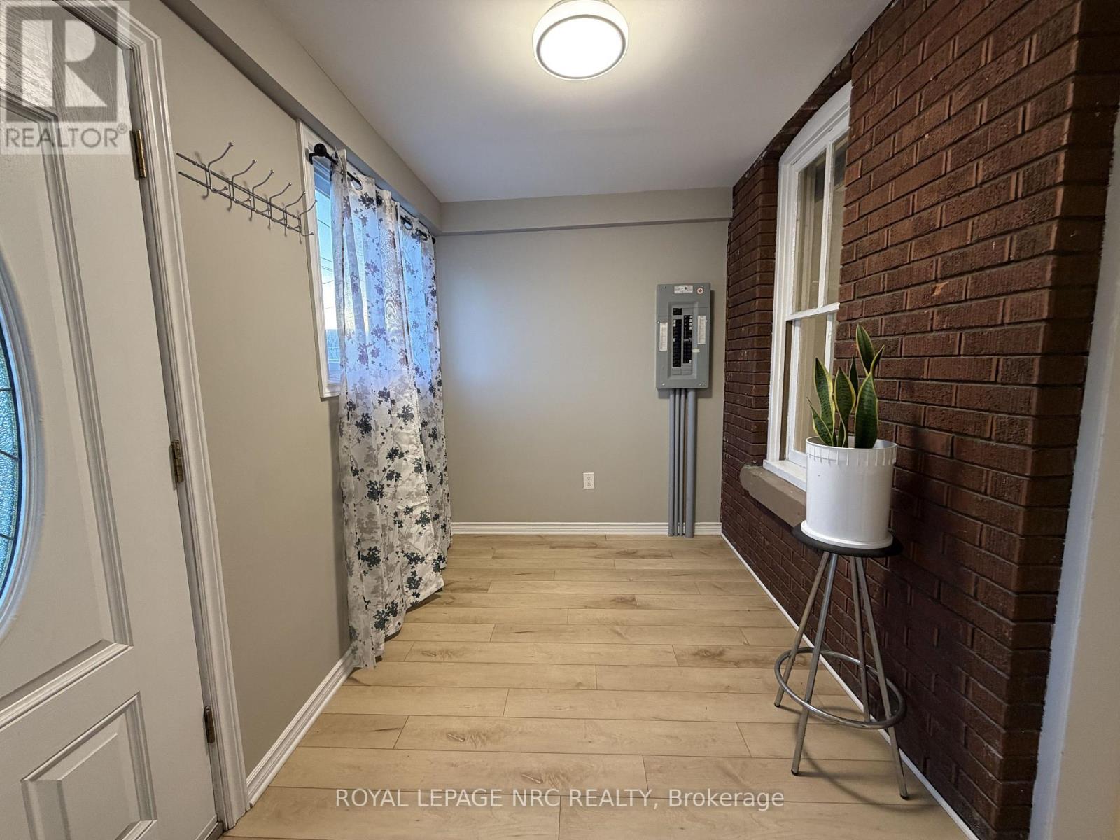
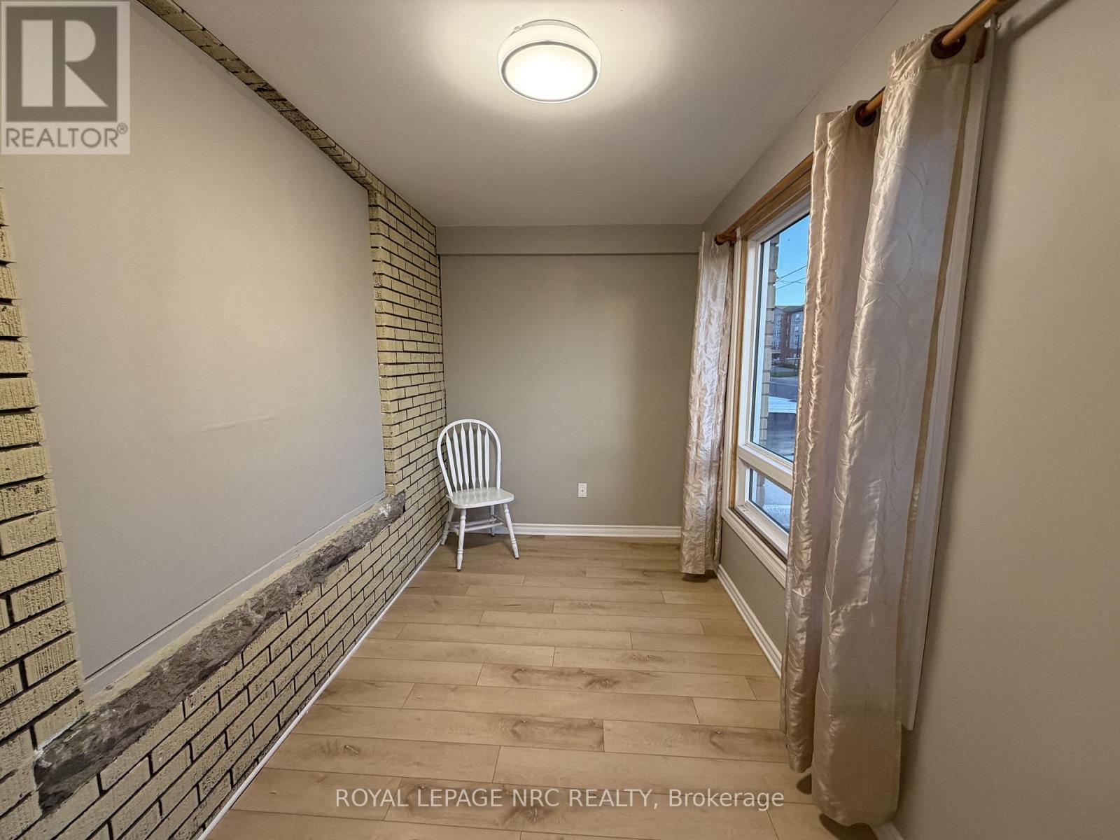
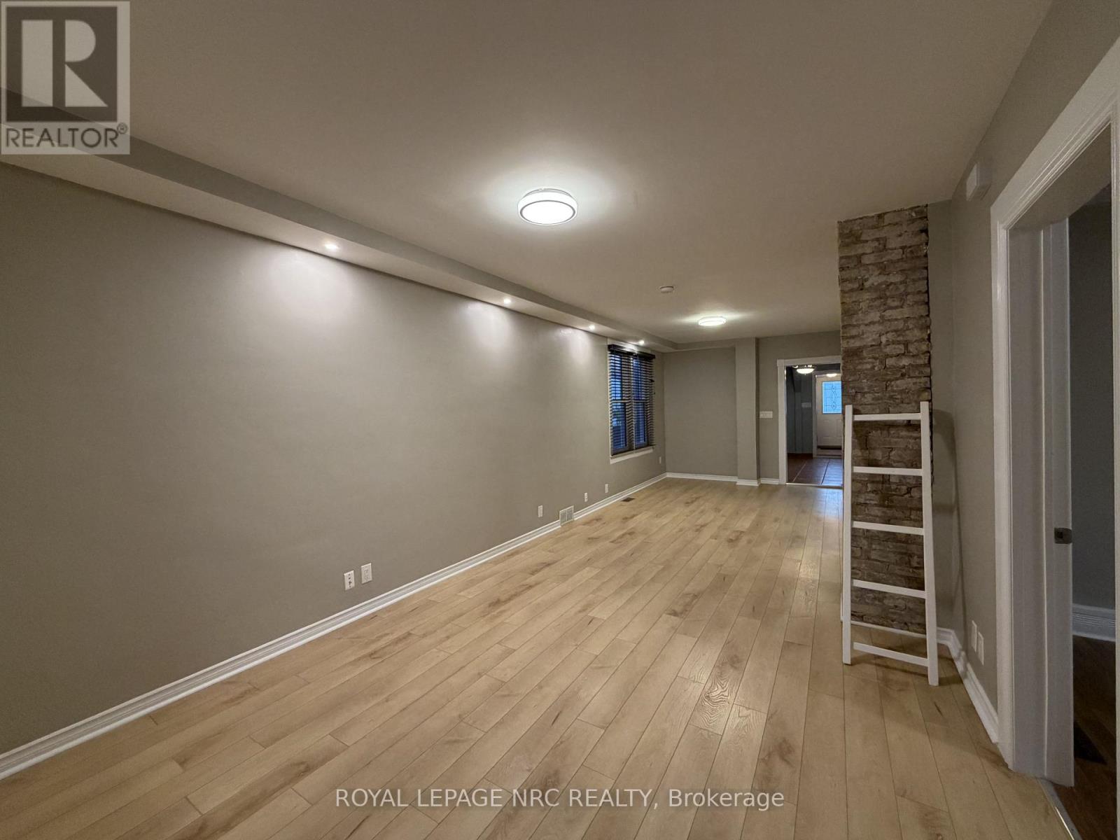
Enter an interest rate to see your estimated monthly payment.Welcome to 90 Park Street, Unit A in Welland! This bright and spacious lower-level unit is located in a well-maintained duplex and offers two bedrooms, a den, and one bathroom. Featuring a generous and functional layout, this unit provides plenty of room for comfortable everyday living. The additional den offers a versatile space that can be used as a home office, hobby room, or extra living area. With its spacious interior and convenient location, this unit is a great option for those looking for a comfortable place to call home. Plenty of free street parking is available. Please note that the basement is not included in the rental and tenants will not have access to this space. The tenant is responsible for utilities and must maintain tenant insurance throughout the lease term. Don't miss this great leasing opportunity! (id:31684)
| yesterday | Listing updated with changes from the MLS® | |
| 2 days ago | Listing first seen on site |


The trademarks MLS®, Multiple Listing Service® and the associated logos are owned by The Canadian Real Estate Association (CREA) and identify the quality of services provided by real estate professionals who are members of CREA. Used under license.
The trademarks REALTOR®, REALTORS®, and the REALTOR® logo are controlled by The Canadian Real Estate Association (CREA) and identify real estate professionals who are members of CREA. These trademarks are owned or controlled by The Canadian Real Estate Association (CREA) and identify real estate professionals who are members of CREA (REALTOR®) and/or the quality of services they provide (MLS®).
This REALTOR.ca listing content is owned and licensed by REALTOR® members of The Canadian Real Estate Association.

