
MLS Listing Search
136 REGENT STREETWelland (Welland Downtown), ON L3B 4H8
Mortgage Calculator
Monthly Payment (Est.)
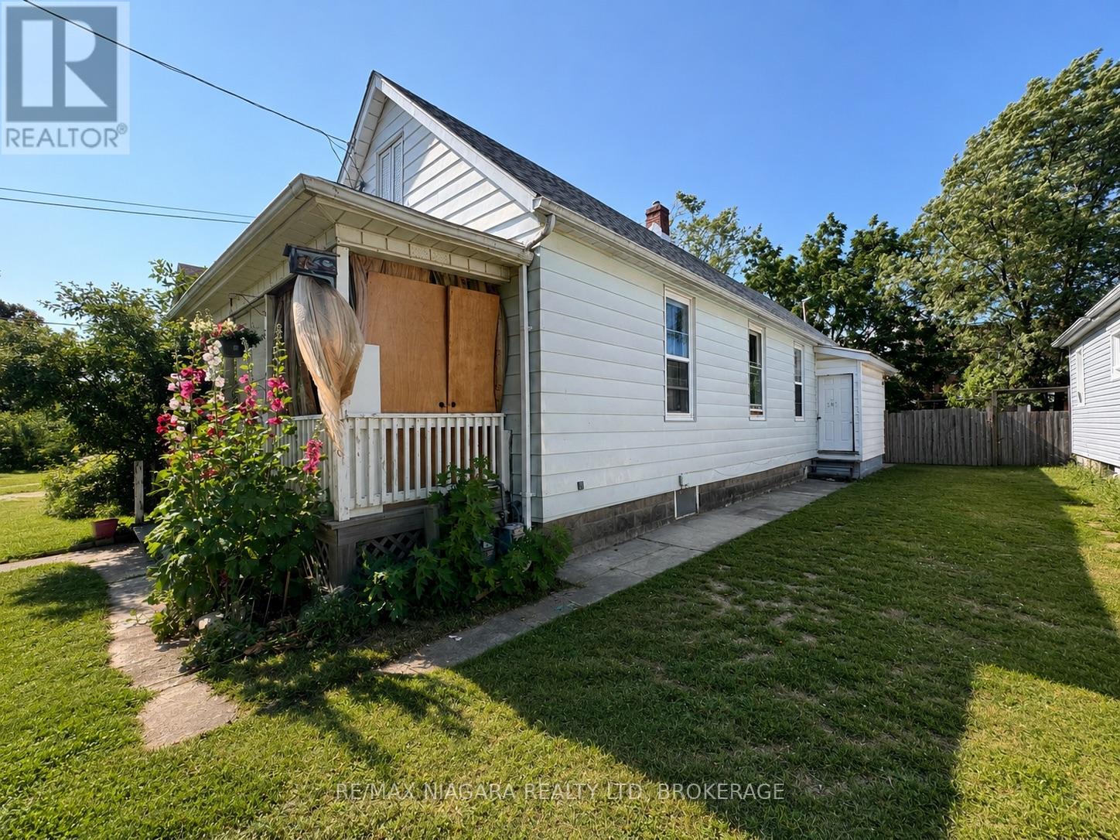
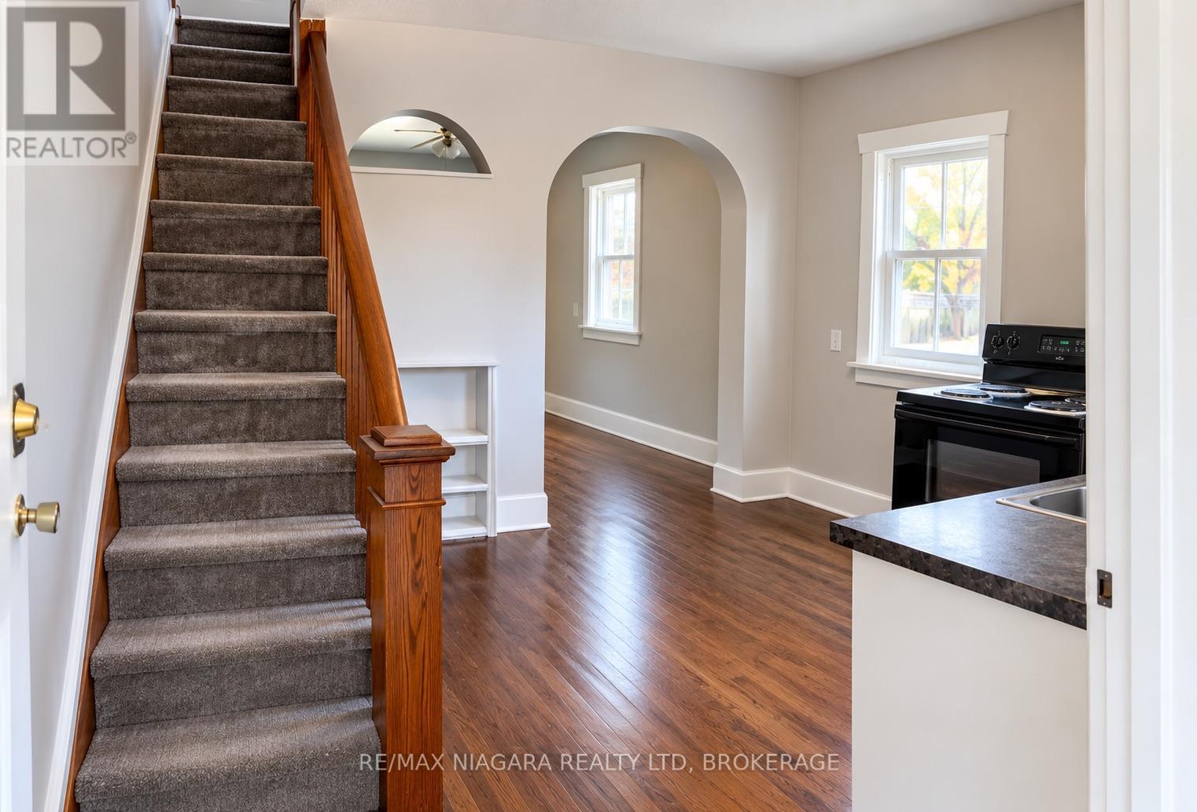
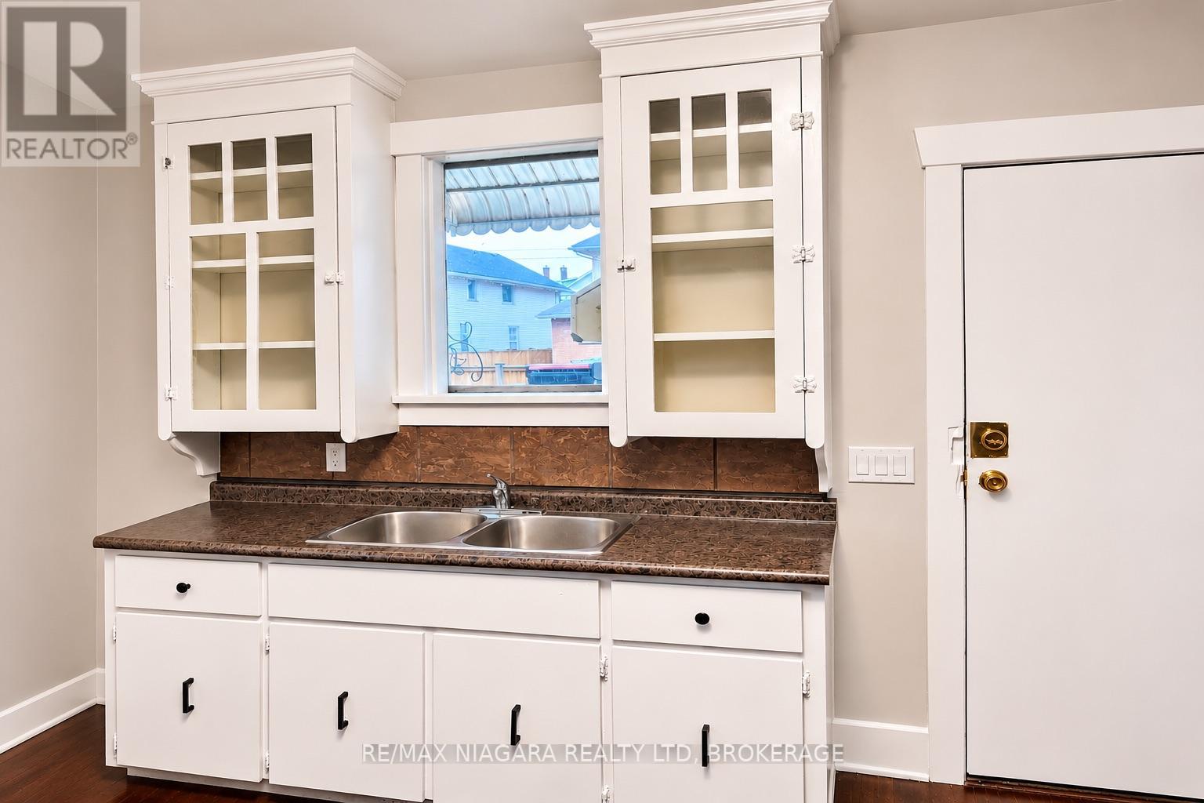
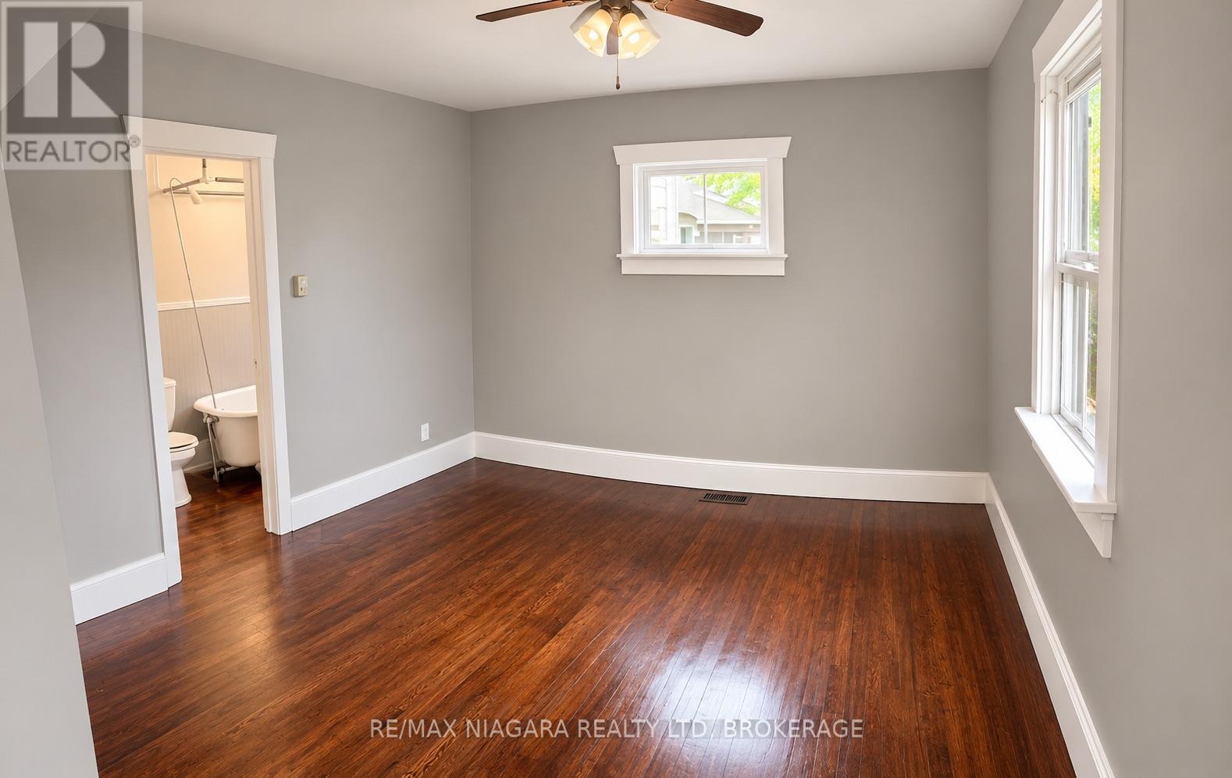
Enter an interest rate to see your estimated monthly payment.A turnkey, fully tenanted duplex in the heart of downtown Welland. The 2-bedroom units rents for $1,409/month and the 1-bedroom for $1,178/month, both plus hydro and gas, for $31,044 in gross annual rent. Both units are separately metered, so tenants pay their own hydro and gas. Owner costs are just water, taxes and insurance, about $6,777 a year, for a net operating income of roughly $24,267 before vacancy and maintenance. Major items are covered, including a 2024 roof and updated electrical and a 2025 hot water tank in Unit 2. Both units have 100-amp breaker panels with copper wiring, and plumbing is copper, ABS and PEX. The walkable location near the Farmer's Market, shopping, schools and transit keep rental demand steady. The income and expense summary is available on request. (id:31684)
| yesterday | Listing updated with changes from the MLS® | |
| yesterday | Status changed to Active | |
| 2 days ago | Listing first seen on site |


The trademarks MLS®, Multiple Listing Service® and the associated logos are owned by The Canadian Real Estate Association (CREA) and identify the quality of services provided by real estate professionals who are members of CREA. Used under license.
The trademarks REALTOR®, REALTORS®, and the REALTOR® logo are controlled by The Canadian Real Estate Association (CREA) and identify real estate professionals who are members of CREA. These trademarks are owned or controlled by The Canadian Real Estate Association (CREA) and identify real estate professionals who are members of CREA (REALTOR®) and/or the quality of services they provide (MLS®).
This REALTOR.ca listing content is owned and licensed by REALTOR® members of The Canadian Real Estate Association.

