
MLS Listing Search
21 DONLEA DRIVEPort Colborne (Main Street), ON L3K 4W8
Mortgage Calculator
Monthly Payment (Est.)
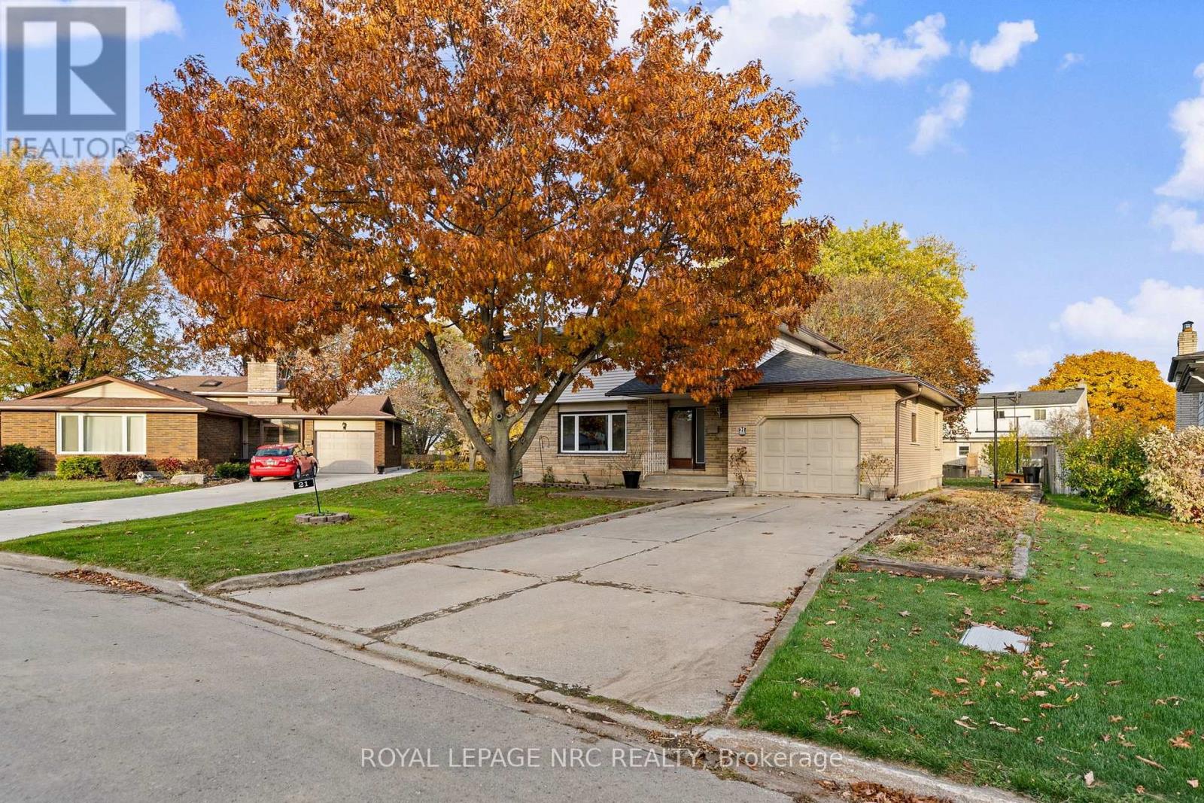
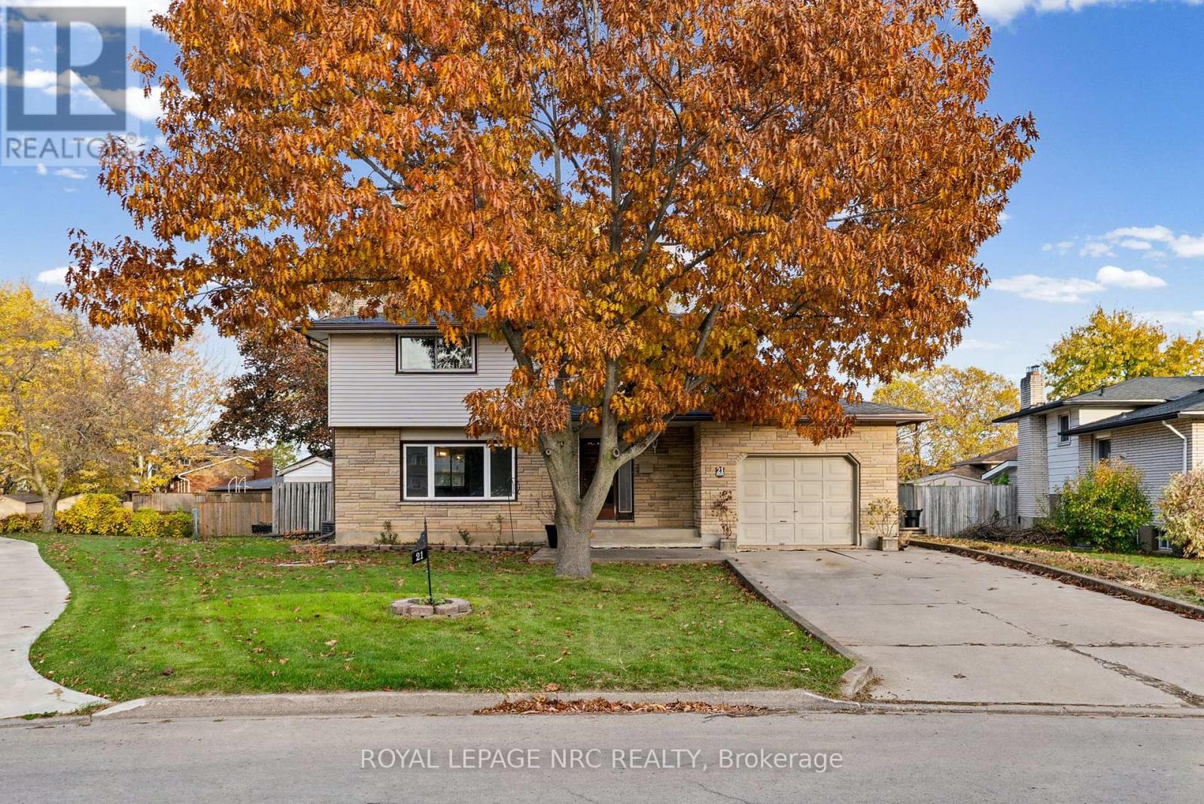
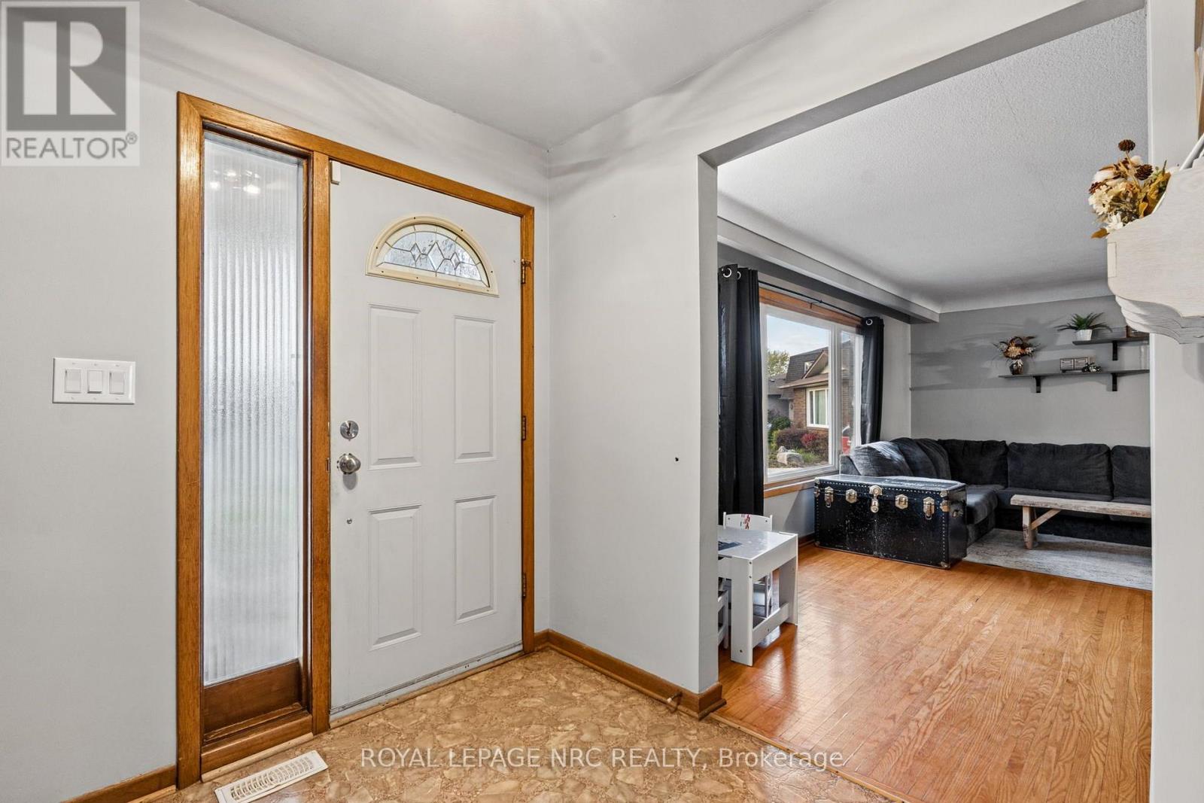
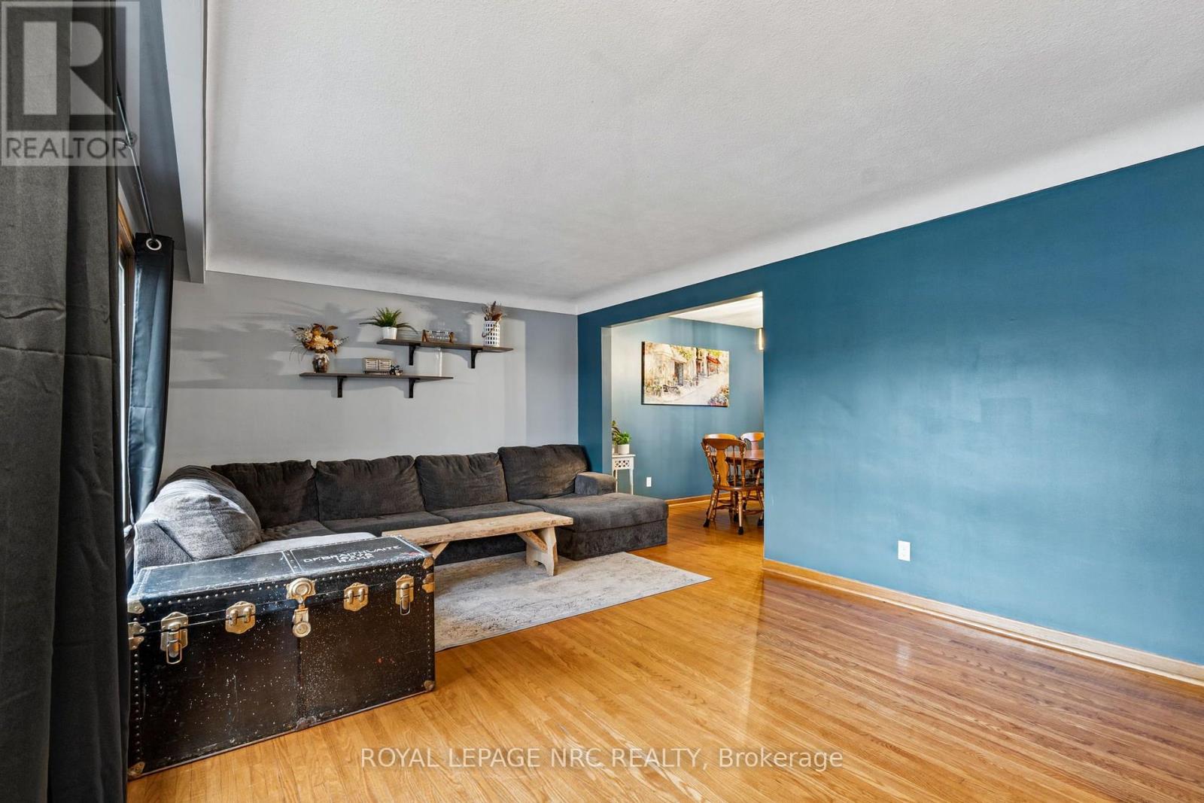
Enter an interest rate to see your estimated monthly payment.Tucked away on a quiet street in one of Port Colborne's most desirable, family friendly neighbourhoods, this spacious 4 bedroom home has plenty of room for the whole family! The current owners have made some great improvements, including fresh paint throughout the main and second floors, along with a bathroom refresh in 2026 featuring a new tub surround, vanity, sink, toilet and flooring. The full finished basement offers even more living space, complete with a bar that's great for entertaining! There's plenty of room for family time, hobbies or a space to make your own. It could use a little updating, but there's lots of opportunity to put your own stamp on it. Outside, you'll find a generous sized lot with a large backyard and plenty of room for the kids, pets, summer BBQs or just enjoying some extra outdoor space. A handy mudroom with direct access to the backyard is another great feature for busy family life. With four bedrooms, plenty of space to spread out and a location that's hard to beat, this is a home with lots to offer its next family. It's ready for a new chapter, could it be yours? (id:31684)
| 3 days ago | Listing updated with changes from the MLS® | |
| 3 days ago | Listing first seen on site |


The trademarks MLS®, Multiple Listing Service® and the associated logos are owned by The Canadian Real Estate Association (CREA) and identify the quality of services provided by real estate professionals who are members of CREA. Used under license.
The trademarks REALTOR®, REALTORS®, and the REALTOR® logo are controlled by The Canadian Real Estate Association (CREA) and identify real estate professionals who are members of CREA. These trademarks are owned or controlled by The Canadian Real Estate Association (CREA) and identify real estate professionals who are members of CREA (REALTOR®) and/or the quality of services they provide (MLS®).
This REALTOR.ca listing content is owned and licensed by REALTOR® members of The Canadian Real Estate Association.

