
MLS Listing Search
380 FARES STREETPort Colborne (Killaly East), ON L3K 1X2
Mortgage Calculator
Monthly Payment (Est.)
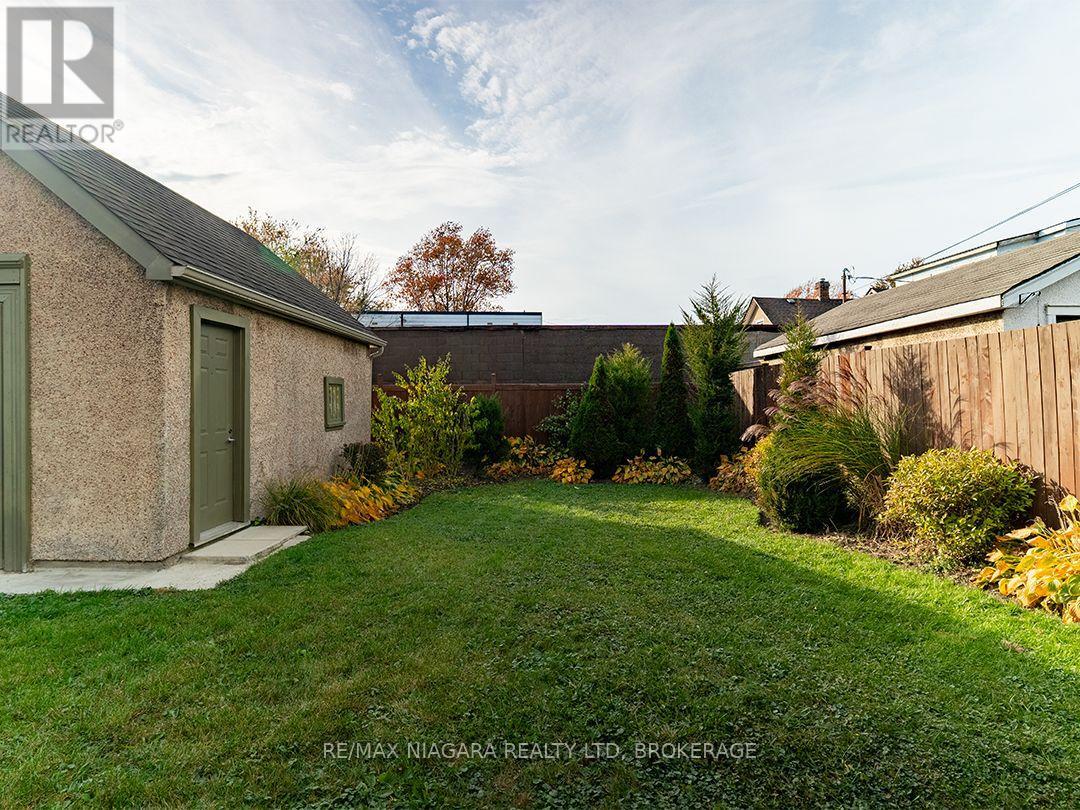
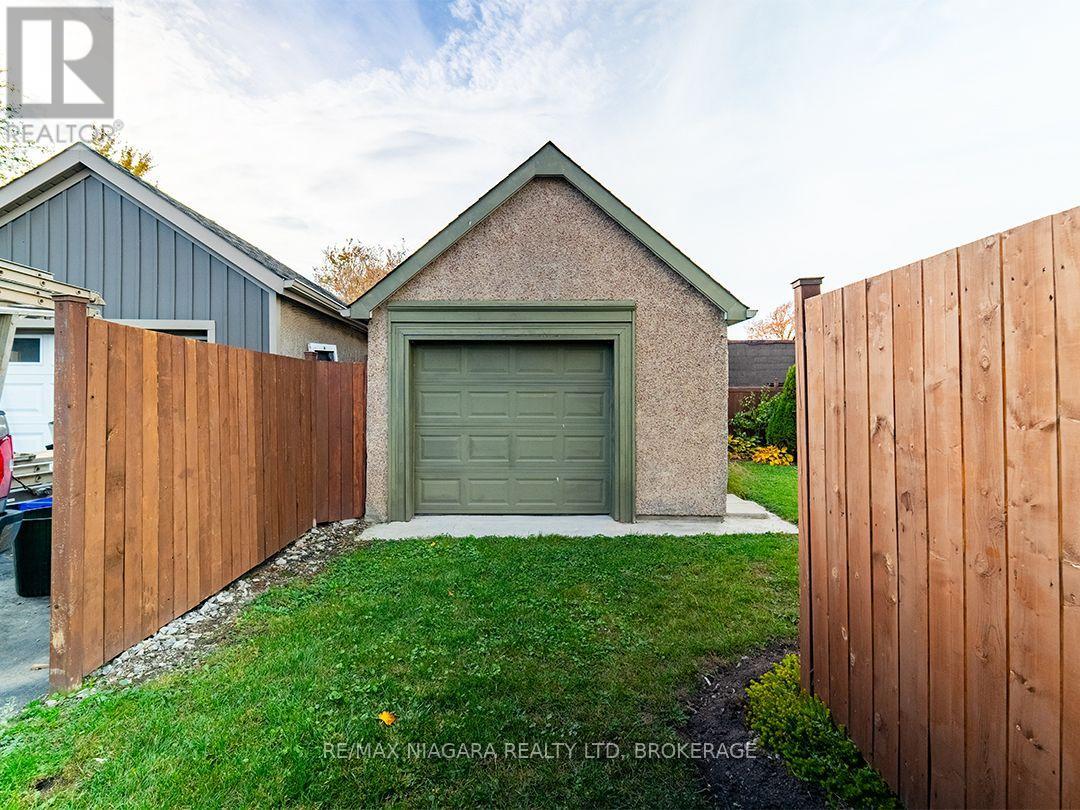
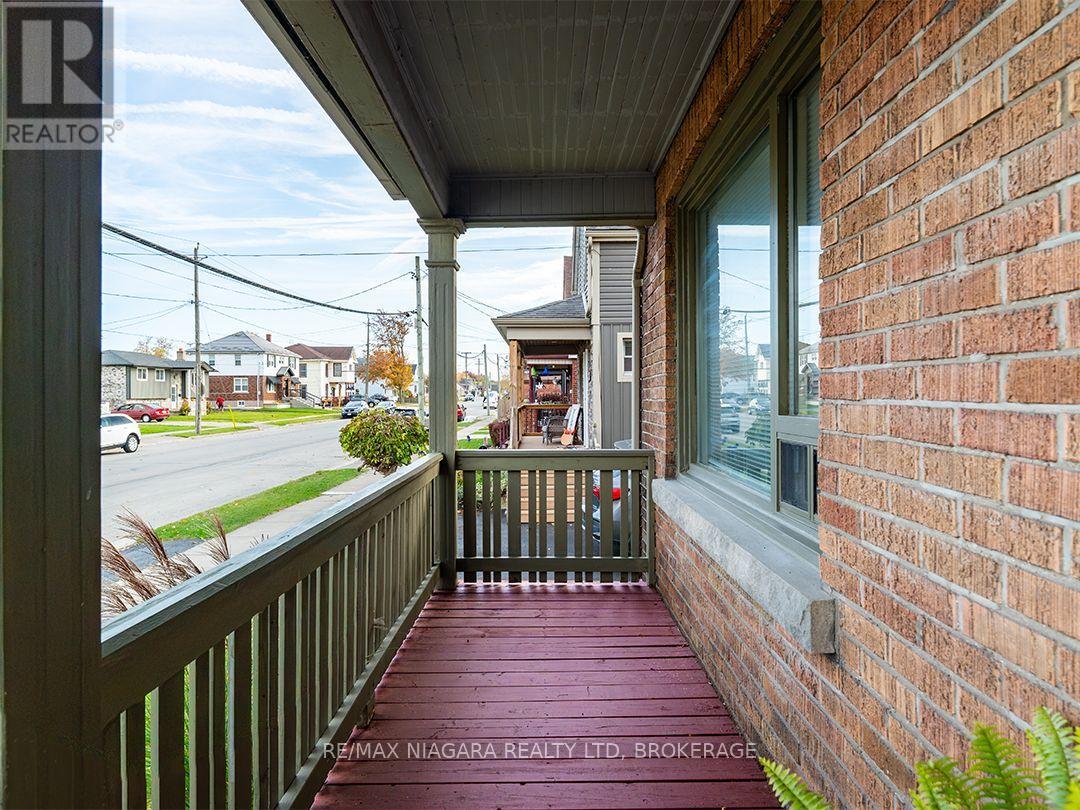
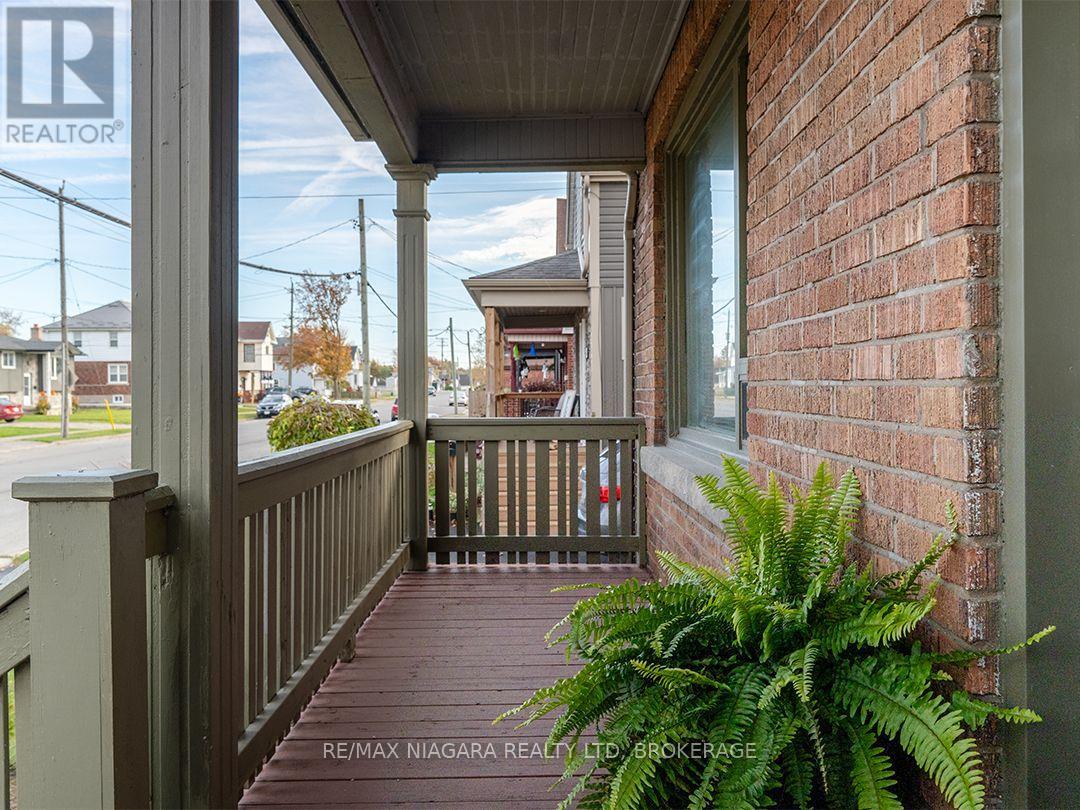
Enter an interest rate to see your estimated monthly payment.Pride of ownership is evident throughout this immaculate two-storey home at 380 Fares Street in Port Colborne. Offering 1,175 sq. ft. of living space, this brick and sided home sits on a beautifully maintained lot with neat gardens, a fenced backyard and detached single garage. A covered front porch welcomes you into a lovely home featuring a comfortable living room, separate dining room and kitchen with pantry and breakfast bar. Cove mouldings add character to the main floor, and generous closet space, including a large front entrance closet, means there is plenty of storage space.The second floor offers three bedrooms, including a spacious primary bedroom, and a bright, full bathroom. A full basement provides additional storage and possibilities. A beautifully cared-for home and property with immediate possession! (id:31684)
| 4 days ago | Listing updated with changes from the MLS® | |
| 4 days ago | Status changed to Active | |
| 4 days ago | Listing first seen on site |


The trademarks MLS®, Multiple Listing Service® and the associated logos are owned by The Canadian Real Estate Association (CREA) and identify the quality of services provided by real estate professionals who are members of CREA. Used under license.
The trademarks REALTOR®, REALTORS®, and the REALTOR® logo are controlled by The Canadian Real Estate Association (CREA) and identify real estate professionals who are members of CREA. These trademarks are owned or controlled by The Canadian Real Estate Association (CREA) and identify real estate professionals who are members of CREA (REALTOR®) and/or the quality of services they provide (MLS®).
This REALTOR.ca listing content is owned and licensed by REALTOR® members of The Canadian Real Estate Association.

