
MLS Listing Search
110 - 529 SOUTH PELHAM ROADWelland (West Welland), ON L3C 3C7
Mortgage Calculator
Monthly Payment (Est.)
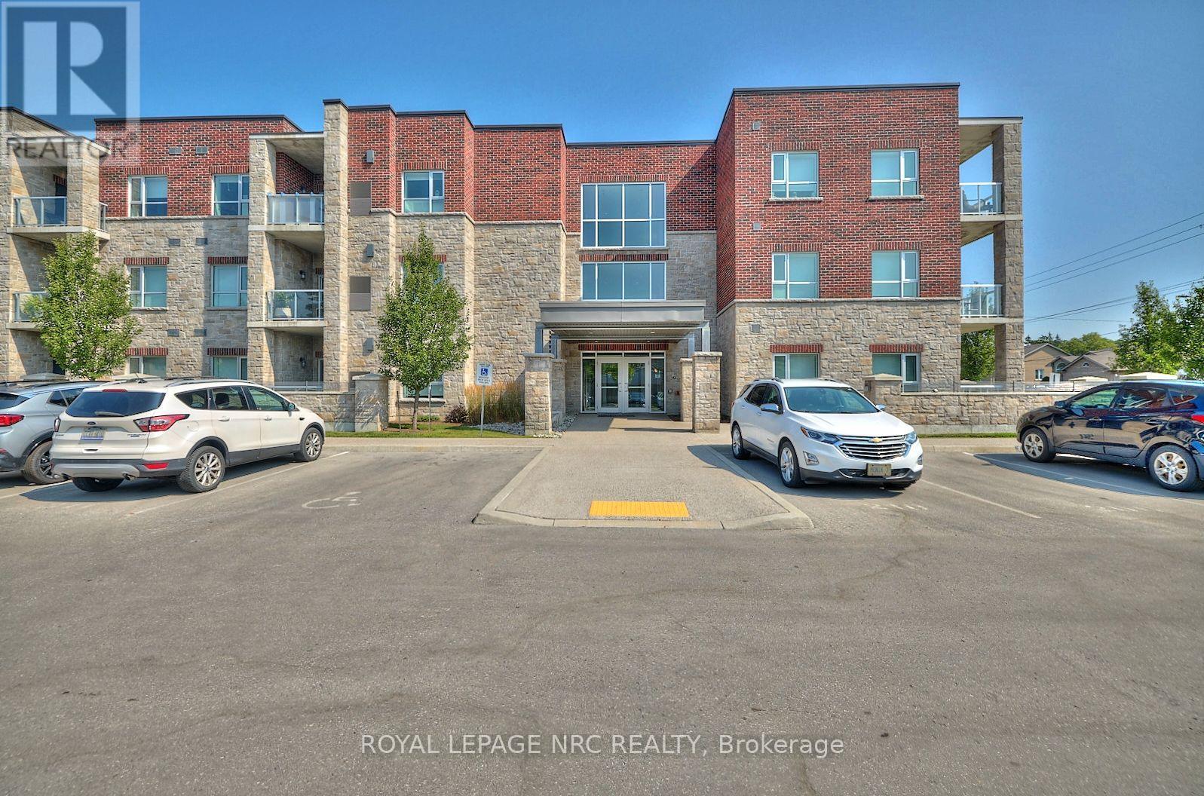
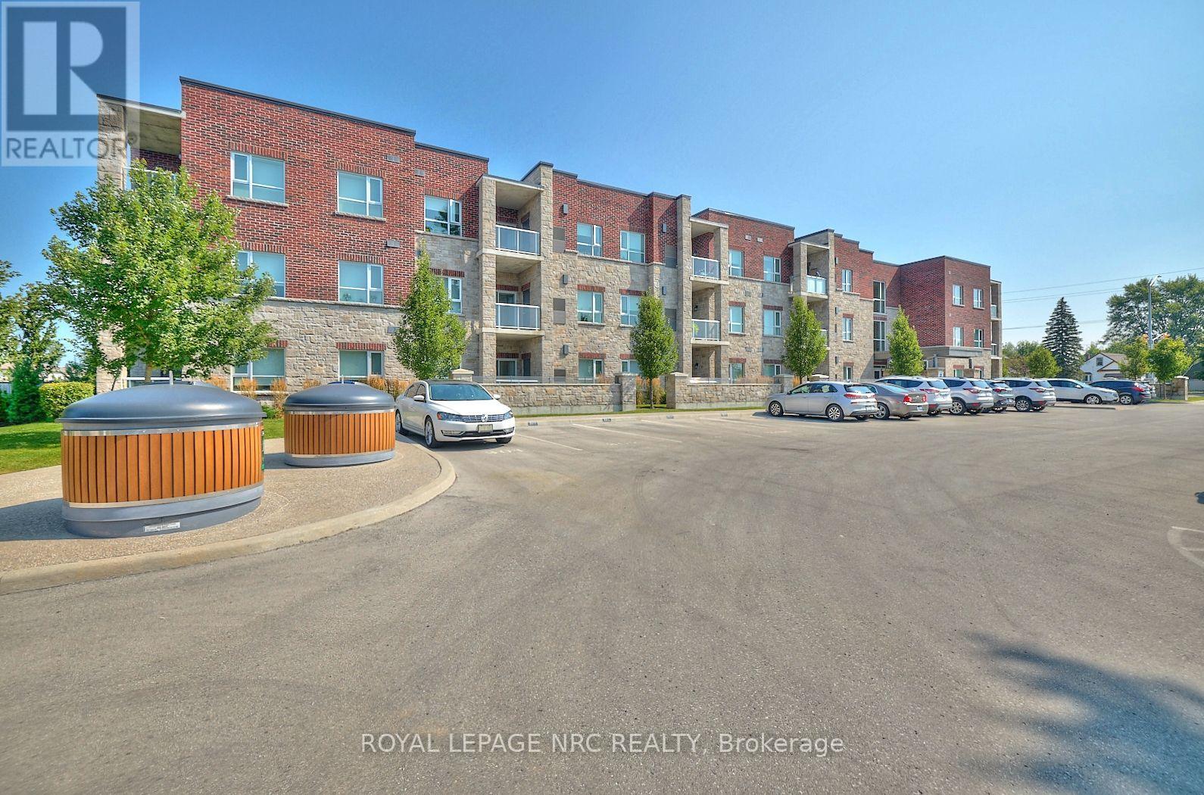
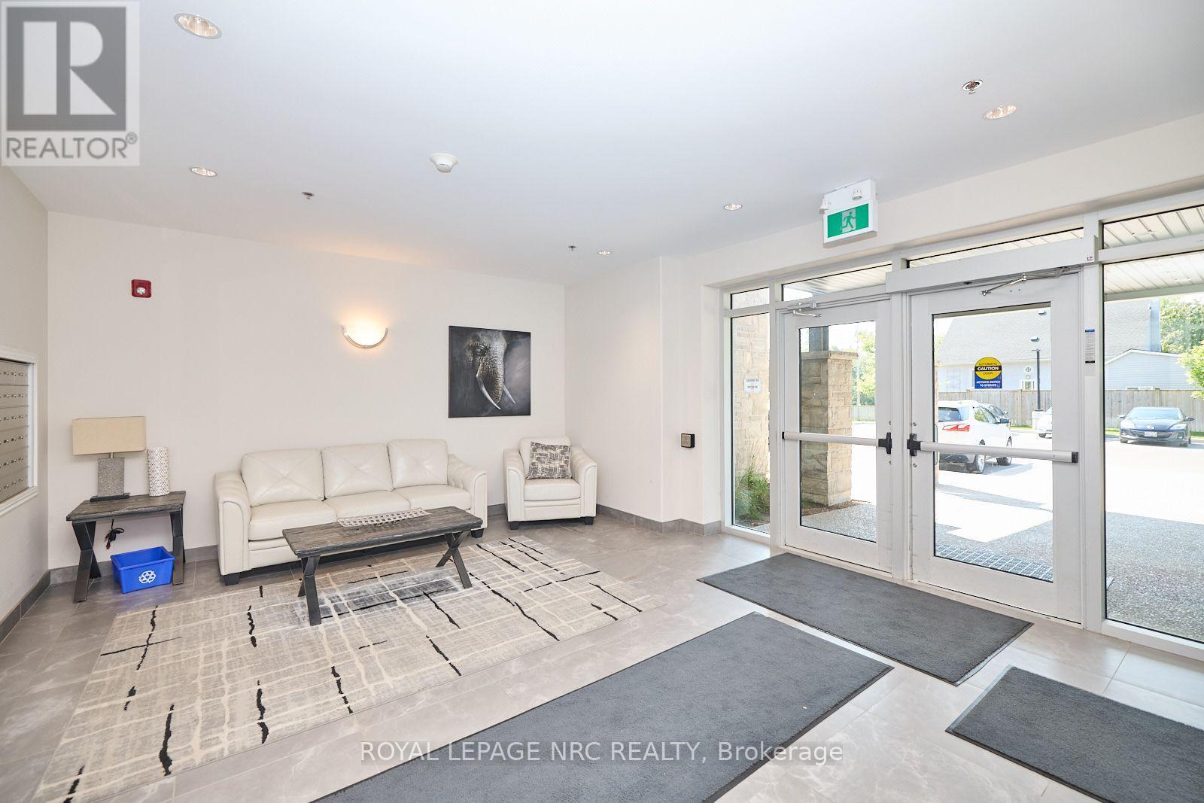
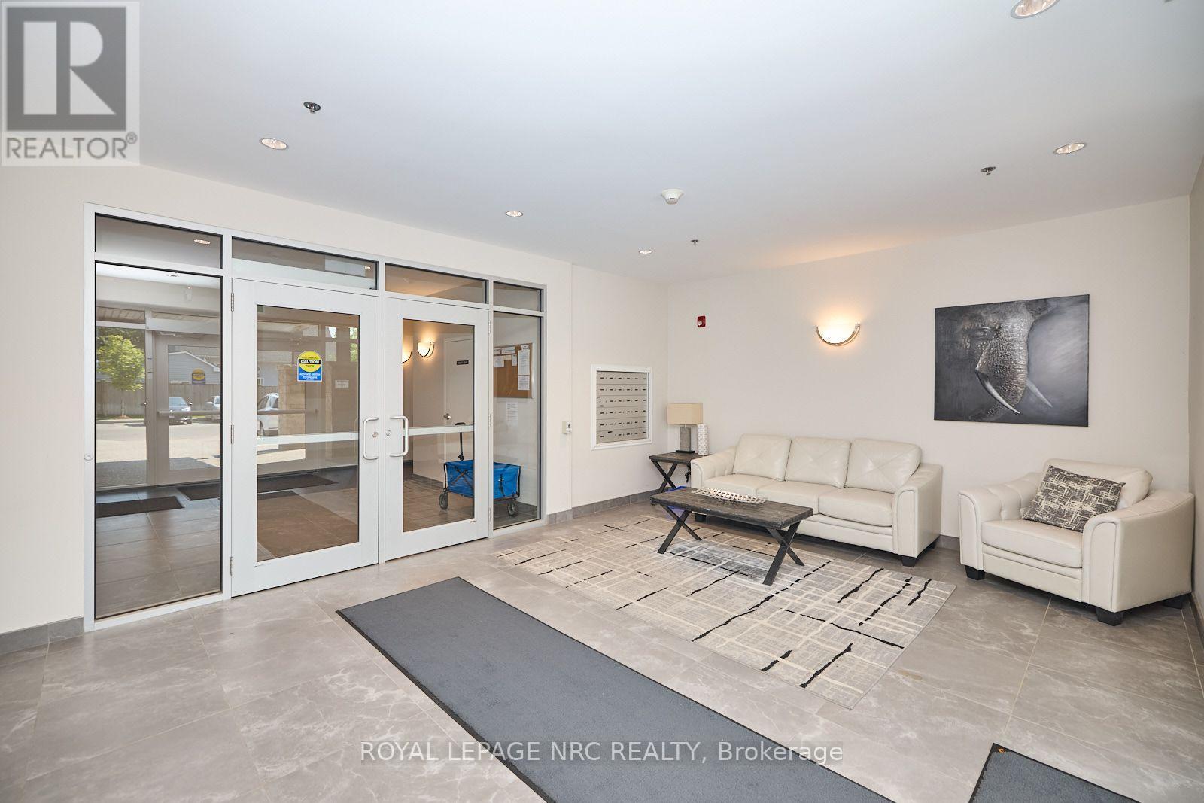
Enter an interest rate to see your estimated monthly payment.Enjoy effortless main-floor living in this bright and spacious 2-bedroom, 2-bathroom corner suite at Mapleview Terrace! Offering maximum convenience with no waiting for elevators, this unit features a seamless open-concept layout with nearly 9' ceilings and a private walkout balcony-perfect for morning coffee or relaxing outdoors. Positioned as a prime corner suite, you'll appreciate the extra natural light and enhanced privacy. Built in 2019 using Insulated Concrete Forms (ICF), this home offers exceptional soundproofing, durability, and energy efficiency. Complete with in-suite laundry, an assigned parking spot, and a storage locker. Residents also enjoy building amenities, including a lovely party/social room with a fully equipped kitchen and cozy furnished lobby sitting areas. Ideally located opposite Maple Park and minutes to shopping, dining, and all the Niagara Region has to offer. Move-in ready and easy to show (id:31684)
| 7 days ago | Listing updated with changes from the MLS® | |
| 7 days ago | Status changed to Active | |
| 7 days ago | Listing first seen on site |


The trademarks MLS®, Multiple Listing Service® and the associated logos are owned by The Canadian Real Estate Association (CREA) and identify the quality of services provided by real estate professionals who are members of CREA. Used under license.
The trademarks REALTOR®, REALTORS®, and the REALTOR® logo are controlled by The Canadian Real Estate Association (CREA) and identify real estate professionals who are members of CREA. These trademarks are owned or controlled by The Canadian Real Estate Association (CREA) and identify real estate professionals who are members of CREA (REALTOR®) and/or the quality of services they provide (MLS®).
This REALTOR.ca listing content is owned and licensed by REALTOR® members of The Canadian Real Estate Association.

