
MLS Listing Search
15 WALLACE AVENUE SWelland (Lincoln/Crowland), ON L3B 1R4
Mortgage Calculator
Monthly Payment (Est.)
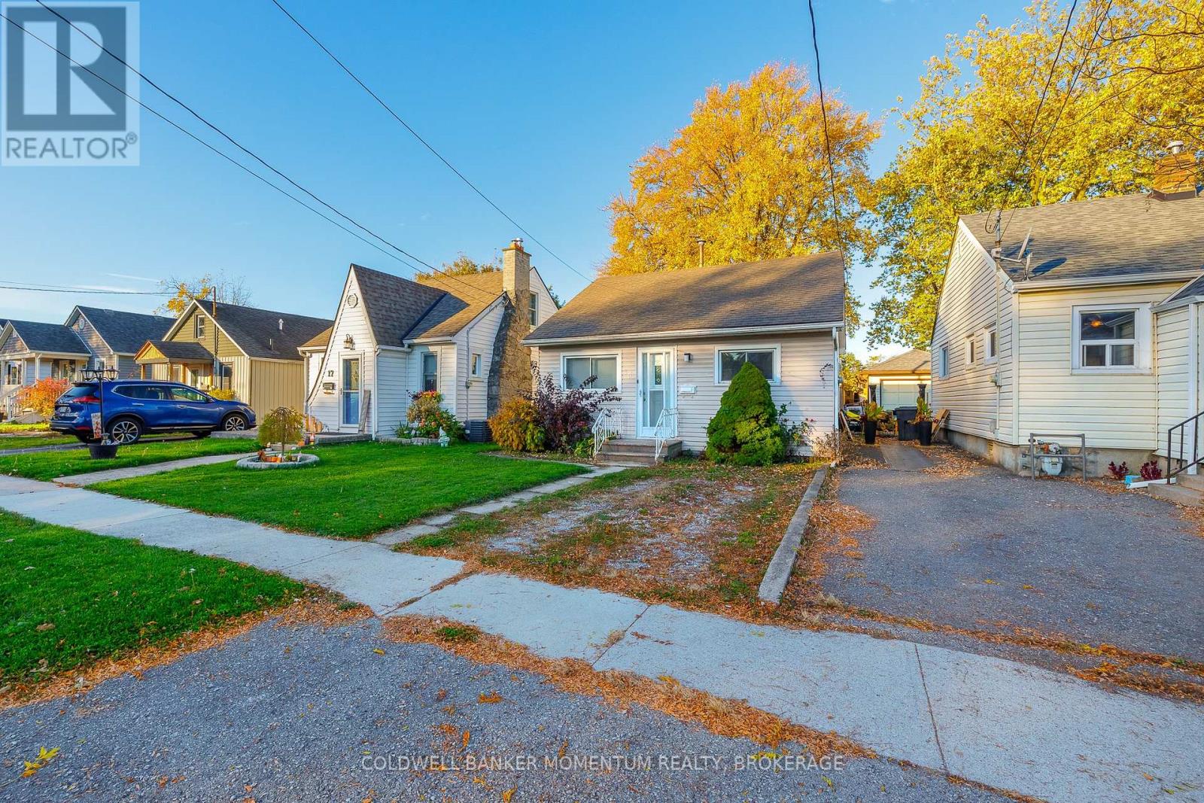
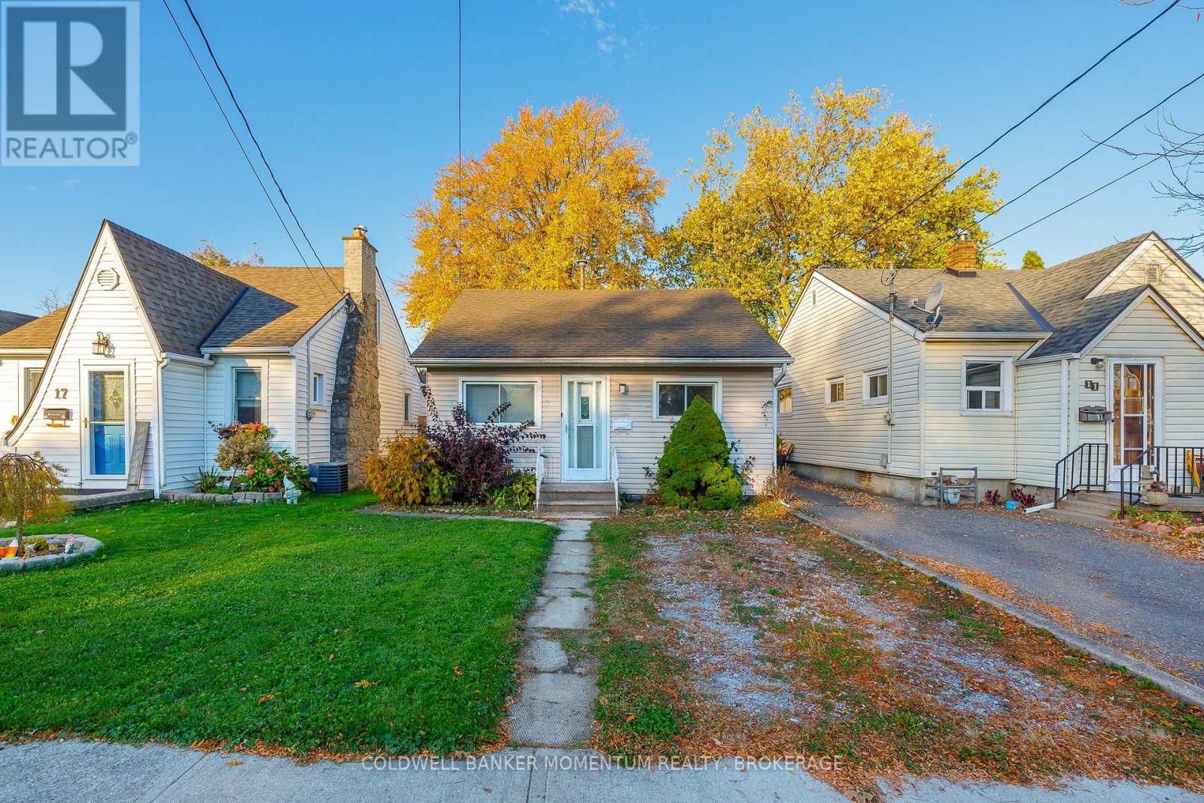
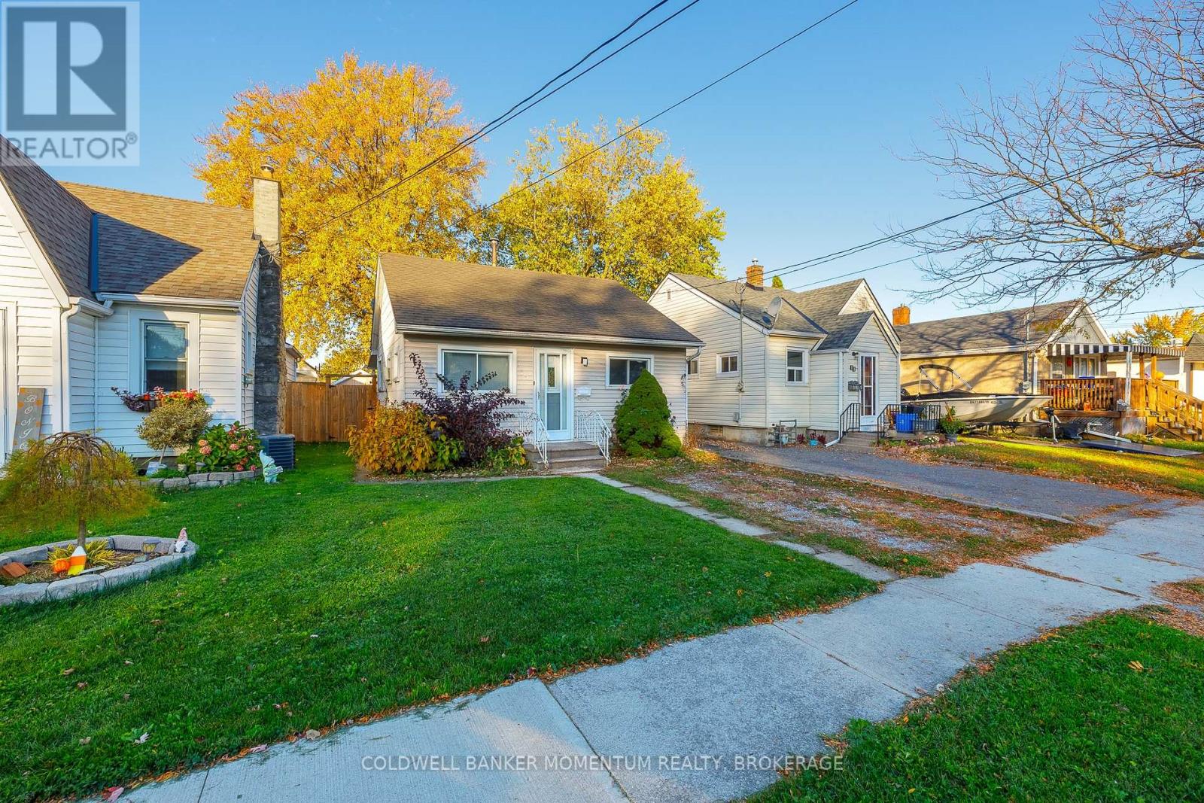
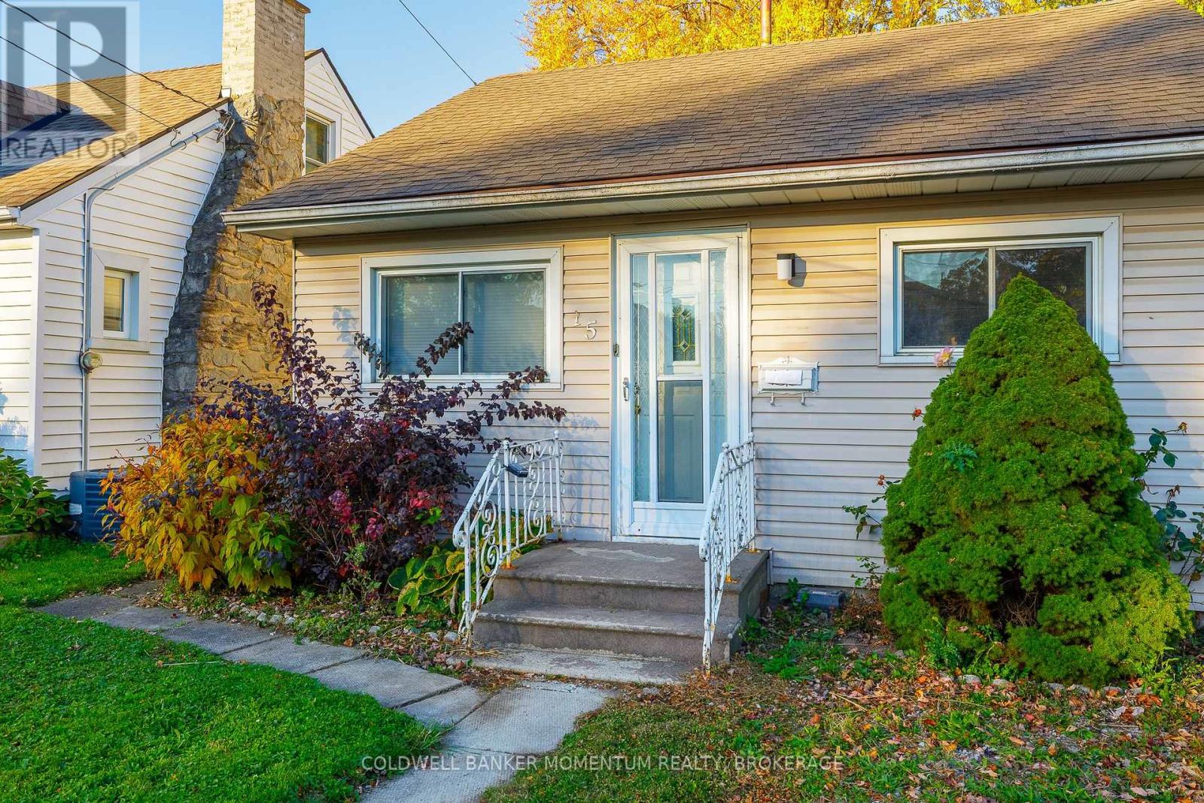
Enter an interest rate to see your estimated monthly payment.Why pay rent when you can own your own home with a fenced in yard and a parking space right out front? This simple and cute little 2 bedroom home is available for immediate occupancy...meaning you can give your landlord notice now and move in before the snow flies! All you need in a home without having to share walls with anyone else. A spacious living room, 2 decent sized bedrooms, an updated kitchen, 4 pc bathroom and even laundry in the back entryway. The backyard is fully fenced with an oversized shed, great for secure storage, and a fully fenced yard. The kitchen was renovated in 2025 along with the entire home freshly painted. Gas wall heater is great for the home, but bedrooms have supplemental wall heaters for the extra cold nights. Appliances are all included (as-is) Close to schools, shopping, 406 access and public transit. (id:31684)
| a week ago | Listing updated with changes from the MLS® | |
| a week ago | Listing first seen on site |


The trademarks MLS®, Multiple Listing Service® and the associated logos are owned by The Canadian Real Estate Association (CREA) and identify the quality of services provided by real estate professionals who are members of CREA. Used under license.
The trademarks REALTOR®, REALTORS®, and the REALTOR® logo are controlled by The Canadian Real Estate Association (CREA) and identify real estate professionals who are members of CREA. These trademarks are owned or controlled by The Canadian Real Estate Association (CREA) and identify real estate professionals who are members of CREA (REALTOR®) and/or the quality of services they provide (MLS®).
This REALTOR.ca listing content is owned and licensed by REALTOR® members of The Canadian Real Estate Association.

