
MLS Listing Search
14 WELLAND STREET SThorold (Thorold Downtown), ON L2V 2B4
Mortgage Calculator
Monthly Payment (Est.)
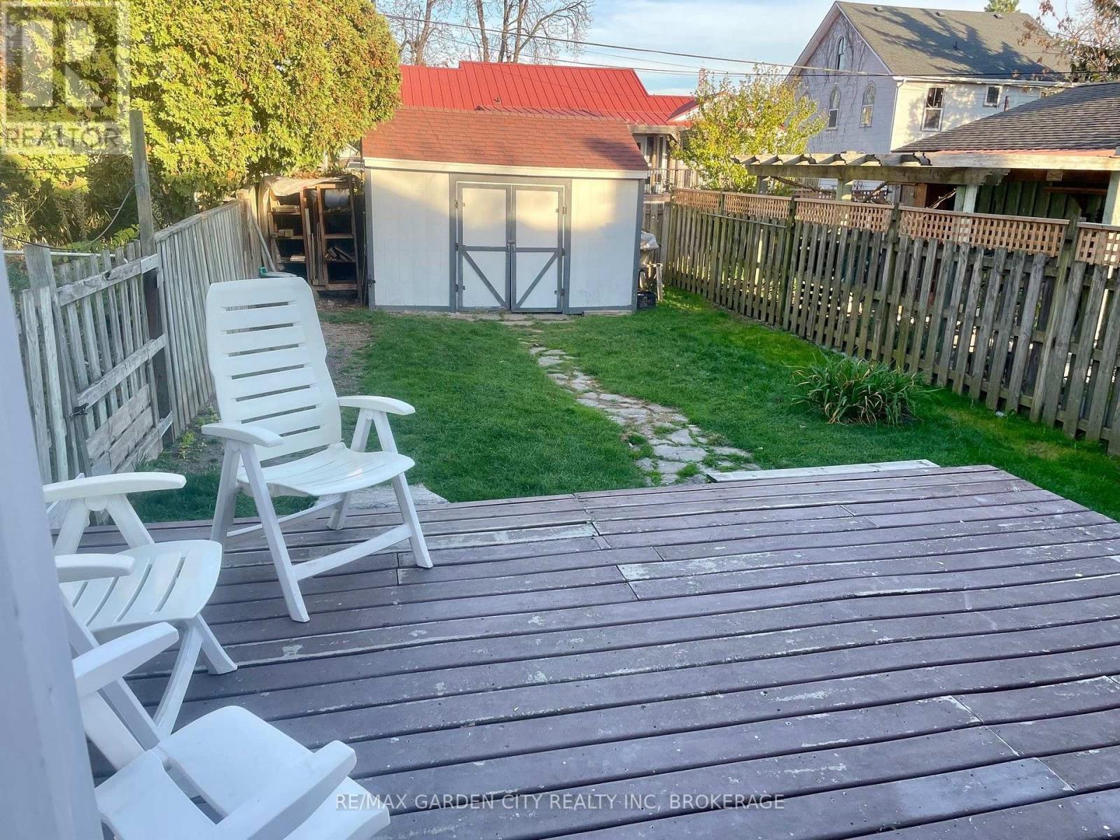
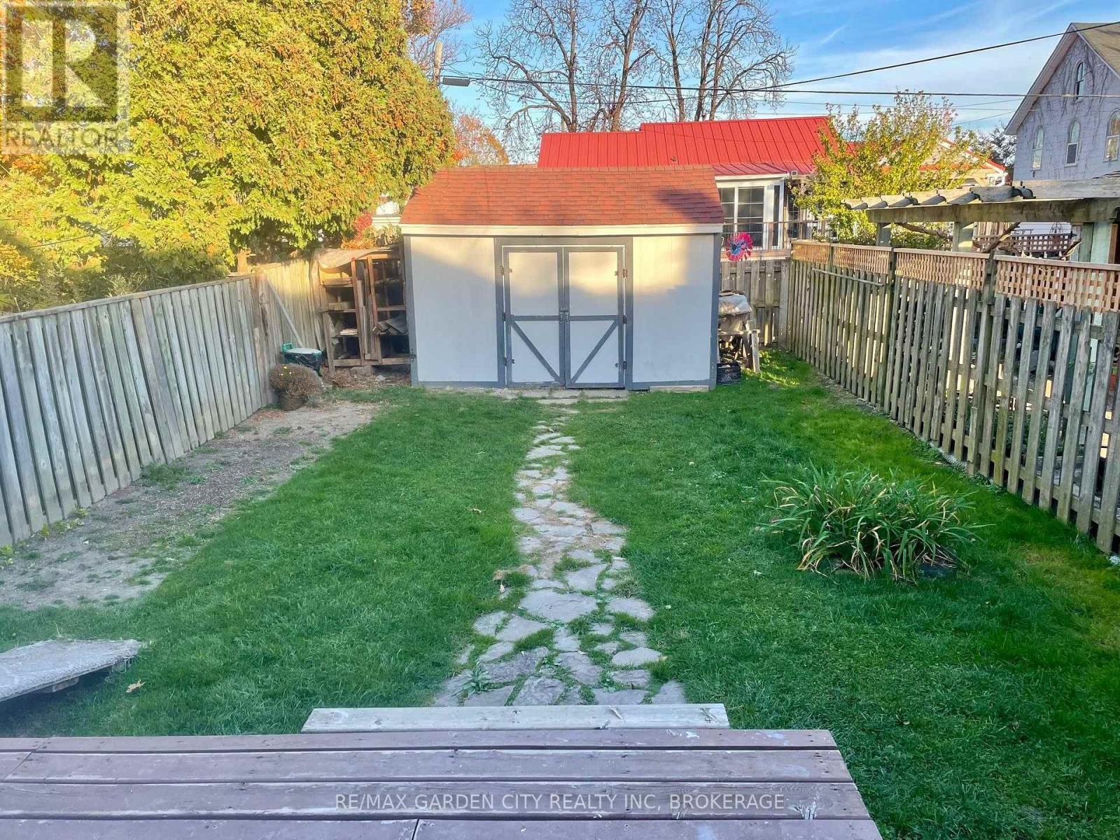
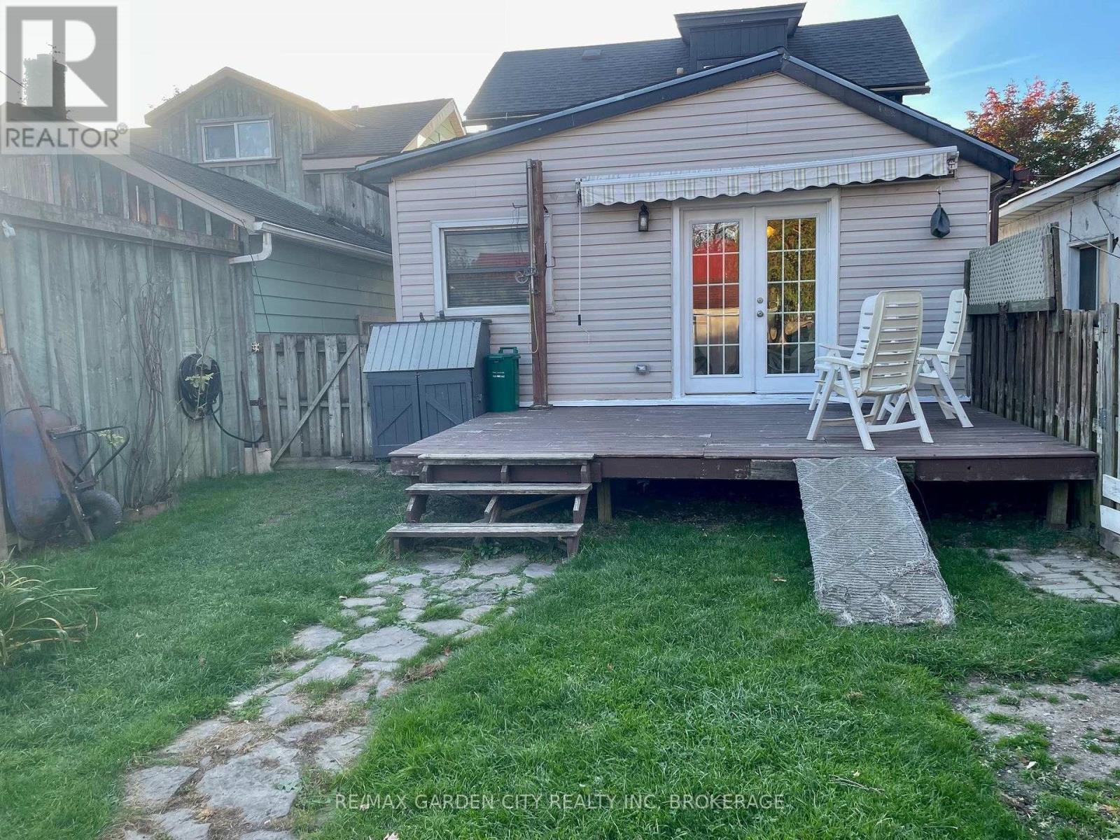
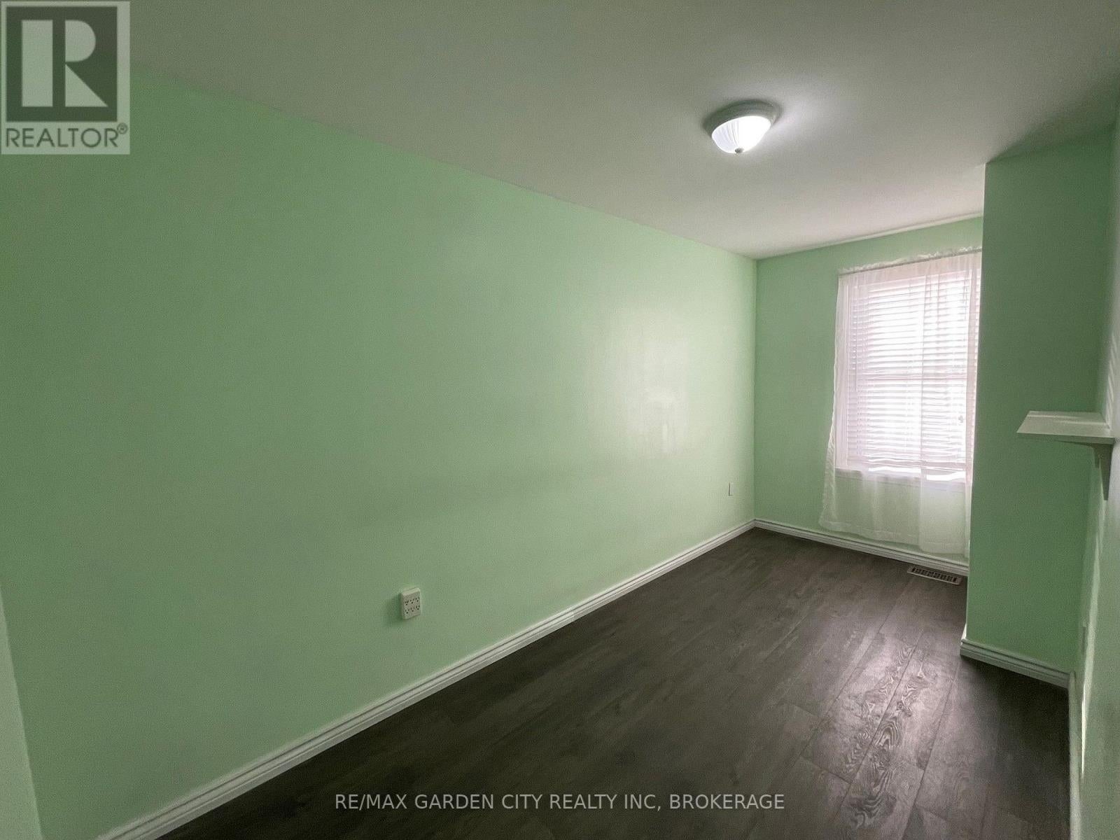
Enter an interest rate to see your estimated monthly payment.Location, location, location. Move-in ready starter home in great community of Thorold seconds from Lock 7. This 2 storey, 2 bed, 1 bath home features a single parking spot with ample street parking. A cozy living room with main floor second bedroom. Eat-in Kitchen with walkout to a fully fenced backyard with Shed for extra storage. Main floor Laundry. Second floor boasts a comfortable flex area and primary bedroom, as well as a 4 piece bath. Updates include shingles, furnace and central air within the last 6 years. Vacant and easy to show. (id:31684)
| 6 days ago | Listing updated with changes from the MLS® | |
| 7 days ago | Listing first seen on site |


The trademarks MLS®, Multiple Listing Service® and the associated logos are owned by The Canadian Real Estate Association (CREA) and identify the quality of services provided by real estate professionals who are members of CREA. Used under license.
The trademarks REALTOR®, REALTORS®, and the REALTOR® logo are controlled by The Canadian Real Estate Association (CREA) and identify real estate professionals who are members of CREA. These trademarks are owned or controlled by The Canadian Real Estate Association (CREA) and identify real estate professionals who are members of CREA (REALTOR®) and/or the quality of services they provide (MLS®).
This REALTOR.ca listing content is owned and licensed by REALTOR® members of The Canadian Real Estate Association.

