
MLS Listing Search
LOT 2 - 32035 BELL ROADWainfleet (Marshville/Winger), ON L0S 1V0
Mortgage Calculator
Monthly Payment (Est.)
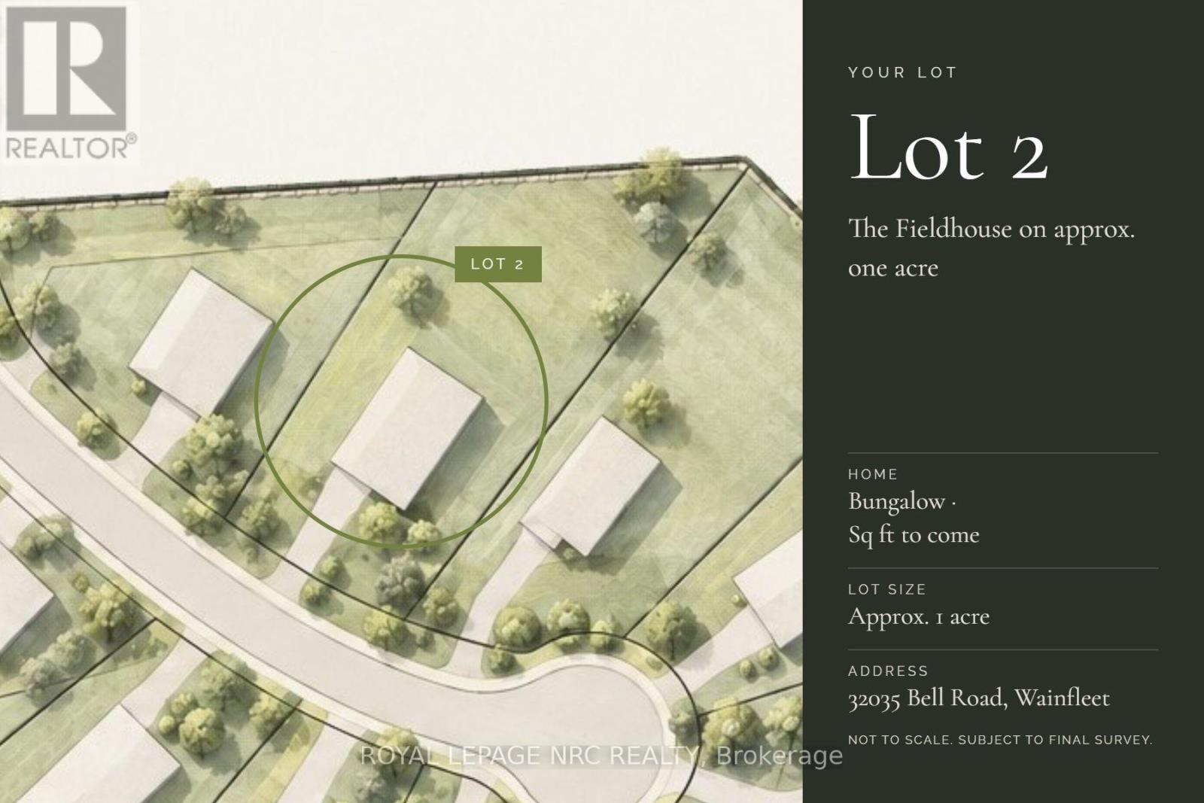
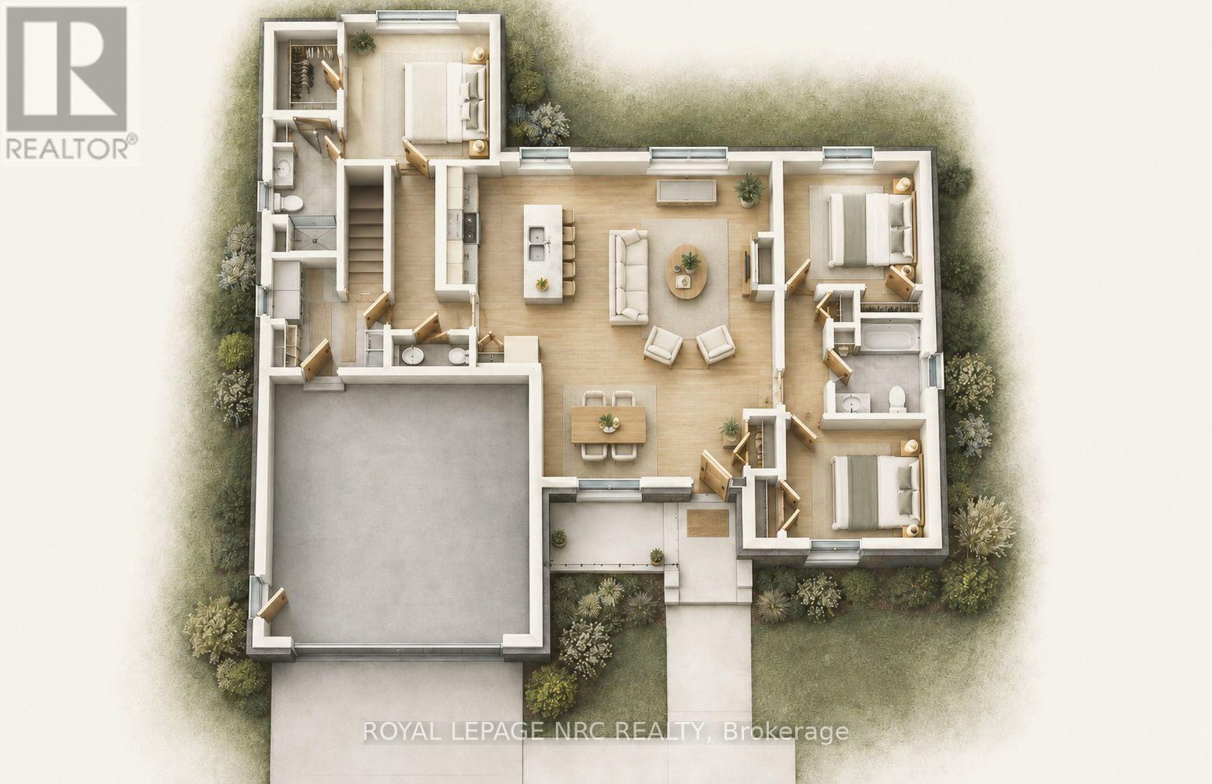
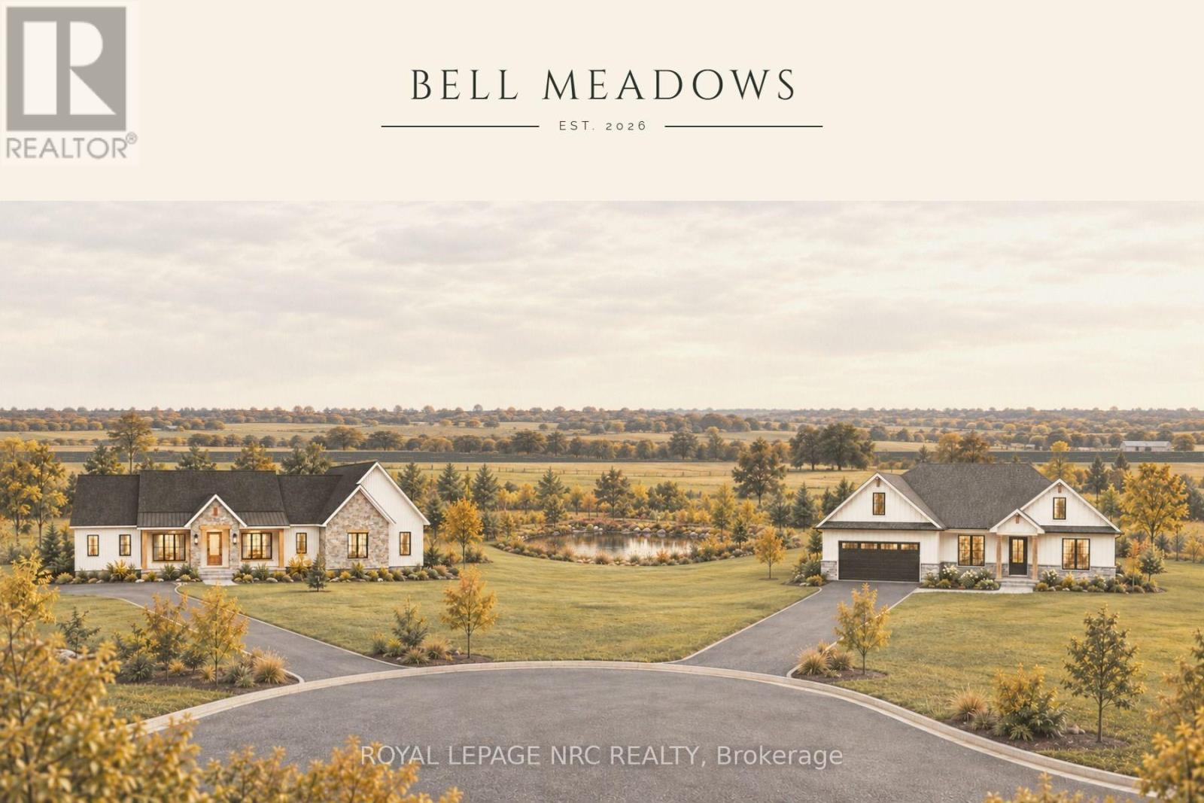
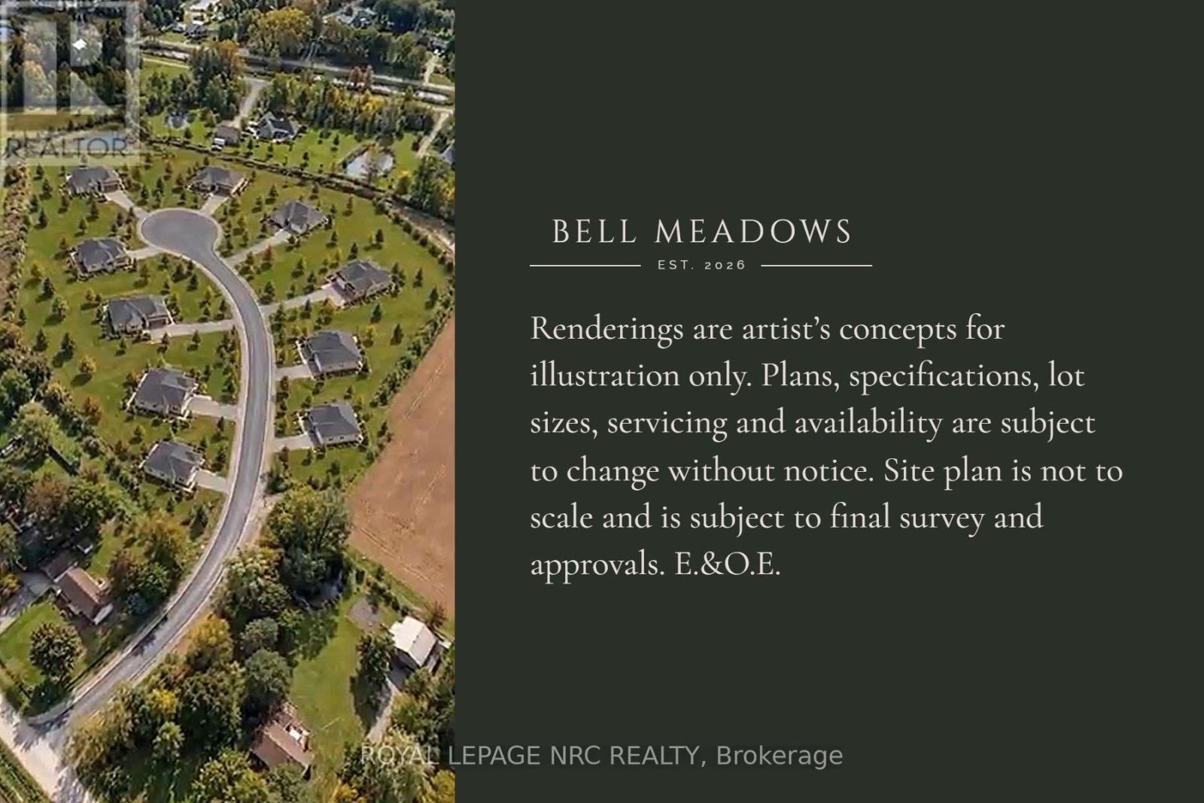
Enter an interest rate to see your estimated monthly payment.This proposed 1,500 sq. ft. bungalow in Bell Meadows is designed with comfortable, modern living in mind. The open-concept kitchen, dining and great room create a bright and welcoming space for everyday life and entertaining, with plenty of natural light throughout. The large primary suite features a walk-in closet and private ensuite, while two additional bedrooms and two more bathrooms provide plenty of room for family, guests or a space to make your own. There's room here for you to downsize into a peaceful retirement, or for growing families with kids and pets to run, a vegetable garden to take root, and the possibility of creating the country lifestyle you've been wanting. At the same time, you're still within easy reach of the QEW, Niagara's urban centres, Lake Erie, beaches and outdoor recreation. Built by Everlast Homes, a small-town Niagara builder with a hands-on, trades-focused approach and a commitment to creating homes that feel intentional rather than cookie-cutter. This is a new home to be built. Estimated occupancy is 2027. Renderings and images have been generated and enhanced using AI for illustrative purposes only. Actual home appearance, colours, finishes, and details may vary upon construction. (id:31684)
| yesterday | Listing updated with changes from the MLS® | |
| yesterday | Status changed to Active | |
| 2 weeks ago | Listing first seen on site |


The trademarks MLS®, Multiple Listing Service® and the associated logos are owned by The Canadian Real Estate Association (CREA) and identify the quality of services provided by real estate professionals who are members of CREA. Used under license.
The trademarks REALTOR®, REALTORS®, and the REALTOR® logo are controlled by The Canadian Real Estate Association (CREA) and identify real estate professionals who are members of CREA. These trademarks are owned or controlled by The Canadian Real Estate Association (CREA) and identify real estate professionals who are members of CREA (REALTOR®) and/or the quality of services they provide (MLS®).
This REALTOR.ca listing content is owned and licensed by REALTOR® members of The Canadian Real Estate Association.

