
MLS Listing Search
107 GLENAYR PLACEWelland (N. Welland), ON L3C 3M6
Mortgage Calculator
Monthly Payment (Est.)
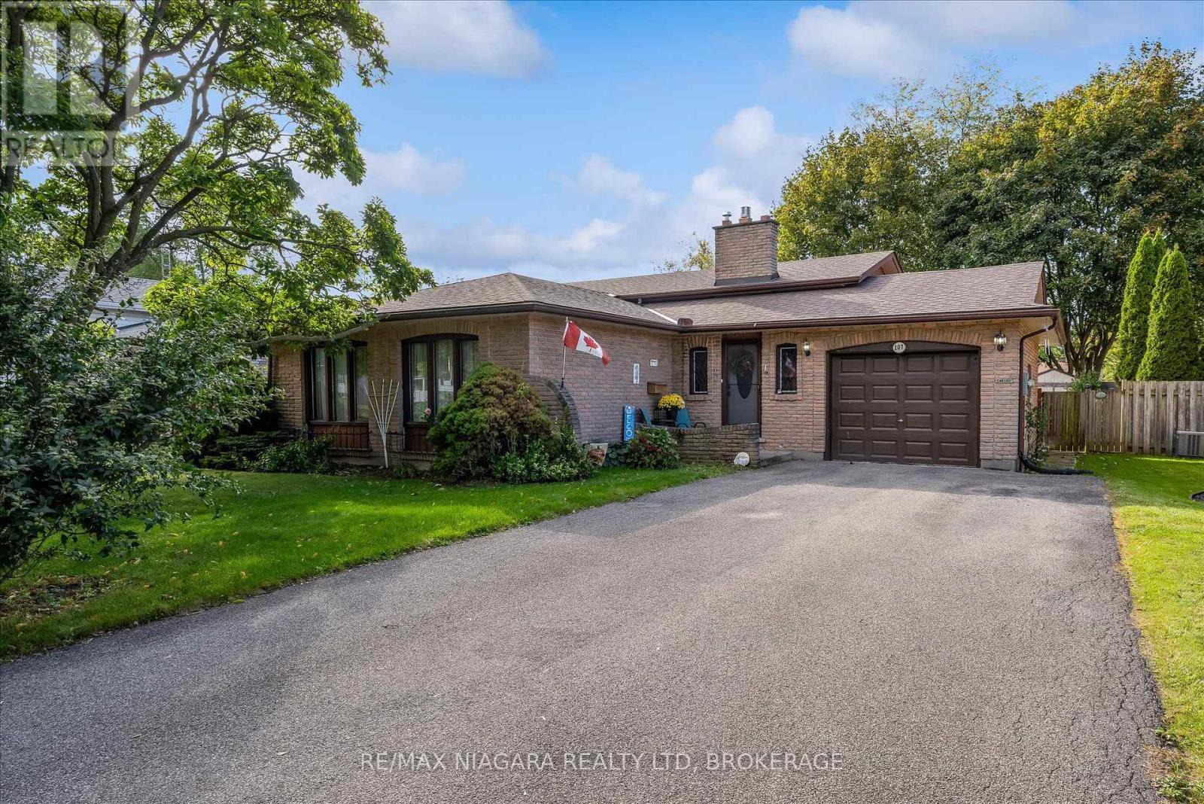
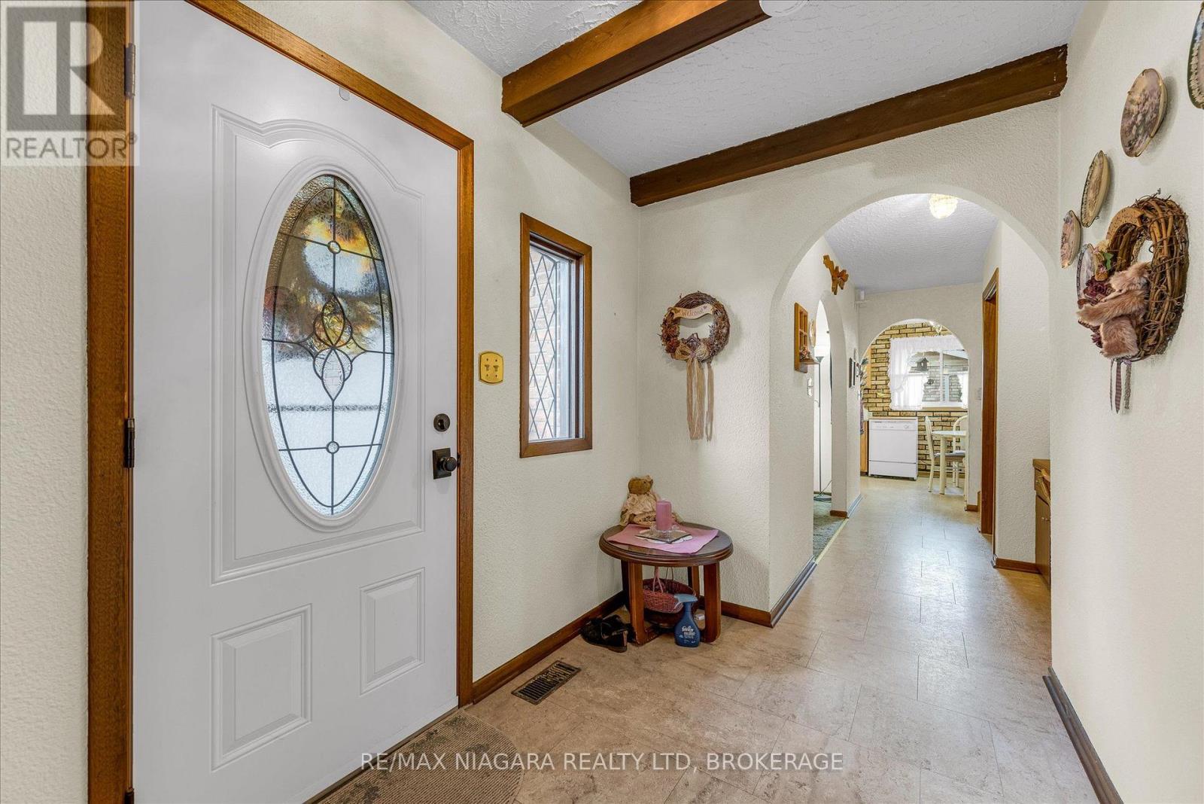
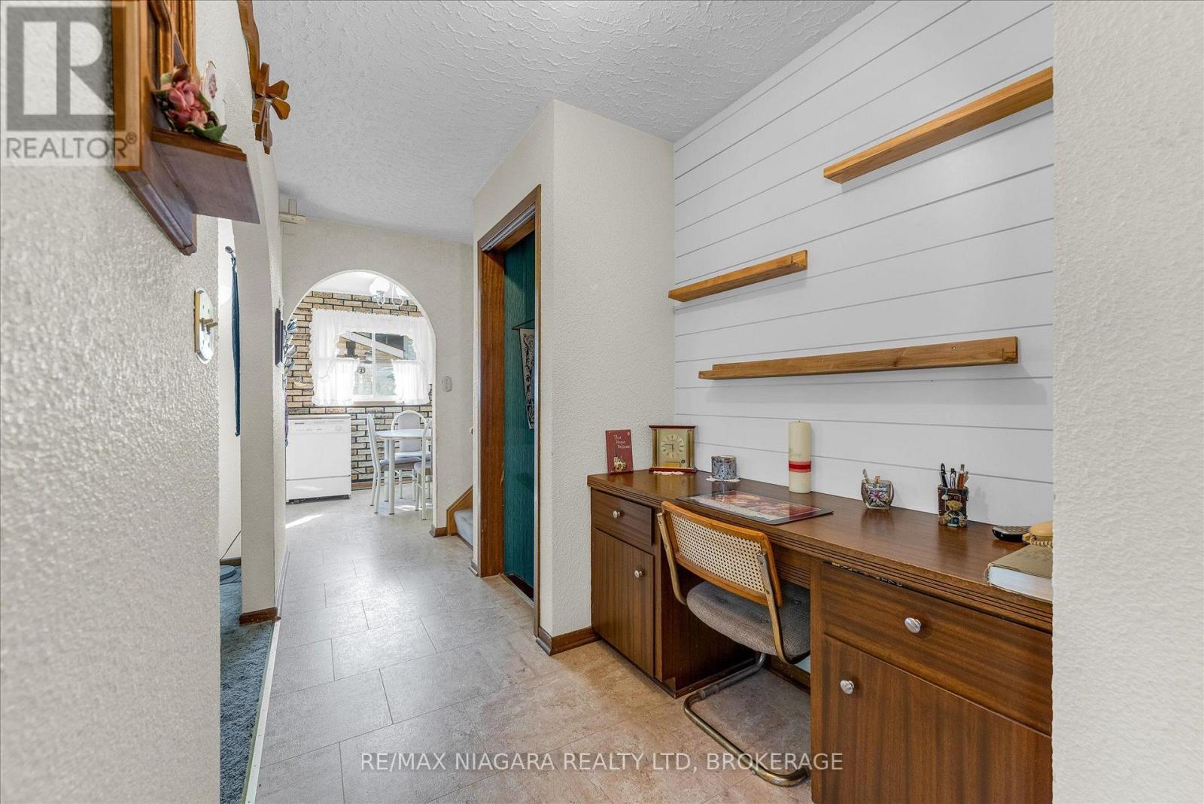
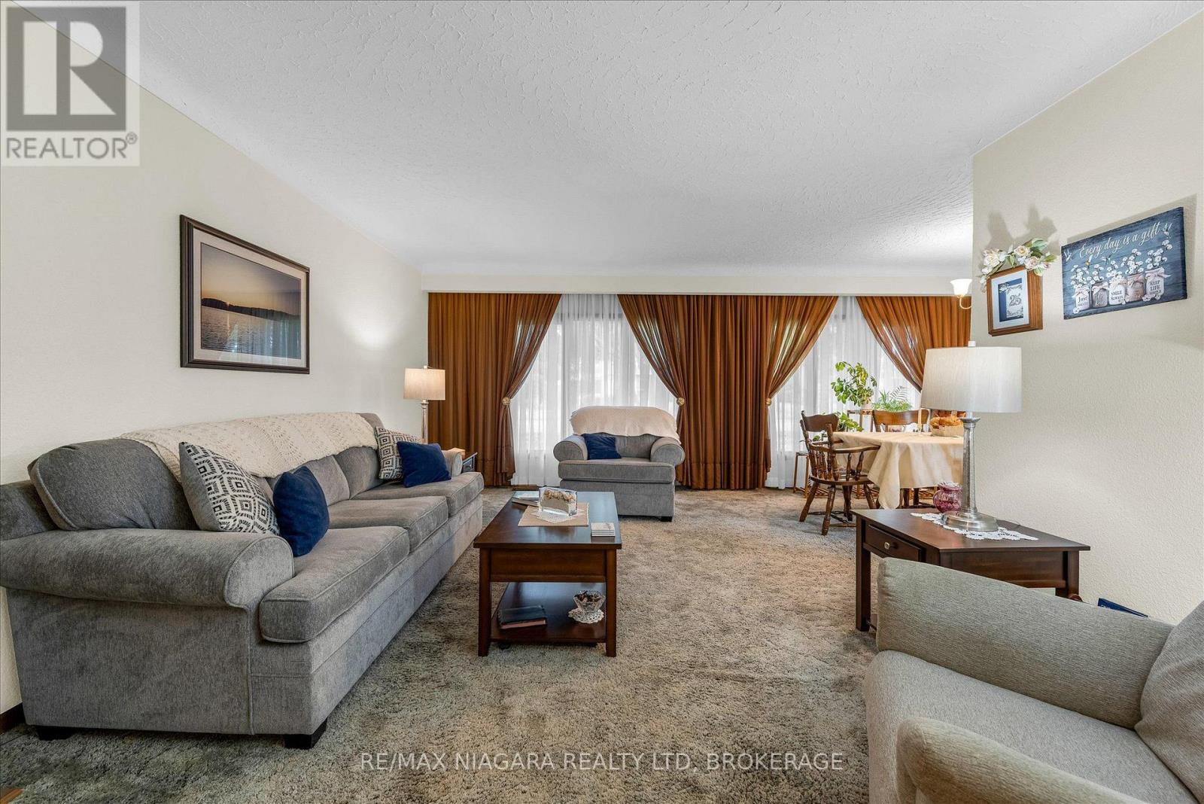
Enter an interest rate to see your estimated monthly payment.Welcome to this well loved family home, proudly maintained by its longtime owners, in a desirable North Welland neighbourhood! This spacious 3 bedroom, 2 bathroom backsplit offers a functional layout with plenty of room for the whole family. The open living room and dining room with large front windows create a comfortable area for family and friends. The finished lower level rec room, complete with a bar, provides a great space for entertaining or relaxing, while an additional bonus room in the lowest level offers flexibility for a variety of uses. A separate entrance with convenient access to the backyard adds to the home's versatility and offers potential for an in-law suite. Step outside and enjoy the inground pool, perfect for summer gatherings and making lasting memories with family and friends. Lovingly cared for over the years, this home offers a wonderful opportunity to add your own updates and personal touches. Conveniently located close to Niagara College, elementary and high schools, shopping, parks and everyday amenities, this is a home filled with warmth, character and possibilities! (id:31684)
| a week ago | Listing updated with changes from the MLS® | |
| a week ago | Listing first seen on site |


The trademarks MLS®, Multiple Listing Service® and the associated logos are owned by The Canadian Real Estate Association (CREA) and identify the quality of services provided by real estate professionals who are members of CREA. Used under license.
The trademarks REALTOR®, REALTORS®, and the REALTOR® logo are controlled by The Canadian Real Estate Association (CREA) and identify real estate professionals who are members of CREA. These trademarks are owned or controlled by The Canadian Real Estate Association (CREA) and identify real estate professionals who are members of CREA (REALTOR®) and/or the quality of services they provide (MLS®).
This REALTOR.ca listing content is owned and licensed by REALTOR® members of The Canadian Real Estate Association.

