
MLS Listing Search
MAIN - 50 FIFTH STREETWelland (Lincoln/Crowland), ON L3B 4Z5
Mortgage Calculator
Monthly Payment (Est.)
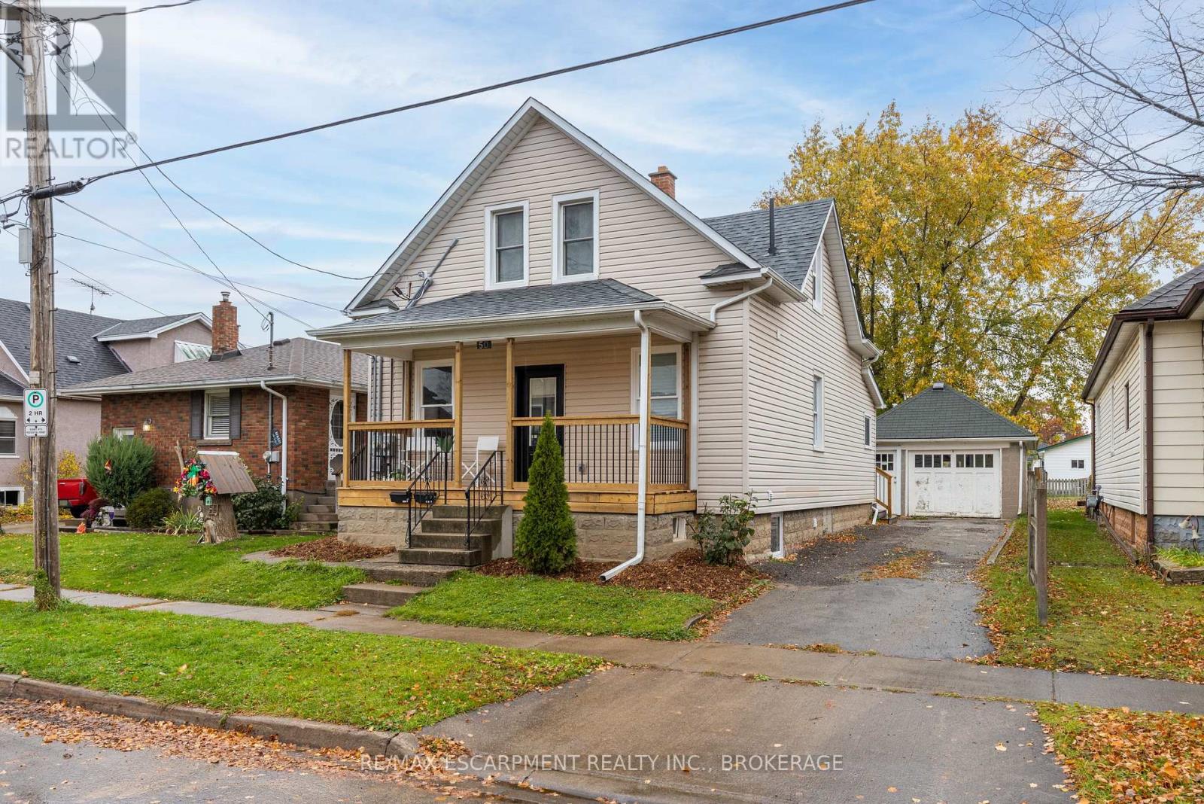
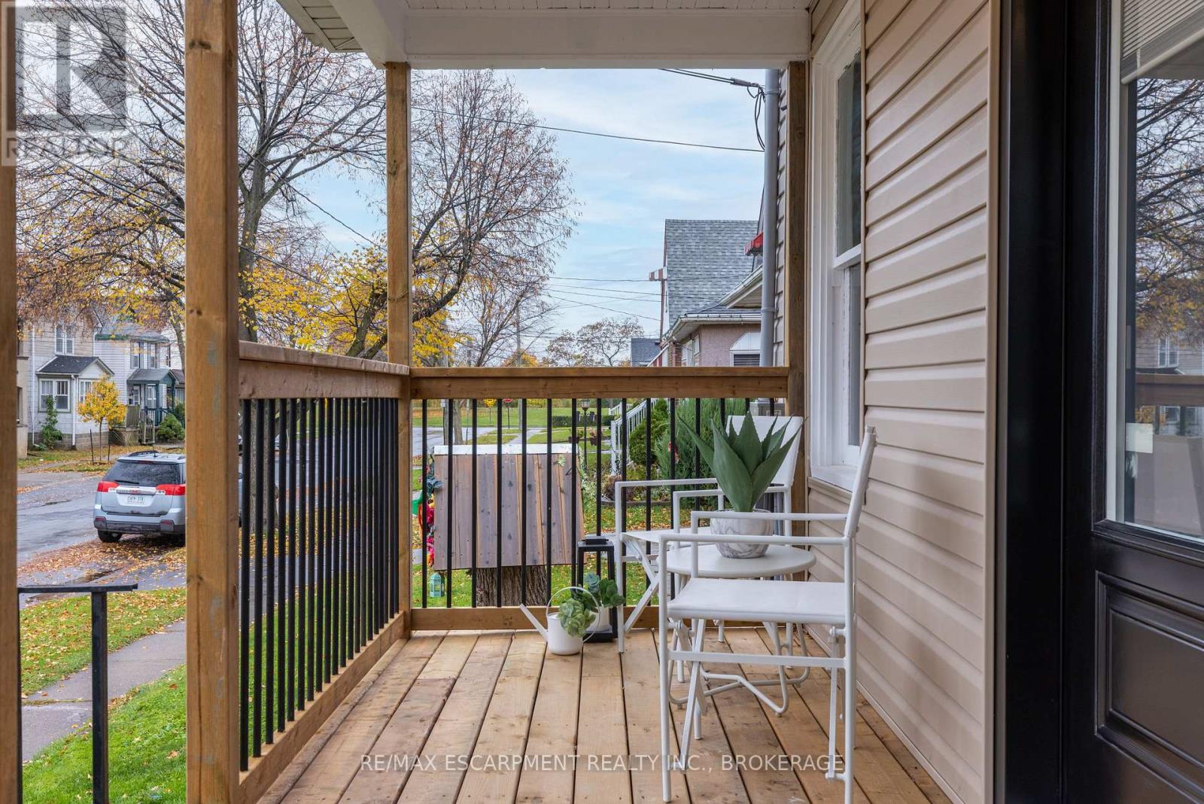
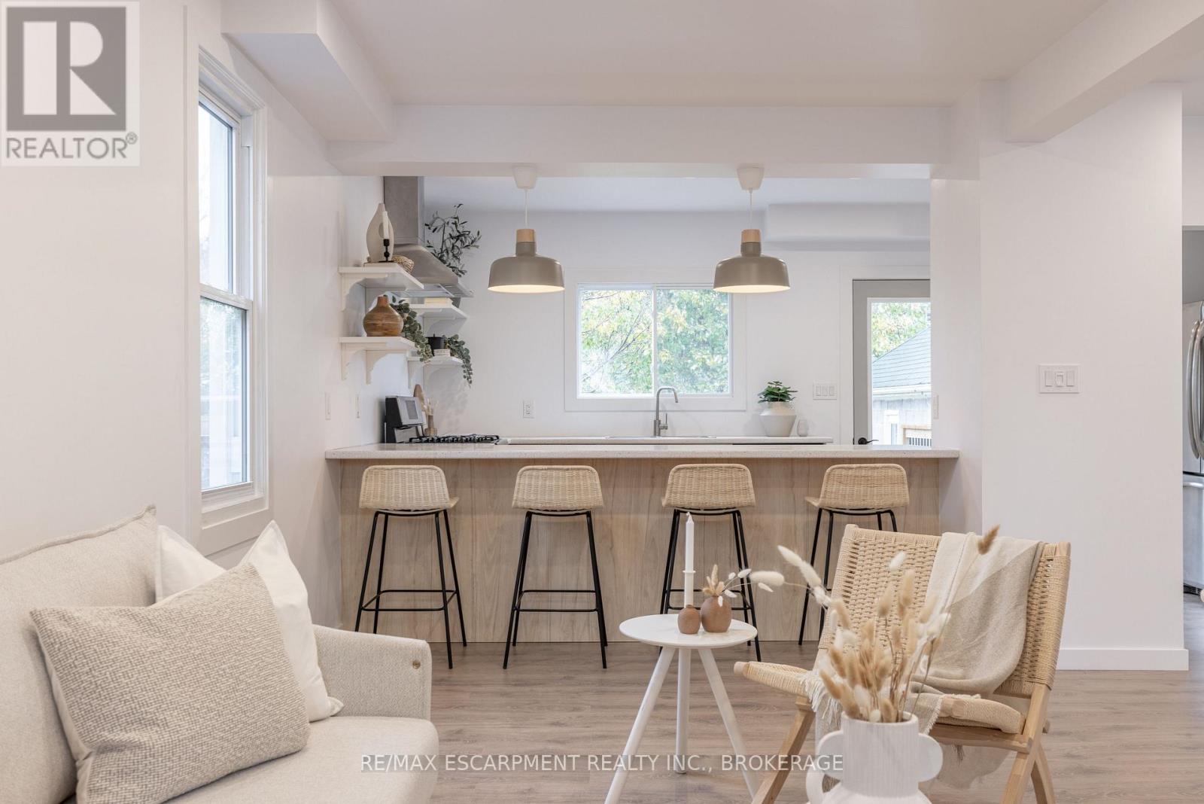
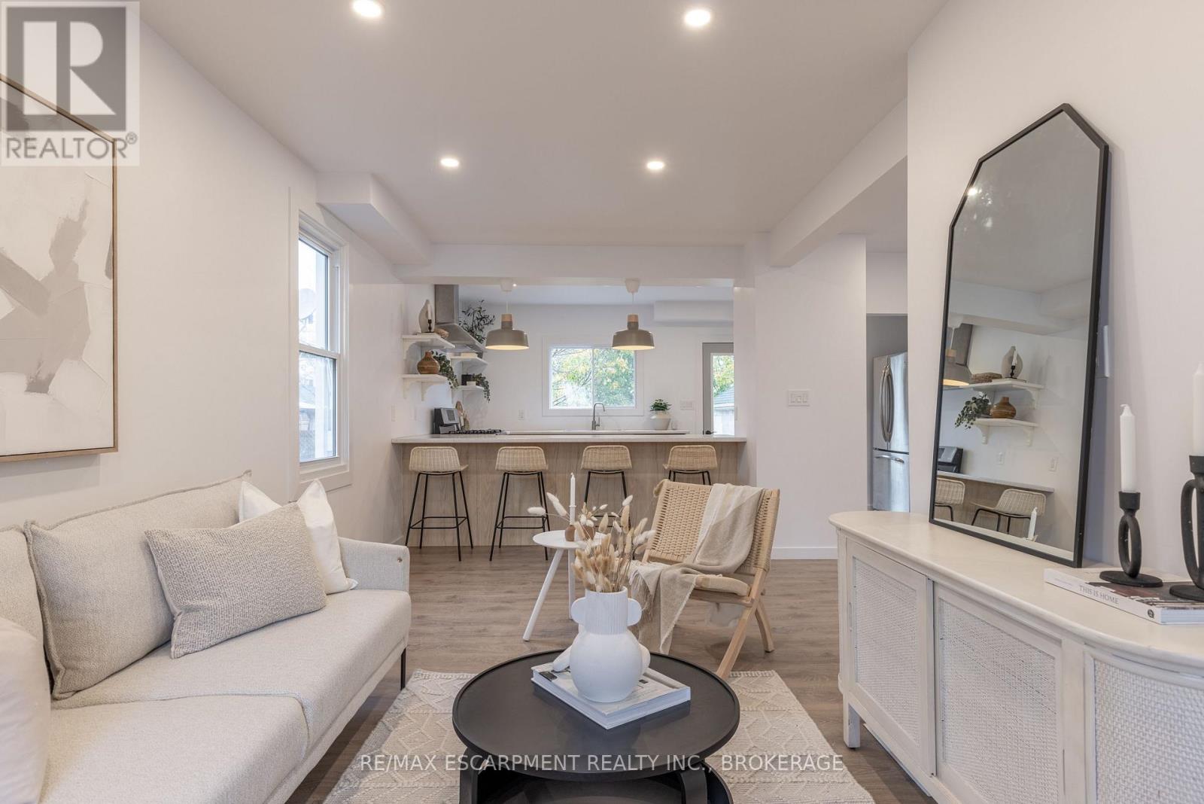
Enter an interest rate to see your estimated monthly payment.Welcome to 50 Fifth Street in Welland. This recently updated 2-bedroom, 2-bathroom unit offers a bright, modern living space with plenty of natural light throughout. The open-concept kitchen, dining and living area creates a spacious layout with modern finishes, while in-suite laundry adds everyday convenience. Outside, tenants have access to a large fenced backyard and shared garage, both shared with the upper-unit tenant. A great option for anyone looking for an updated home with plenty of indoor and outdoor space. Rent is plus hydro. Water and gas are included in the monthly rent. (id:31684)
| 6 days ago | Listing updated with changes from the MLS® | |
| 6 days ago | Status changed to Active | |
| a week ago | Listing first seen on site |


The trademarks MLS®, Multiple Listing Service® and the associated logos are owned by The Canadian Real Estate Association (CREA) and identify the quality of services provided by real estate professionals who are members of CREA. Used under license.
The trademarks REALTOR®, REALTORS®, and the REALTOR® logo are controlled by The Canadian Real Estate Association (CREA) and identify real estate professionals who are members of CREA. These trademarks are owned or controlled by The Canadian Real Estate Association (CREA) and identify real estate professionals who are members of CREA (REALTOR®) and/or the quality of services they provide (MLS®).
This REALTOR.ca listing content is owned and licensed by REALTOR® members of The Canadian Real Estate Association.

