
MLS Listing Search
10448 LAKESHORE ROADWainfleet (Lakeshore), ON L3K 5V4


Mortgage Calculator
Monthly Payment (Est.)
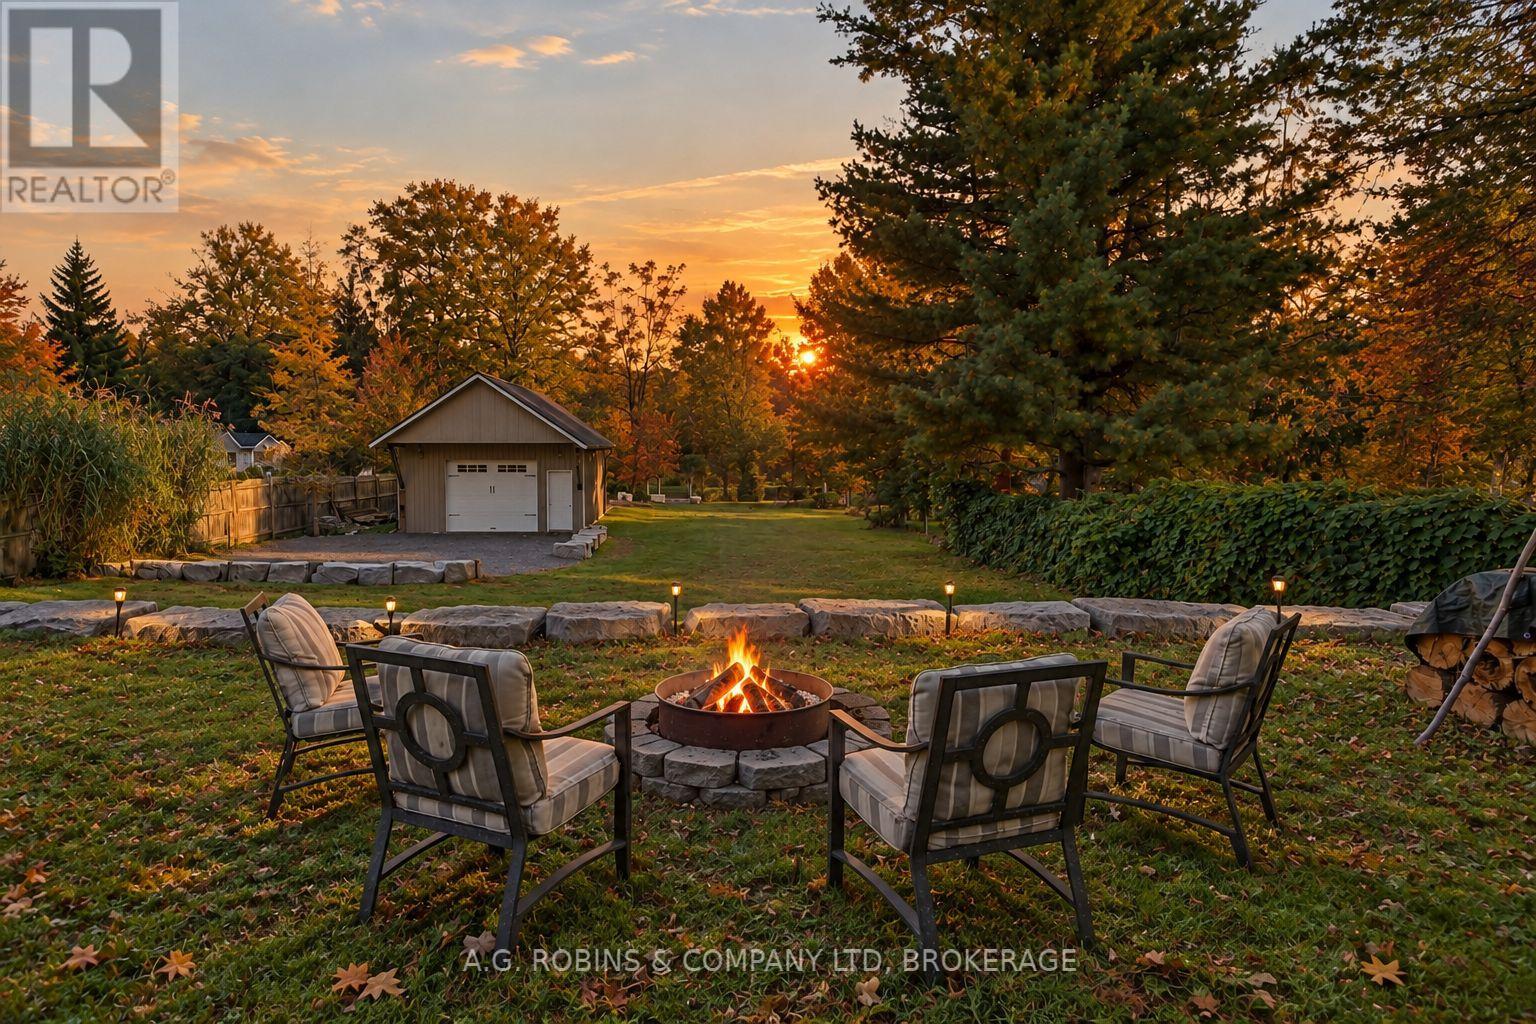
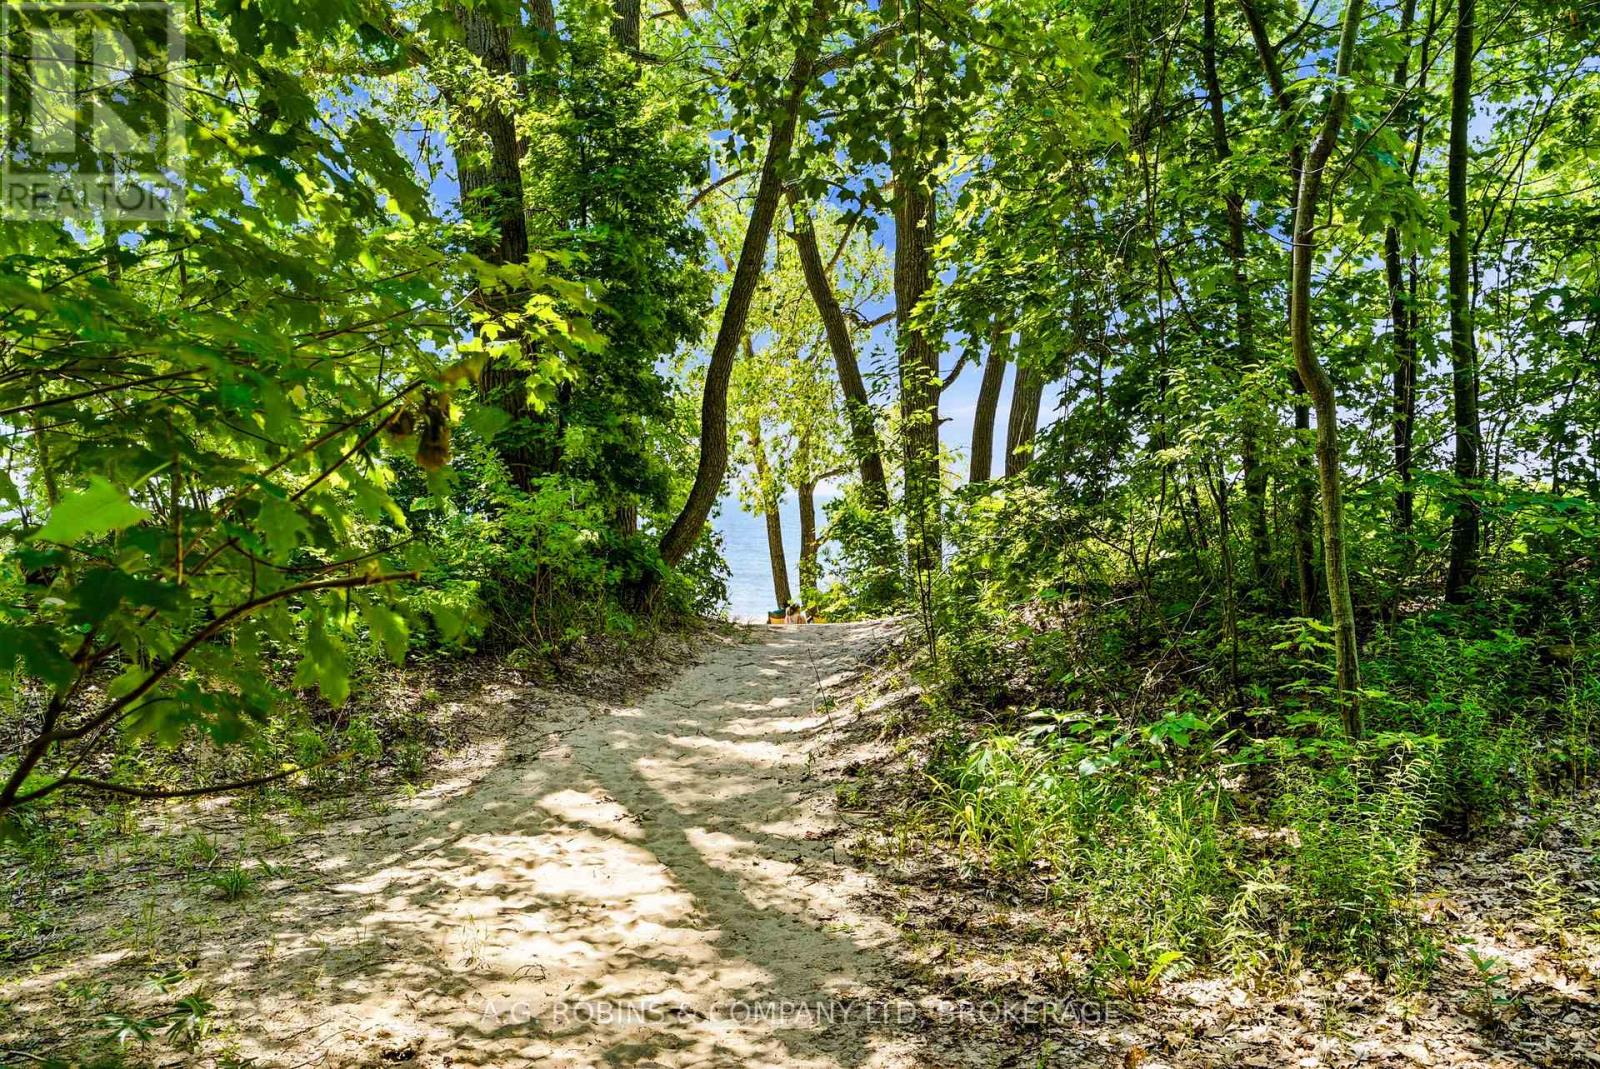
Enter an interest rate to see your estimated monthly payment.This one is made for FUN! Just steps from beautiful Reebs Bay Beach, you can hear the waves of Lake Erie without paying the waterfront price tag. Set on an impressive 70' x 300' deep lot backing onto greenspace, this property is an entertainer's dream with incredible landscaping, armour stone, multiple outdoor living areas and all the space you need for friends, family, toys and hobbies.The backyard is where this home really shines. Spend summer afternoons on one of two large decks overlooking the incredible rear yard, evenings around the fire, or slip into the hot tub after a day at the beach. With a full walkout from the finished lower level, the indoor and outdoor spaces flow together perfectly for entertaining.And car enthusiasts, hobbyists and tradespeople - you need to see the garages! In addition to the attached garage with its durable metal roof, there's a newer detached 24' x 42' workshop with soaring, hoist-worthy ceilings and its own separate driveway/entrance. Add the circular paved drive and ample parking for friends and family, and this is the kind of property that was made for having people over. Inside, the home is bright and inviting with an updated kitchen featuring quartz countertops, upgraded cabinetry and backsplash, plus the convenience of a main-floor bedroom and 4-piece bath. Downstairs, the finished walkout level adds even more hangout space with a cozy rec room and direct access to the backyard.Even better, the home features a brand-new roof completed in September 2026, while the attached garage is topped with a long-lasting metal roof.Beach days. Backyard parties. Hot-tub nights. Bonfires. Garages for the toys. And Lake Erie practically at the end of your street. This isn't just a house - it's the kind of place everyone wants to hang out! (id:31684)
| 4 days ago | Listing updated with changes from the MLS® | |
| 5 days ago | Status changed to Active | |
| 2 weeks ago | Listing first seen on site |


The trademarks MLS®, Multiple Listing Service® and the associated logos are owned by The Canadian Real Estate Association (CREA) and identify the quality of services provided by real estate professionals who are members of CREA. Used under license.
The trademarks REALTOR®, REALTORS®, and the REALTOR® logo are controlled by The Canadian Real Estate Association (CREA) and identify real estate professionals who are members of CREA. These trademarks are owned or controlled by The Canadian Real Estate Association (CREA) and identify real estate professionals who are members of CREA (REALTOR®) and/or the quality of services they provide (MLS®).
This REALTOR.ca listing content is owned and licensed by REALTOR® members of The Canadian Real Estate Association.

