
MLS Listing Search
136 SUSAN DRIVEPelham (Fonthill), ON L0S 1E6
Mortgage Calculator
Monthly Payment (Est.)
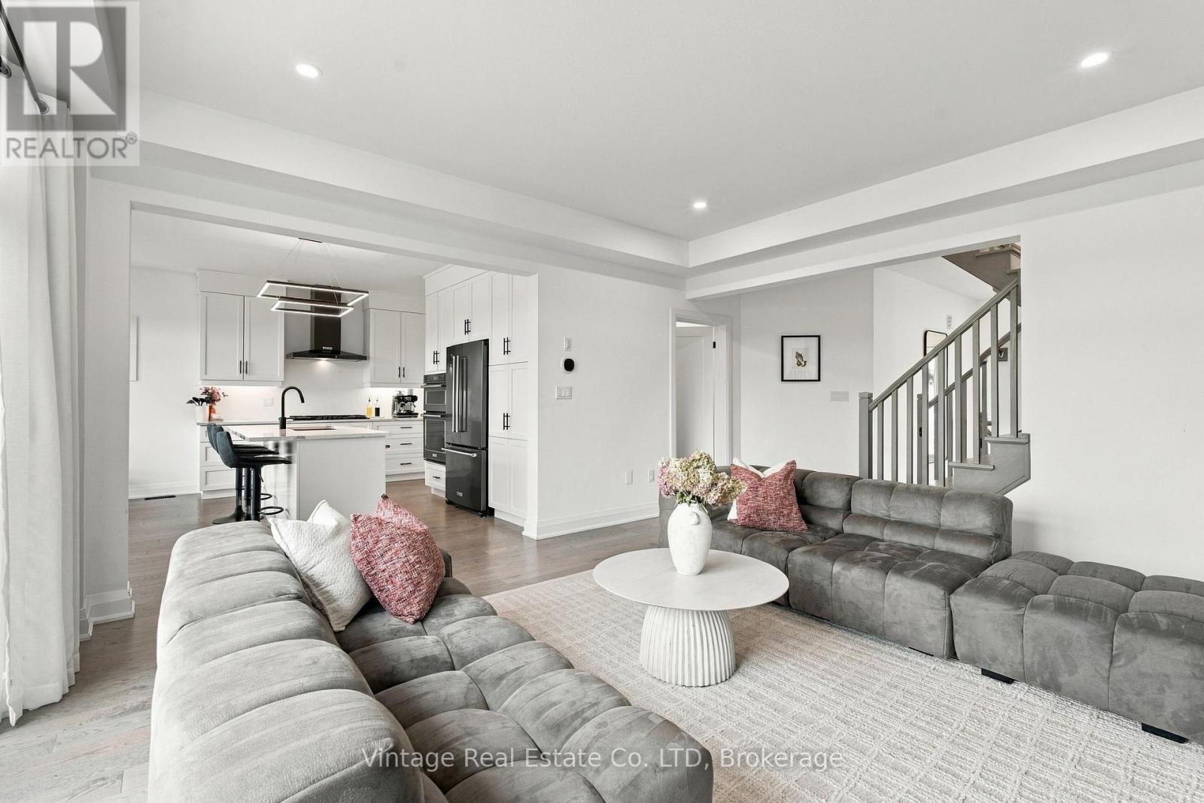
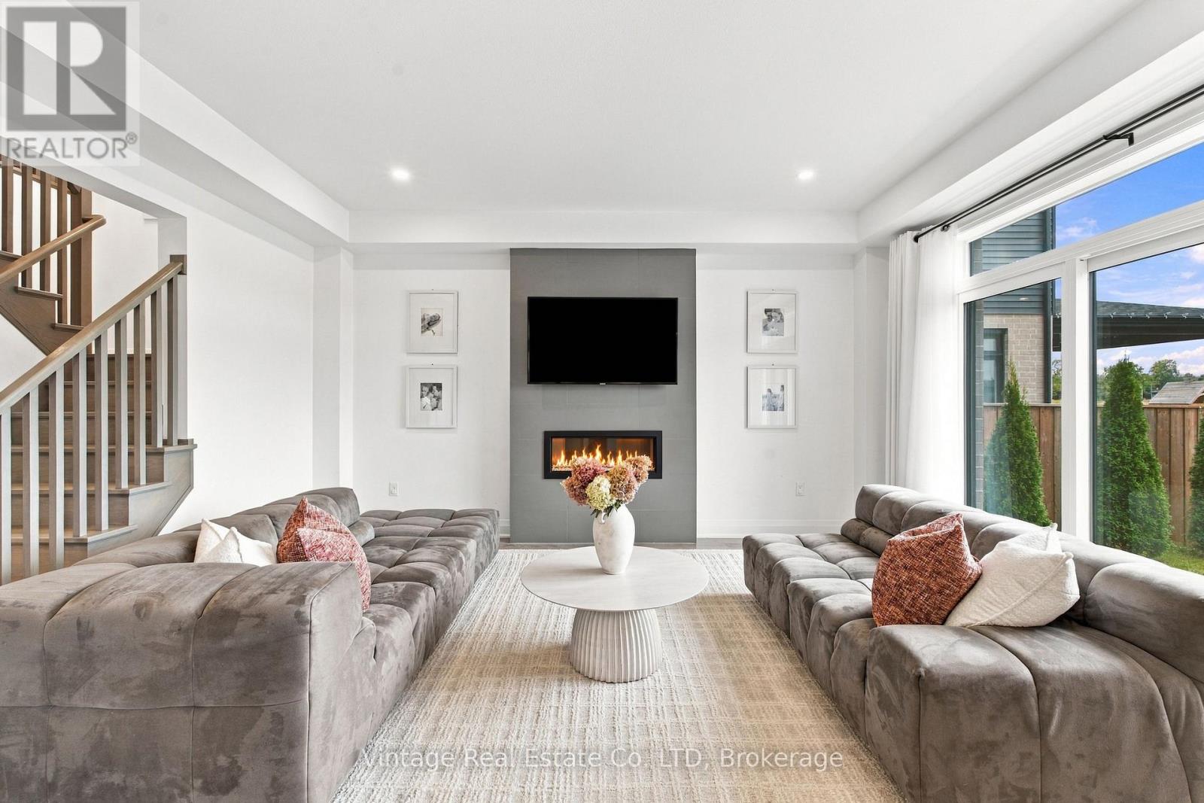
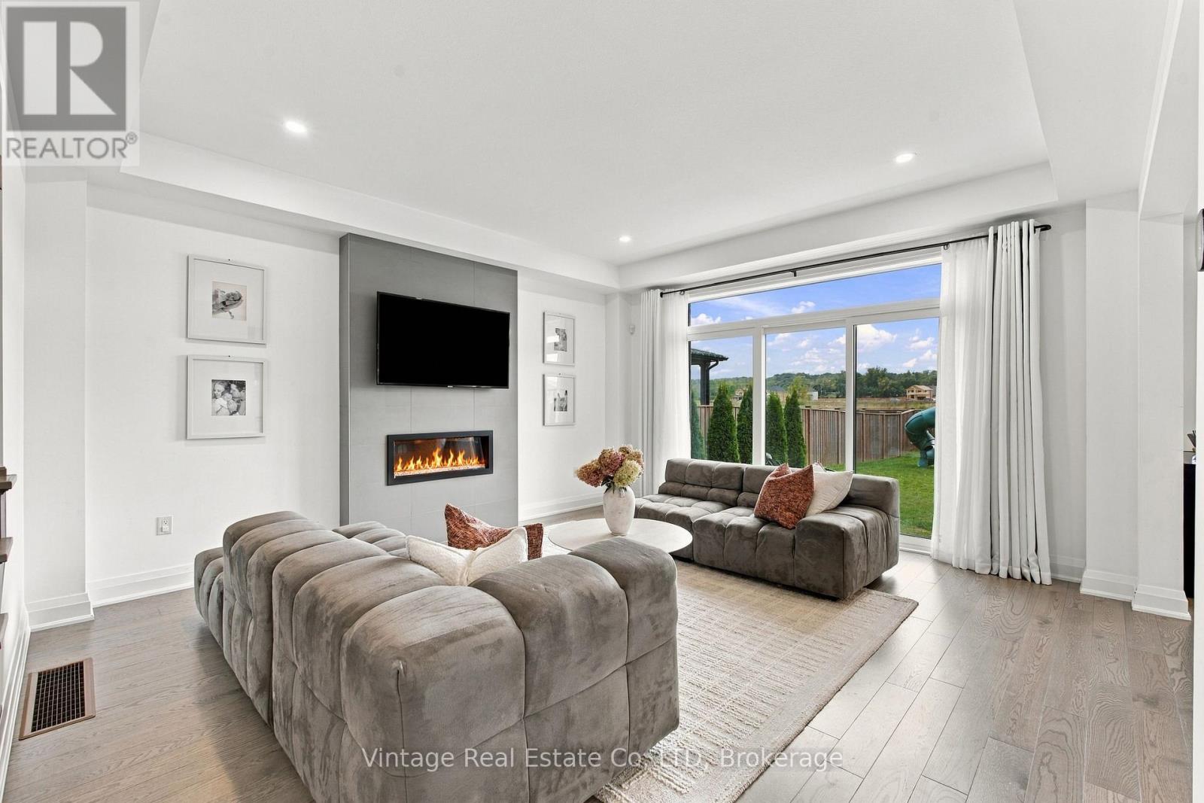
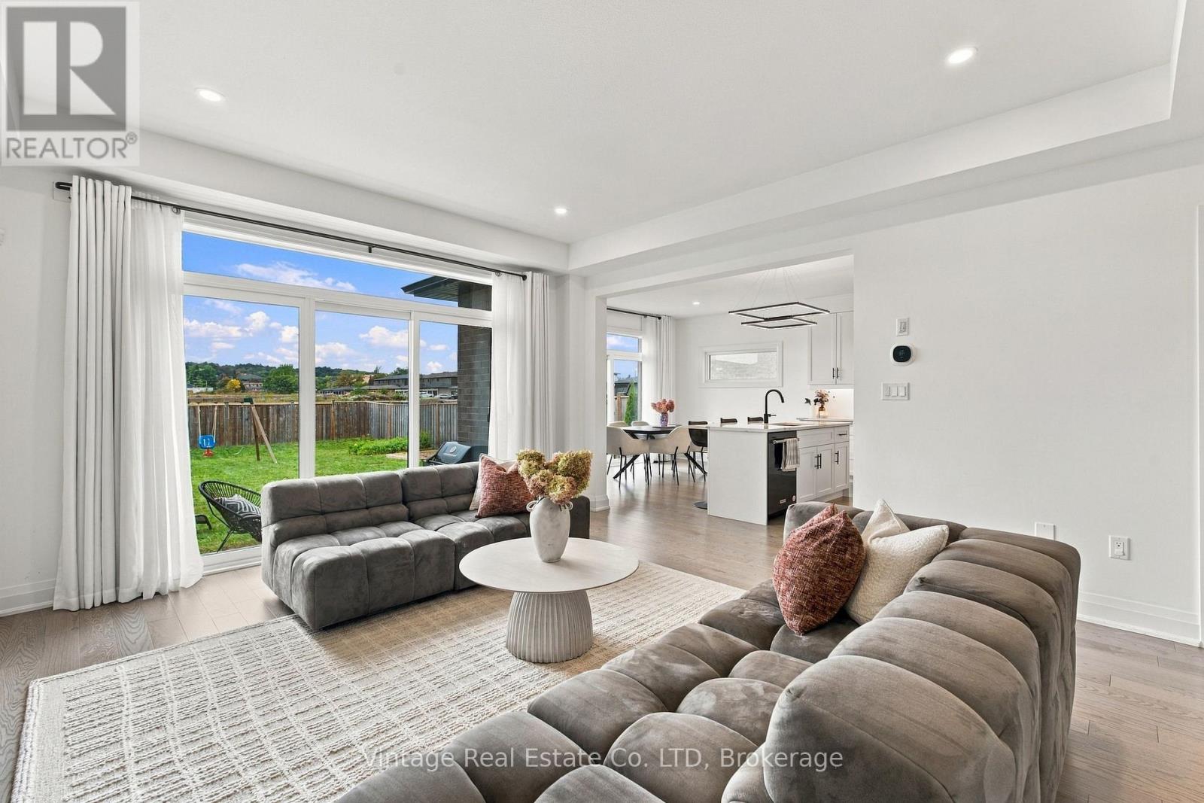
Enter an interest rate to see your estimated monthly payment.Tucked into one of Fonthill's newer, sought-after, family friendly neighbourhoods, this beautifully built home offers approximately 2,000 sq. ft. of bright, thoughtfully designed living space. The open-concept main floor brings the kitchen, dining and living areas together, with a striking fireplace and large windows overlooking the backyard. The modern kitchen features crisp cabinetry, quartz countertops, a generous island, gas cooktop and built-in wall ovens-ideal for everyday living and entertaining. Two patio doors provide easy access to the backyard. Upstairs, you'll find three spacious bedrooms, including a comfortable primary retreat with a stylish ensuite. An unfinished basement awaits your personal touch, offering plenty of potential to create additional living space, a home gym or a recreation area. A polished home in a desirable Fonthill location, close to everyday amenities and community conveniences. (id:31684)
| 23 hours ago | Listing updated with changes from the MLS® | |
| yesterday | Status changed to Active | |
| 2 weeks ago | Listing first seen on site |


The trademarks MLS®, Multiple Listing Service® and the associated logos are owned by The Canadian Real Estate Association (CREA) and identify the quality of services provided by real estate professionals who are members of CREA. Used under license.
The trademarks REALTOR®, REALTORS®, and the REALTOR® logo are controlled by The Canadian Real Estate Association (CREA) and identify real estate professionals who are members of CREA. These trademarks are owned or controlled by The Canadian Real Estate Association (CREA) and identify real estate professionals who are members of CREA (REALTOR®) and/or the quality of services they provide (MLS®).
This REALTOR.ca listing content is owned and licensed by REALTOR® members of The Canadian Real Estate Association.

