
MLS Listing Search
683 POINT ABINO ROAD SFort Erie (Crystal Beach), ON L0S 1N0
Mortgage Calculator
Monthly Payment (Est.)
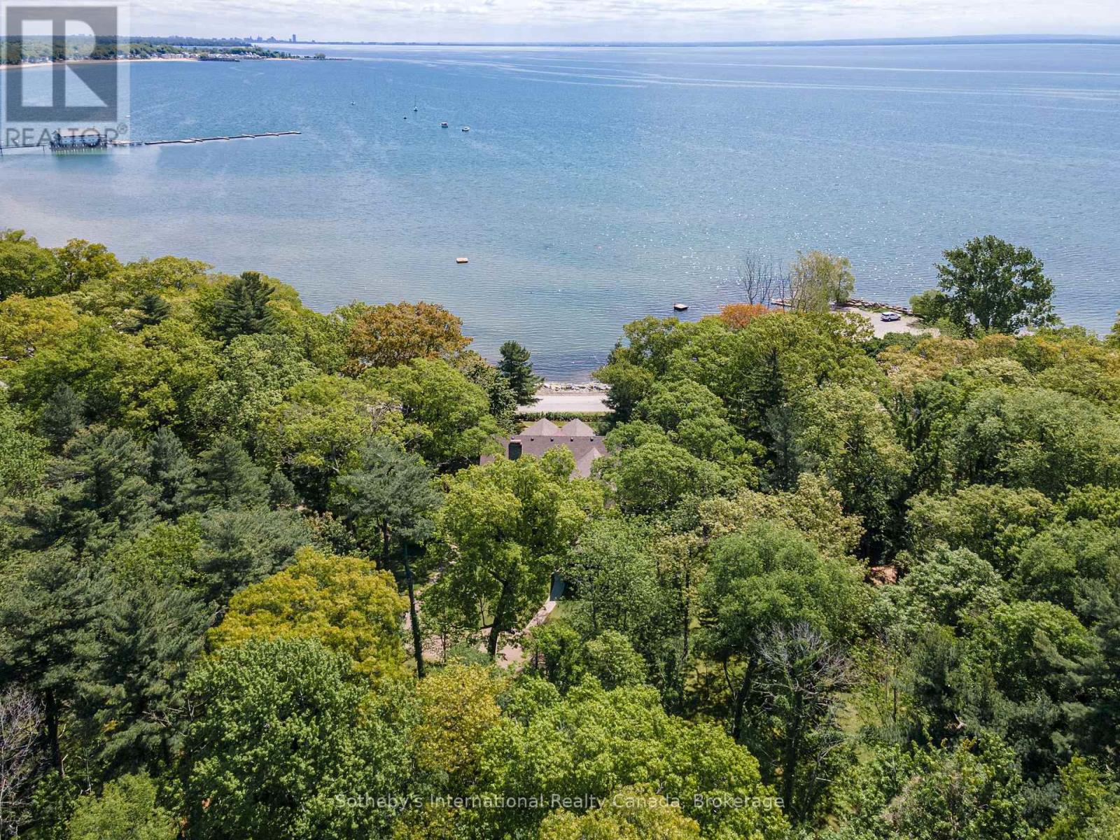
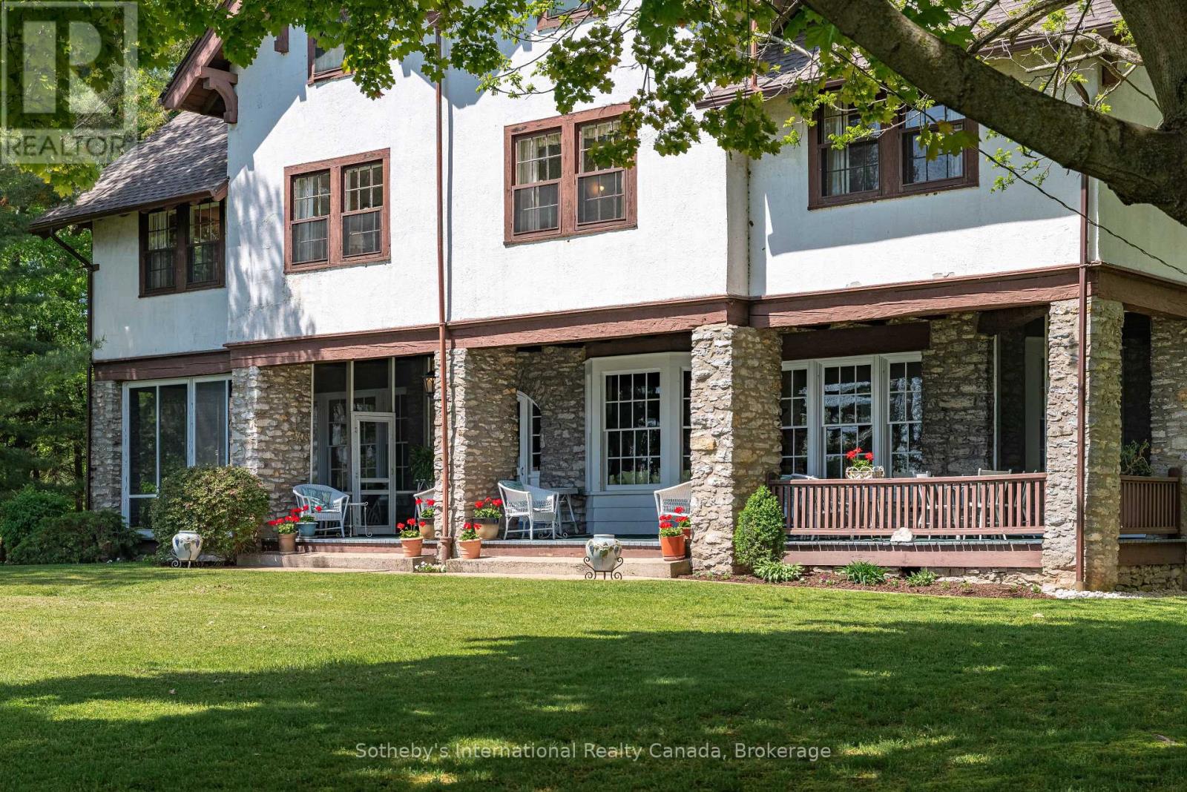
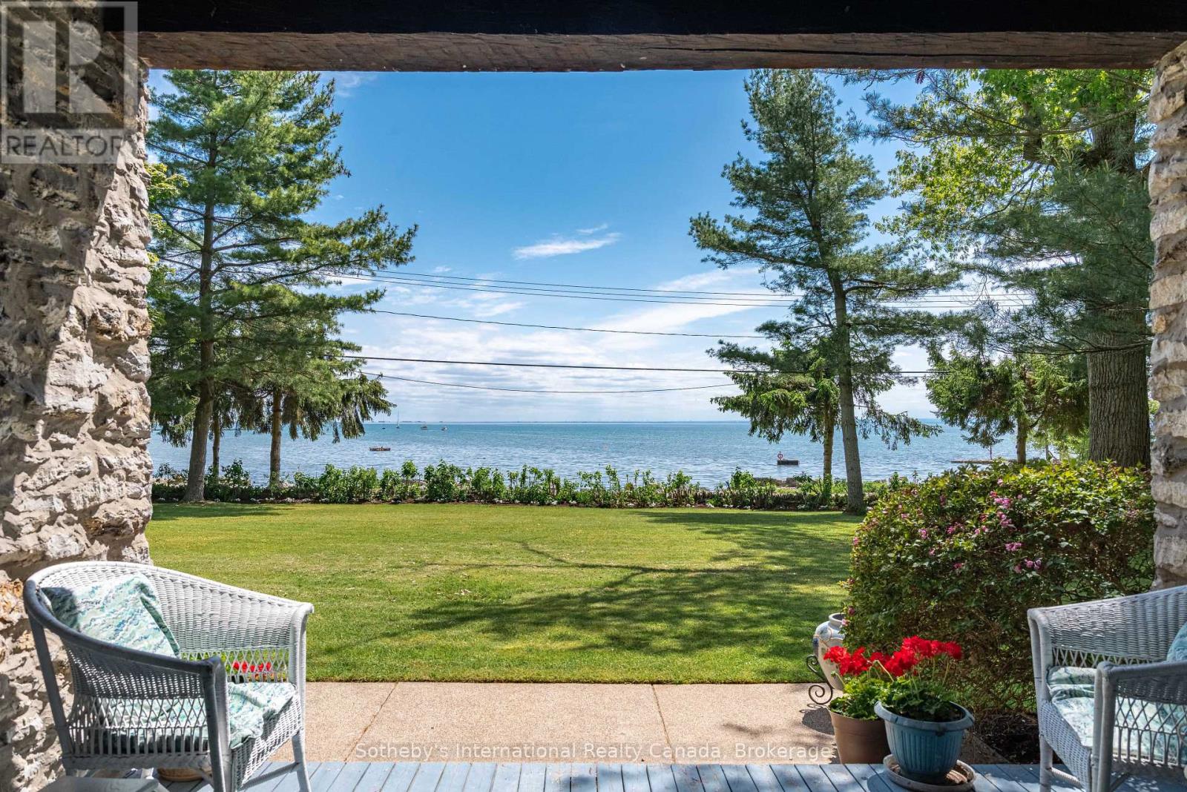
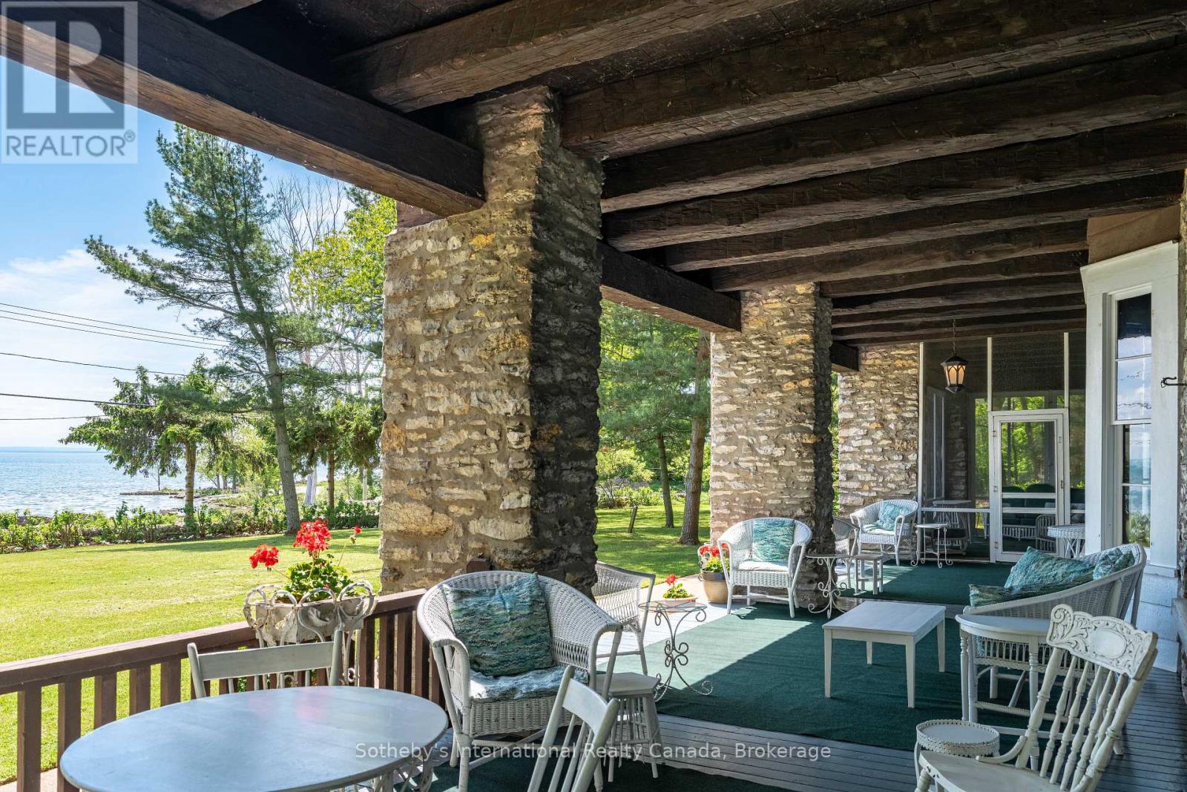
Enter an interest rate to see your estimated monthly payment.Some properties are simply homes. Others become part of a family's history. Shore Oaks is one of those rare places. Set on approximately 23 acres overlooking Abino Bay on Lake Erie's north shore, this exceptional estate offers more than 750 feet of frontage and remarkable privacy. Beyond original stone walls and gates, a winding drive through mature trees and gardens leads to the stately main residence, with sweeping views of Bay Beach, the historic Buffalo Canoe Club and boats anchored in the bay.Offered for the first time in more than 80 years, the circa-1903 residence encompasses approximately 4,190 sq. ft. and retains the craftsmanship and character of another era. Hand-crafted woodwork, beamed ceilings, stone fireplaces, hardwood floors and distinctive architectural details are found throughout. Wide covered porches overlook the water, while generous principal rooms provide an elegant setting for everyday living and entertaining. Six bedrooms and four bathrooms offer ample accommodation.A separate guesthouse with kitchen, living area, two bedrooms and full bathroom provides private quarters for family and guests. The property also includes an impressive 4,000+ sq. ft. barn offering extensive parking and storage, along with three horse stalls.With Lake Erie to the front and mature Carolinian woodland behind, Shore Oaks offers an extraordinary combination of waterfront, acreage and privacy, all within minutes of Crystal Beach and Ridgeway. Held by the same family for generations, this is a property of enduring character and rare distinction, ready for its next chapter. (id:31684)
| 6 days ago | Listing updated with changes from the MLS® | |
| 6 days ago | Status changed to Active | |
| a week ago | Listing first seen on site |



The trademarks MLS®, Multiple Listing Service® and the associated logos are owned by The Canadian Real Estate Association (CREA) and identify the quality of services provided by real estate professionals who are members of CREA. Used under license.
The trademarks REALTOR®, REALTORS®, and the REALTOR® logo are controlled by The Canadian Real Estate Association (CREA) and identify real estate professionals who are members of CREA. These trademarks are owned or controlled by The Canadian Real Estate Association (CREA) and identify real estate professionals who are members of CREA (REALTOR®) and/or the quality of services they provide (MLS®).
This REALTOR.ca listing content is owned and licensed by REALTOR® members of The Canadian Real Estate Association.

