
MLS Listing Search
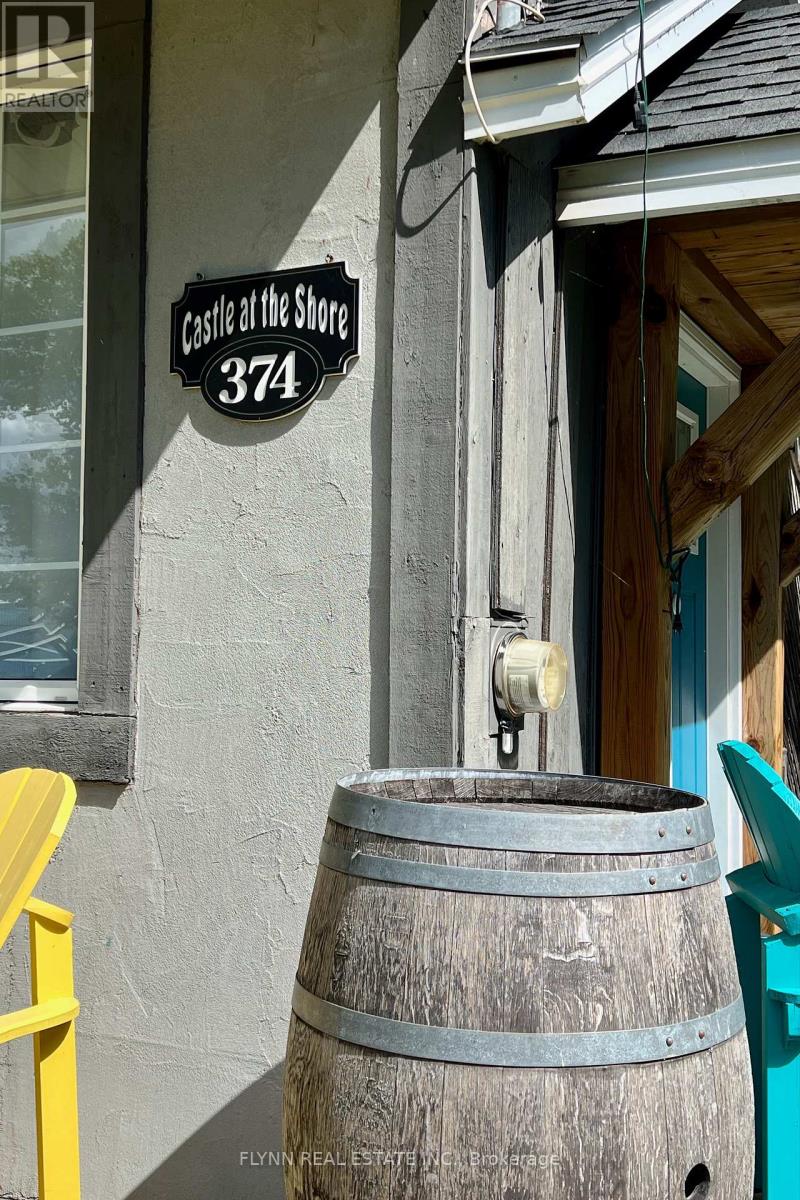
374 RIDGEWAY ROADFort Erie (Crystal Beach), ON L0S 1B0
Mortgage Calculator
Monthly Payment (Est.)
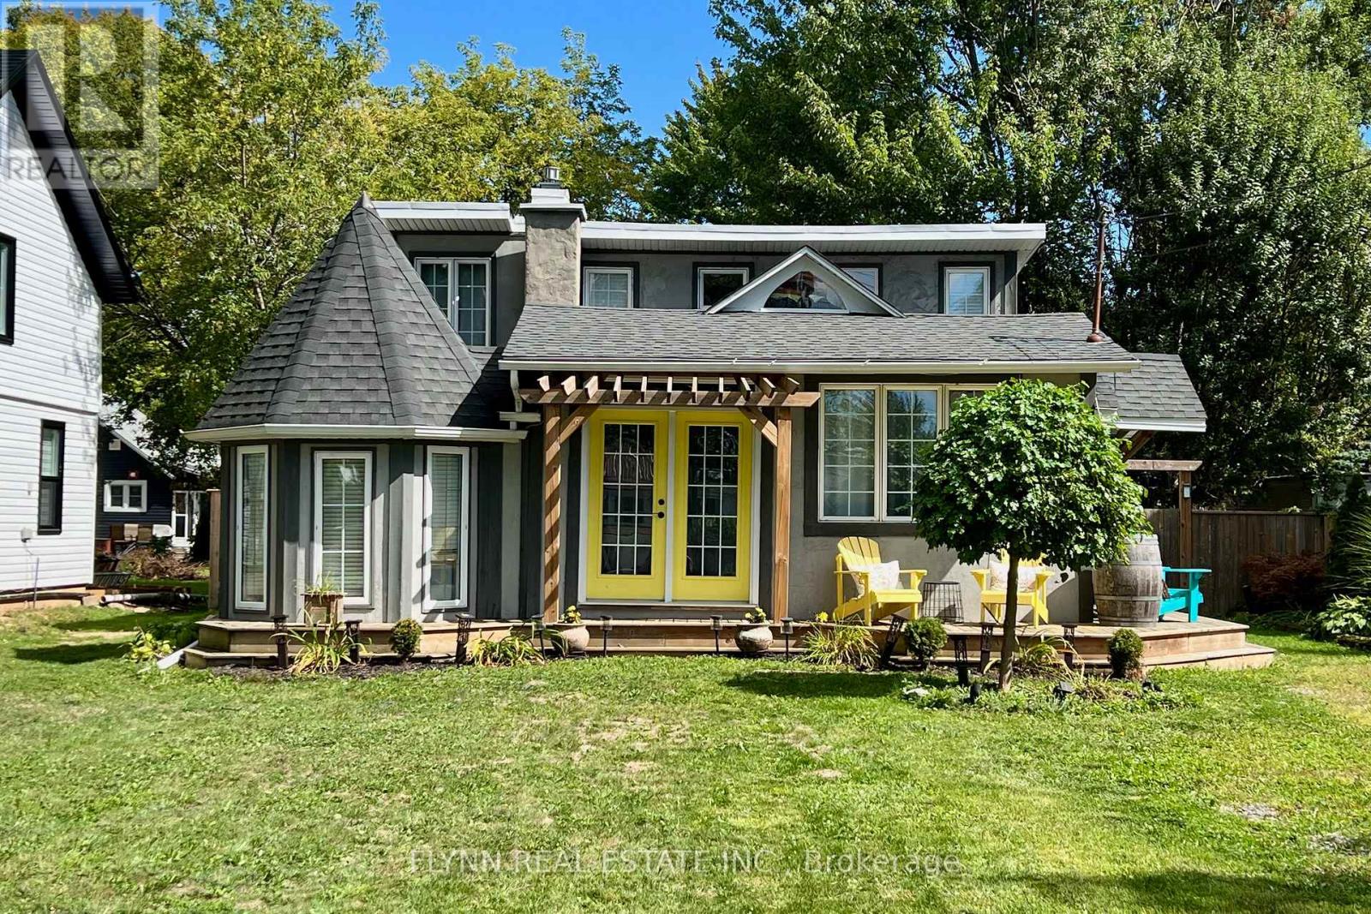
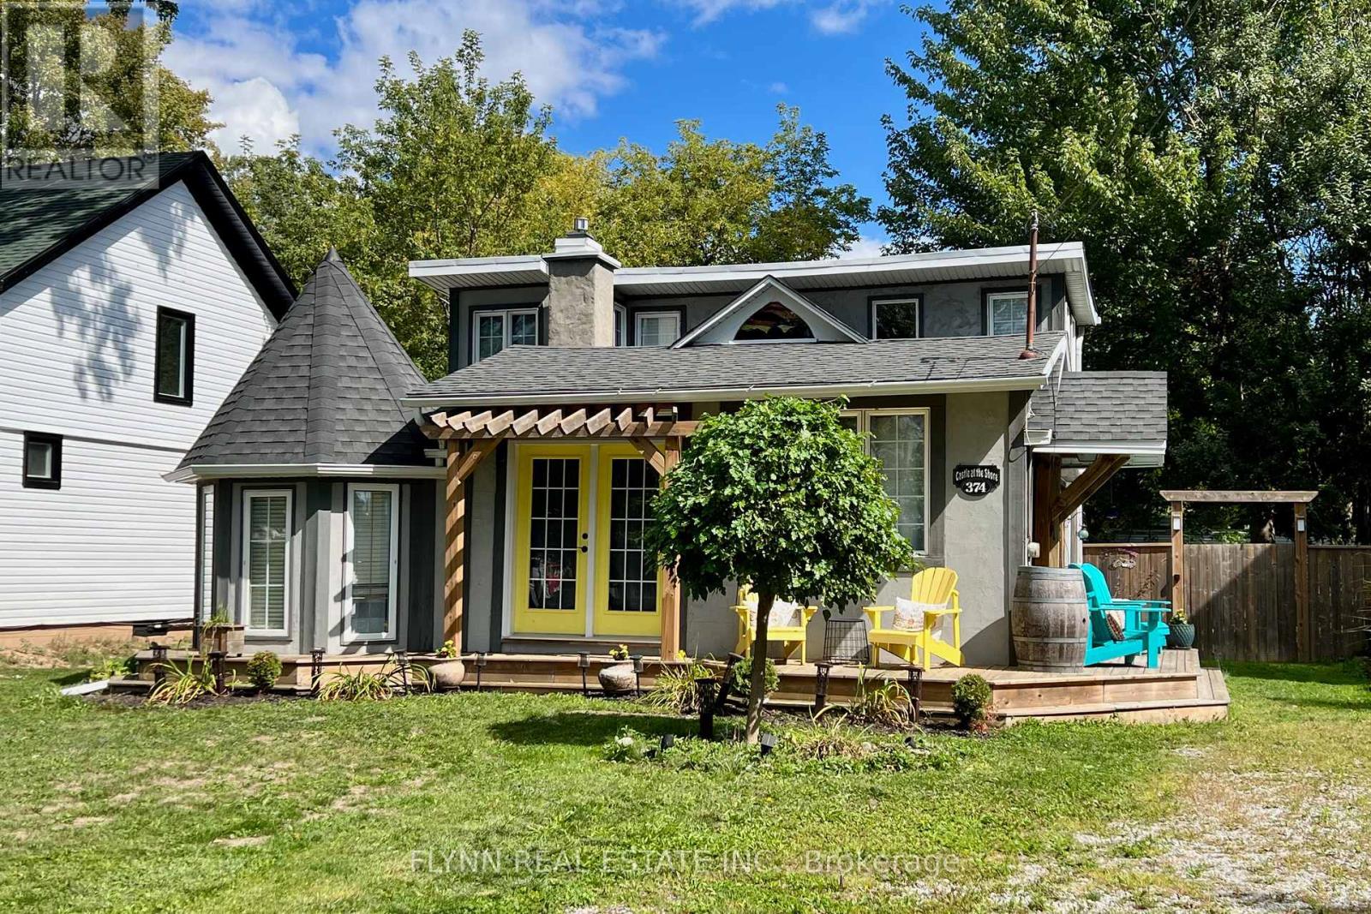
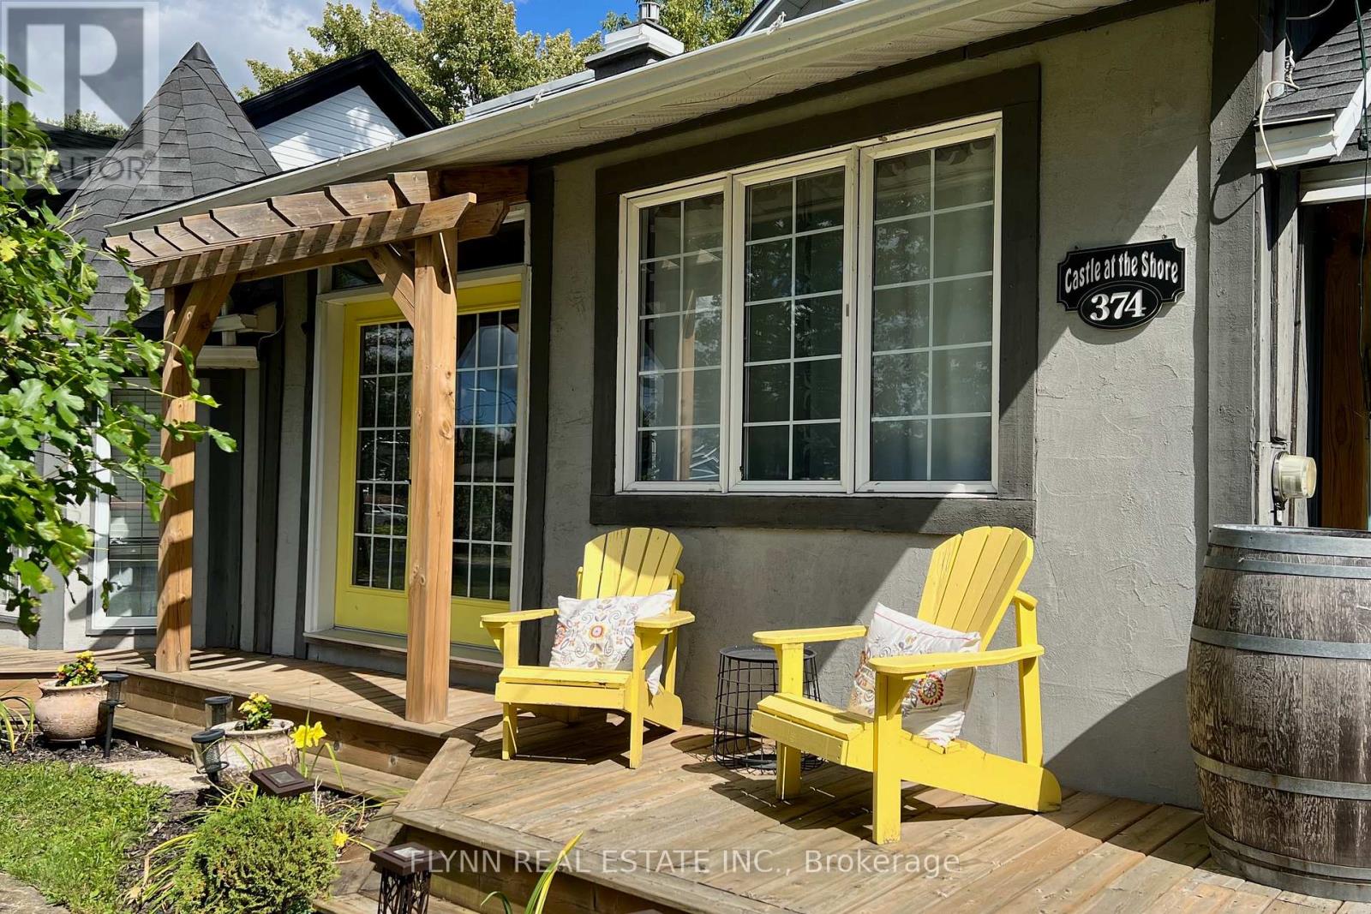
$2,053Welcome to Castle at the Shore, a storybook 2-bedroom cottage with real year-round bones and a turret that sets it apart from every other house on the street. From the front porch you are in the heart of Crystal Beach: a short stroll to Bay Beach on Lake Erie, Derby Road shops, patios, live music, gelato, and restaurants that run from casual takeout to a proper night out (including Rizzo's House of Parm). Step through to the backyard and the mood flips, a fully fenced 50 x 150 ft oasis that feels private and quiet, with decks, sheds, a gazebo with outdoor bar, and a wood fire pit for evenings that stretch late.Inside, the home is open-concept and and well maintained: vaulted ceilings, a bright kitchen, great room seating, and a gas fireplace that makes winter as easy as summer. One bedroom and a 4-piece bath sit on the main floor for true one-level living; a private loft bedroom upstairs is ready for guests or family. Furnishings, contents, and appliances are included. Immediate possession is available. (id:31684)
| 2 days ago | Listing updated with changes from the MLS® | |
| 2 days ago | Listing first seen on site |



The trademarks MLS®, Multiple Listing Service® and the associated logos are owned by The Canadian Real Estate Association (CREA) and identify the quality of services provided by real estate professionals who are members of CREA. Used under license.
The trademarks REALTOR®, REALTORS®, and the REALTOR® logo are controlled by The Canadian Real Estate Association (CREA) and identify real estate professionals who are members of CREA. These trademarks are owned or controlled by The Canadian Real Estate Association (CREA) and identify real estate professionals who are members of CREA (REALTOR®) and/or the quality of services they provide (MLS®).
This REALTOR.ca listing content is owned and licensed by REALTOR® members of The Canadian Real Estate Association.

