
MLS Listing Search
27 WELLSPRING WAYPelham (Fonthill), ON L0S 1E6
Mortgage Calculator
Monthly Payment (Est.)
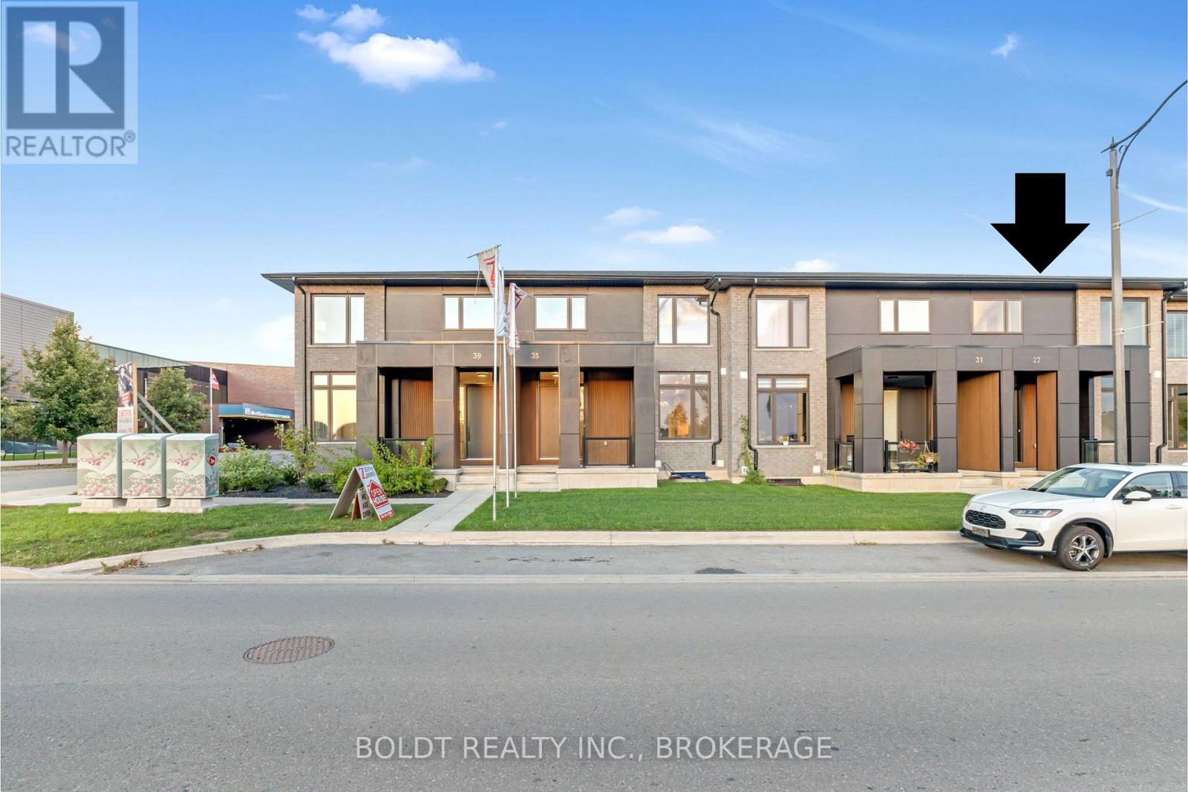
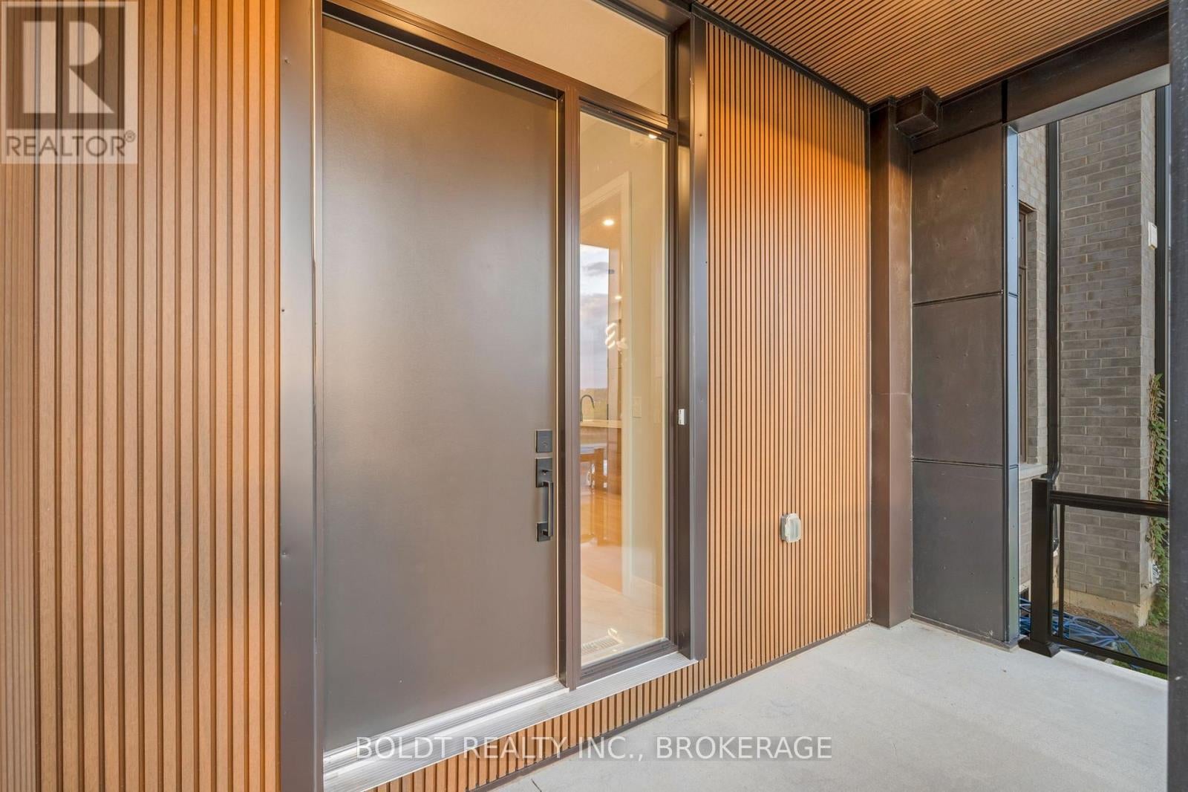
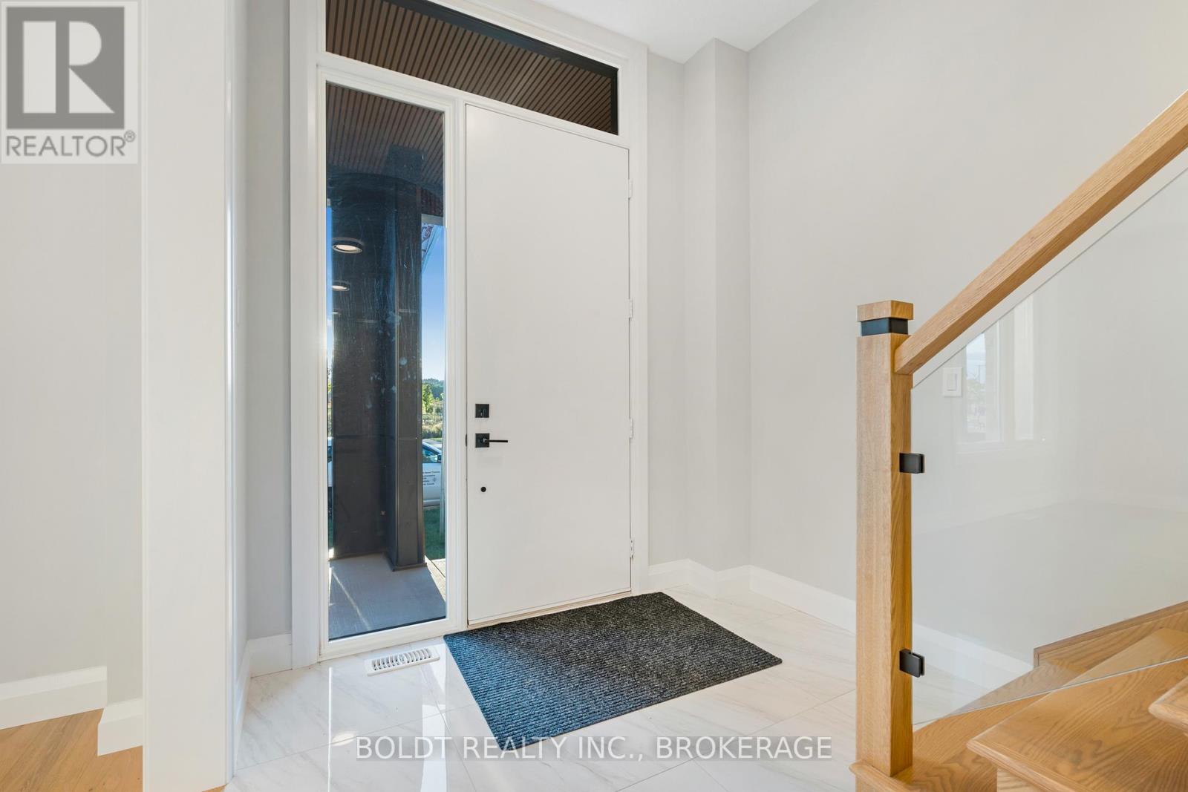
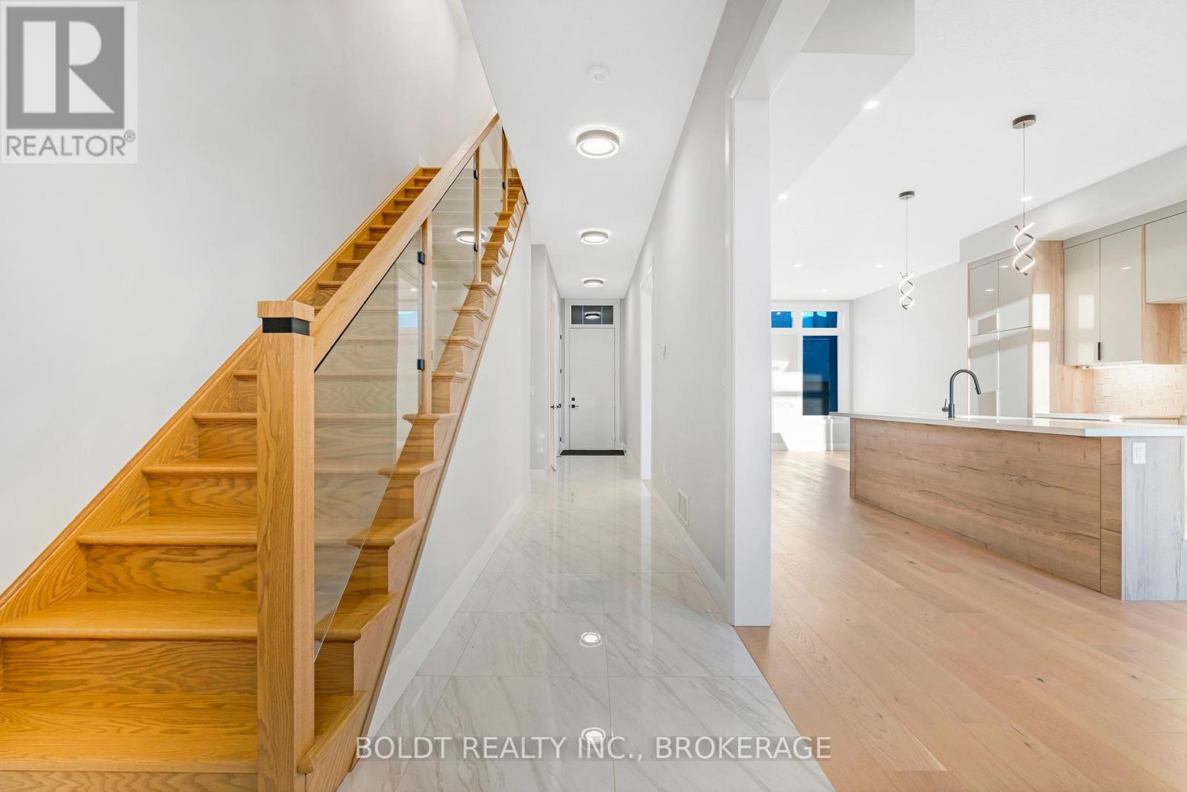
$14Discover this stunning 2-storey townhouse available for lease, offering modern design and nearly 2,000 square feet of spacious, open-concept living. With 3 bedrooms and 2.5 bathrooms, this home is perfect for young professionals or growing families. The property boasts hardwood flooring, granite countertops, and soaring 10-foot ceilings on the main floor, creating a sense of elegance and space. The primary bedroom includes a large walk-in closet and a luxurious ensuite featuring a sleek glass shower, providing comfort and convenience. The home comes with stainless steel microwave, stove, fridge, dishwasher and washer& dryer. Located in a prime area, this townhouse is close to everyday amenities such as McDonalds, Starbucks, and Food Basics, while also being within proximity to primary and secondary schools. The vibrant downtown Fonthill is just a short walk away, offering dining, shopping, and entertainment options. Tenants are responsible for all utilities, including gas and electricity. Don't miss the chance to call this exceptional property your new home! (id:31684)
| a week ago | Listing updated with changes from the MLS® | |
| a week ago | Listing first seen on site |



The trademarks MLS®, Multiple Listing Service® and the associated logos are owned by The Canadian Real Estate Association (CREA) and identify the quality of services provided by real estate professionals who are members of CREA. Used under license.
The trademarks REALTOR®, REALTORS®, and the REALTOR® logo are controlled by The Canadian Real Estate Association (CREA) and identify real estate professionals who are members of CREA. These trademarks are owned or controlled by The Canadian Real Estate Association (CREA) and identify real estate professionals who are members of CREA (REALTOR®) and/or the quality of services they provide (MLS®).
This REALTOR.ca listing content is owned and licensed by REALTOR® members of The Canadian Real Estate Association.

