
MLS Listing Search
339 LAKEWOOD AVENUEFort Erie (Crystal Beach), ON L0S 1B0
Mortgage Calculator
Monthly Payment (Est.)
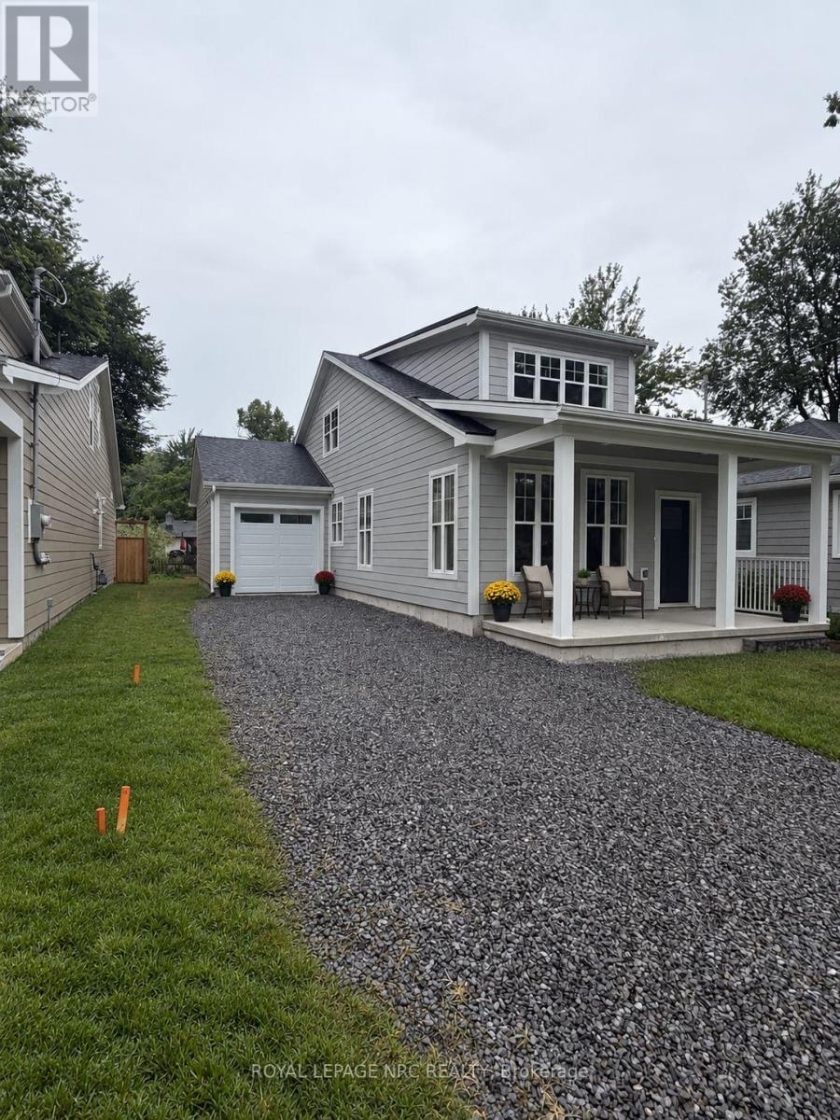
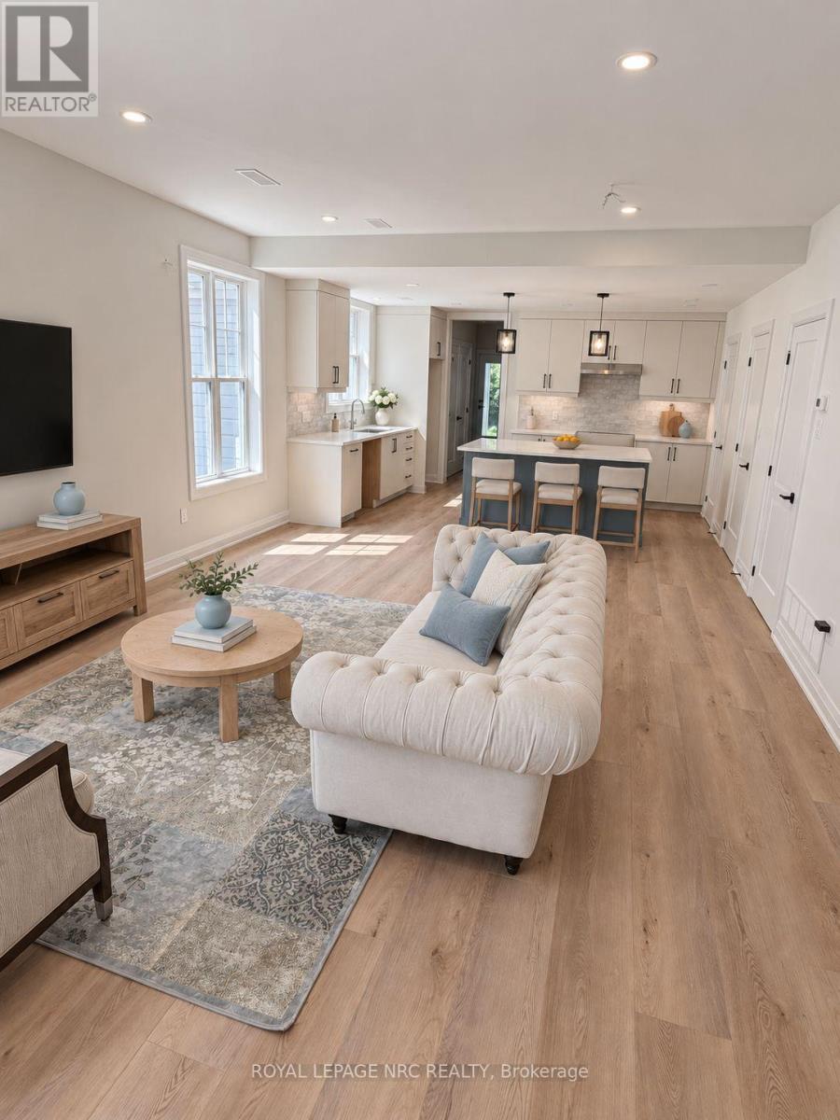
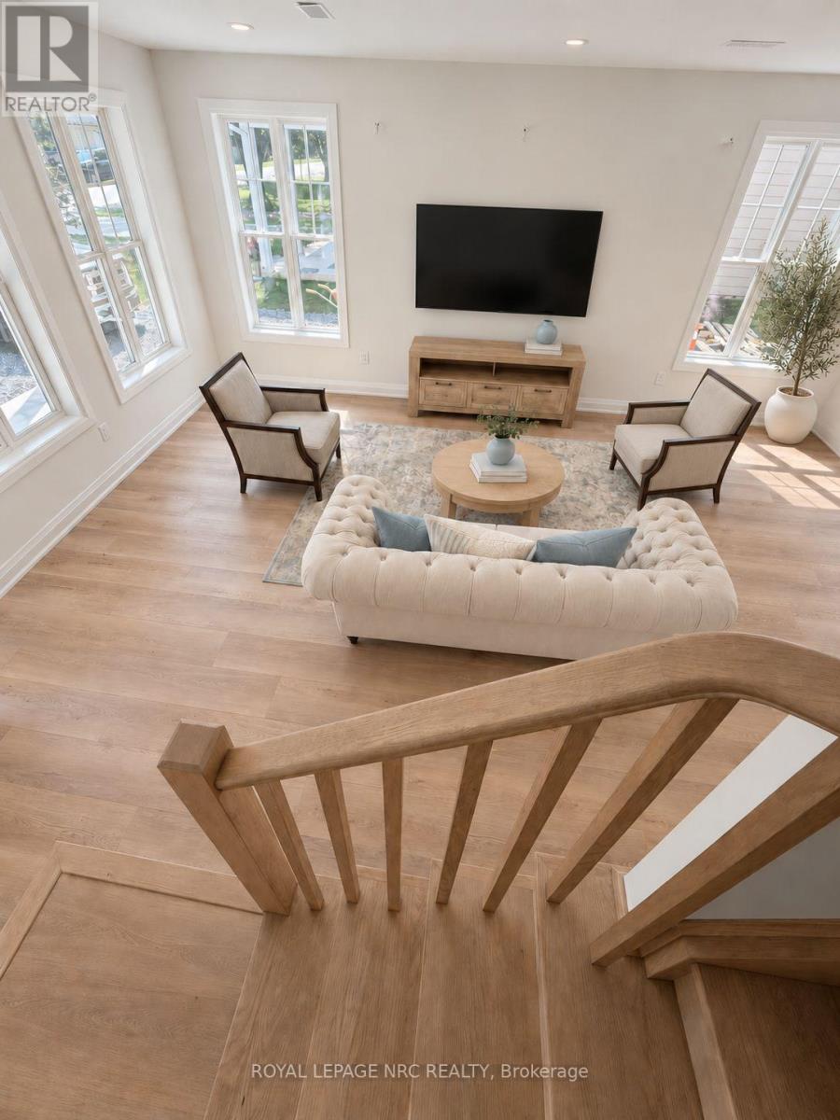
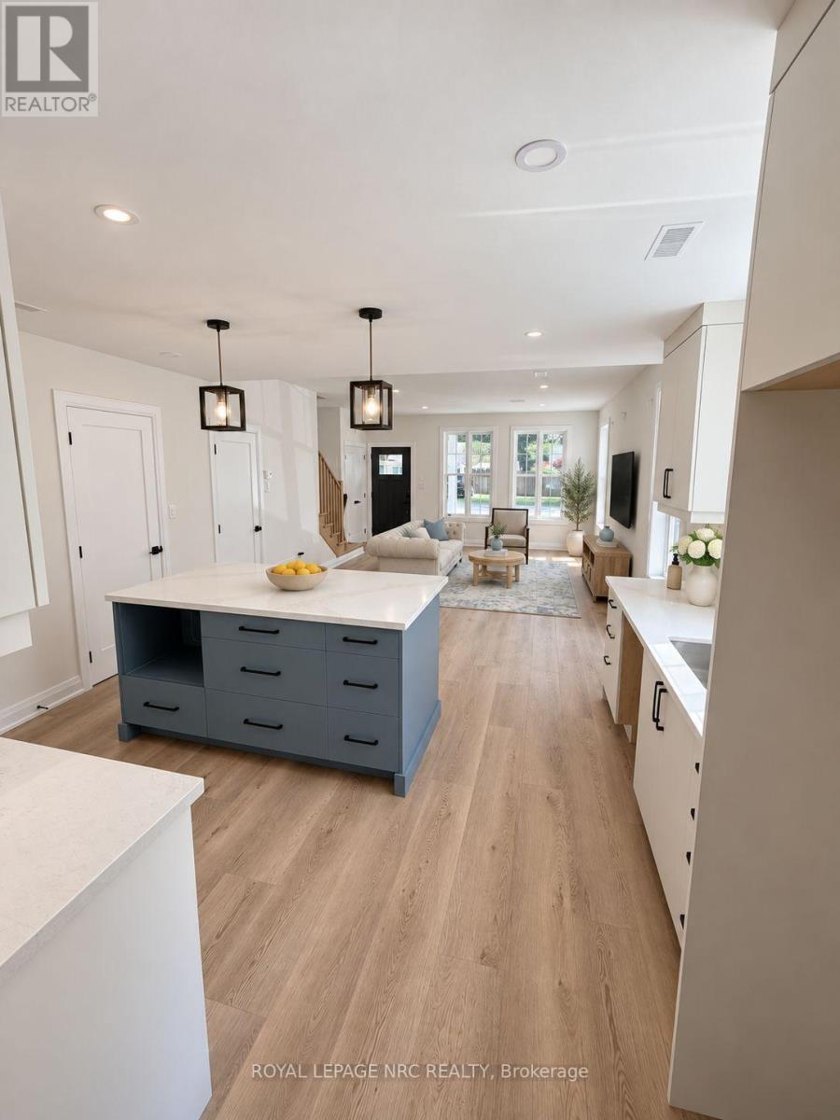
Enter an interest rate to see your estimated monthly payment.Enjoy the Crystal Beach Lake-lifestyle in this thoughtfully finished, brand-new 3-bedroom, 2.5-bath home, ideally situated in a welcoming lakeside community just a short stroll from Bay Beach/Crystal Beach and the warm waters of Lake Erie. Long celebrated as a beloved summer destination, Crystal Beach continues to offer the nostalgic charm and relaxed atmosphere that have drawn generations to its shoreline. Spend sunny days on the white sandy beach, stroll along the water, or walk to locally owned cafés, restaurants, patios, boutiques, gift shops and seasonal community events. Just minutes away, historic downtown Ridgeway offers additional shopping and dining, its popular Saturday farmers' market and access to the Friendship Trail for walking, cycling and outdoor recreation. Inside, bright open-concept living features 9-foot ceilings and a desirable main-floor primary suite with a stylish ensuite. The well-appointed kitchen offers quartz countertops, a generous centre island, upgraded backsplash and soft-close cabinetry, while an oak staircase leads to two additional bedrooms upstairs. Quality construction and finishes include James Hardie siding, Polar windows, substantial baseboards and a tankless hot water heater. Built on a slab and roughed-in for in-floor radiant heating, the home also includes provisions for an EV charger and backyard hot tub, along with built-in ceiling speakers .A standout feature is the unique drive-through garage with a rear overhead door providing convenient backyard access. A welcoming covered front porch and easy access to the QEW, Peace Bridge and Buffalo complete this exceptional offering. Brand-new construction, quality finishes and an unforgettable lakeside setting-this is more than a home; it's the Crystal Beach lifestyle. TAXES NOT YET ASSESSED (id:31684)
| 4 hours ago | Listing updated with changes from the MLS® | |
| 10 hours ago | Status changed to Active | |
| 4 weeks ago | Listing first seen on site |



The trademarks MLS®, Multiple Listing Service® and the associated logos are owned by The Canadian Real Estate Association (CREA) and identify the quality of services provided by real estate professionals who are members of CREA. Used under license.
The trademarks REALTOR®, REALTORS®, and the REALTOR® logo are controlled by The Canadian Real Estate Association (CREA) and identify real estate professionals who are members of CREA. These trademarks are owned or controlled by The Canadian Real Estate Association (CREA) and identify real estate professionals who are members of CREA (REALTOR®) and/or the quality of services they provide (MLS®).
This REALTOR.ca listing content is owned and licensed by REALTOR® members of The Canadian Real Estate Association.

