
MLS Listing Search
263 MAPLEWOOD AVENUEFort Erie (Crystal Beach), ON L0S 1B0

Mortgage Calculator
Monthly Payment (Est.)
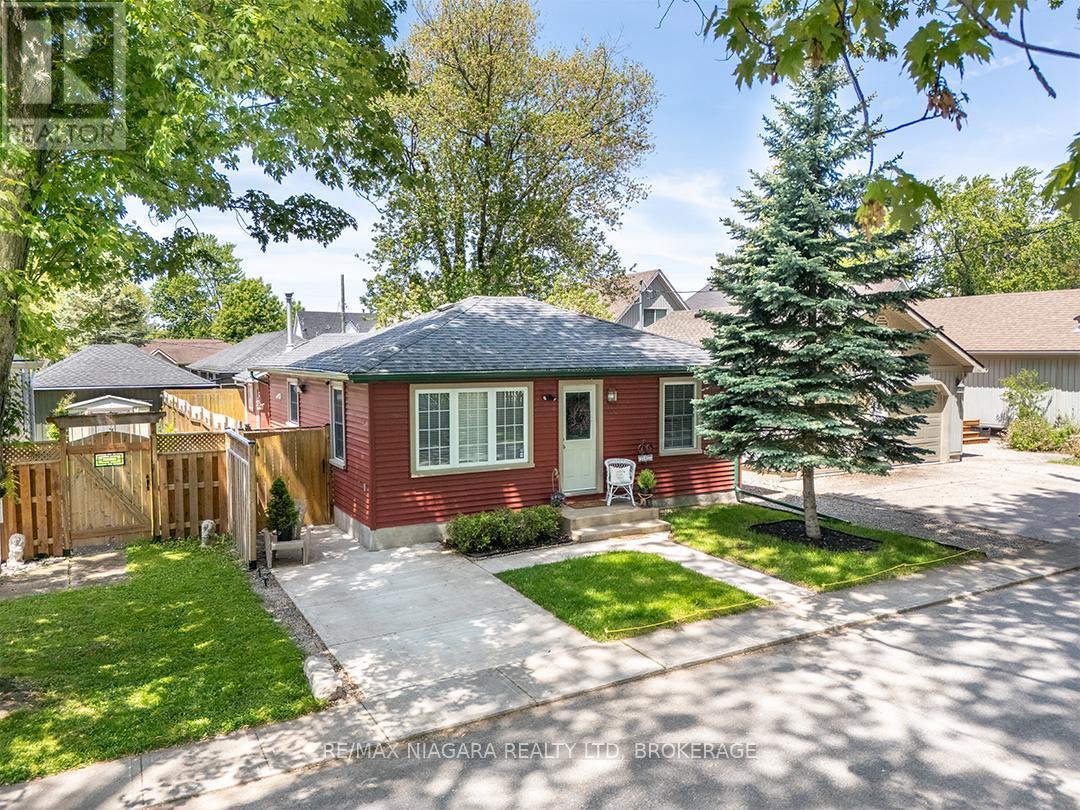
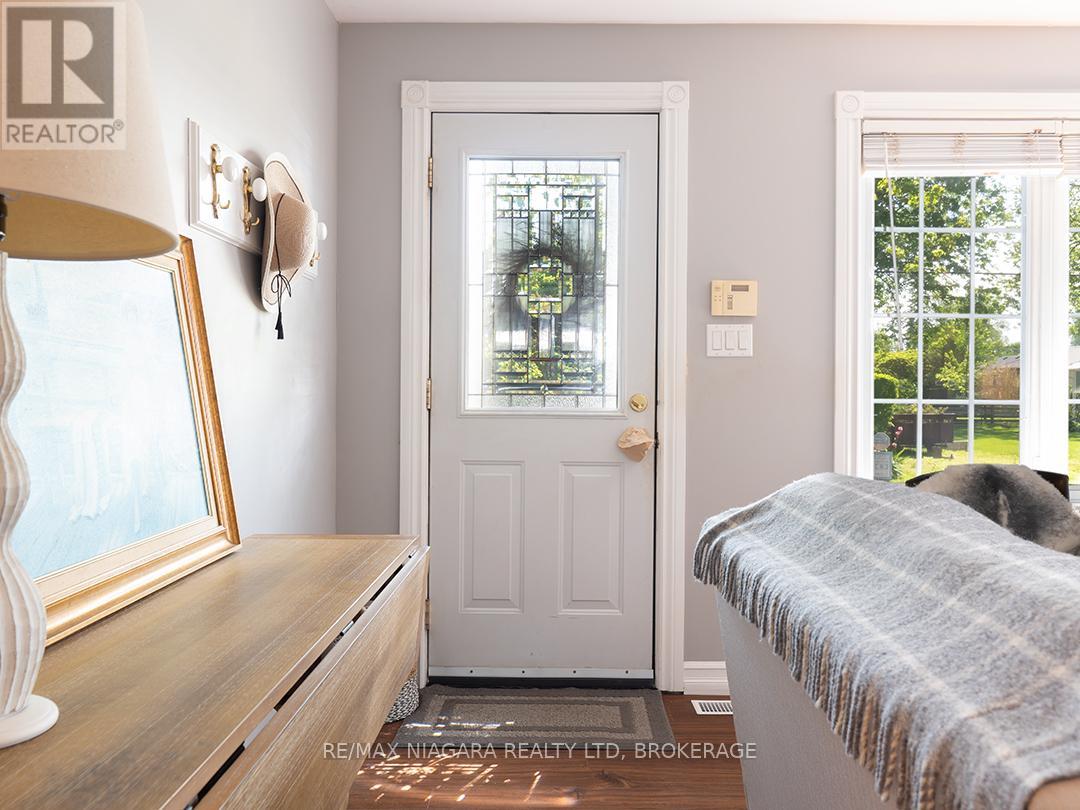
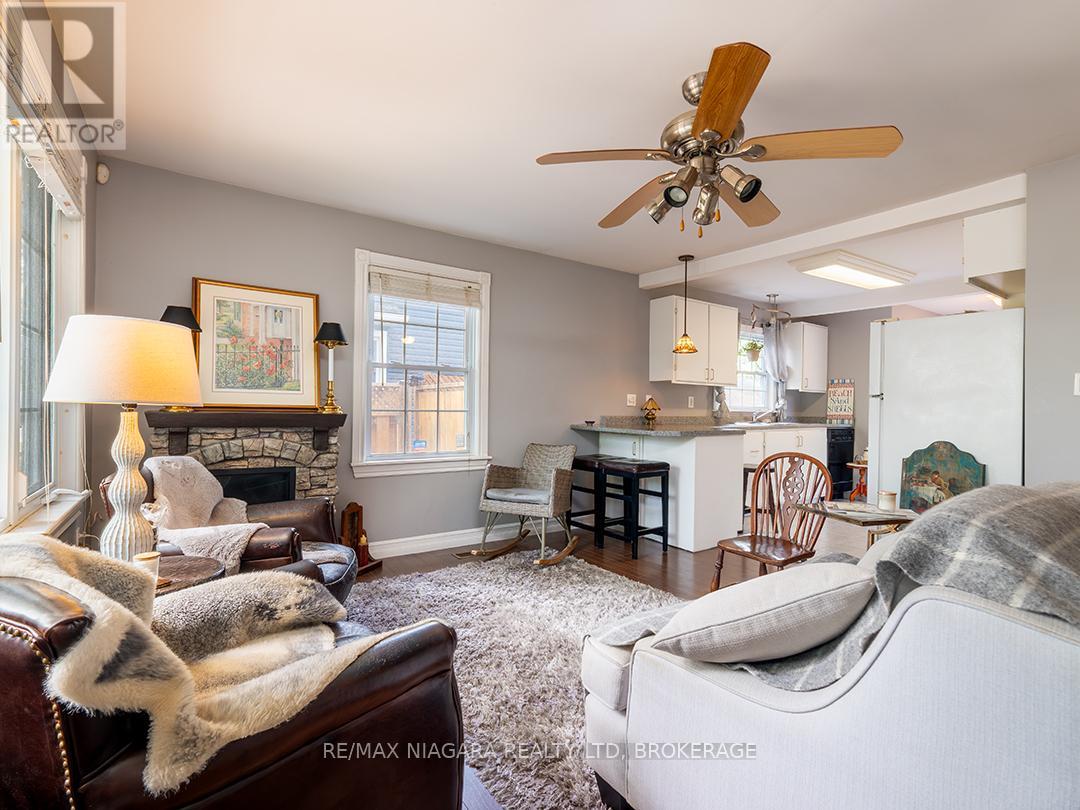
Enter an interest rate to see your estimated monthly payment.Located on a quiet residential street in the heart of Crystal Beach, this well-maintained 2-bedroom bungalow offers an affordable opportunity just minutes from Lake Erie, local shops, restaurants, and community amenities.The bright open-concept kitchen and living room create a comfortable central gathering space, complemented by an updated 4-piece bathroom, main floor laundry closet, and carpet-free flooring throughout. Pride of ownership is evident both inside and out, with the home having been carefully maintained over the years.The attractive curb appeal begins with beautifully kept gardens, a manicured lawn, and concrete walkways and driveway that reflect the care invested in the property. Gutter guards have also been installed to help simplify exterior maintenance.A fully fenced backyard provides space to relax, garden, entertain, or enjoy time with the kids, while the storage shed offers convenient room for tools and seasonal equipment. A well-cared-for home in an established Crystal Beach neighbourhood, offering comfort, convenience, and value. (id:31684)
| a week ago | Listing updated with changes from the MLS® | |
| a week ago | Price changed to $359,900 | |
| a week ago | Status changed to Active | |
| 3 months ago | Listing first seen on site |



The trademarks MLS®, Multiple Listing Service® and the associated logos are owned by The Canadian Real Estate Association (CREA) and identify the quality of services provided by real estate professionals who are members of CREA. Used under license.
The trademarks REALTOR®, REALTORS®, and the REALTOR® logo are controlled by The Canadian Real Estate Association (CREA) and identify real estate professionals who are members of CREA. These trademarks are owned or controlled by The Canadian Real Estate Association (CREA) and identify real estate professionals who are members of CREA (REALTOR®) and/or the quality of services they provide (MLS®).
This REALTOR.ca listing content is owned and licensed by REALTOR® members of The Canadian Real Estate Association.

