MLS Listing Search

Save
Ask
Tour
Hide
Share
$2,800
3 Days On Site

5697 REGIONAL ROAD 69
West Lincoln, ON L0R 1Y0

For Sale|Single Family Residence|Active
3
Beds
1
Total Bath
1,464
SqFt
$2
/SqFt
1965
Built
Subdivision:
058 - Bismark/Wellandport
Call Now: 905-321-2507
Is this the listing for you? We can help make it yours.
905-321-2507
5697 REGIONAL ROAD 695697 REGIONAL ROAD 695697 REGIONAL ROAD 695697 REGIONAL ROAD 69
Save
Ask
Tour
Hide
Share

Mortgage Calculator

Monthly Payment (Est.)

$13
Calculator powered by Showcase IDX, a Constellation1 Company. Copyright ©2026 Information is deemed reliable but not guaranteed.

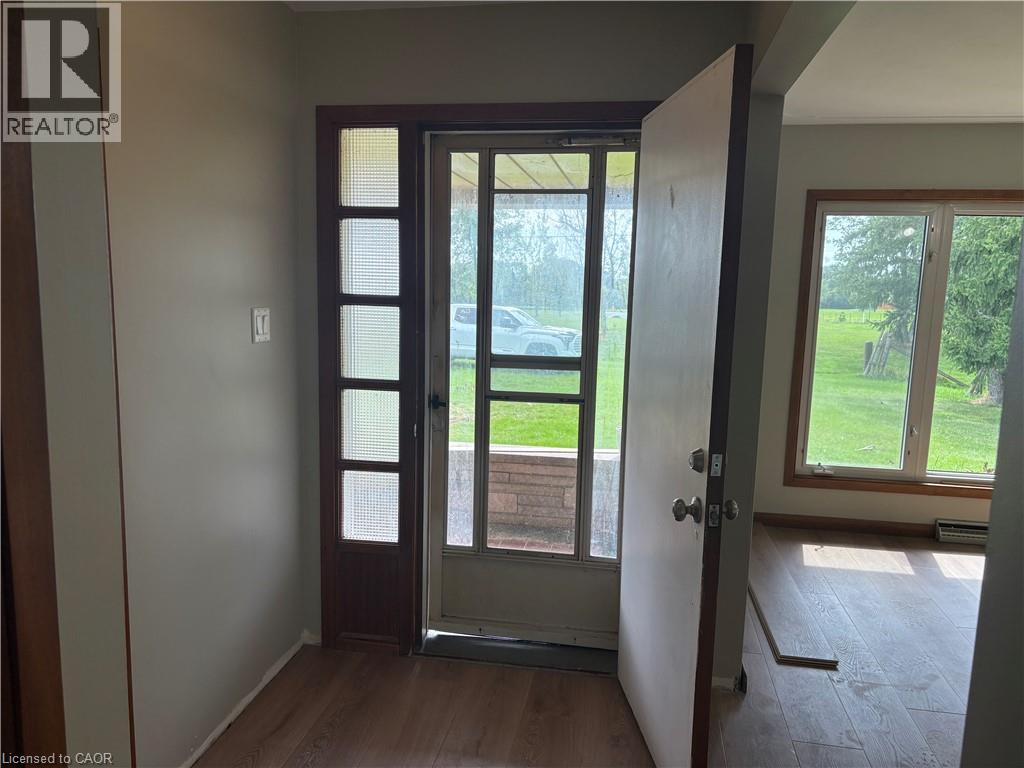
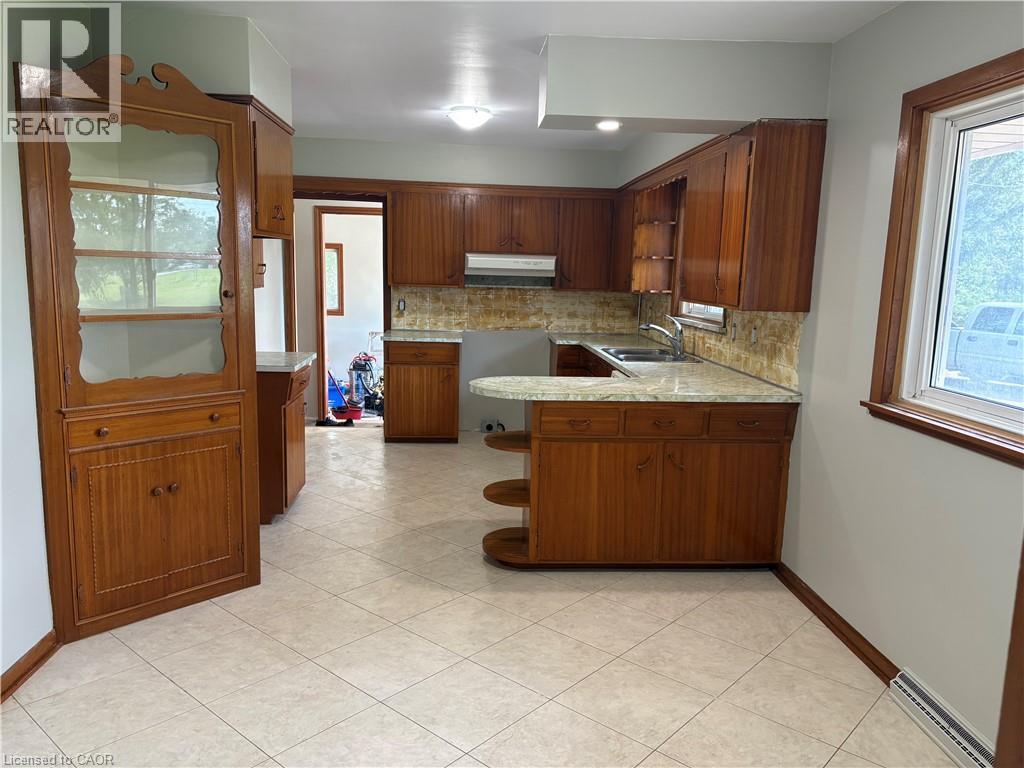
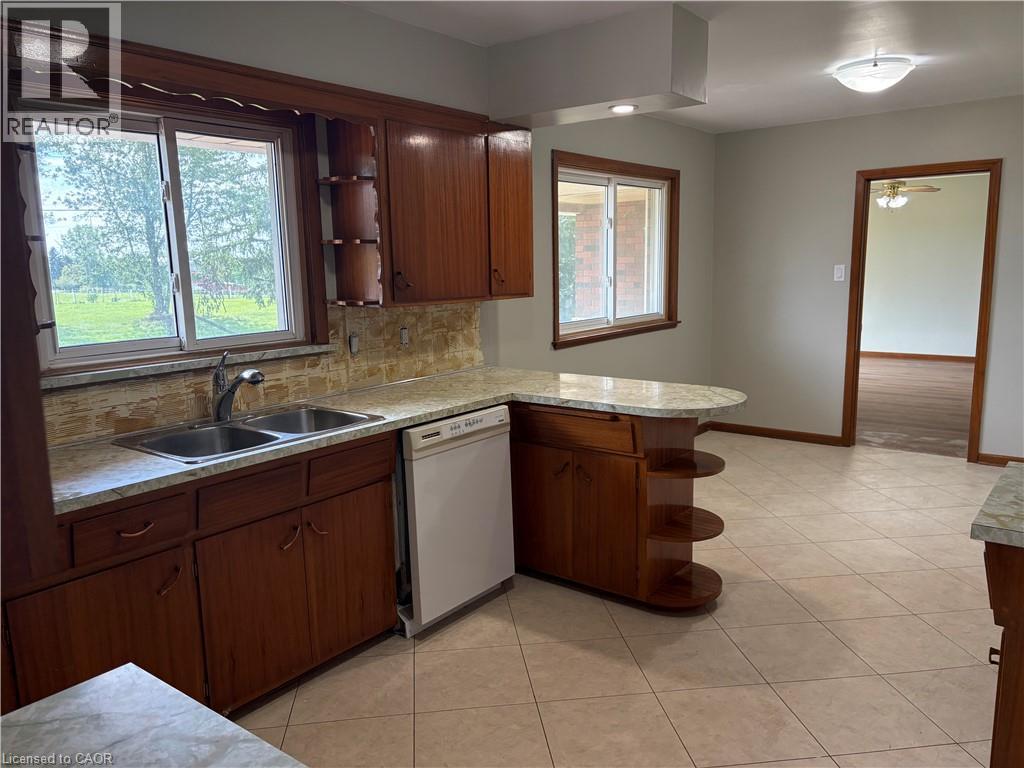
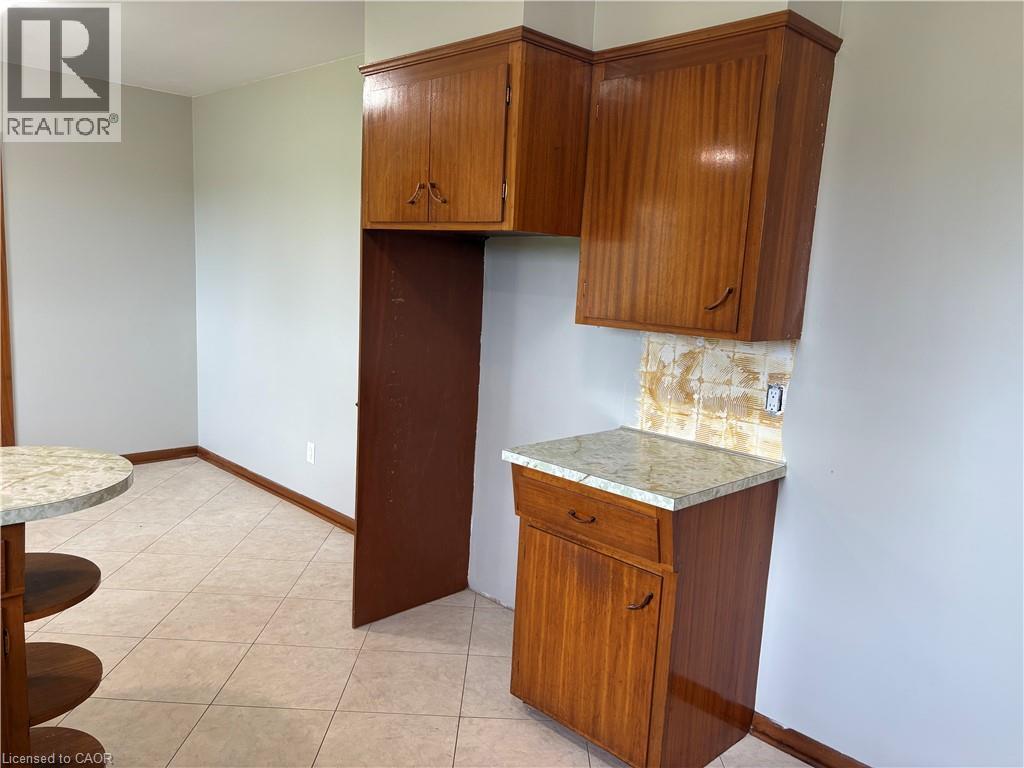
Rural 3 bedroom home for lease on a private 125' x 225' lot located just minutes from Smithville. This brick bungalow has just had a full refresh with new luxury vinyl flooring throughout main floor (except bedrooms), fresh paint, new bathtub and toilet. Original hardwood floors in bedrooms. Spacious and bright main floor family room. Includes new fridge, stove, dishwasher, washer, and dryer. Lots of outdoor space to enjoy plus storage shed. Minimum one-year lease. Tenant is responsible for lawn cutting, yard maintenance, snow and ice removal. Ideal for those seeking a quiet location surrounded by nature while remaining close to local amenities. Room sizes and sq ft approximate. Please note: some photos have been virtually staged. (id:31684)

Save
Ask
Tour
Hide
Share
Listing Snapshot
Price 
$2,800
Days On Site 
3 Days
Bedrooms 
3
Inside Area (SqFt) 
1,464 sqft
Total Baths 
1
Full Baths 
N/A
Partial Baths 
N/A
Lot Size 
0.65 Acres
Year Built 
1965
MLS® Number 
40862451
Status 
Active
Property Tax 
$4,505
Maintenance Fees 
N/A
Sq Ft Source 
N/A
Friends & Family
Recent Activity
3 days agoListing updated with changes from the MLS®
3 days agoListing first seen on site
General Features
Acres 
0.65
Number Of Stories 
1
Parking Spaces 
4
Property Sub Type 
Single Family Residence
Sewer 
Septic Tank
SqFt Above 
1464
Style 
Bungalow
Water Source 
Cistern
Zoning 
A2
Interior Features
Appliances 
CooktopWasherRefrigeratorDishwasherDryer
Basement 
UnfinishedFull
Cooling 
Central Air
Heating 
Forced AirNatural Gas
4pc Bathroom 
Dimensions - 9'5'' x 7'7''
Bedroom 
Dimensions - 9'5'' x 11'4''
Dining Room 
Dimensions - 10'4'' x 9'8''
Family Room 
Dimensions - 20'4'' x 12'10''
Kitchen 
Dimensions - 10'4'' x 11'0''
Living Room 
Dimensions - 17'2'' x 13'4''
Other 
Dimensions - 30'7'' x 44'1''Level - Basement
Primary Bedroom 
Dimensions - 12'10'' x 10'0''
Save
Ask
Tour
Hide
Share
Exterior Features
Construction Details 
Brick
Lot Features 
Greenbelt

Listing courtesy of: Wayne Schilstra of RE/MAX Escarpment Realty Inc.

The trademarks MLS®, Multiple Listing Service® and the associated logos are owned by The Canadian Real Estate Association (CREA) and identify the quality of services provided by real estate professionals who are members of CREA. Used under license.

The trademarks REALTOR®, REALTORS®, and the REALTOR® logo are controlled by The Canadian Real Estate Association (CREA) and identify real estate professionals who are members of CREA. These trademarks are owned or controlled by The Canadian Real Estate Association (CREA) and identify real estate professionals who are members of CREA (REALTOR®) and/or the quality of services they provide (MLS®).

This REALTOR.ca listing content is owned and licensed by REALTOR® members of The Canadian Real Estate Association.


Neighborhood & Commute
Source: Walkscore
Disclosure: Community information and market data powered by Constellation Data Labs. Information is deemed reliable but not guaranteed.
Save
Ask
Tour
Hide
Share