MLS Listing Search

Save
Ask
Tour
Hide
Share
$869,900
116 Days On Site

9964 CONCESSION 1 Road
West Lincoln, ON L0R 1E0

For Sale|Single Family Residence|Active
4
Beds
2
Total Baths
2,132
SqFt
$408
/SqFt
1985
Built
Subdivision:
056 - West Lincoln
Call Now: 905-321-2507
Is this the listing for you? We can help make it yours.
905-321-2507
9964 CONCESSION 1 Road9964 CONCESSION 1 Road9964 CONCESSION 1 Road9964 CONCESSION 1 Road
Save
Ask
Tour
Hide
Share

Mortgage Calculator

Monthly Payment (Est.)

Enter an interest rate to see your estimated monthly payment.
Calculator powered by Showcase IDX, a Constellation1 Company. Copyright ©2026 Information is deemed reliable but not guaranteed.

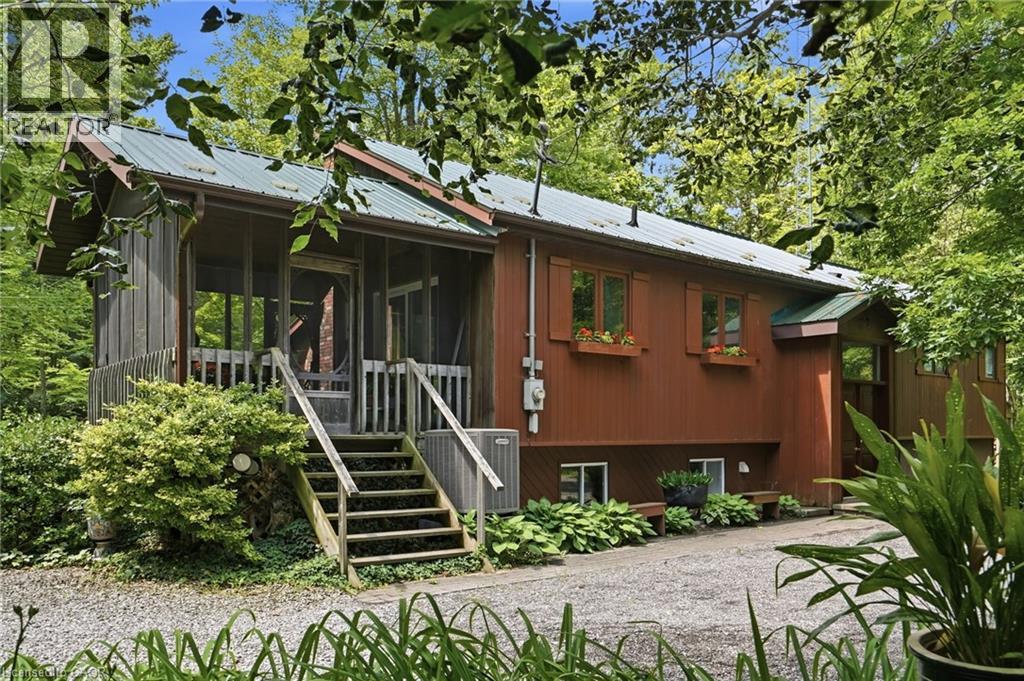
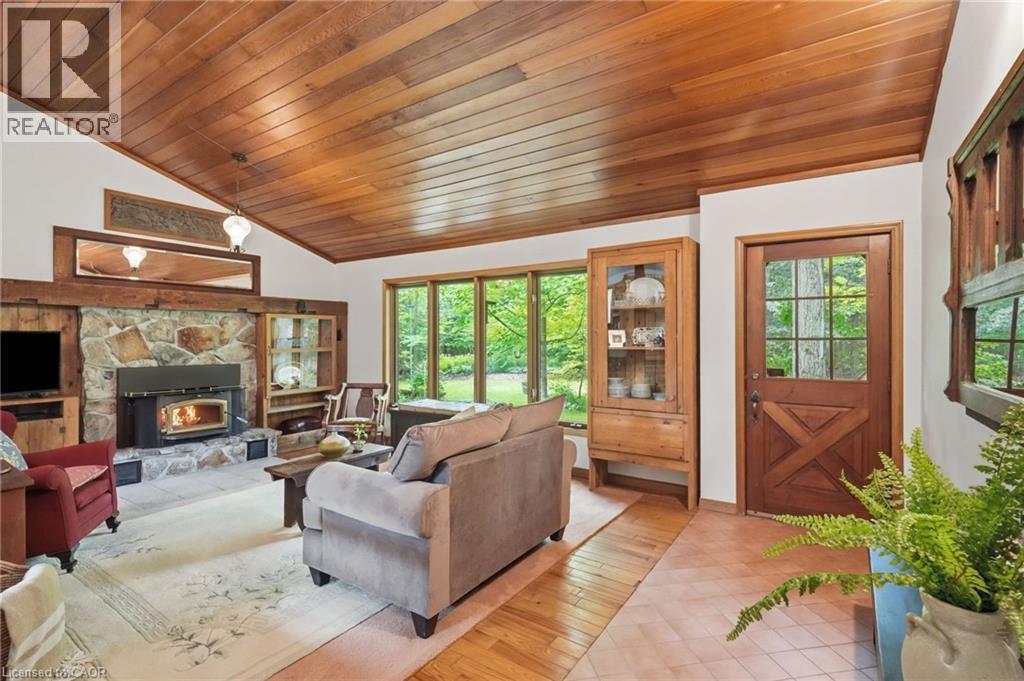
Beautiful country property on over 2 private, treed acres! This well-maintained home offers peaceful surroundings, a stunning wood-burning fireplace with custom wood detailing overlooking the backyard, and numerous updates including: septic (2007), metal roof (2013), eavestroughs (2013), waterproofing on 3 sides (2017), basement renovation (2018), and heat pump with air handler (Jan. 2022). Open shop/ out building 40 ft by 26 ft, 200 amp service to the out building. A rare opportunity to enjoy country living with modern peace of mind. A must see! (id:31684)

Save
Ask
Tour
Hide
Share
Listing Snapshot
Price 
$869,900
Days On Site 
116 Days
Bedrooms 
4
Inside Area (SqFt) 
2,132 sqft
Total Baths 
2
Full Baths 
N/A
Partial Baths 
N/A
Lot Size 
N/A
Year Built 
1985
MLS® Number 
40843945
Status 
Active
Property Tax 
$6,152
Maintenance Fees 
N/A
Sq Ft Source 
N/A
Friends & Family
Recent Activity
a month agoListing updated with changes from the MLS®
a month agoPrice changed to $869,900
a month agoStatus changed to Active
4 months agoListing first seen on site
General Features
Number Of Stories 
1
Parking Spaces 
8
Property Sub Type 
Single Family Residence
Sewer 
Septic Tank
SqFt Above 
1460
SqFt Below 
672
Water Source 
Cistern
Zoning 
A
Interior Features
Appliances 
CooktopWasherRefrigeratorDishwasherDryerFreezer
Basement 
Partially FinishedFull
Cooling 
Central Air
Fireplace 
Yes
Fireplaces 
1
Heating 
Heat PumpForced Air
Interior 
Central Vacuum
Window Features 
Window Coverings
4pc Bathroom 
Bedroom 
Dimensions - 8'11'' x 11'10''
Dining Room 
Dimensions - 12'2'' x 8'8''
Kitchen 
Dimensions - 12'2'' x 11'8''
Laundry 
Dimensions - 12'2'' x 12'4''Level - Basement
Living Room 
Dimensions - 14'3'' x 20'10''
Primary Bedroom 
Dimensions - 16'7'' x 15'4''
Recreation room 
Dimensions - 21'2'' x 31'1''Level - Basement
Save
Ask
Tour
Hide
Share
Exterior Features
Lot Features 
Greenbelt
Windows/Doors 
Window Coverings

Listing courtesy of: Rod Frank of RE/MAX Escarpment Frank Realty

The trademarks MLS®, Multiple Listing Service® and the associated logos are owned by The Canadian Real Estate Association (CREA) and identify the quality of services provided by real estate professionals who are members of CREA. Used under license.

The trademarks REALTOR®, REALTORS®, and the REALTOR® logo are controlled by The Canadian Real Estate Association (CREA) and identify real estate professionals who are members of CREA. These trademarks are owned or controlled by The Canadian Real Estate Association (CREA) and identify real estate professionals who are members of CREA (REALTOR®) and/or the quality of services they provide (MLS®).

This REALTOR.ca listing content is owned and licensed by REALTOR® members of The Canadian Real Estate Association.


Neighborhood & Commute
Source: Walkscore
Disclosure: Community information and market data powered by Constellation Data Labs. Information is deemed reliable but not guaranteed.
Save
Ask
Tour
Hide
Share