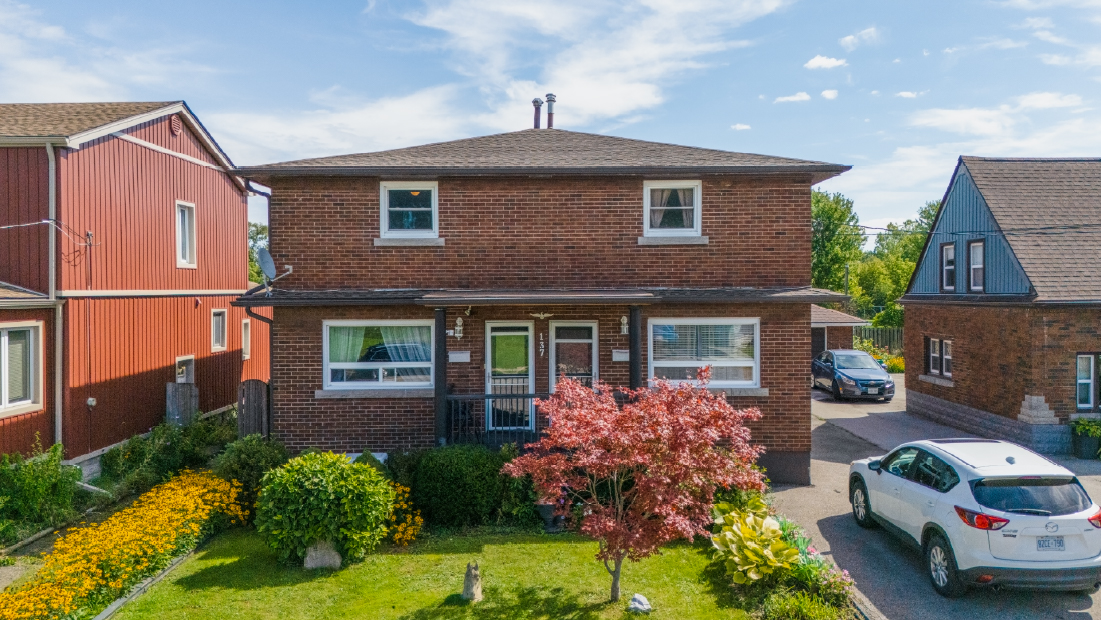
Side-by-Side Duplex

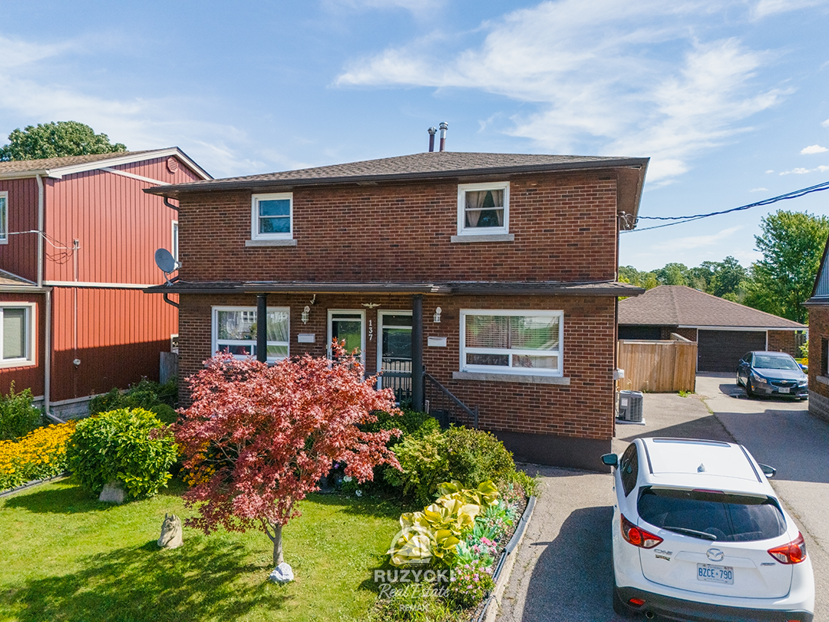
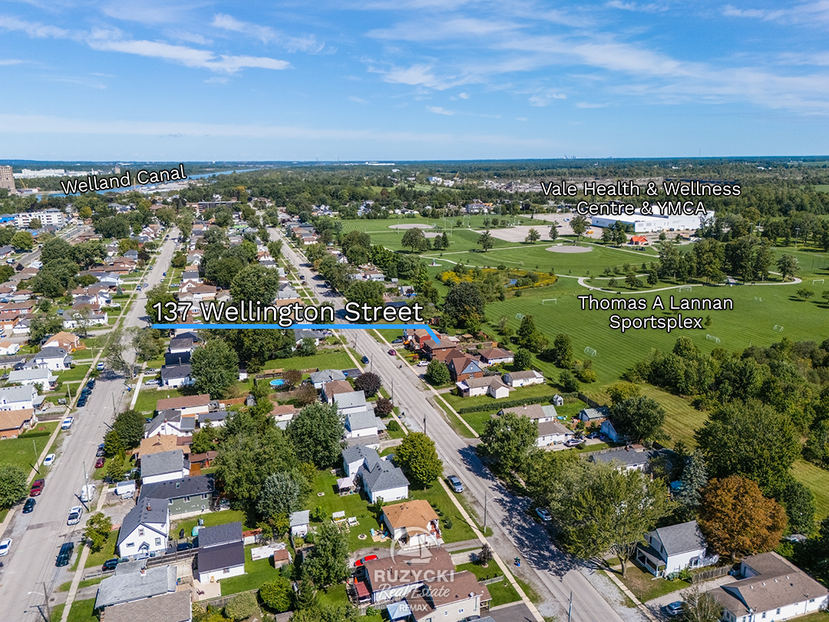
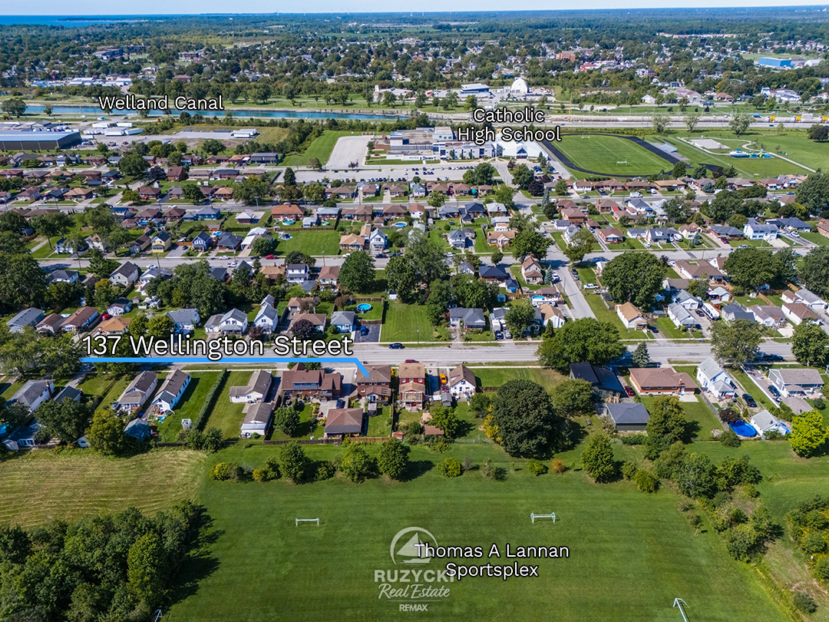
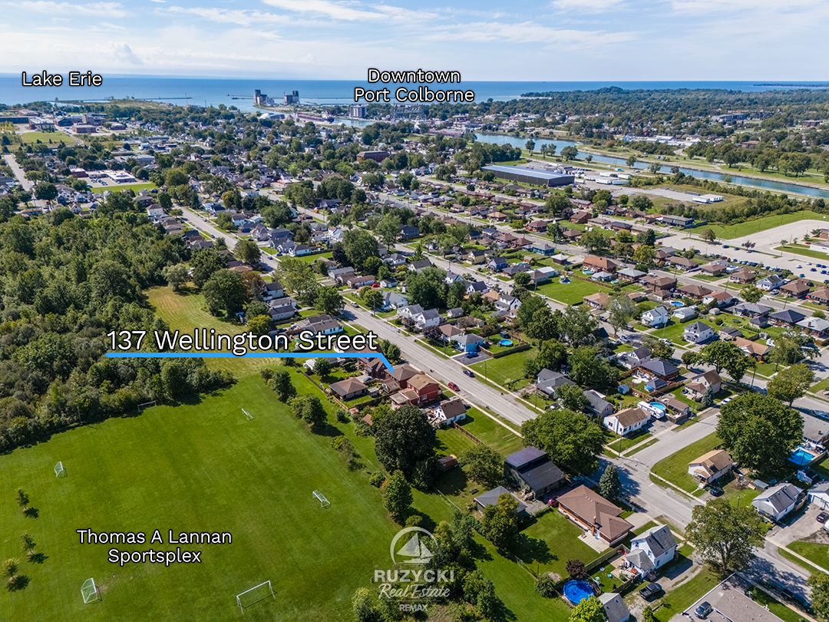
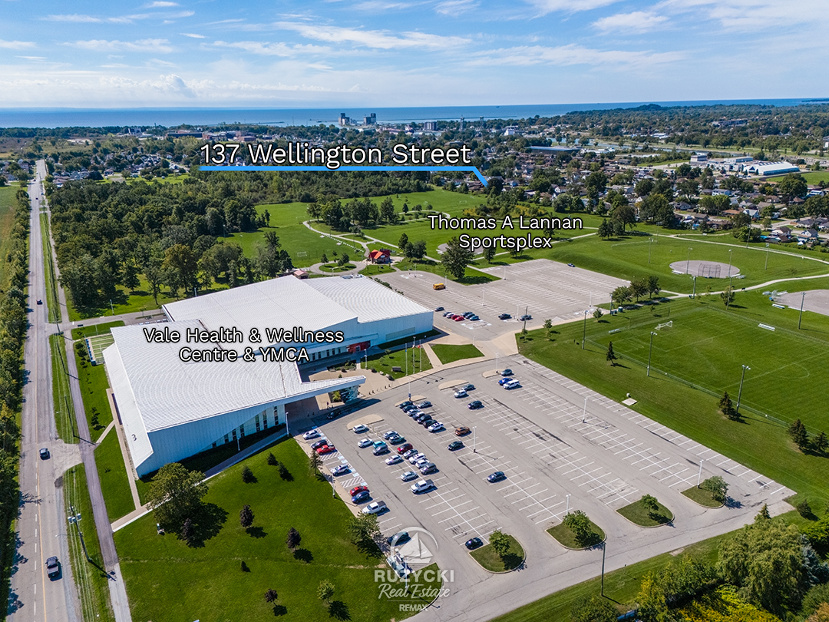
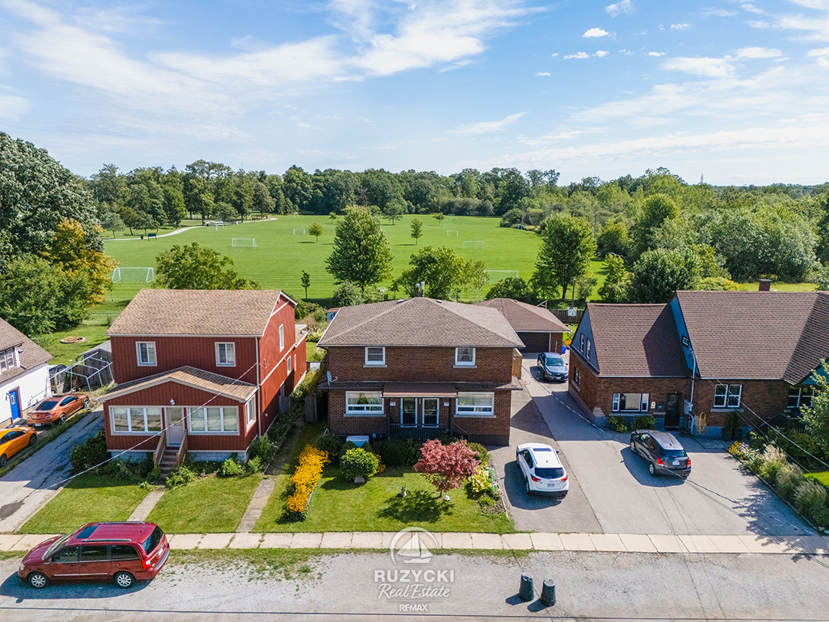
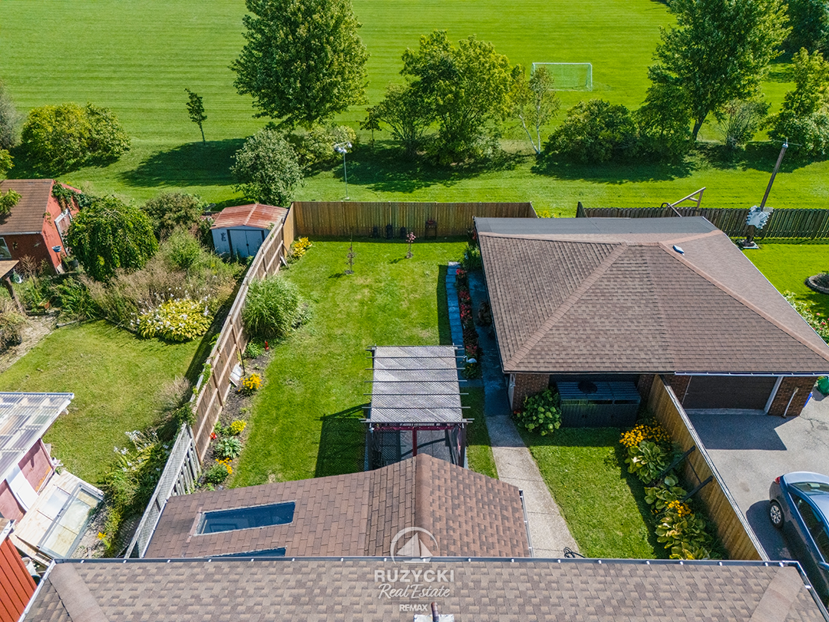
Brick, two-storey side-by-side duplex backing onto the parkland, walking trails and recreational facilities surrounding the Vale Health and Wellness Centre.

The seller owns both units and will provide vacant possession.

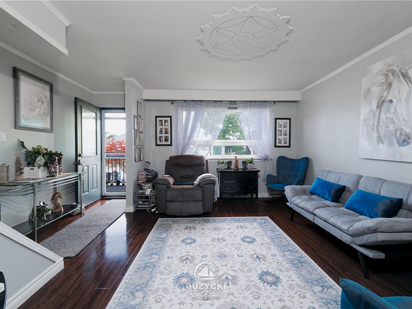
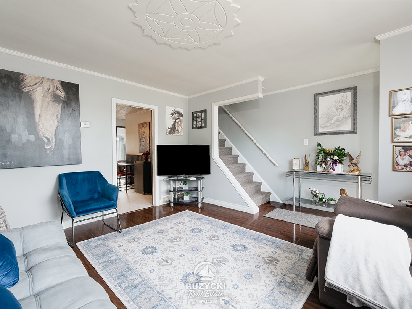
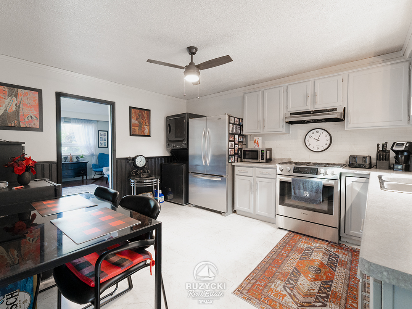
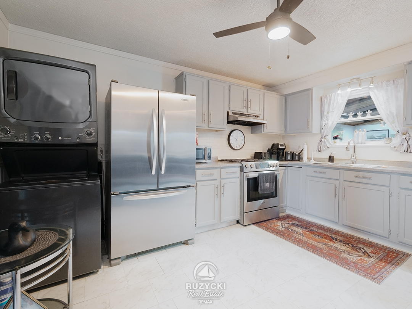
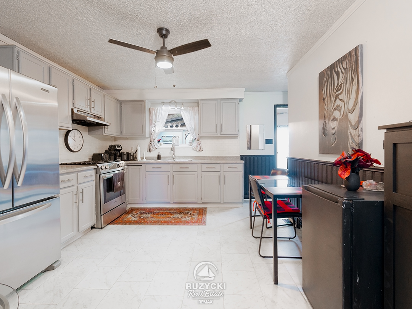
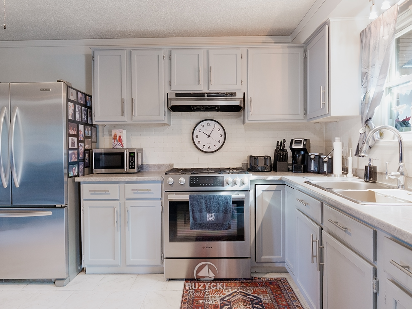
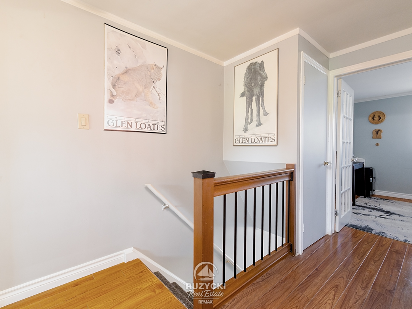
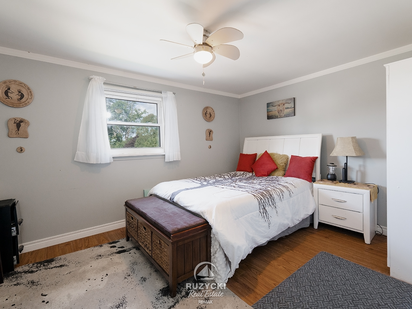
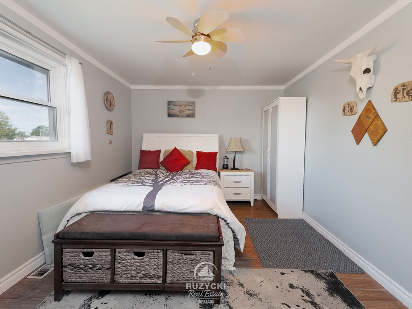
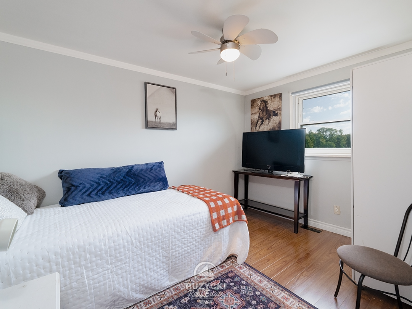
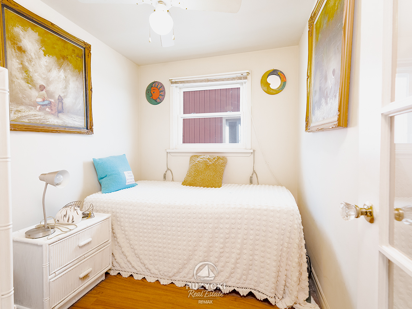
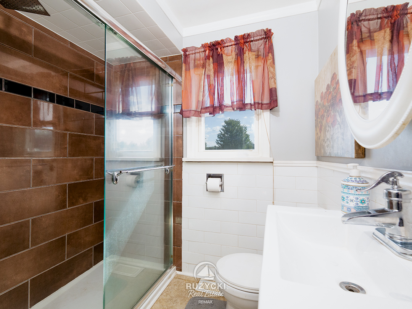
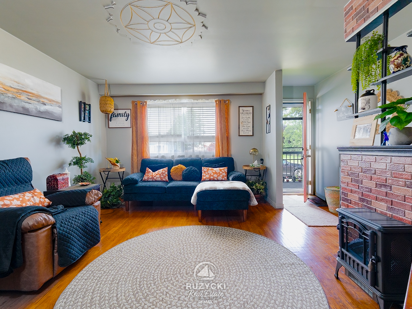
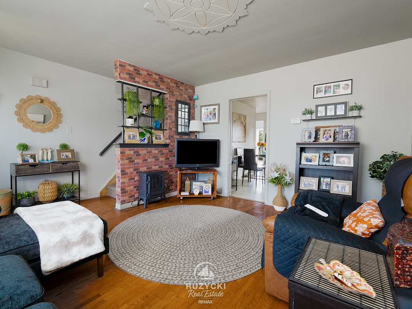
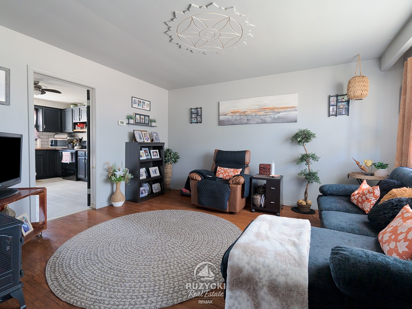
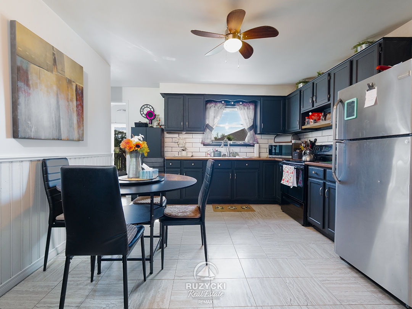
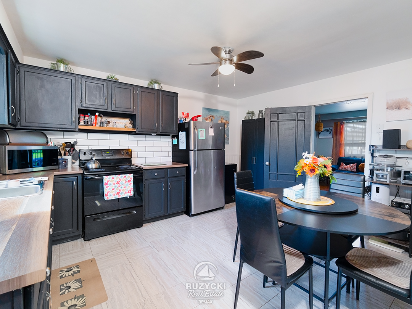
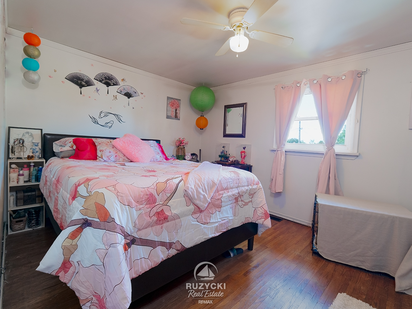
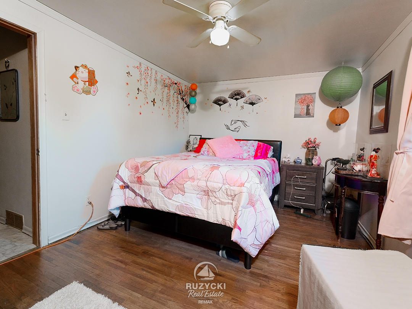
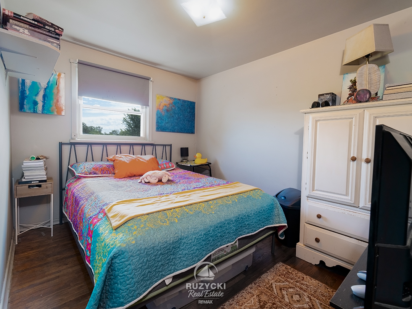
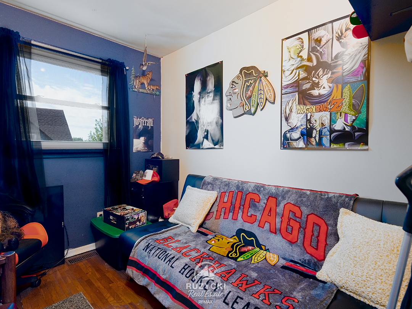
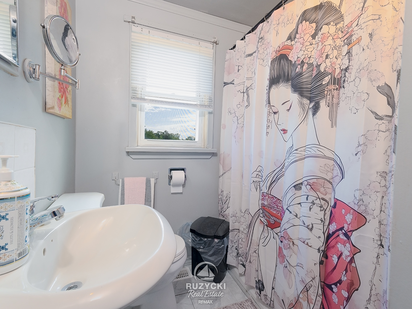
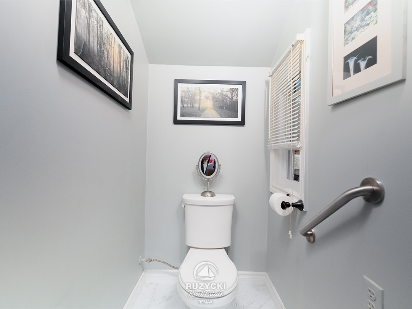
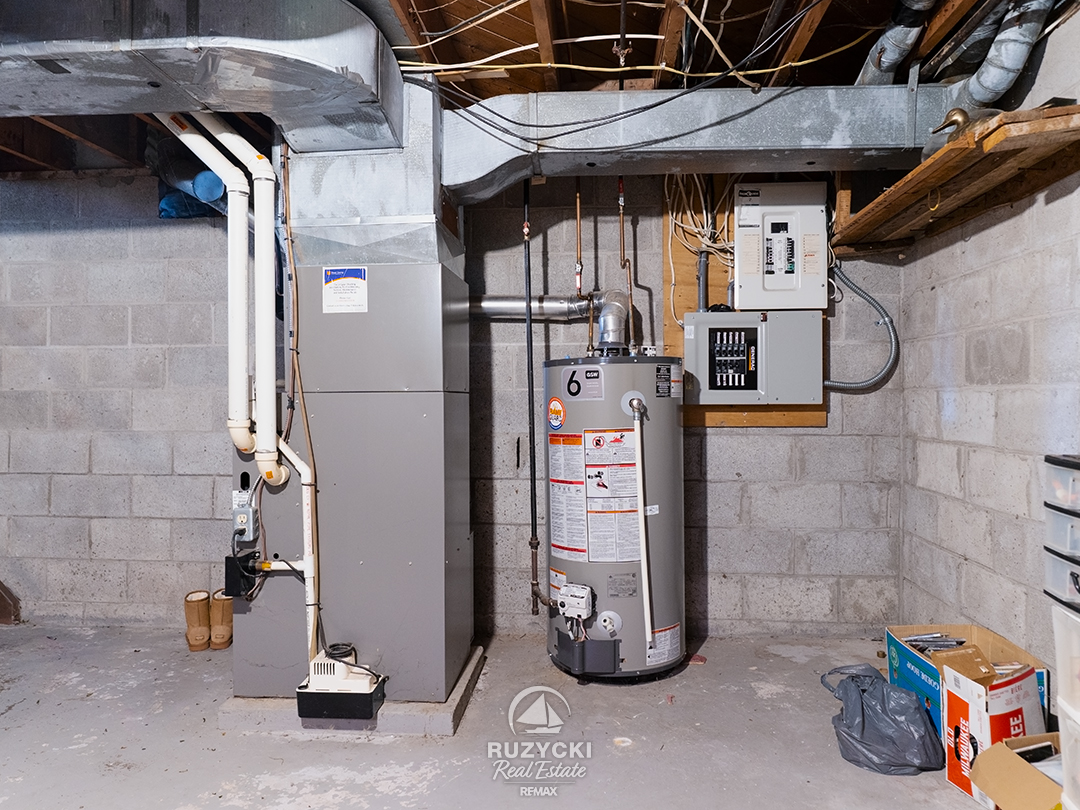
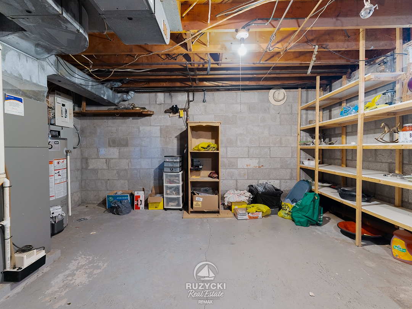
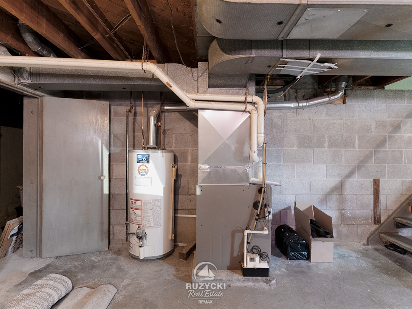
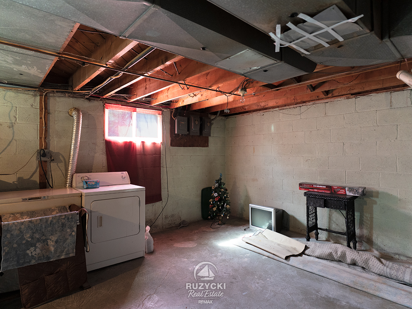
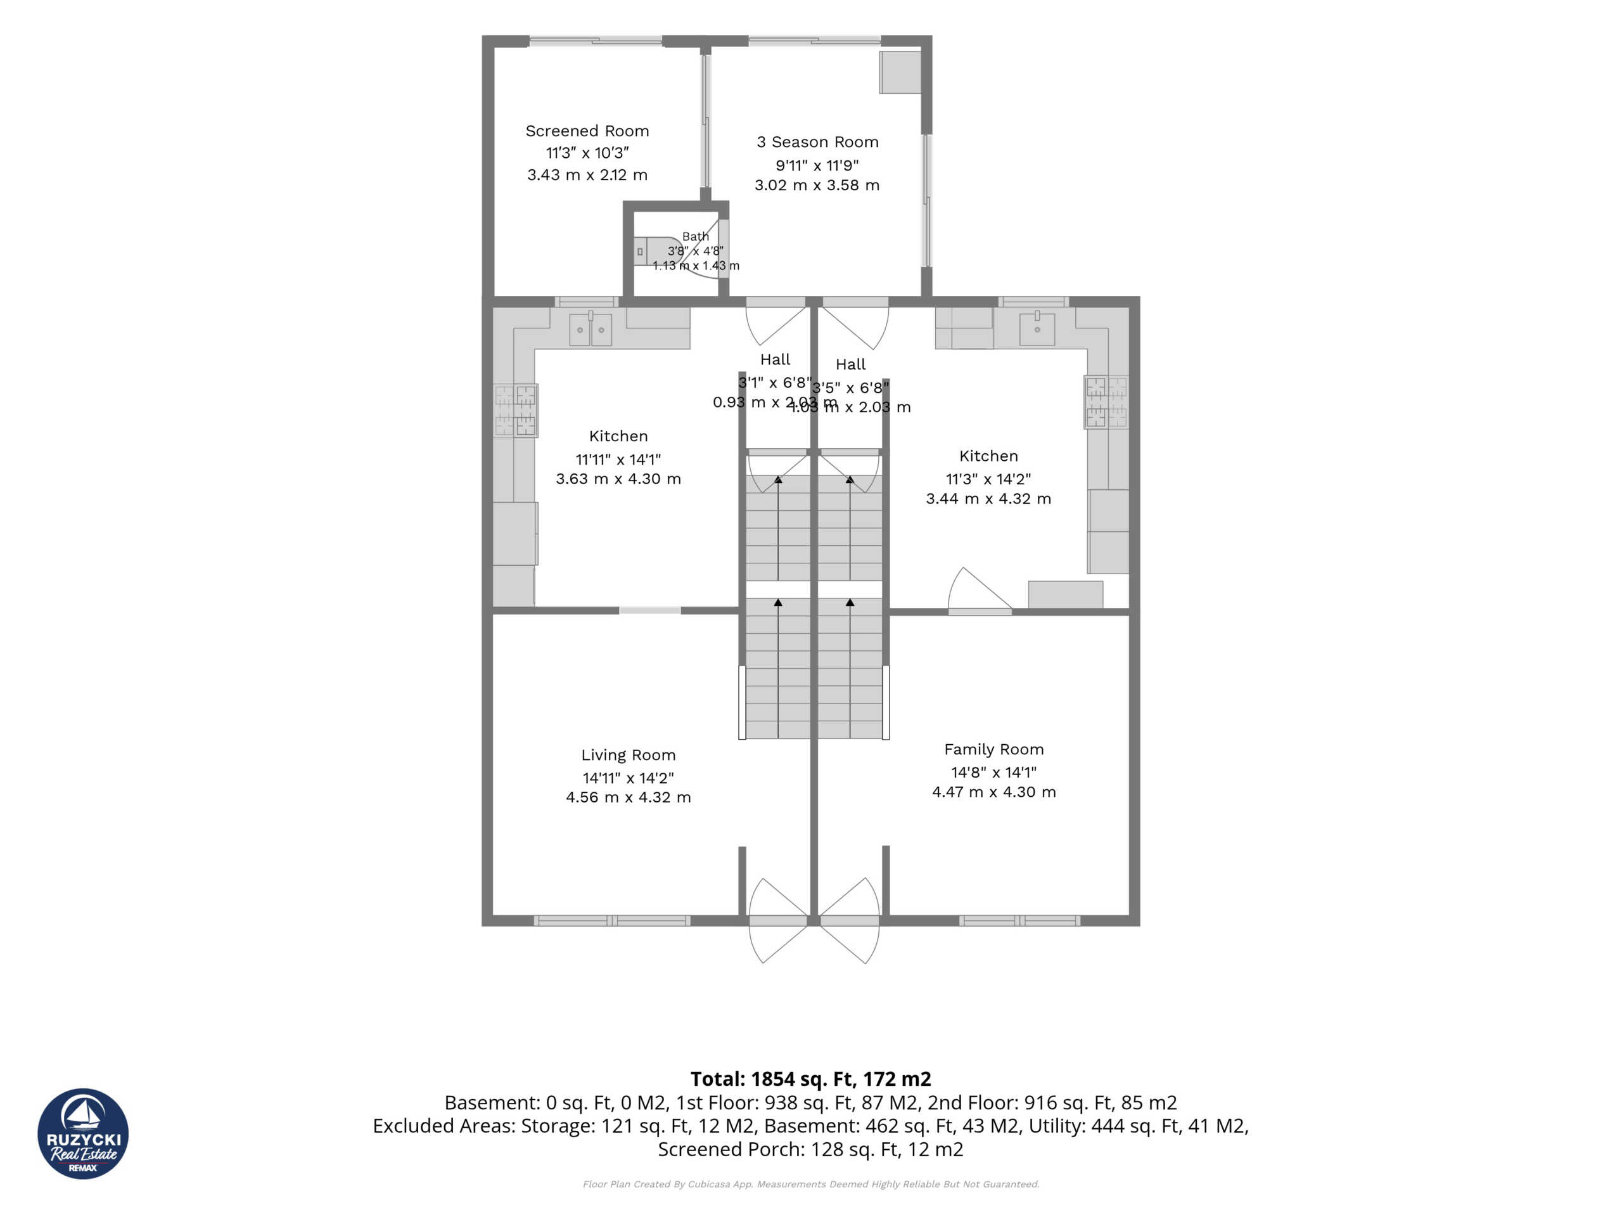
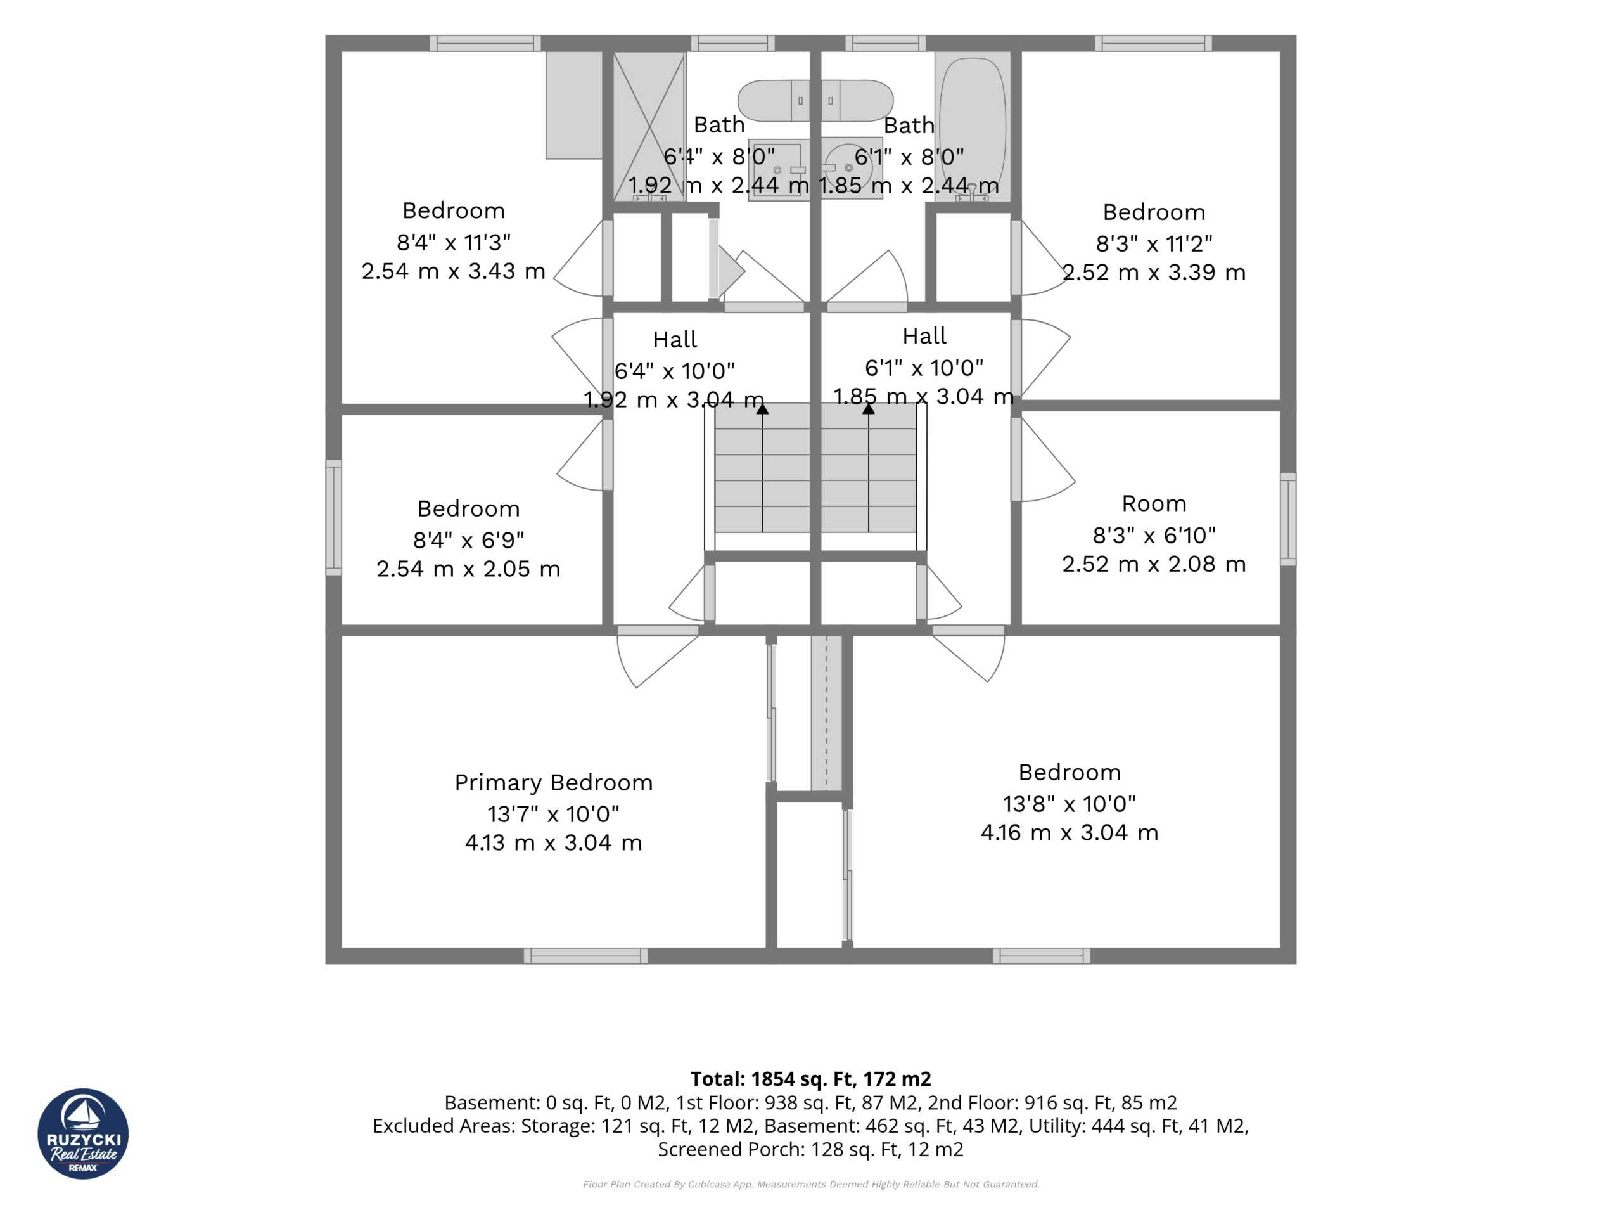
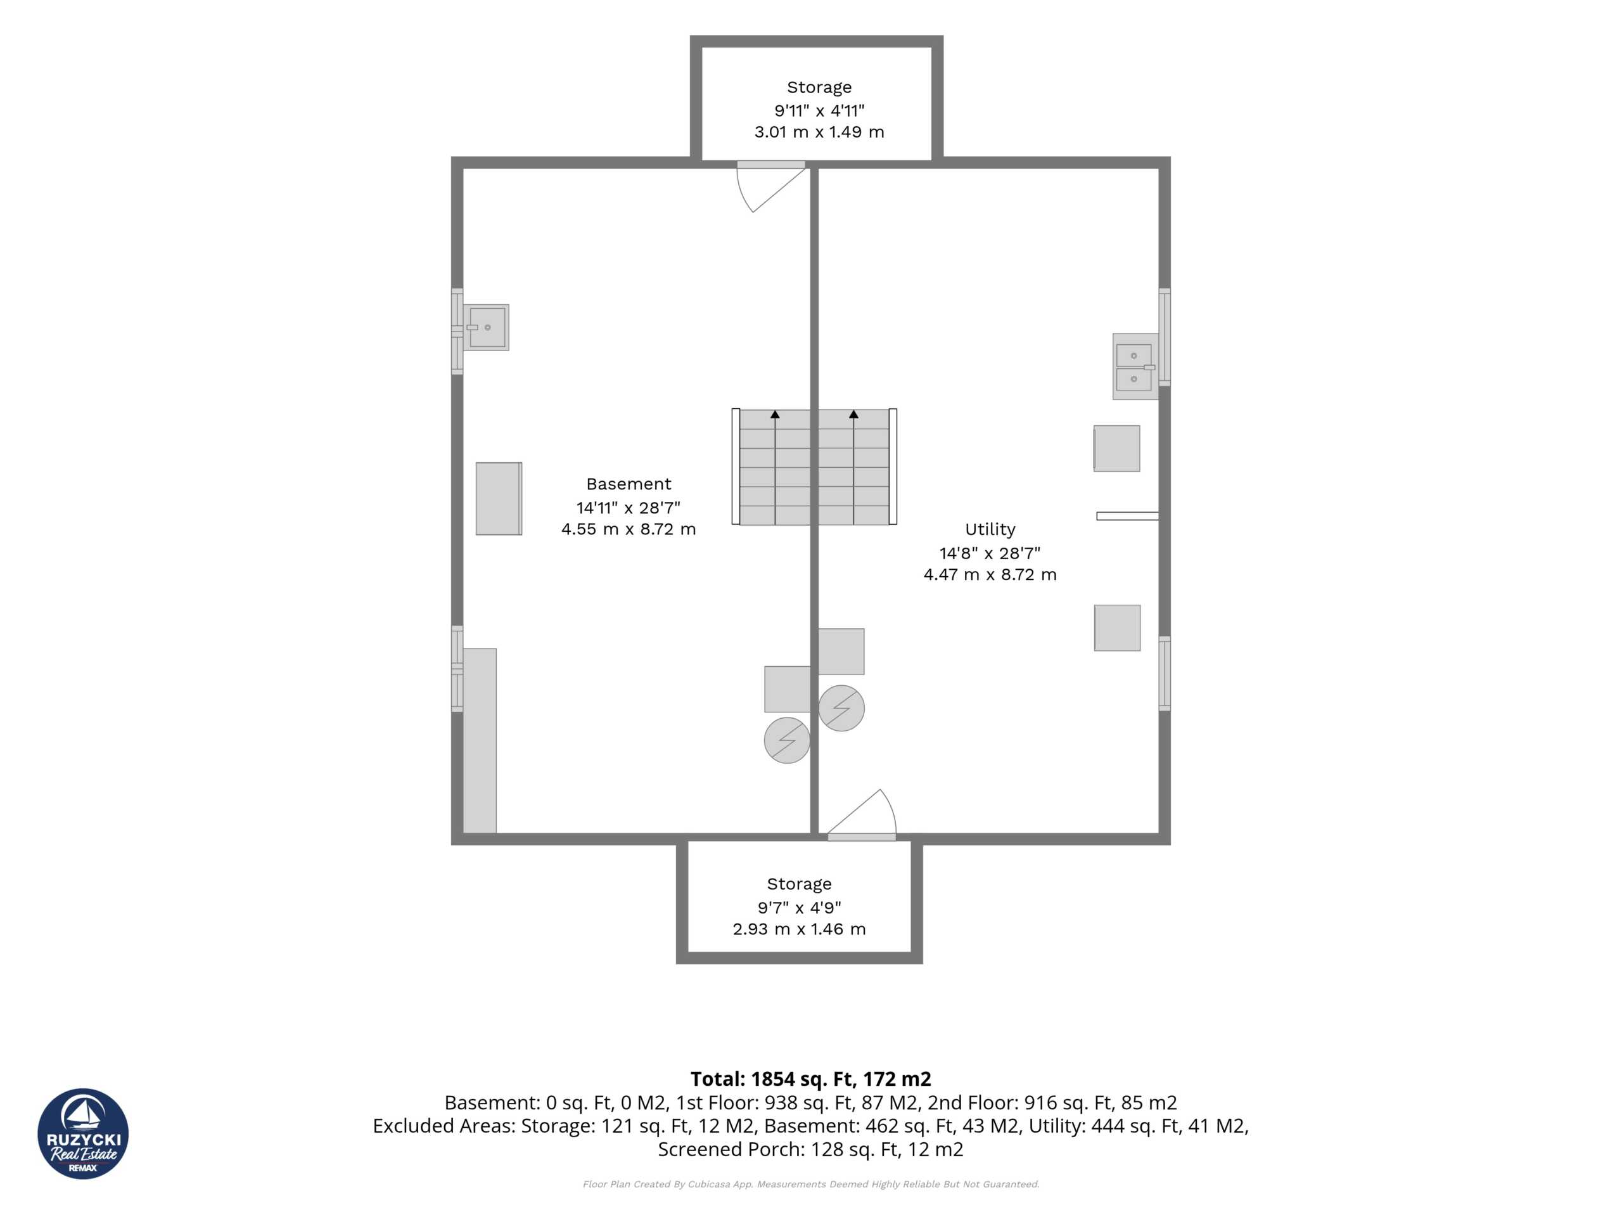
Each side has three bedrooms, an eat-in kitchen, its own laundry facilities and a full basement. One unit has a three-piece bathroom with a walk-in shower, while the other has a four-piece bathroom.
The units have separate hydro and gas services, covered front entrances, and one side is equipped with a Generac automatic generator.

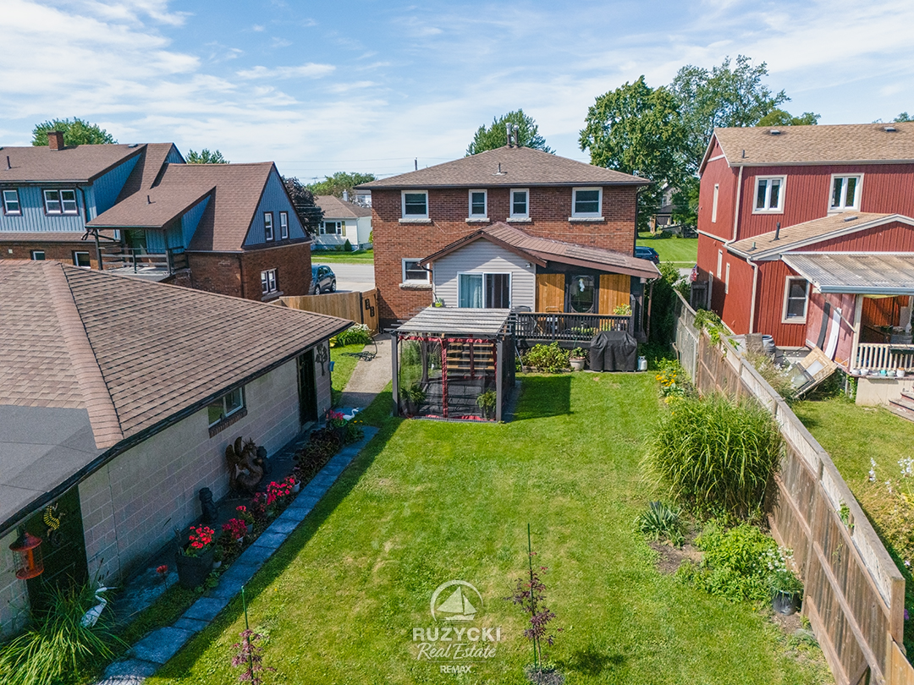
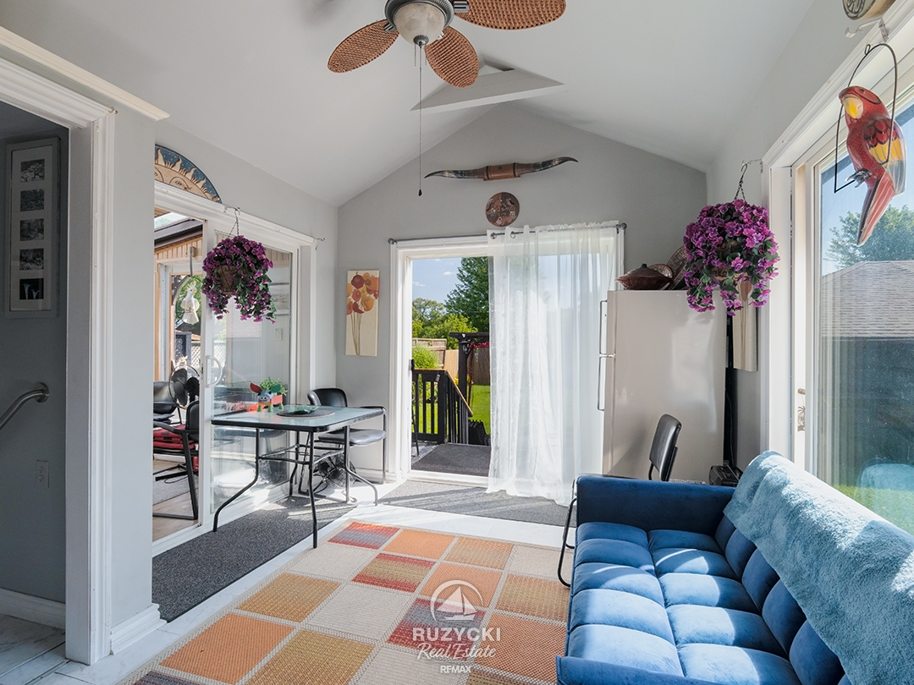
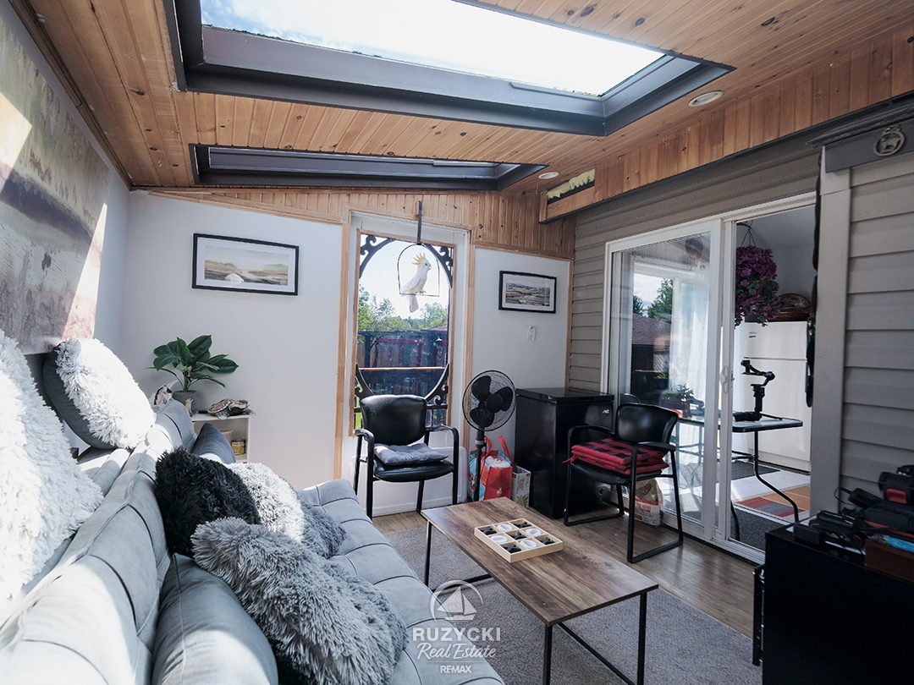
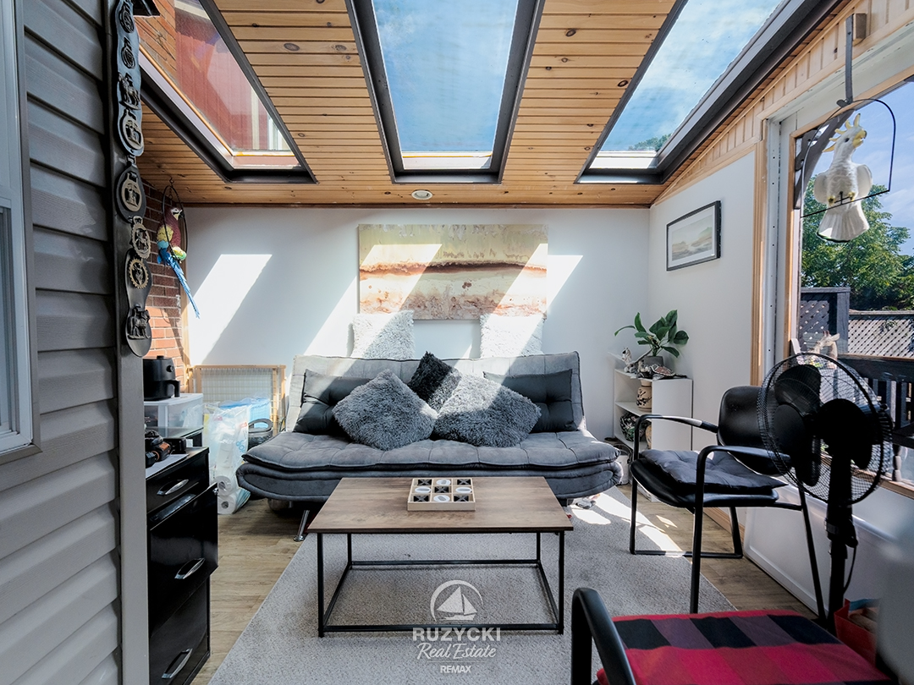
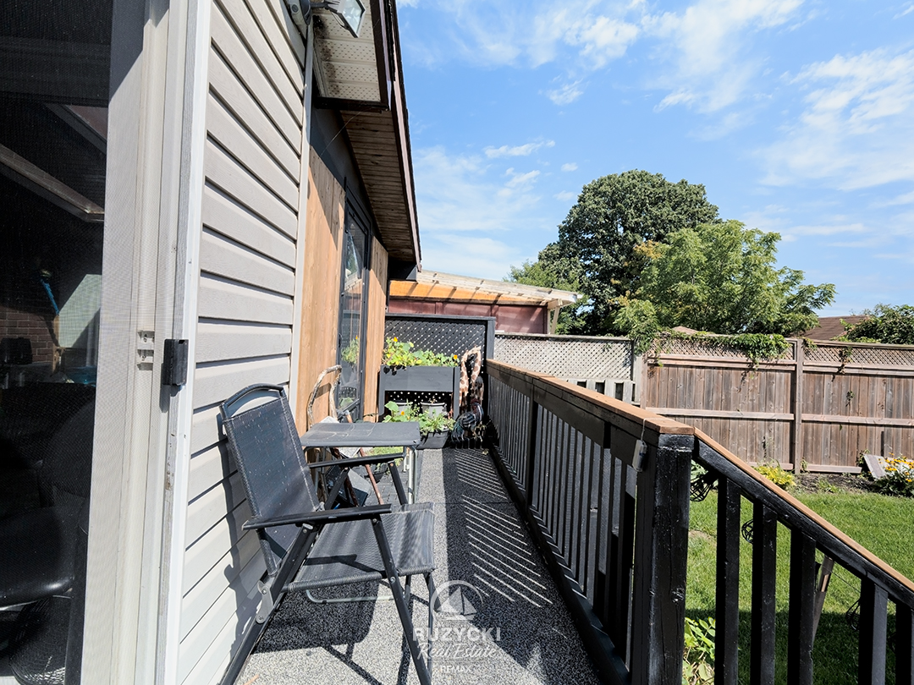
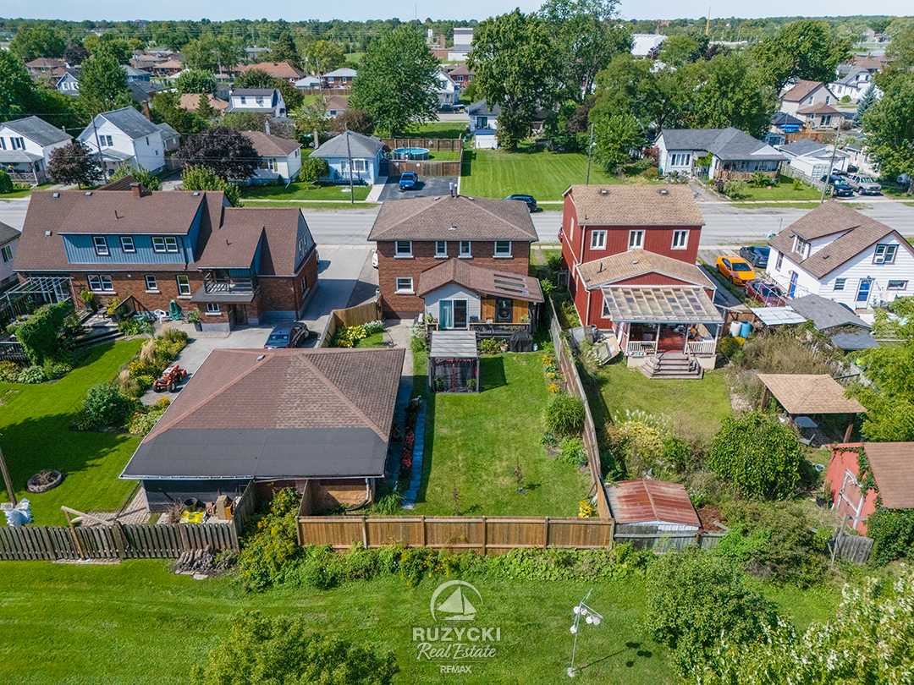
At the back of the home, a three-season room leads through sliding doors to a screened room with skylights.

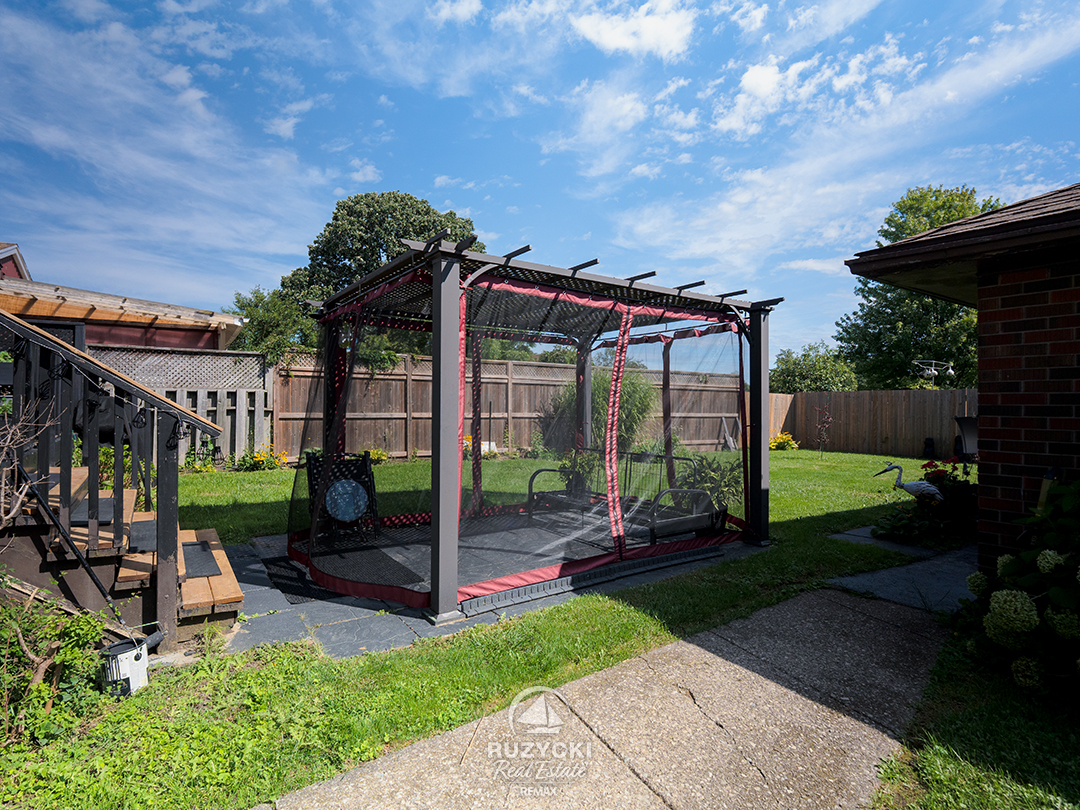
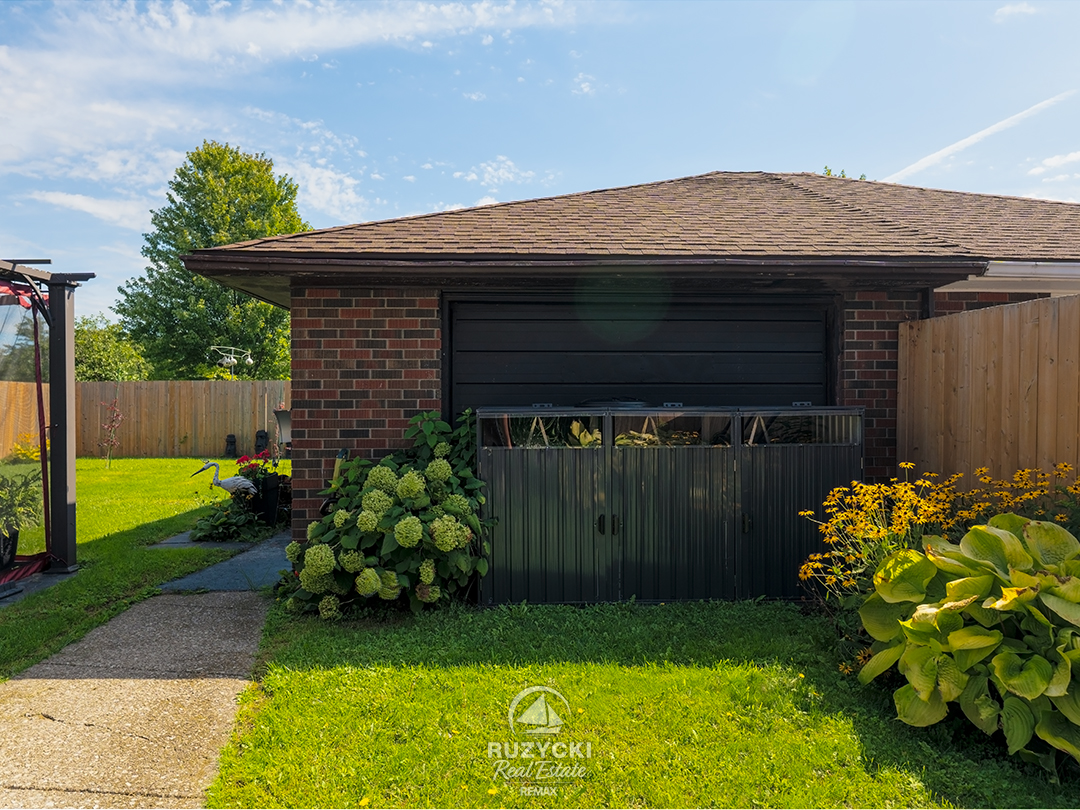
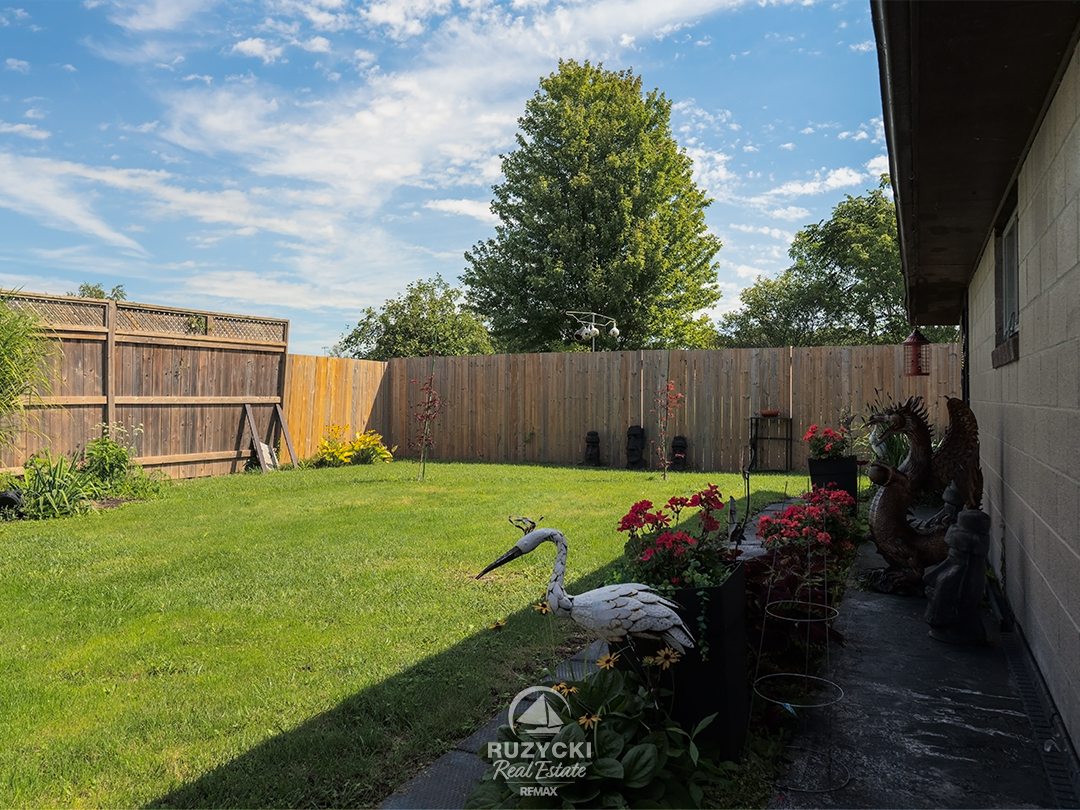
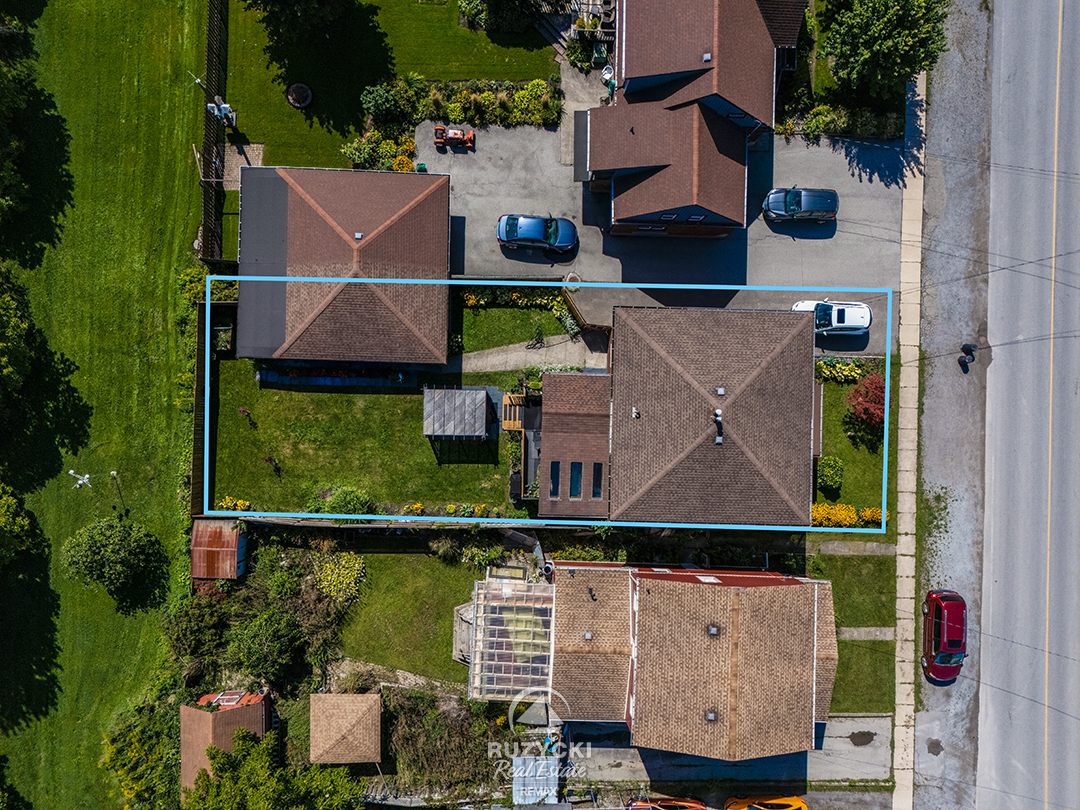
The fully fenced backyard has no rear neighbours and includes a patio with a pergola, along with a detached garage for storage or workshop space.
Vacant possession gives an investor the opportunity to choose their tenants and establish rents, while the side-by-side layout also works well for extended family living.

Inclusions

  • Two Fridges

  • Two Stoves

  • Washer & Dryer & Stacked Washer/Dryer

  • Home Generator

  • Furnishings Negotiable

Key Facts

  • MLS®#: X13782314
  • Brick, 2 Storey, Side by Side Duplex

  • Lot Size:
    44.8′ x 127.49′

  • Taxes:
    $4,546.50 (2026)

  • R2 Zoning

  • 1,932 Sq.Ft. (Total)

  • Two, 3 Bedroom Units

  • 1 Four-Piece Bathroom

  • 1 Three-Piece Bathroom

  • 1 One-Piece Bathroom

  • Divided, Unfinished Basement – Full under each side

  • Gas, Forced Air

  • Central Air
  • 3-Season Room & Screened Room

  • Single Garage

  • Single, Paved Driveway

  • Unit #1 – Main Floor

  • Living Room:
    14’11” x 14’2″

  • Eat-in Kitchen:
    11’11” x 14’1″

  • 3-Season Room:
    9’11” x 11’9″
  • 1 Pc Bath

  • Unit #1 – Second Floor

  • Bedroom:
    13’7″ x 10’0″

  • Bedroom:
    8’4″ x 11’3″

  • Bedroom:
    8’4″ x 6’9″

  • 3 Pc Bath

  • Basement

  • Unit #2 – Main Floor

  • Living Room:
    14’8″ x 14’1″

  • Eat-in Kitchen:
    11’3″ x 14’2″

  • Laundry:
    9’3″ x 5’6″
  • Screened Room:
    11’3″ x 10’3″

  • Unit #2 – Second Floor

  • Bedroom:
    13’8″ x 10’0″

  • Bedroom:
    8’3″ x 11’2″

  • Bedroom:
    8’3″ x 6’10”

  • 4 Pc Bath
  • Basement

All information is from sources deemed reliable, but not guaranteed. Room sizes approximate.

Property Map

Related Posts

  • 11755 Highway 3, Wainfleet – $639,000

  • 101 Tennessee Ave., Port Colborne – $1,495,000

  • 369 Killaly St. E, Port Colborne – $330,000

  • 3481 Troup Rd., Port Colborne – $3,299,000

  • 11755 Highway 3, Wainfleet – $639,000

  • 101 Tennessee Ave., Port Colborne – $1,495,000

  • 369 Killaly St. E, Port Colborne – $330,000

  • 3481 Troup Rd., Port Colborne – $3,299,000