Long Beach Lakefront!
A year-round waterfront home where the beach is part of everyday life.
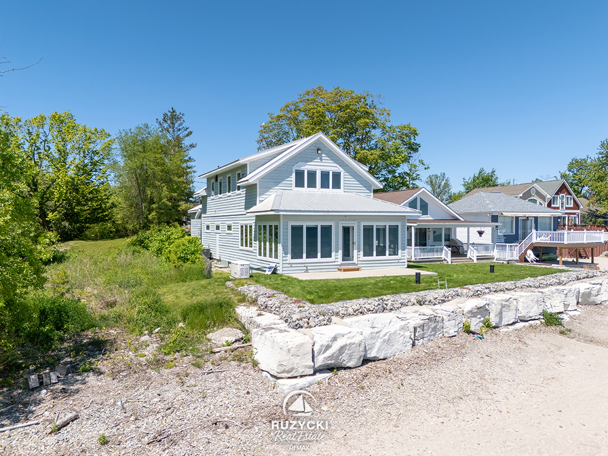
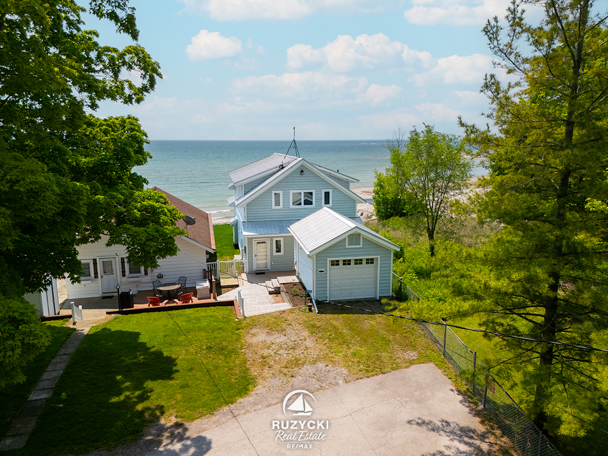
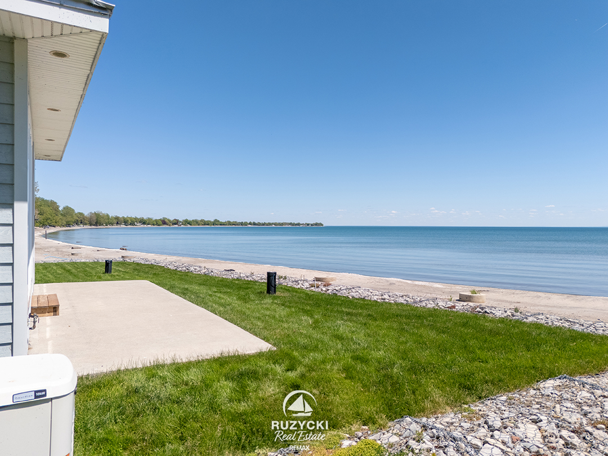
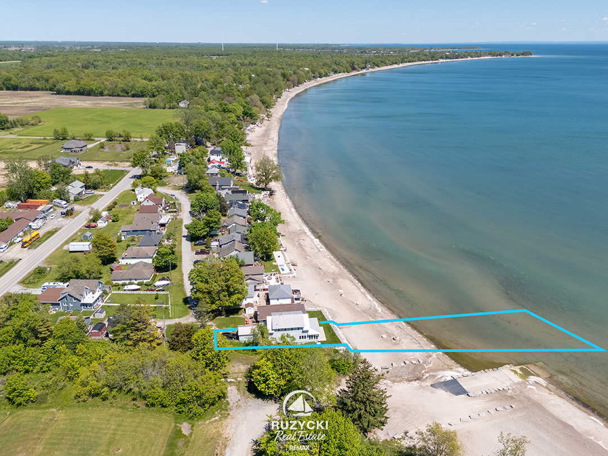
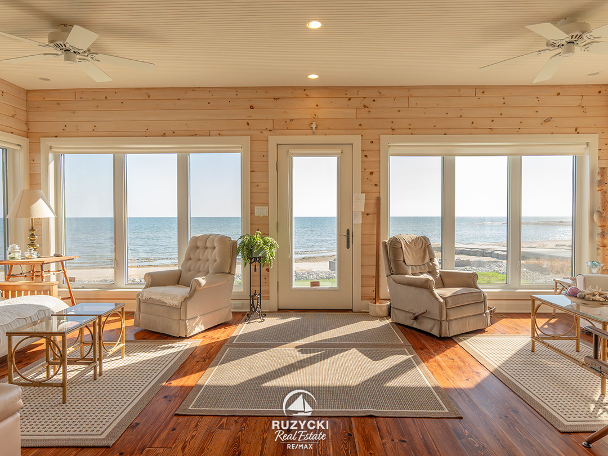
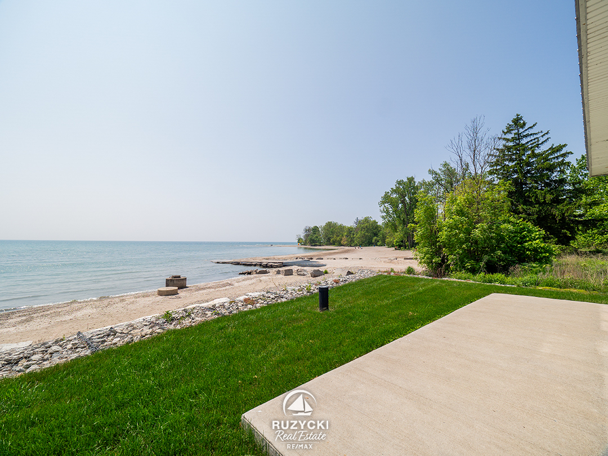
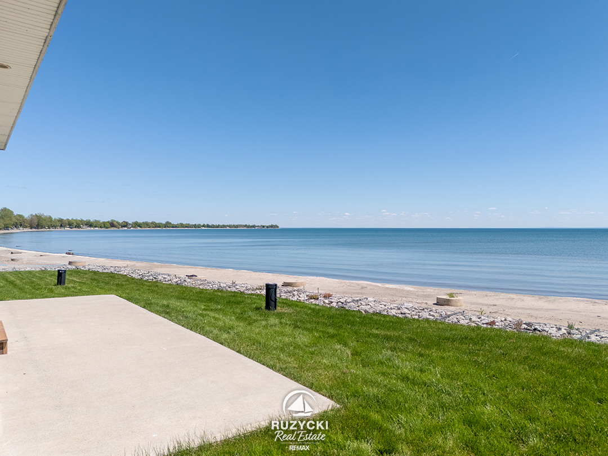
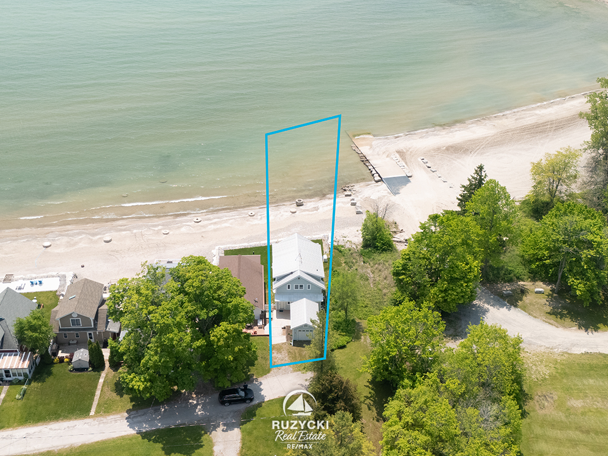
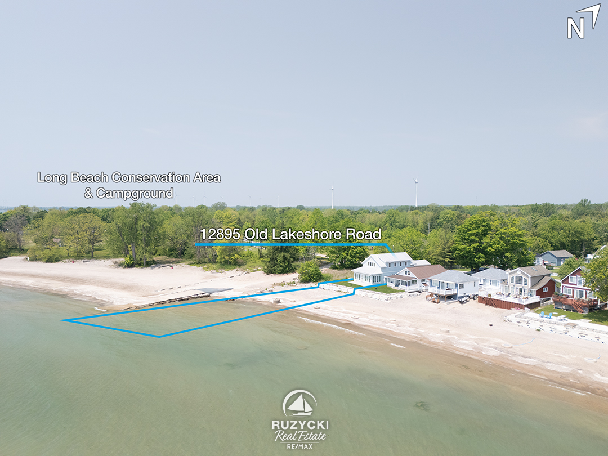
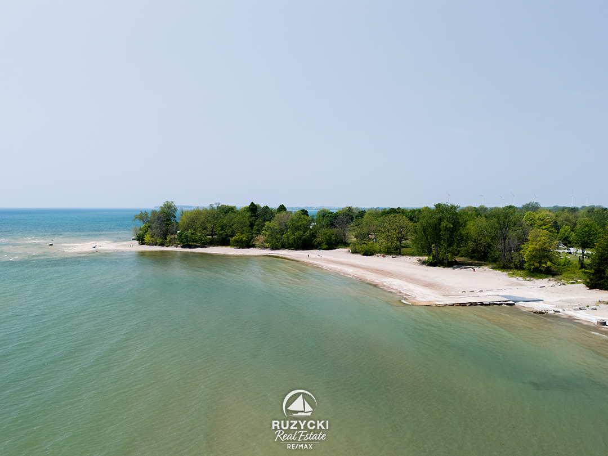
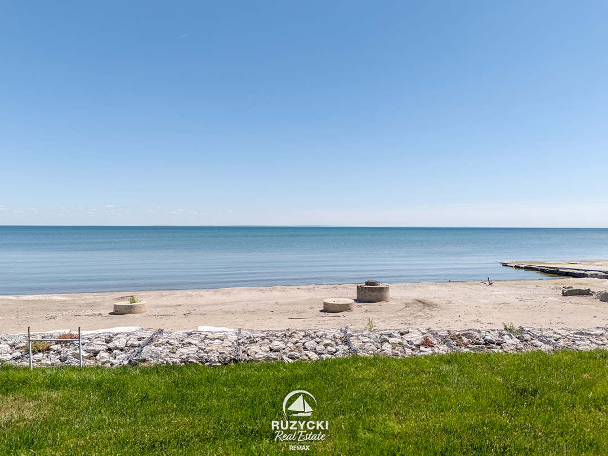
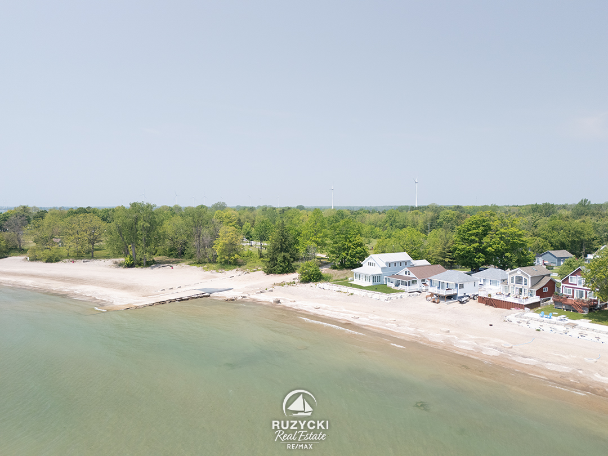
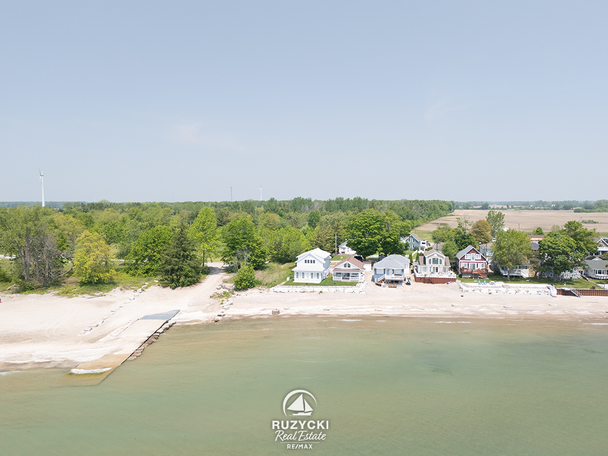
At the very end of municipally maintained Old Lakeshore Road in Long Beach, this 2,264 sq. ft. home is the last property on a quiet dead-end road. The 300-foot deep lot extends into Lake Erie, with its own sandy beach and sweeping views across the water. Long Beach’s restaurant, golf courses, and the conveniences of Wainfleet and Port Colborne are all just a short drive away.
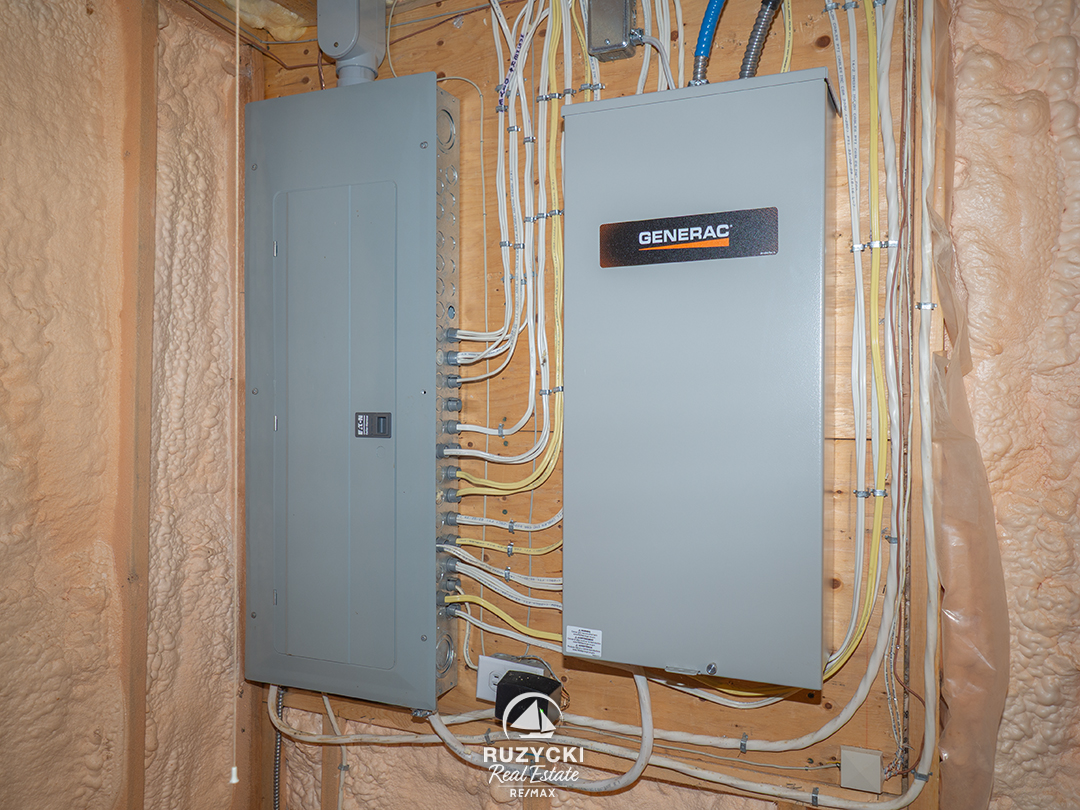
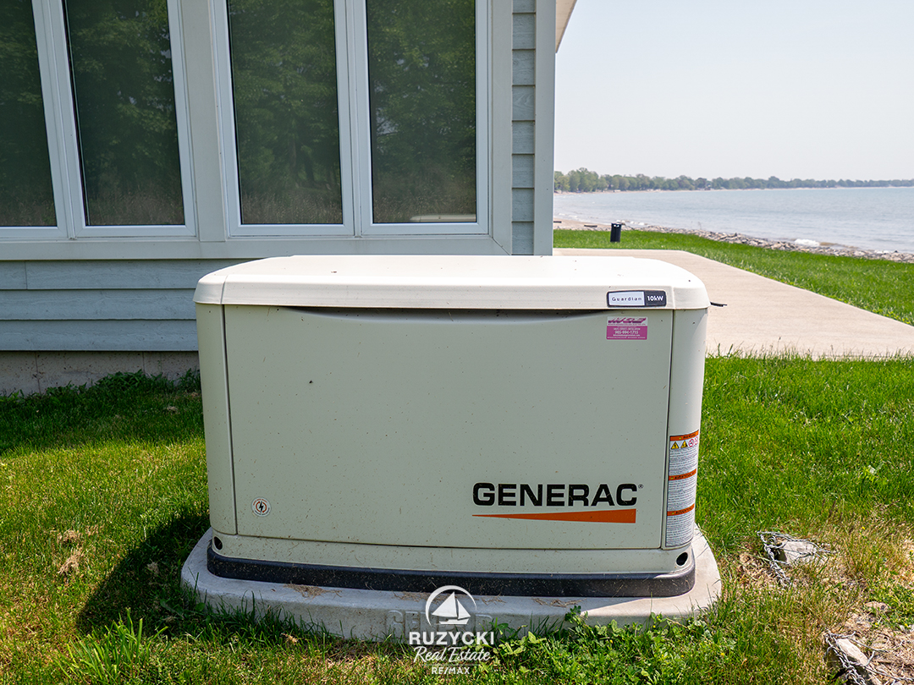
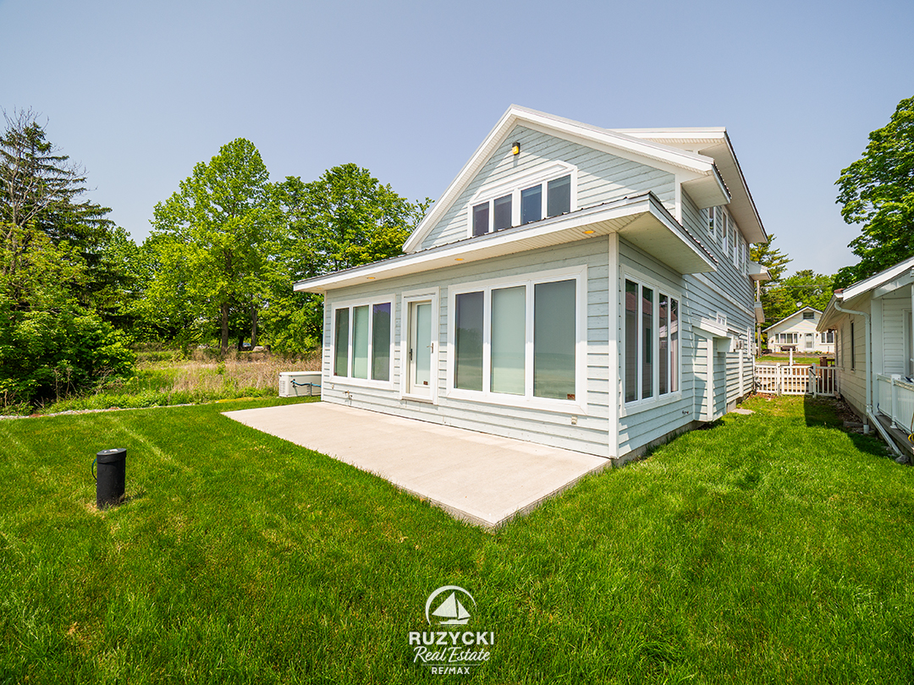
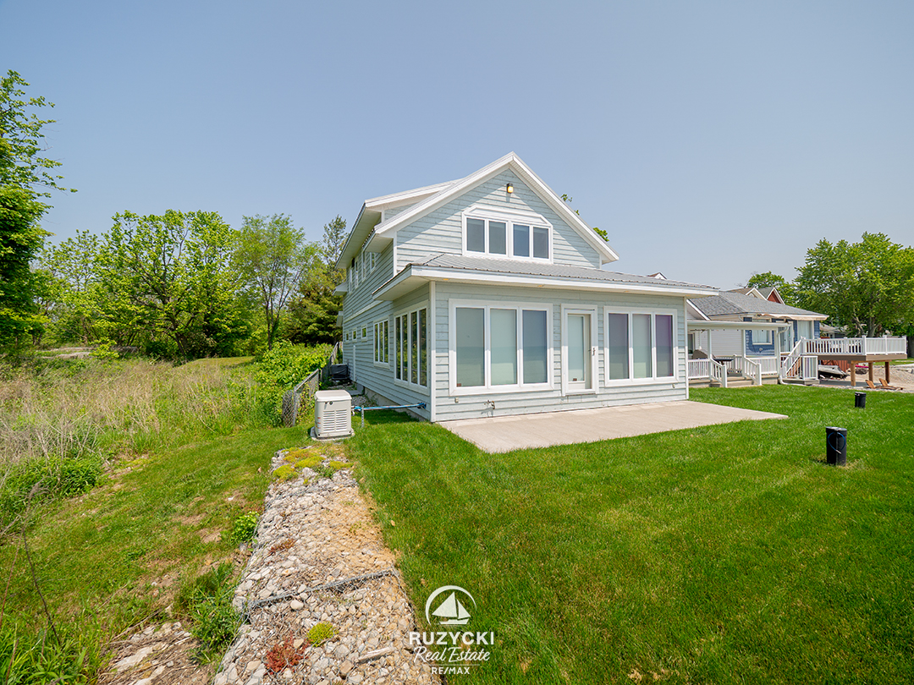
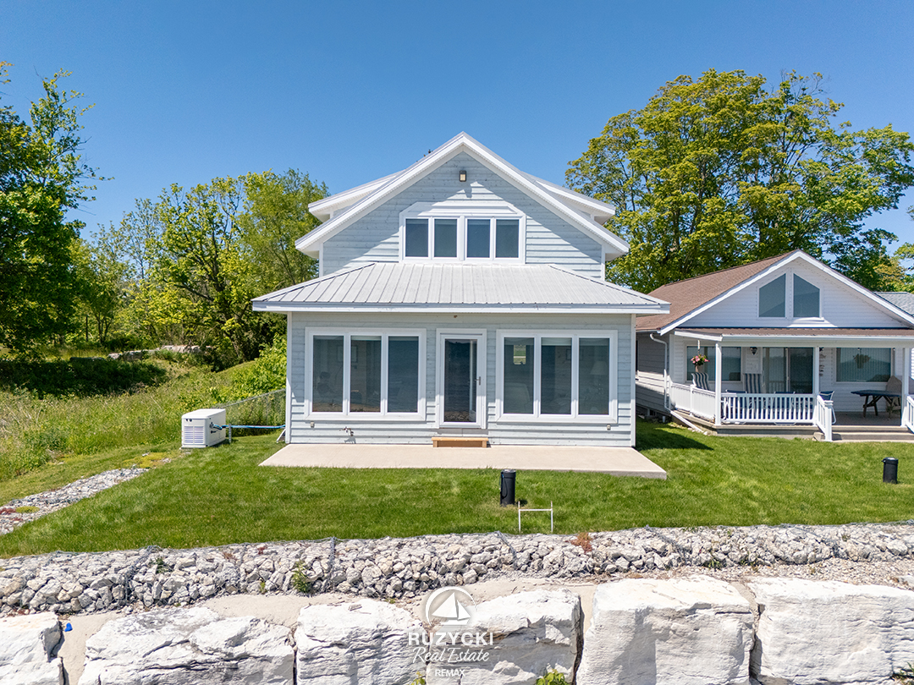
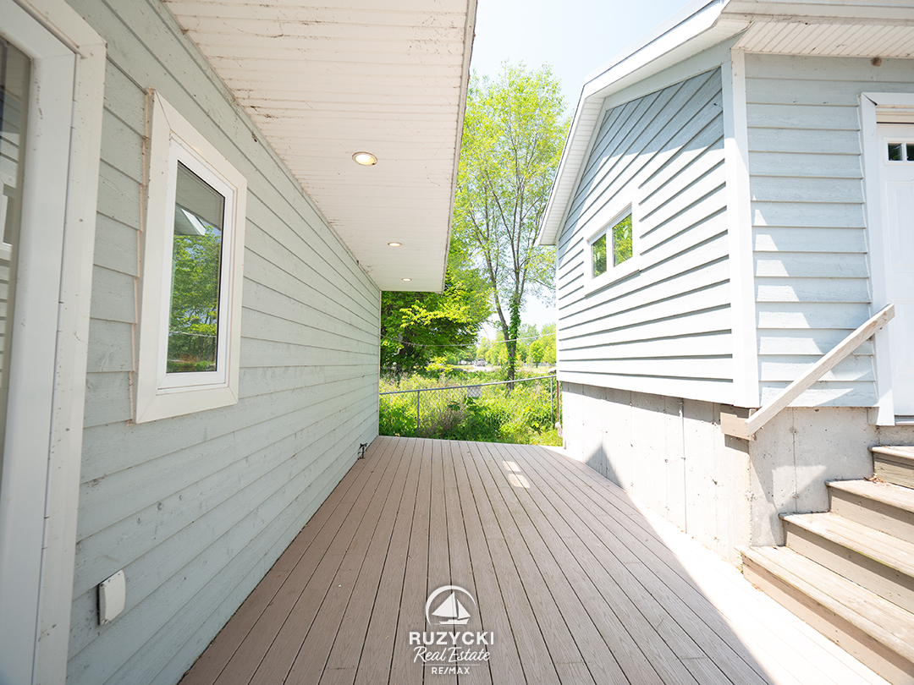
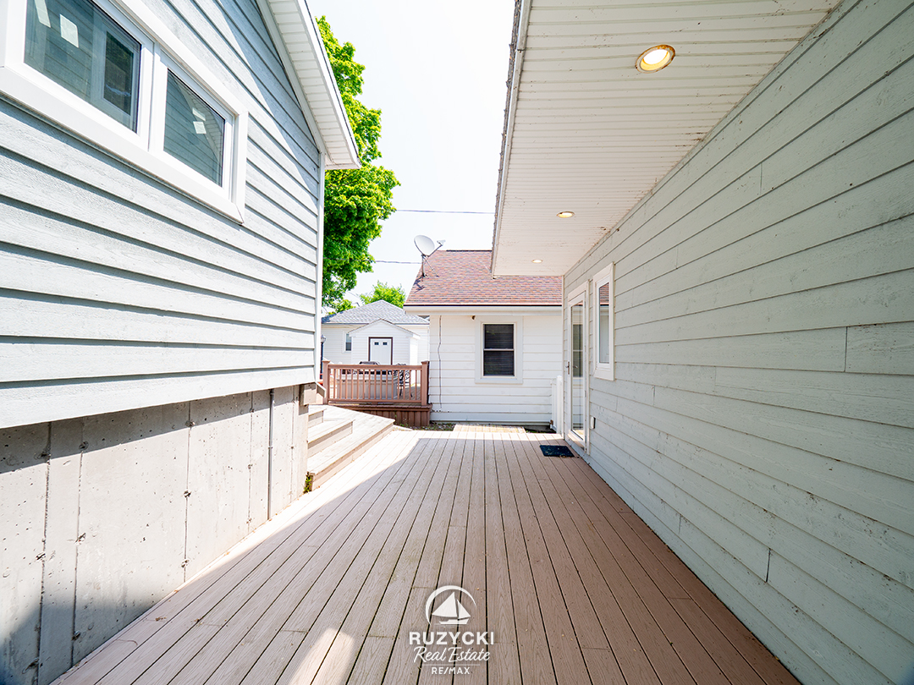
Built in 2009 and designed for year-round living, the home features Maibec siding, a metal roof, high-quality windows and a whole-home natural gas generator.
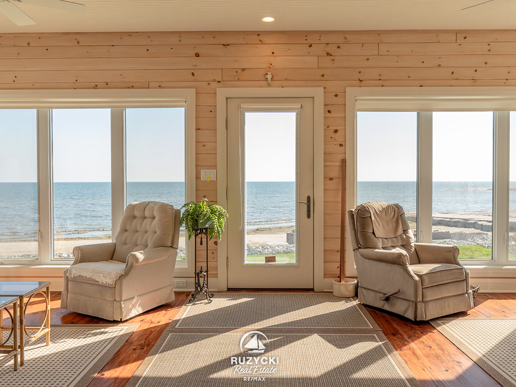
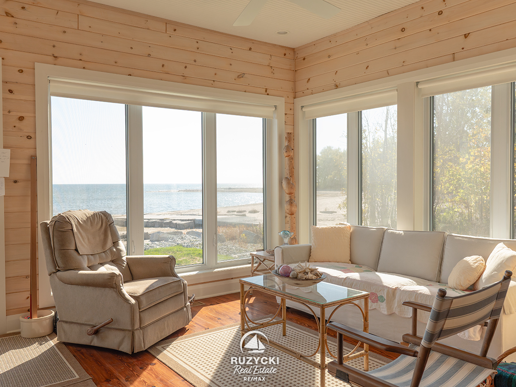
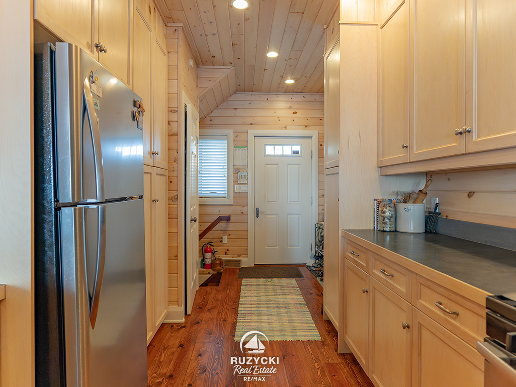
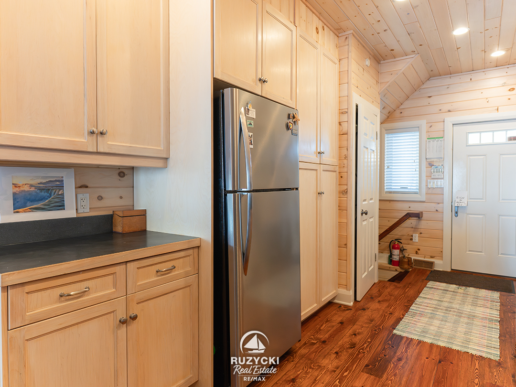
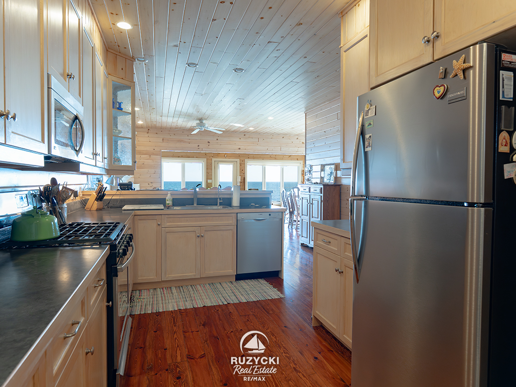
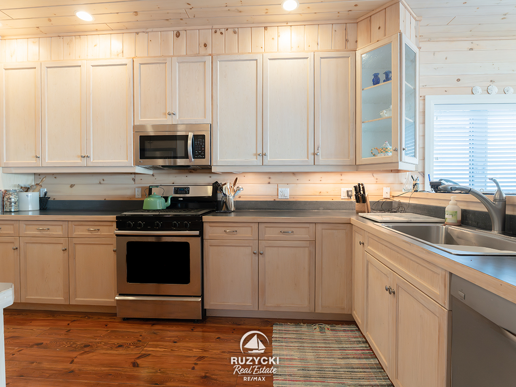
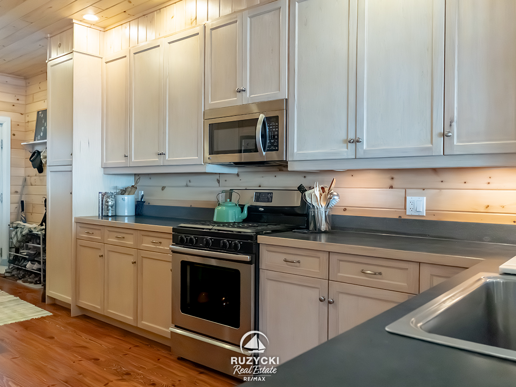
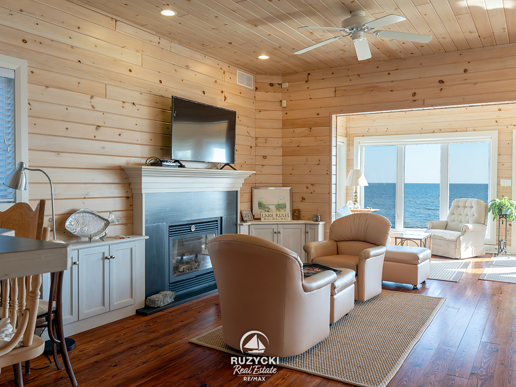
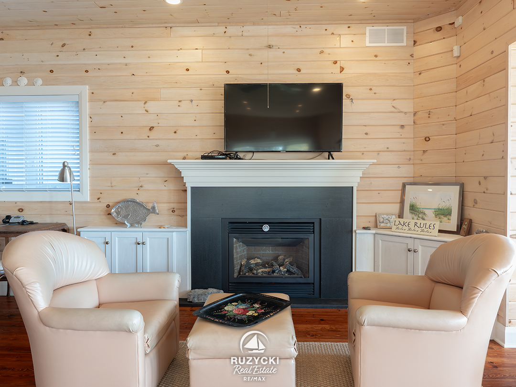
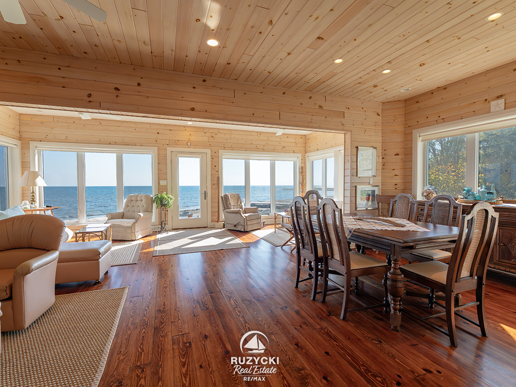
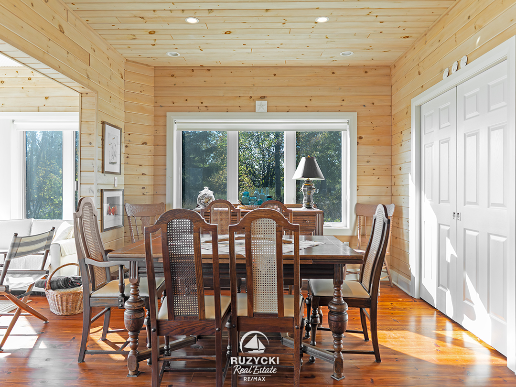
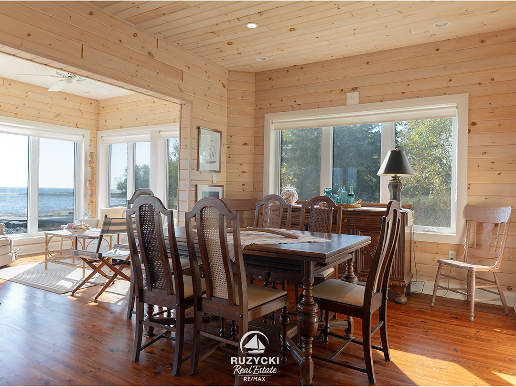
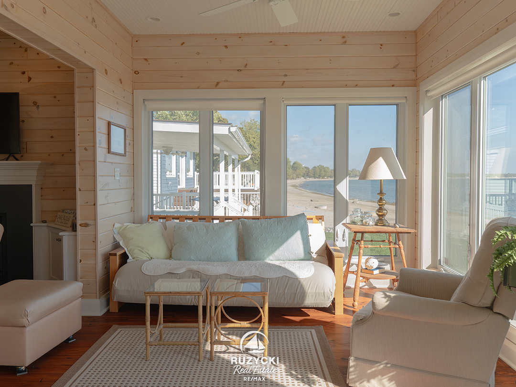
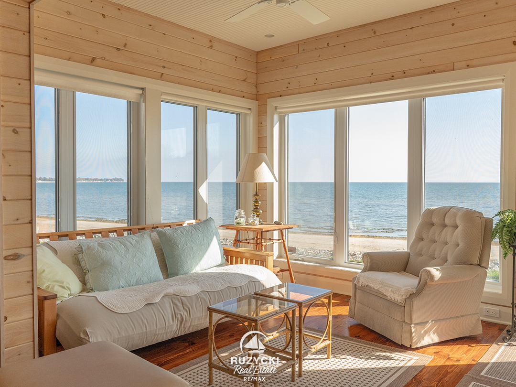
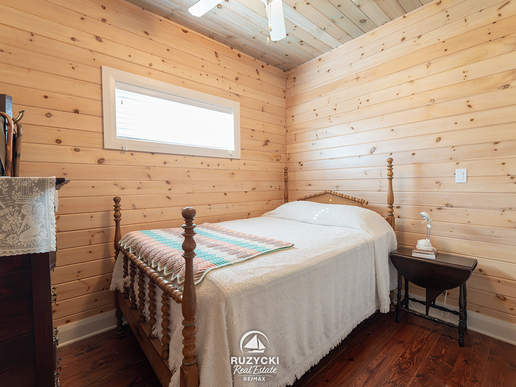
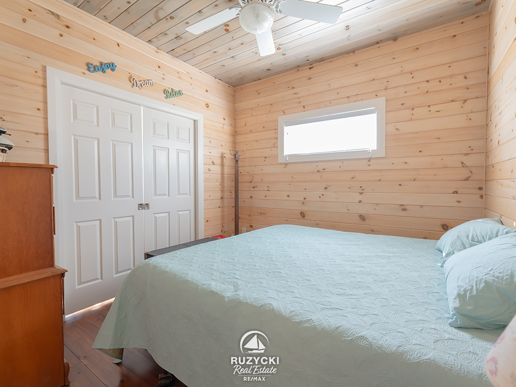
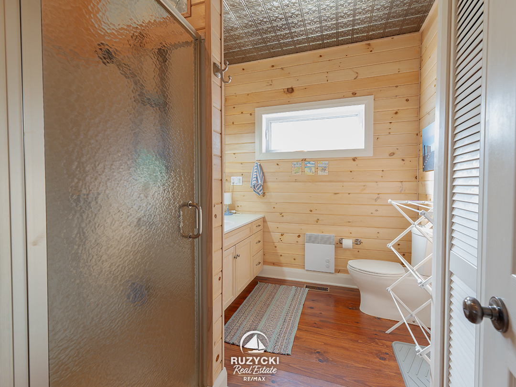
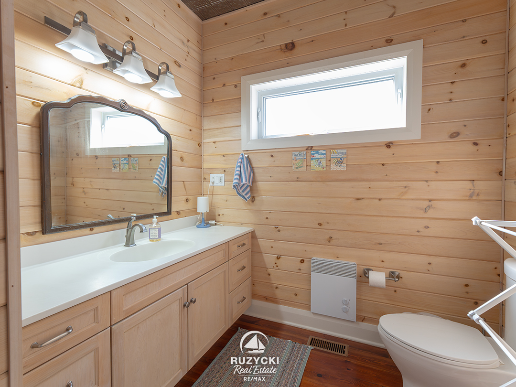
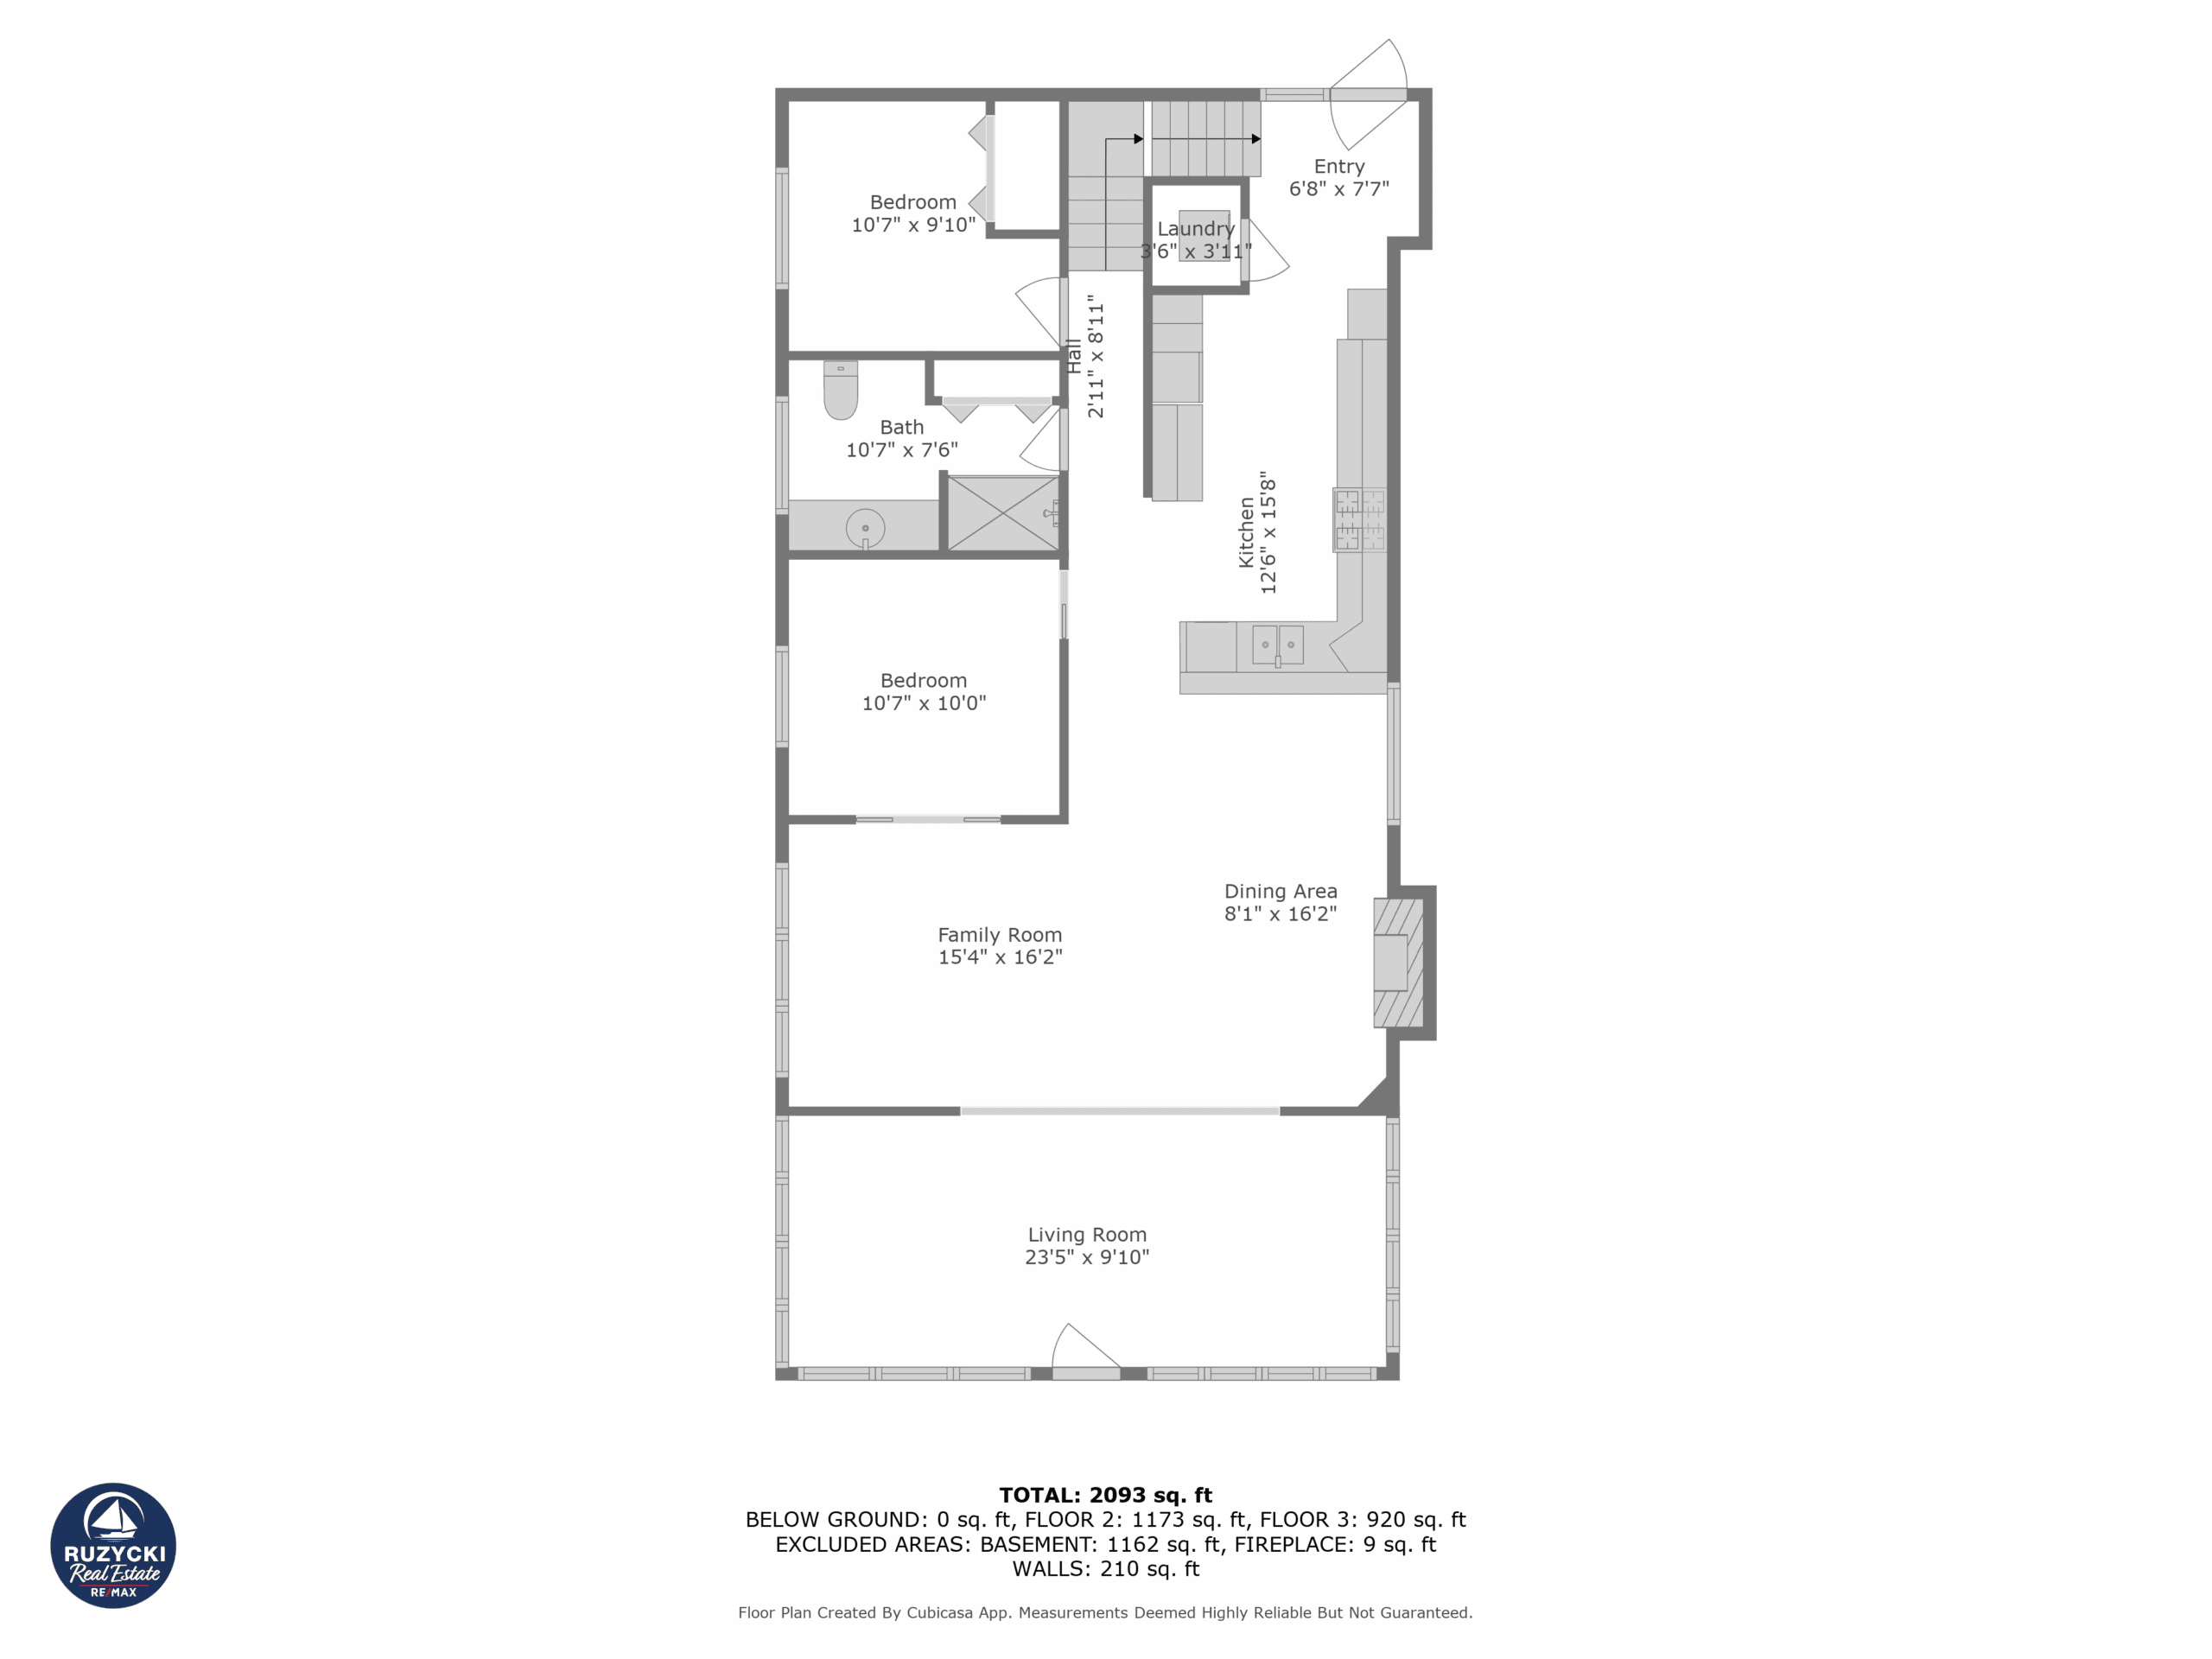
The main floor offers an open-concept layout with two bedrooms, a full bathroom, and a custom kitchen overlooking the living and dining areas. Wall-to-wall lakefront windows fill the home with natural light, while a gas fireplace adds warmth on cooler days. Step outside to the patio and lawn before continuing to the seawall and your own sandy shoreline.
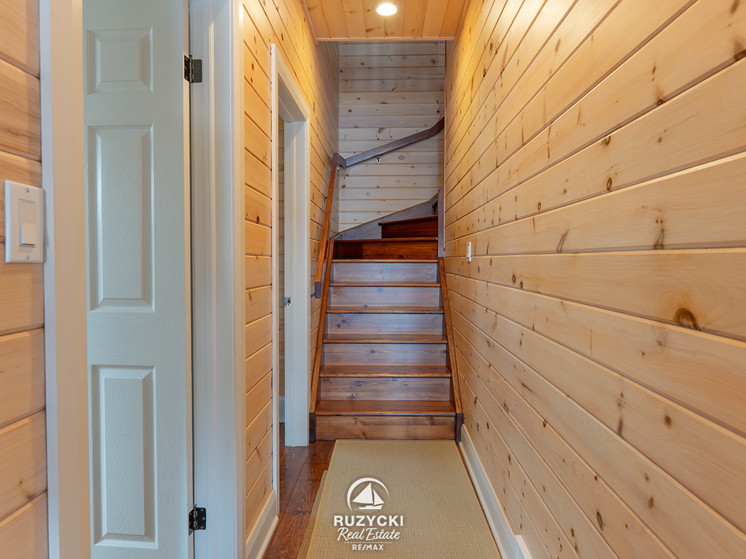
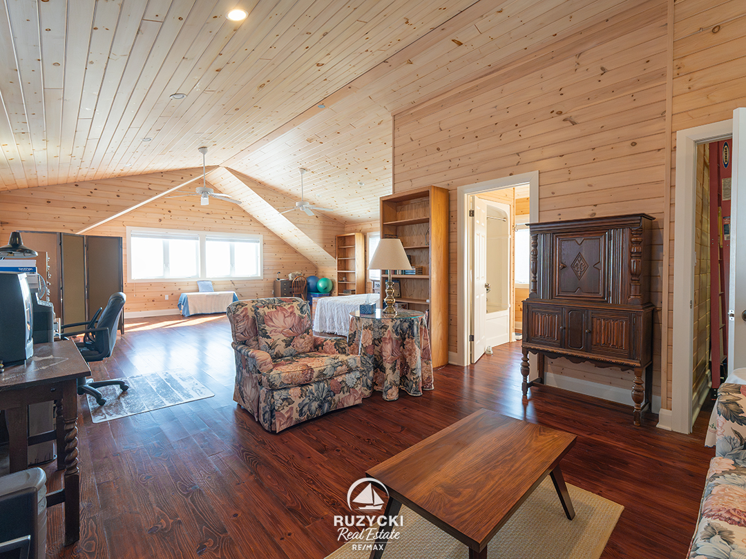
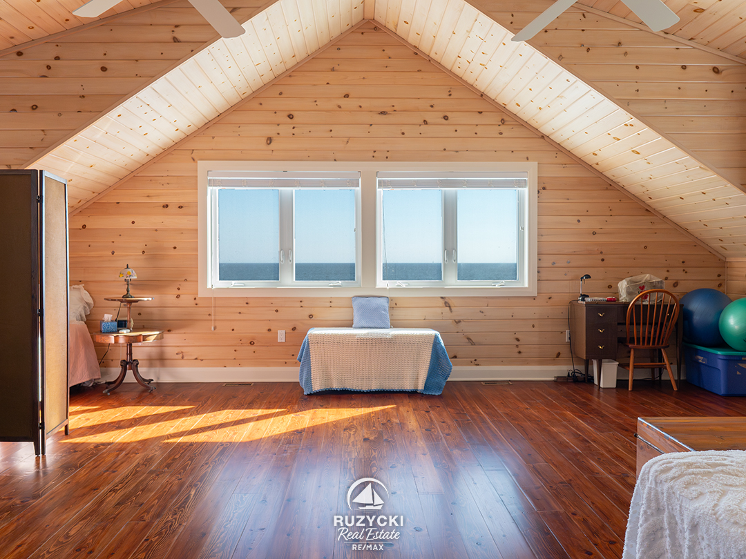
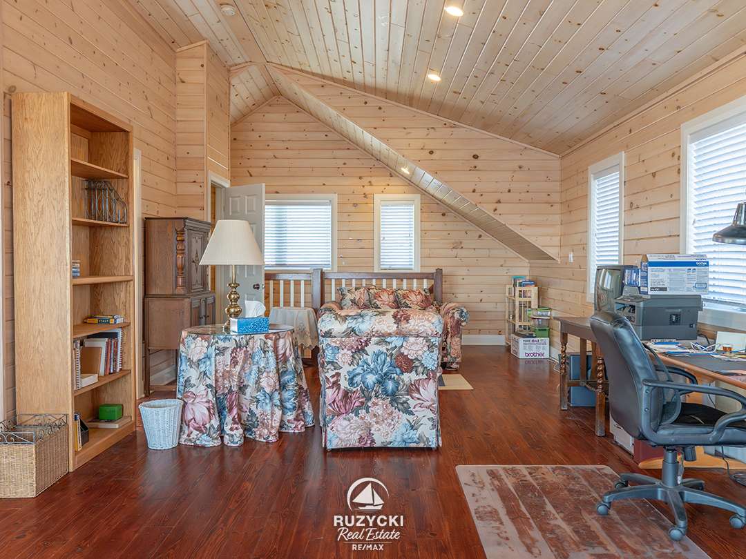
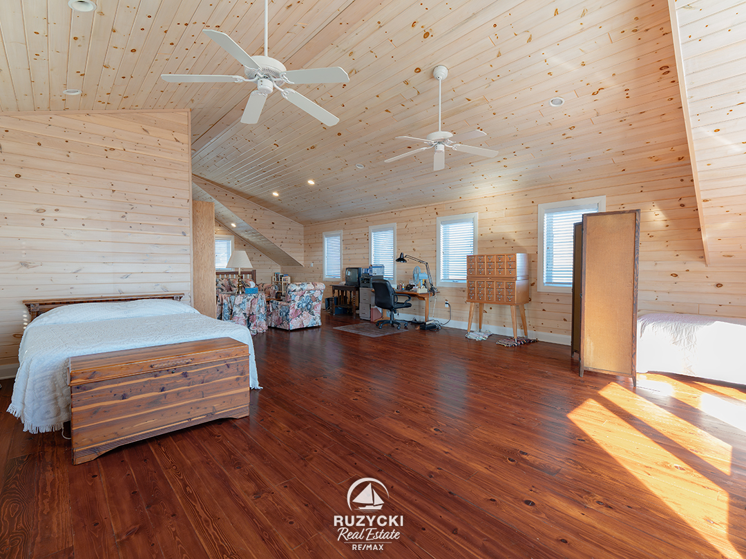
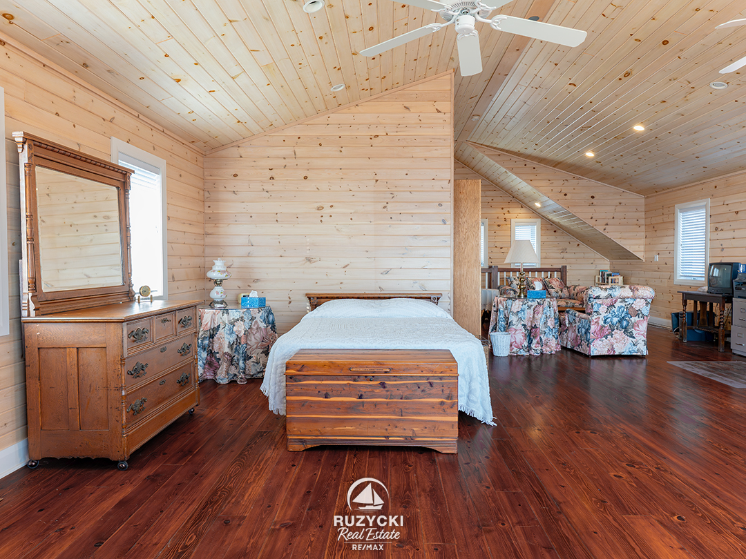
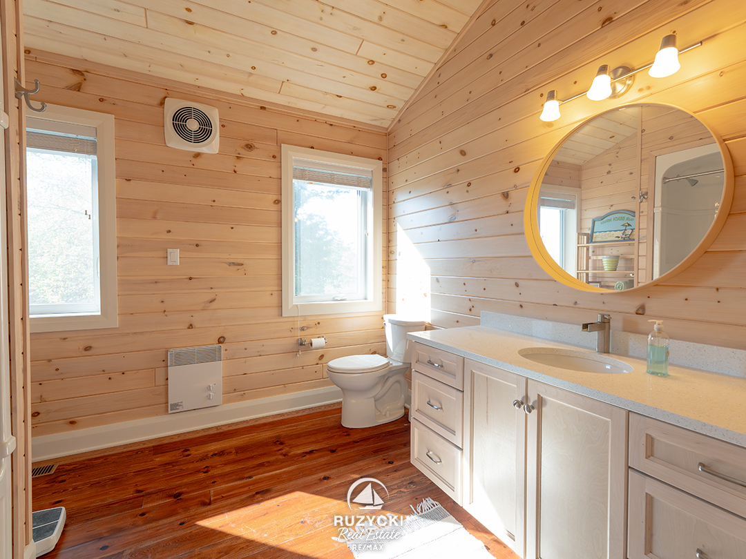
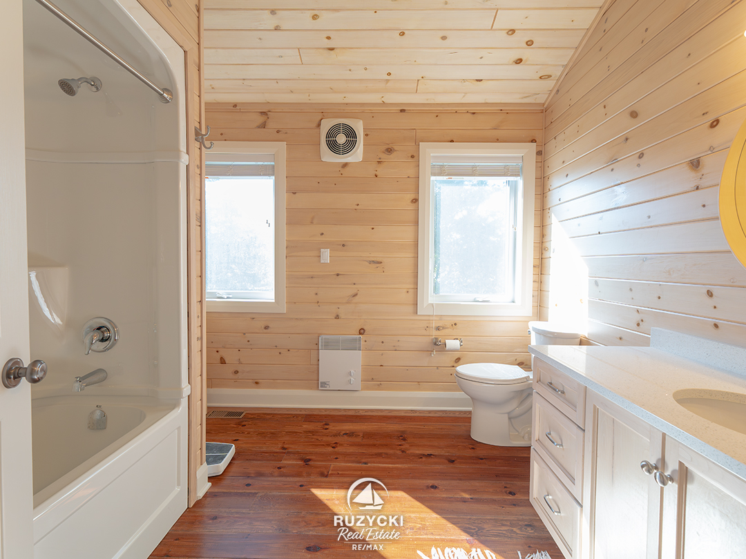
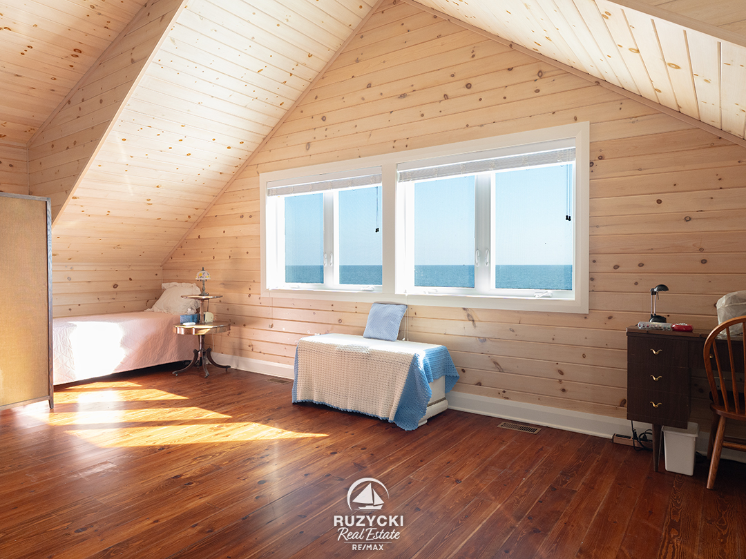
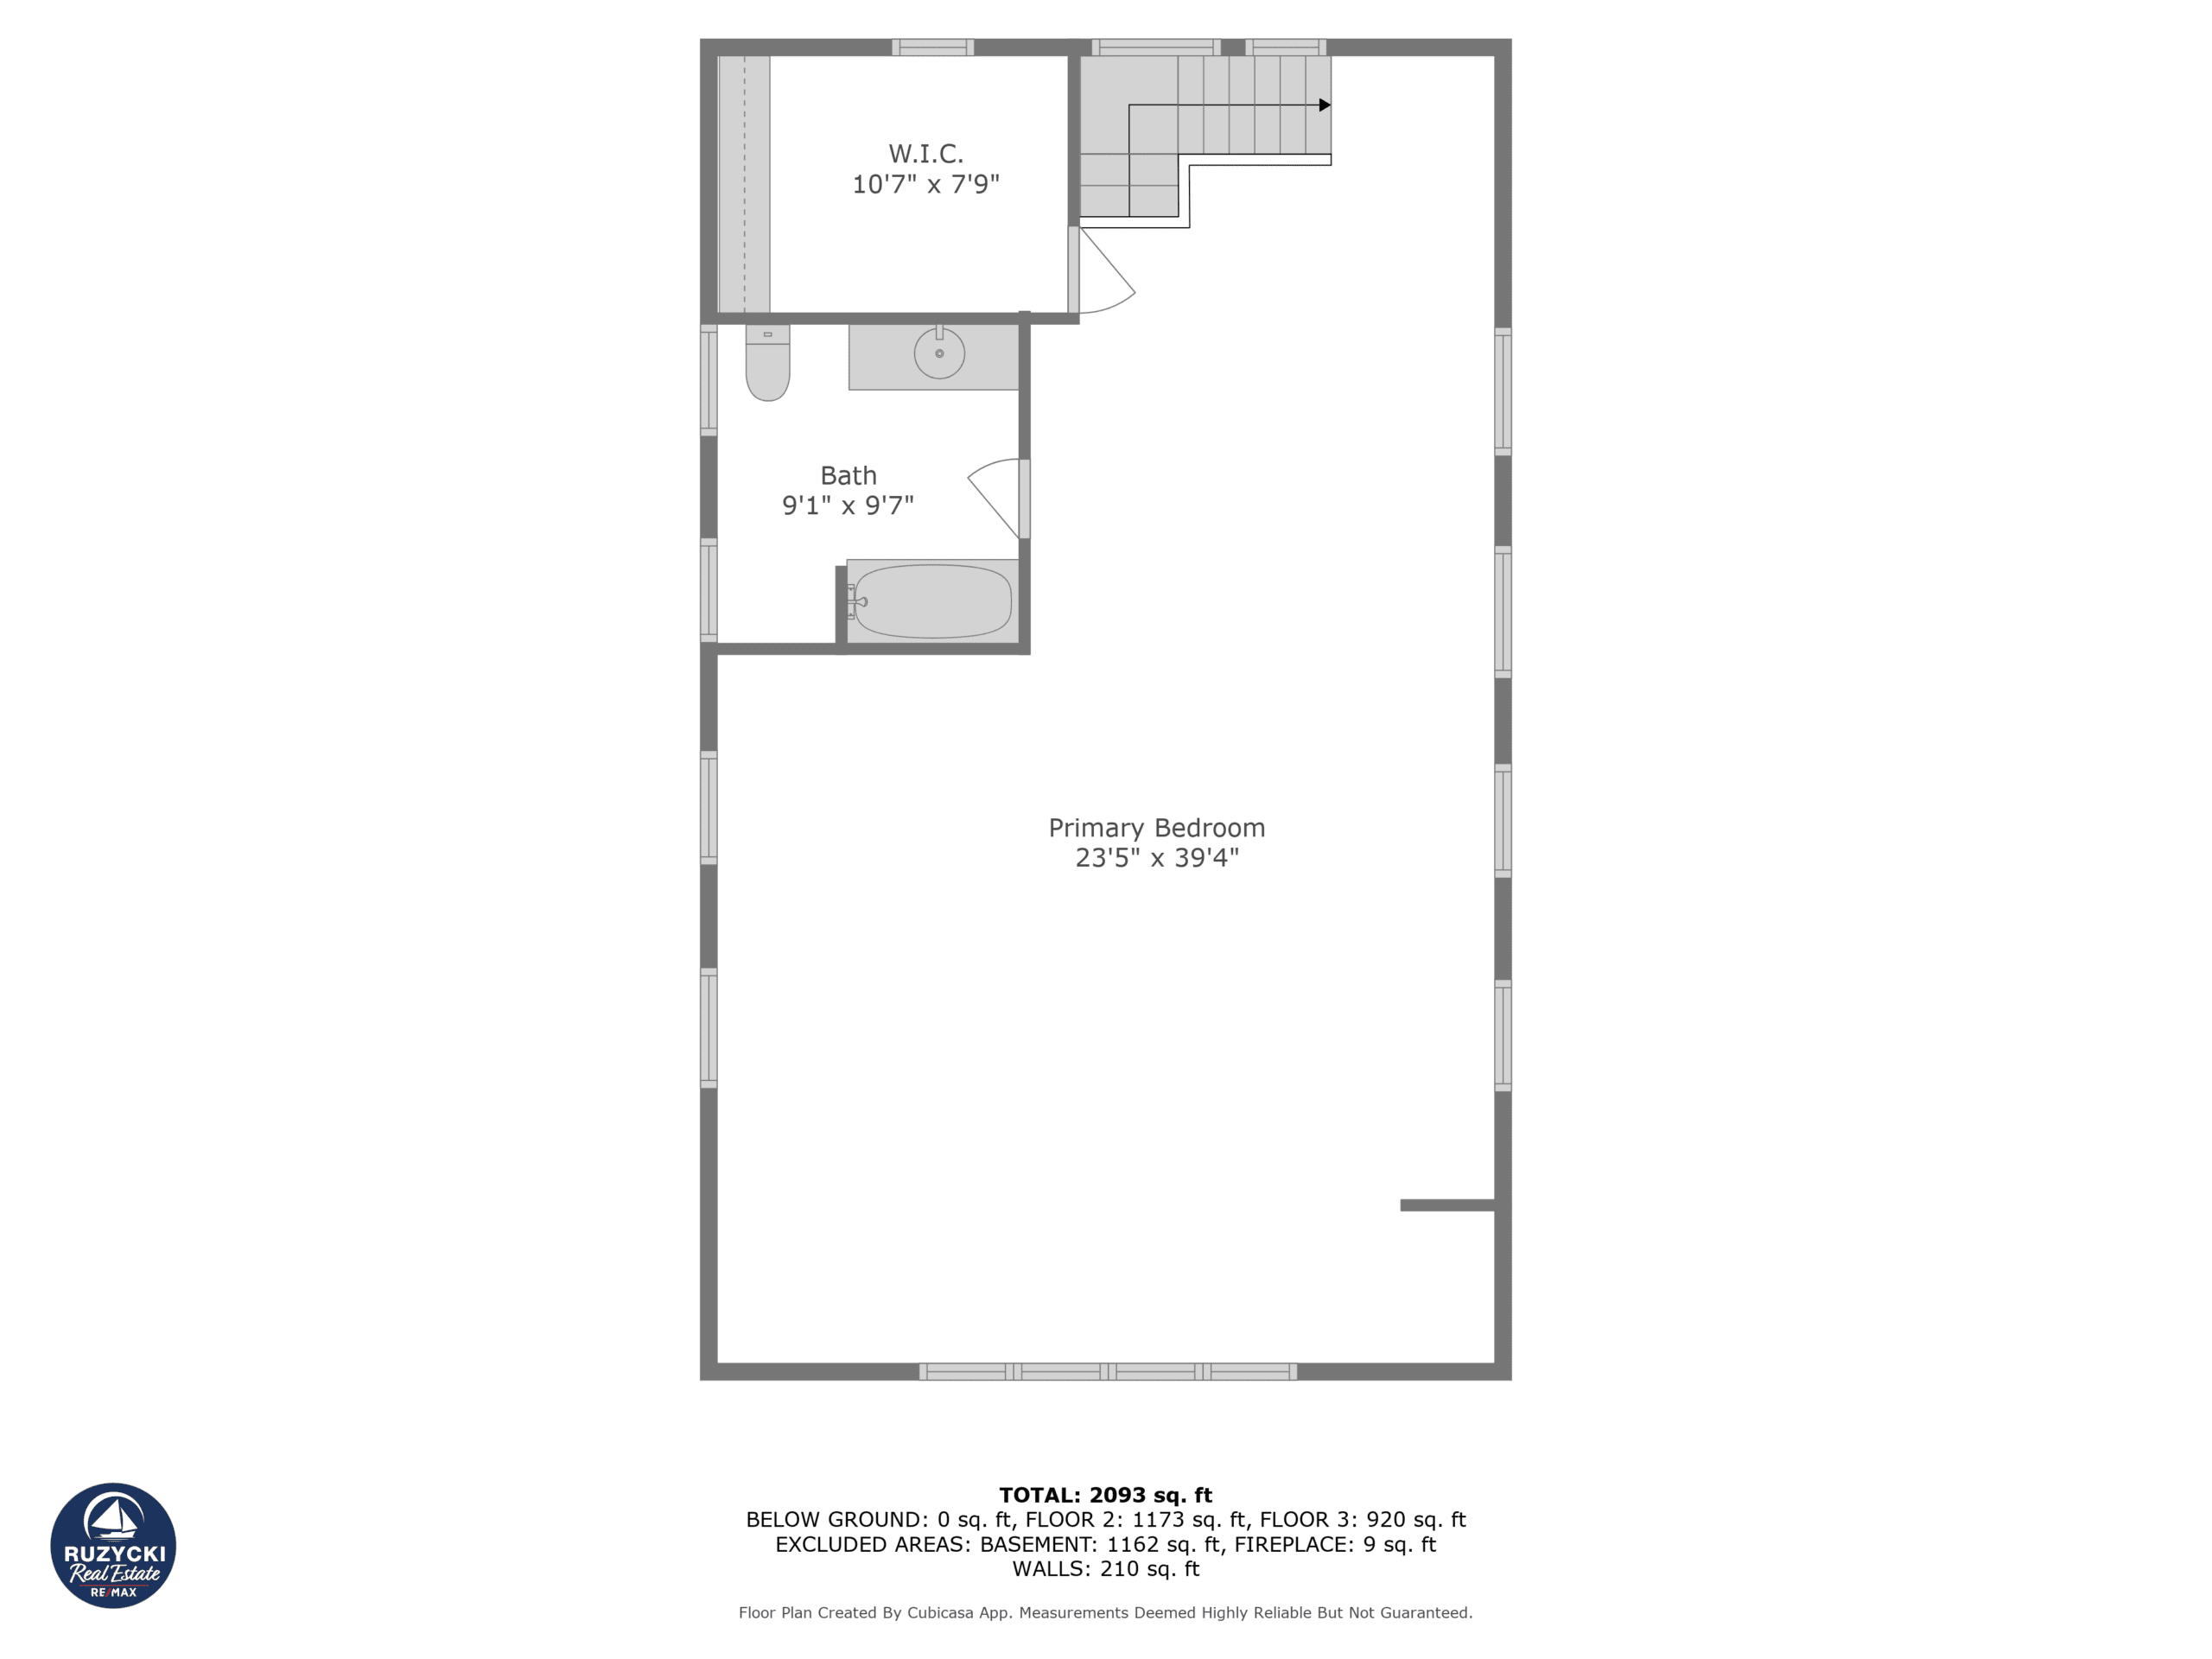
The entire second floor is dedicated to the primary suite with vaulted ceilings, lake-facing windows, a walk-in closet and a private 4-piece ensuite.
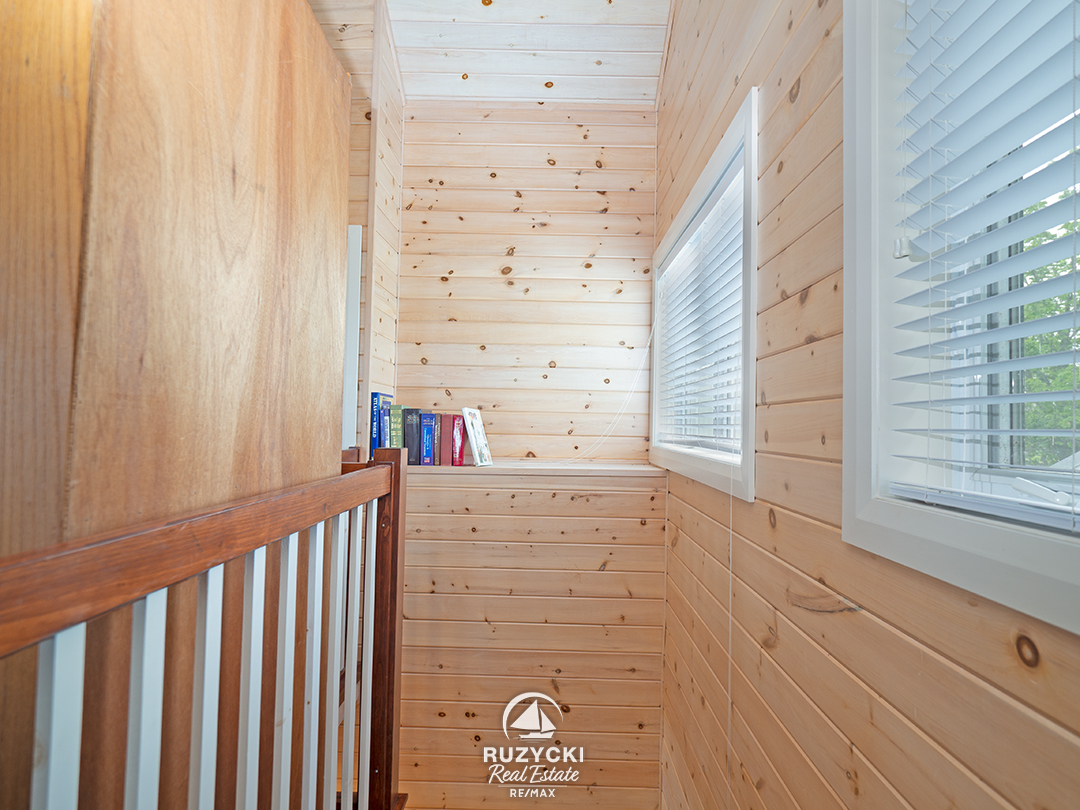
Natural wood accents throughout the home complement the lakeside setting, with views of Lake Erie from most principal rooms.
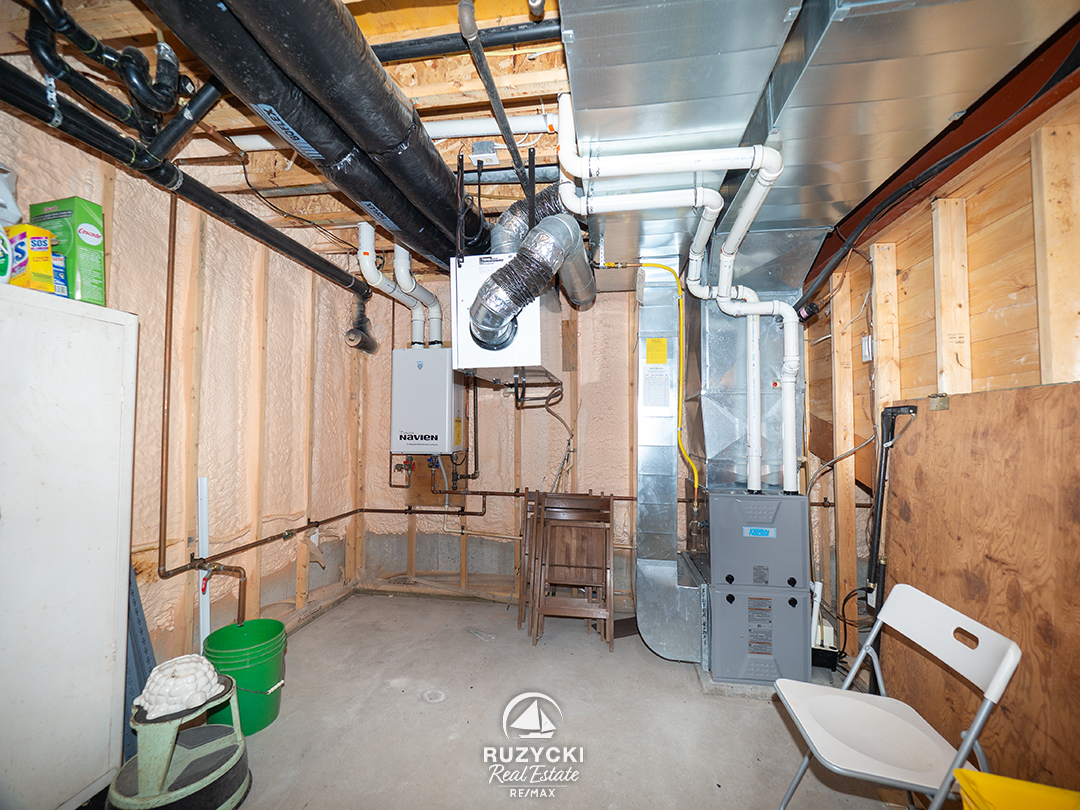
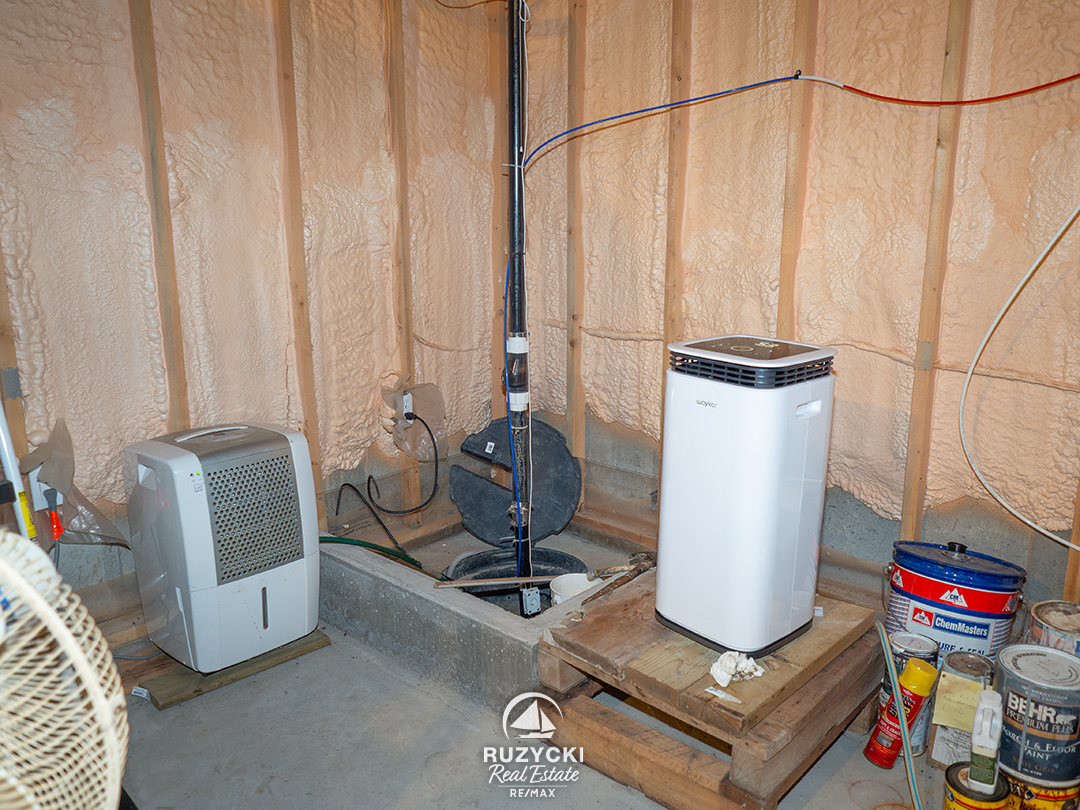
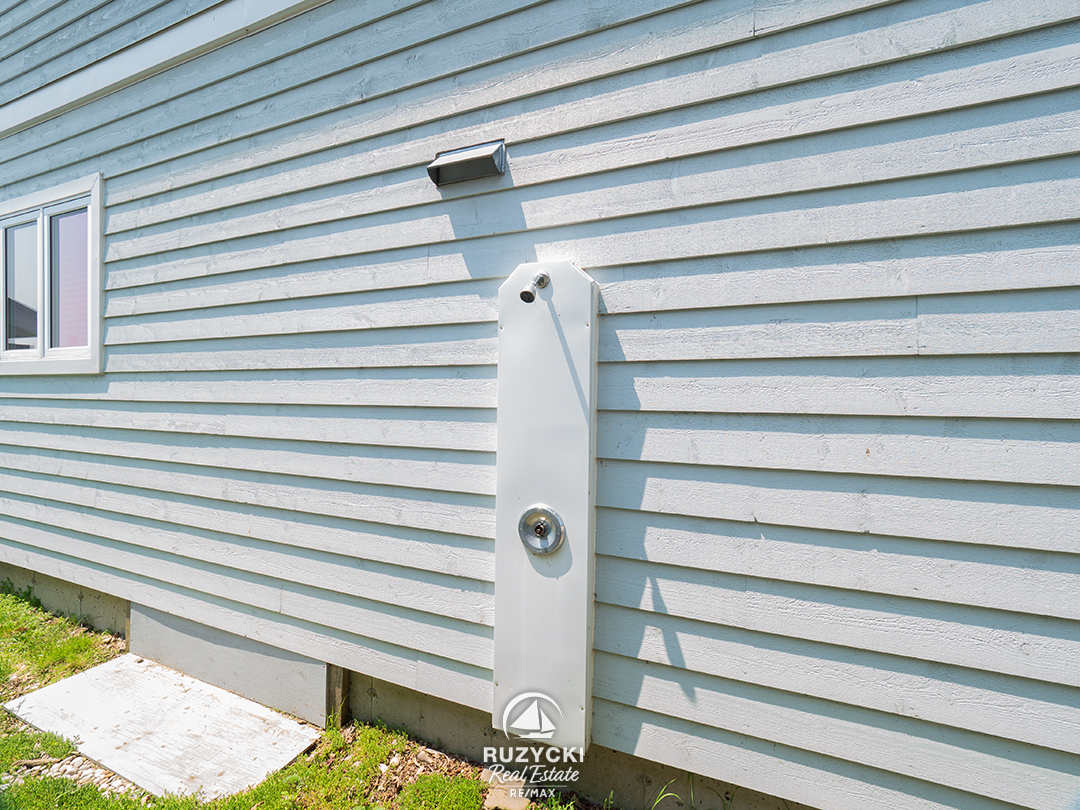
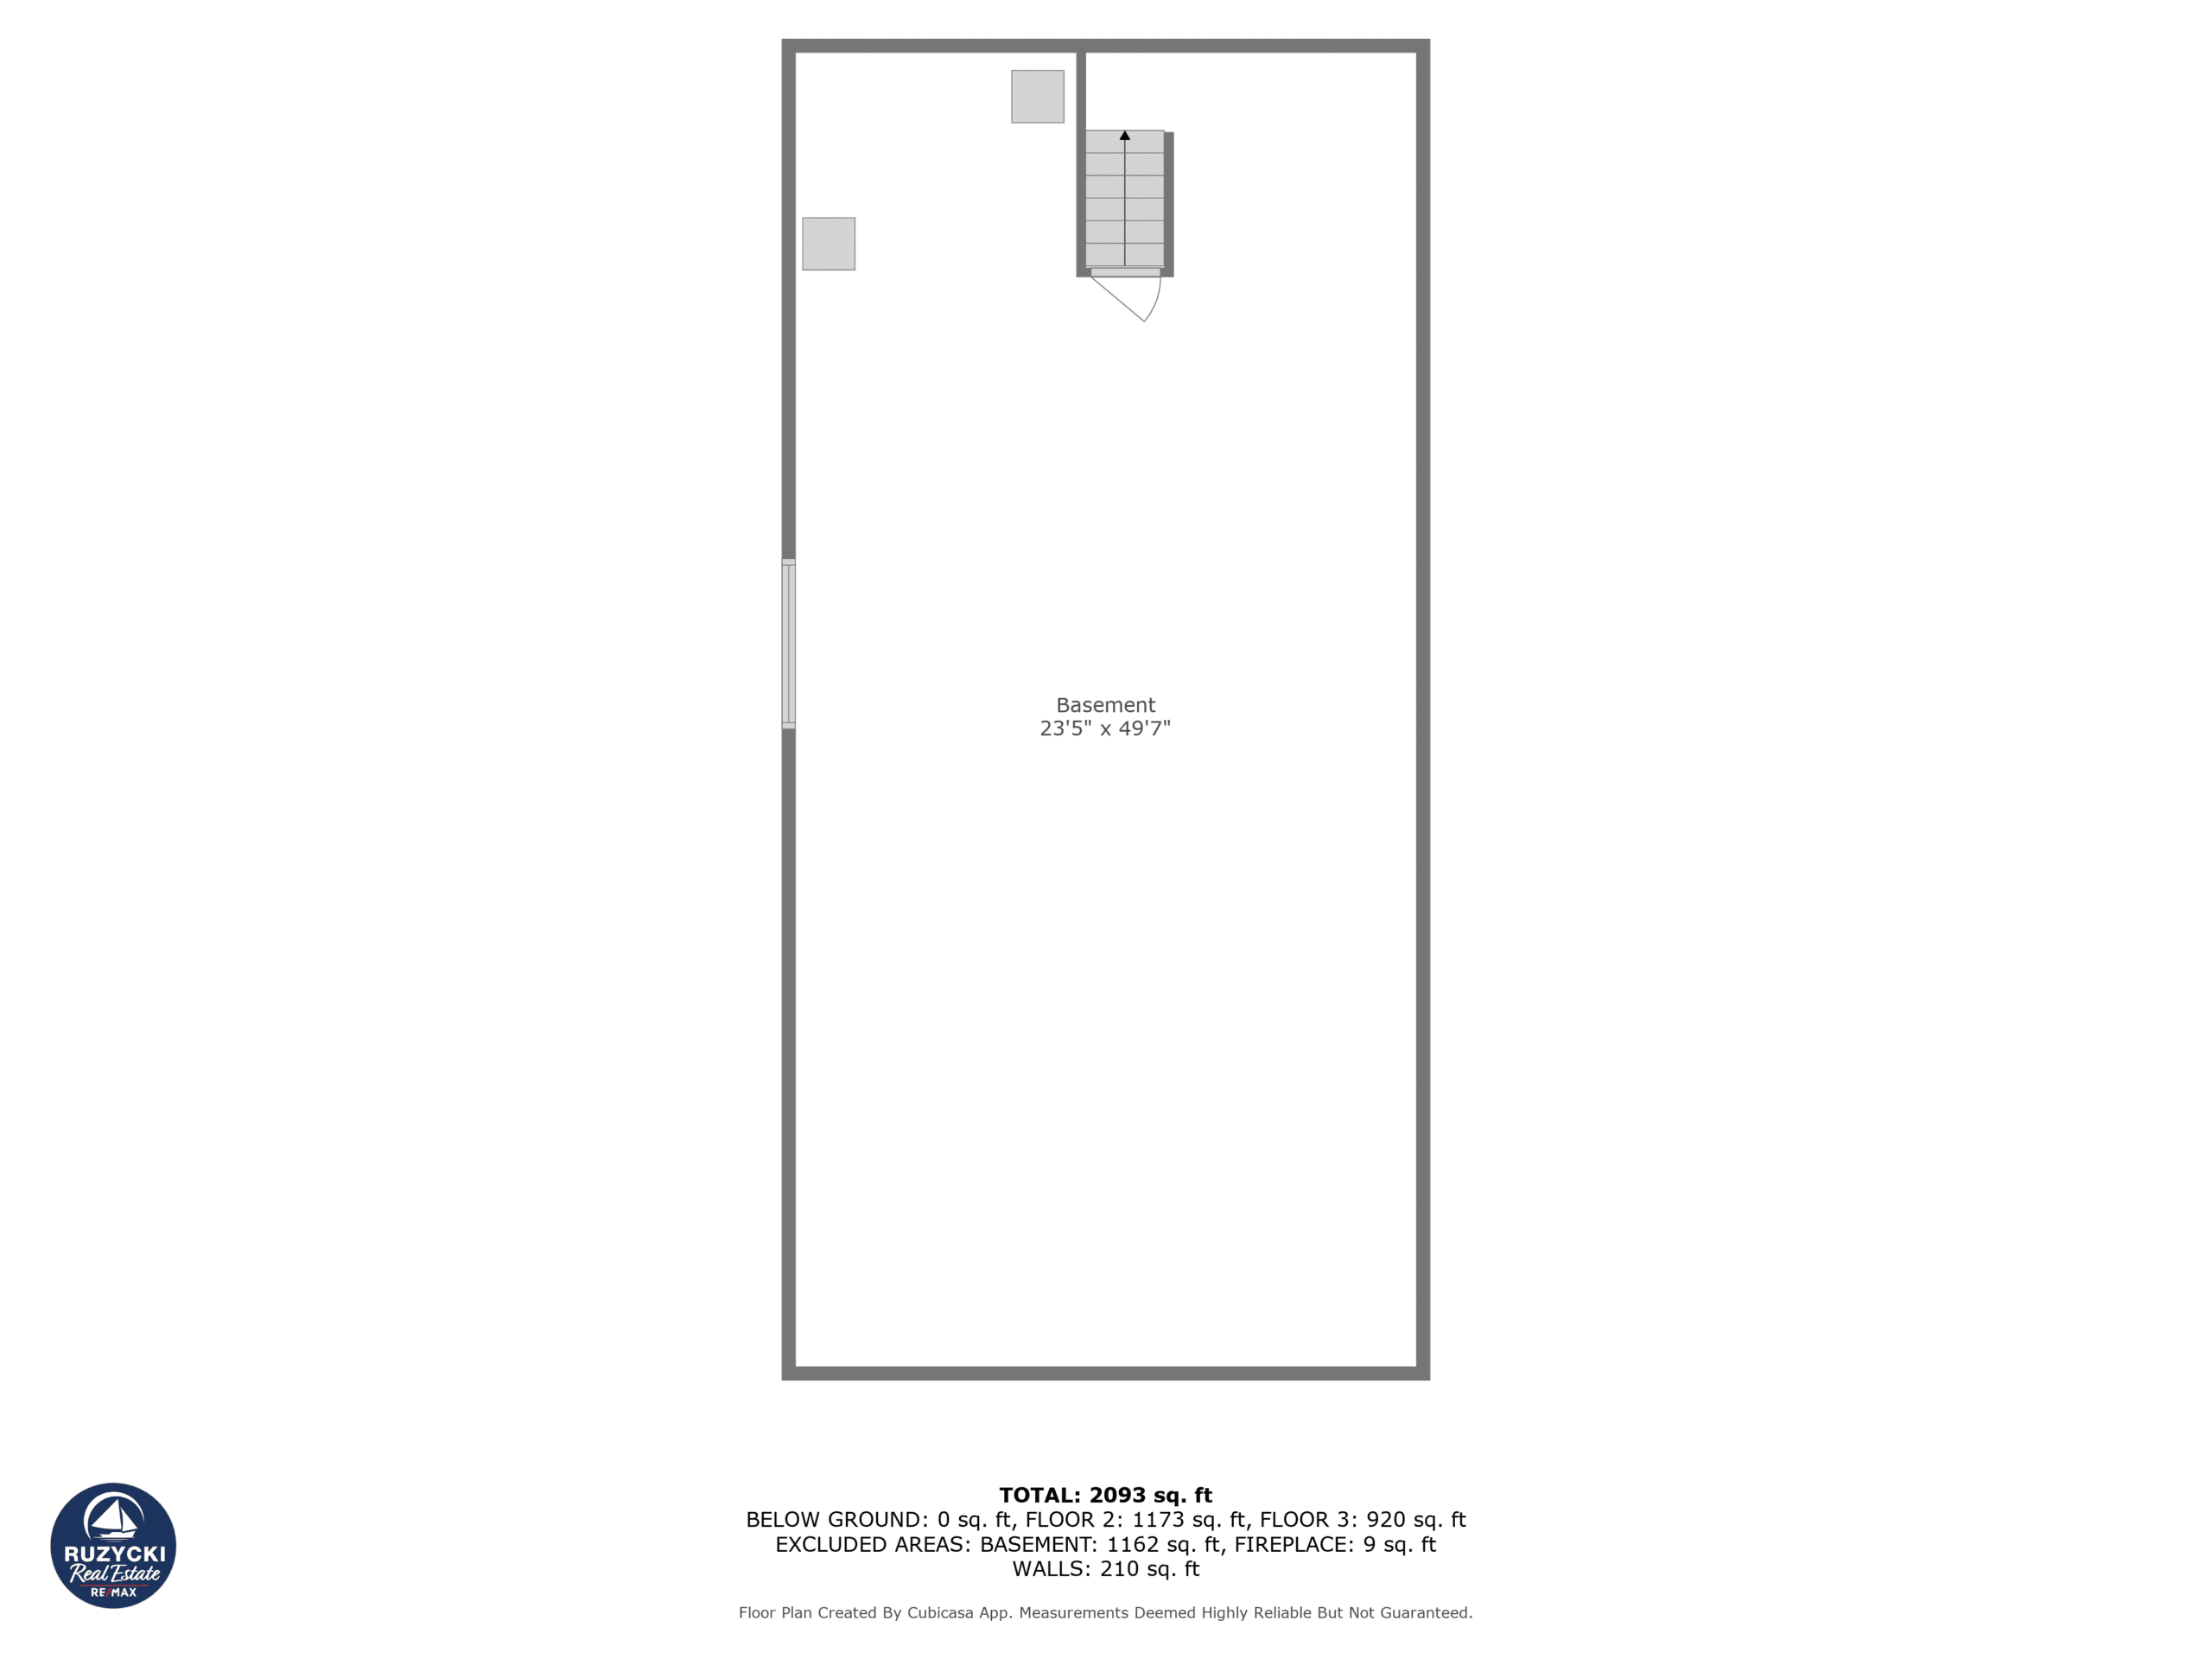
An outdoor shower makes rinsing off after a day at the beach easy, while the full insulated basement provides excellent storage or the opportunity to create additional living space.
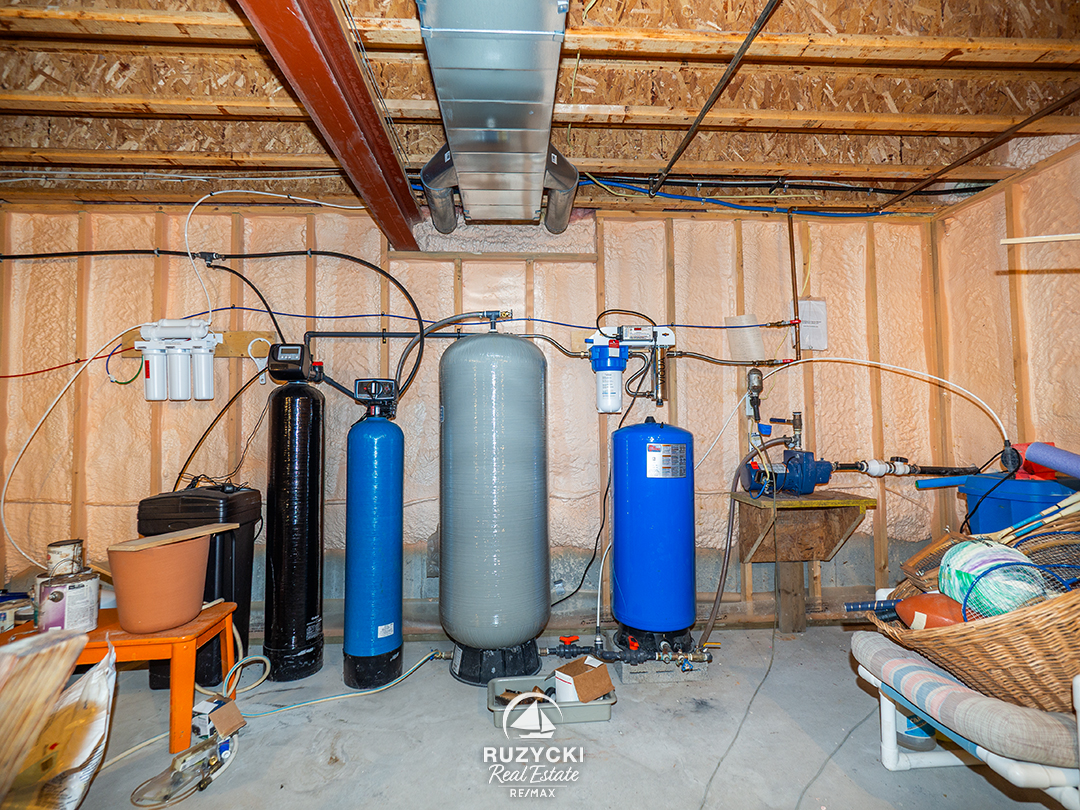
A detached single garage and a comprehensive water system with reverse osmosis, whole-home UV treatment and additional filtration complete the property.
Immediate possession is available, allowing you to enjoy Lake Erie without the wait.
Inclusions
All information is from sources deemed reliable, but not guaranteed. Room sizes approximate.
Key Facts
Home Photo Gallery