Steps to the Beach!
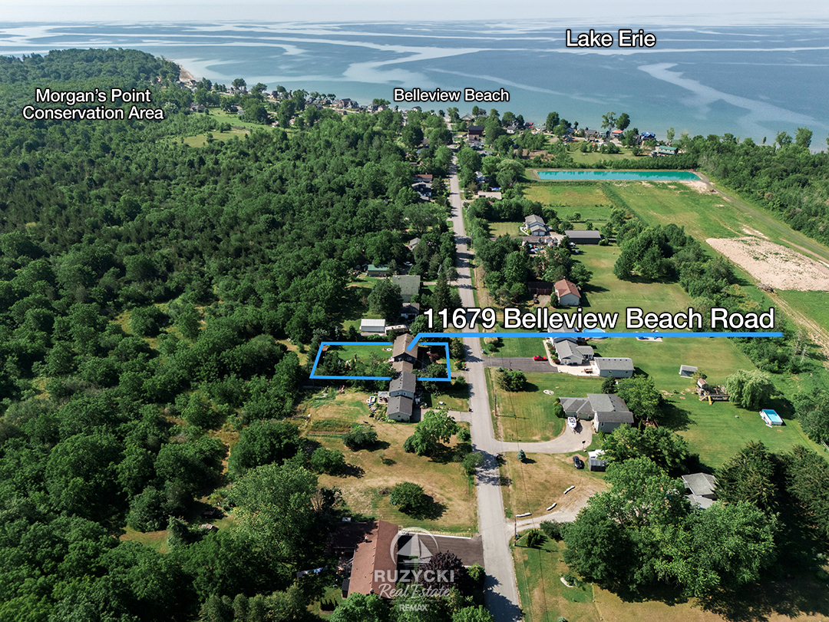
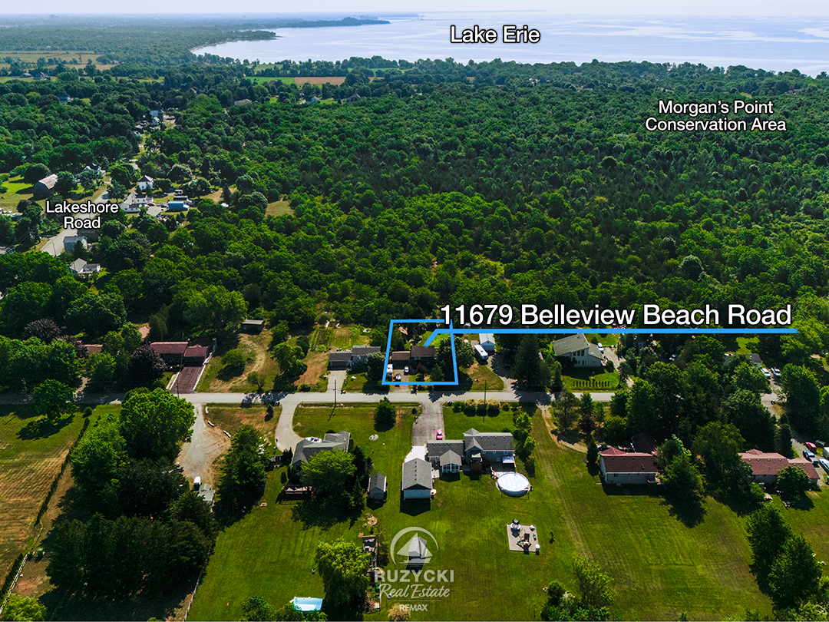
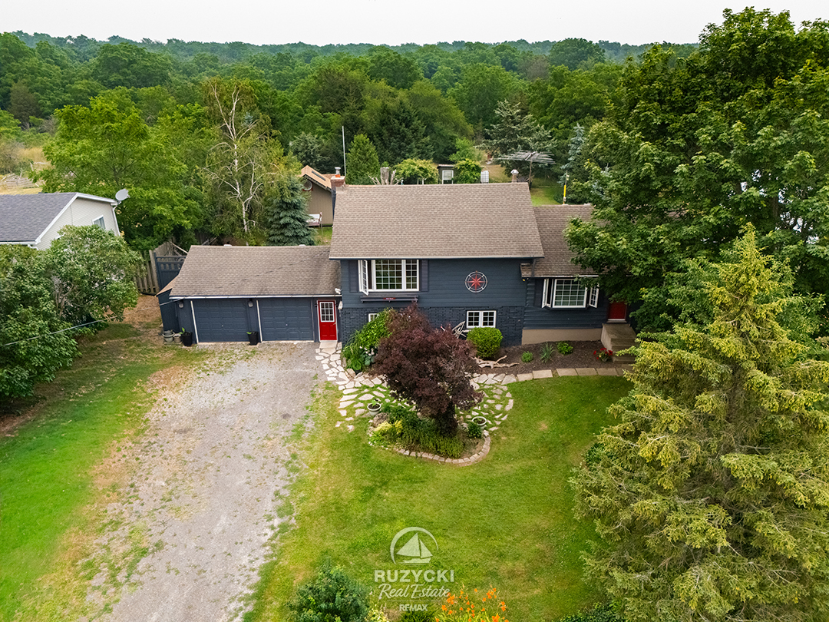
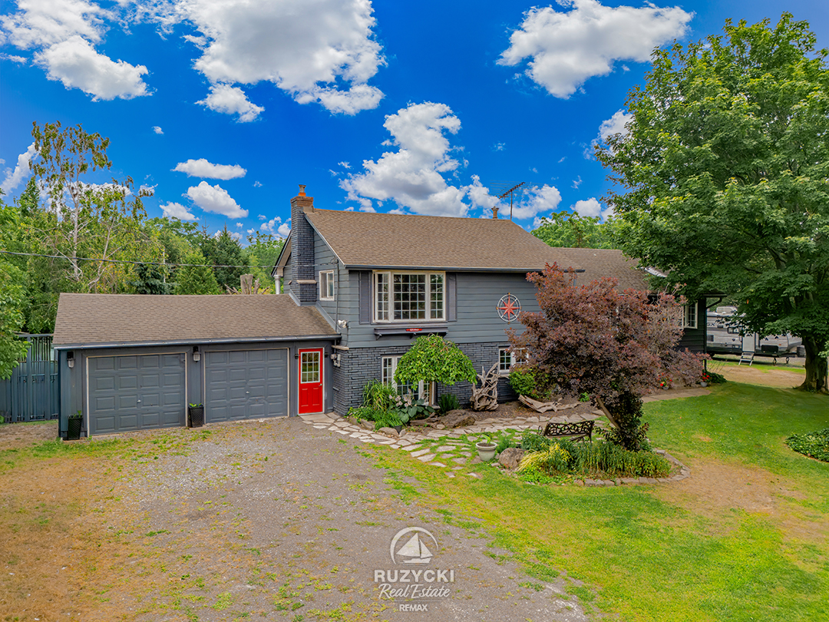
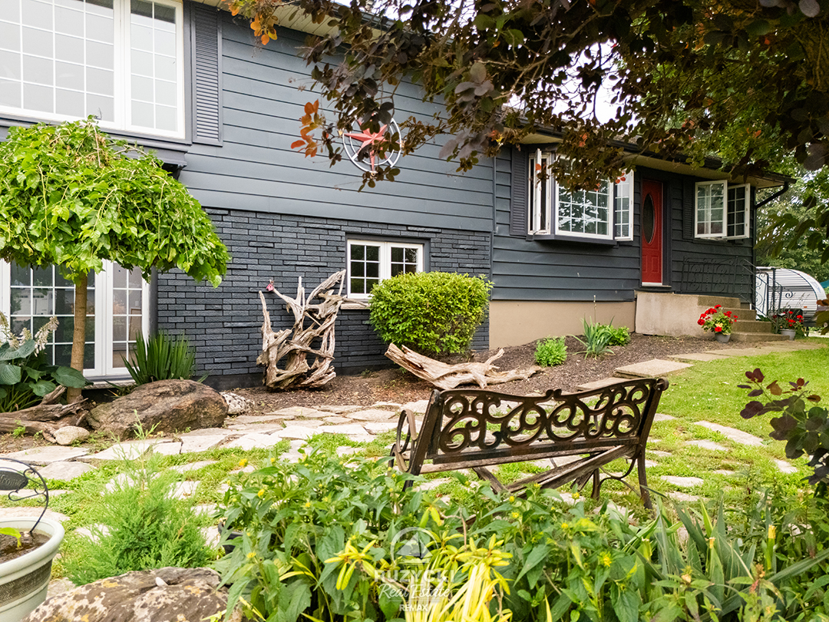
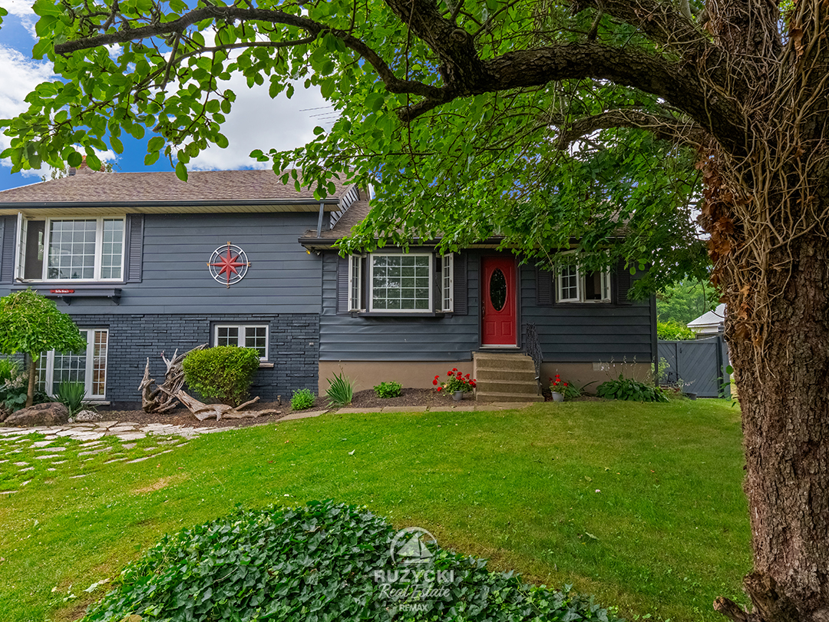
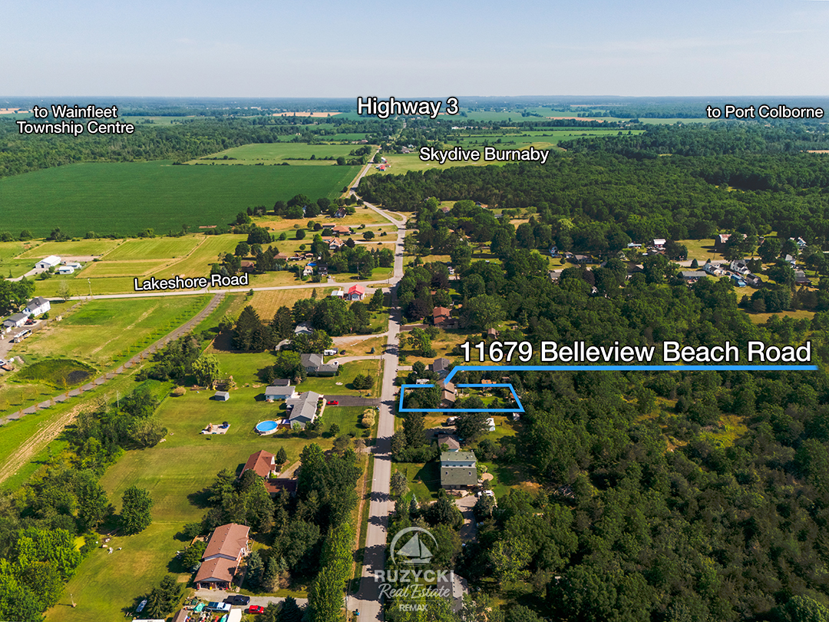
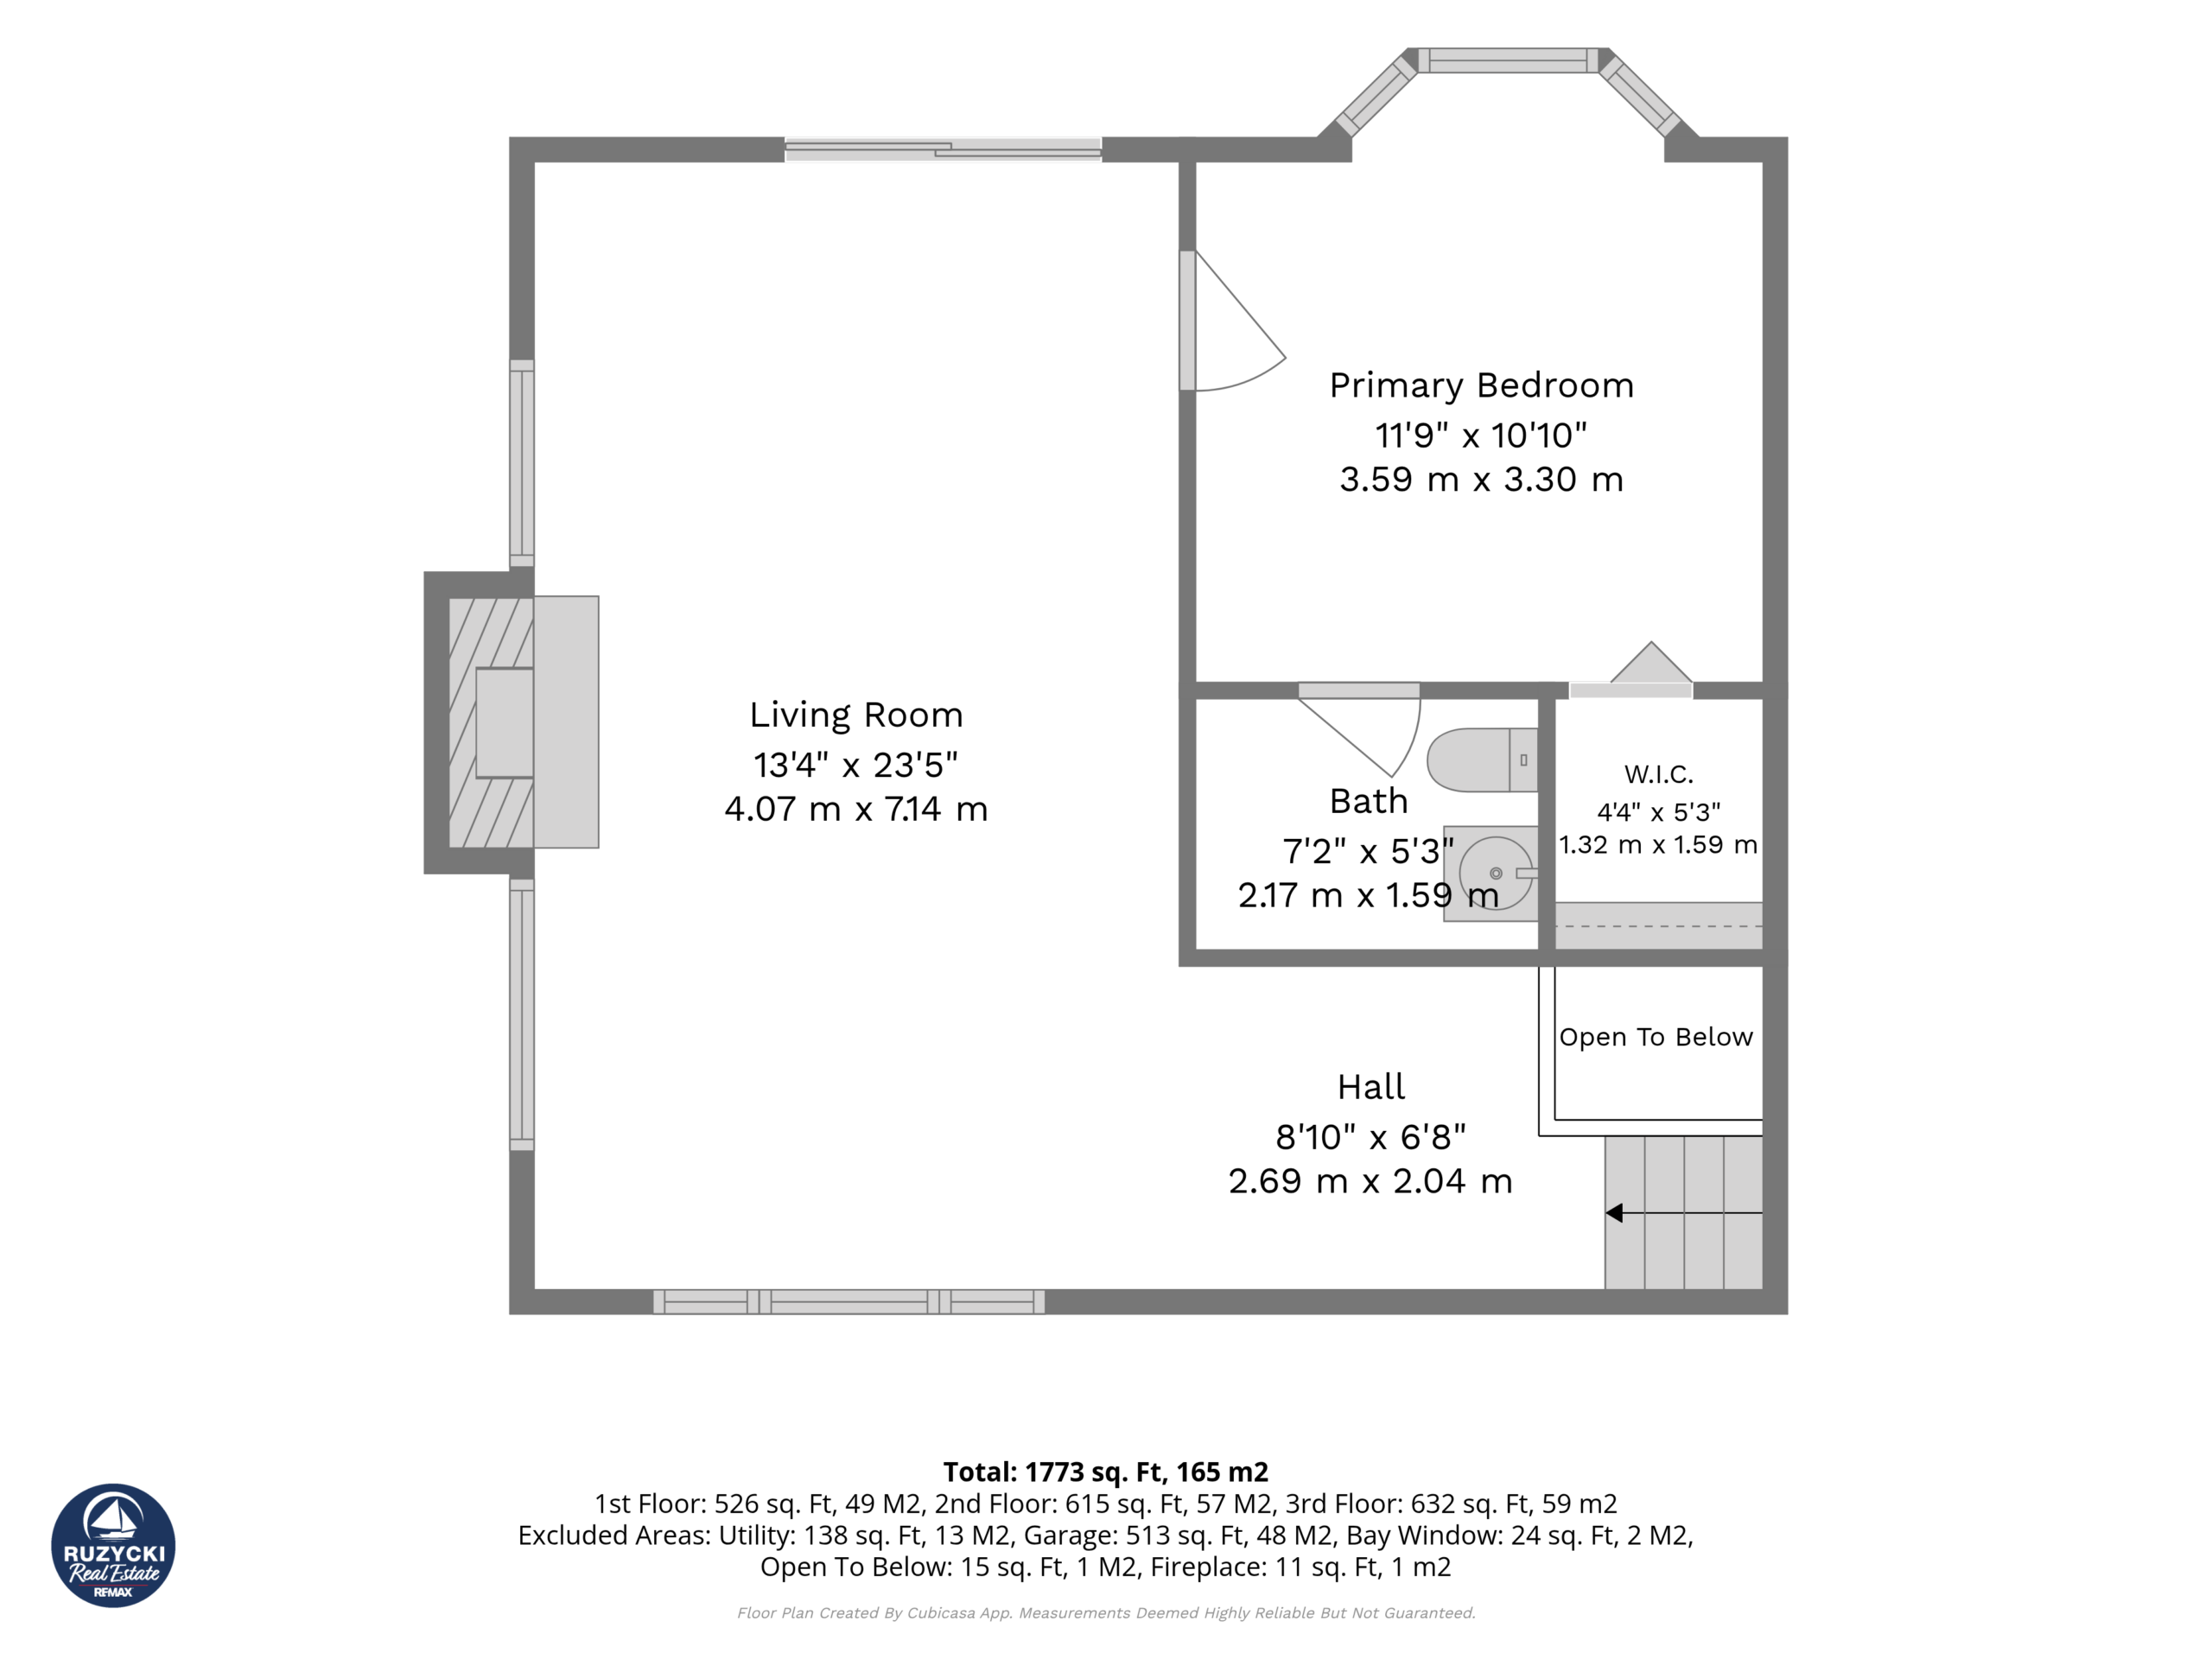
Located at 11679 Belleview Beach Road in Wainfleet’s Belleview Beach neighbourhood, this 1,840 sq. ft., three-bedroom side-split is just a 5-minute walk to the water’s edge at Lake Erie.
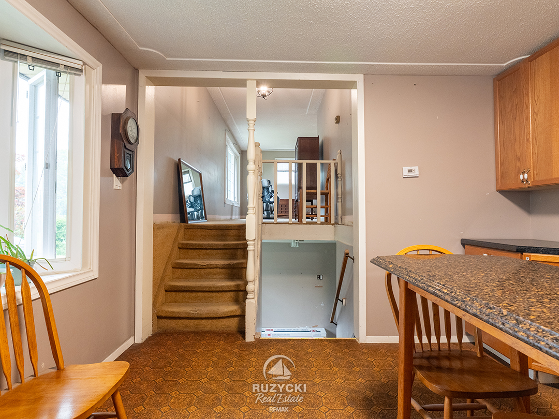
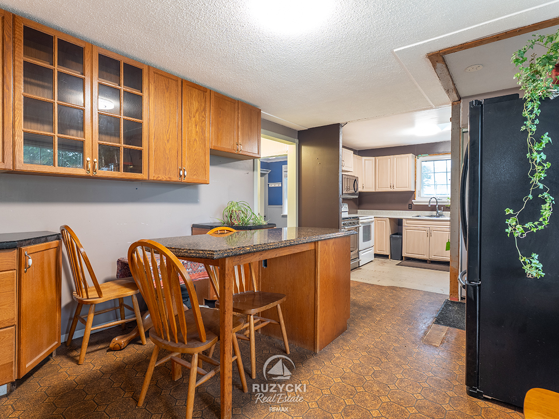
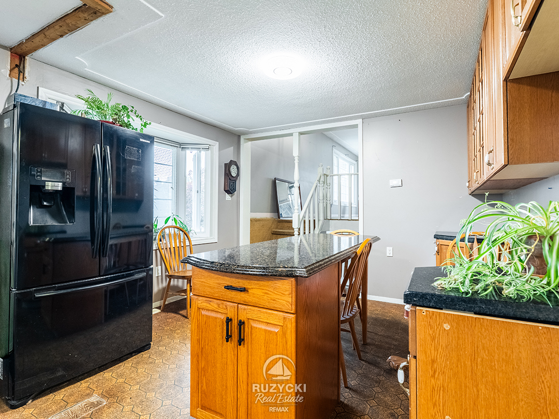
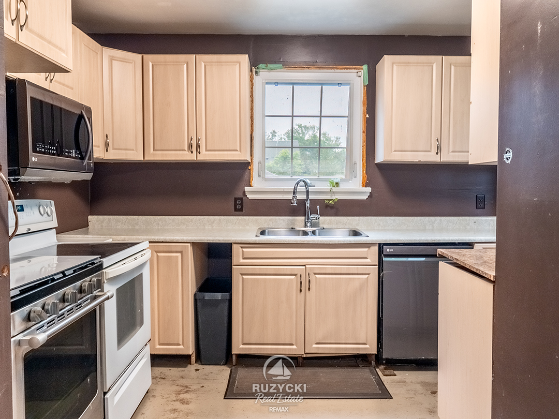
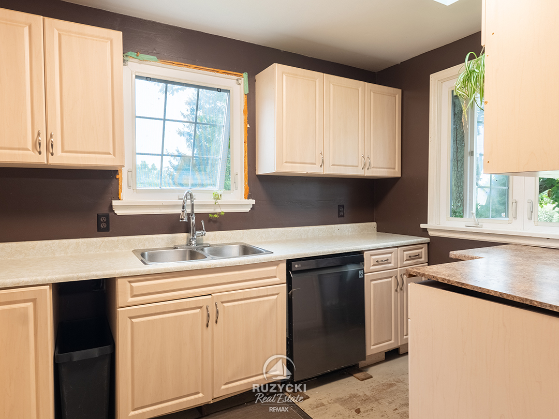
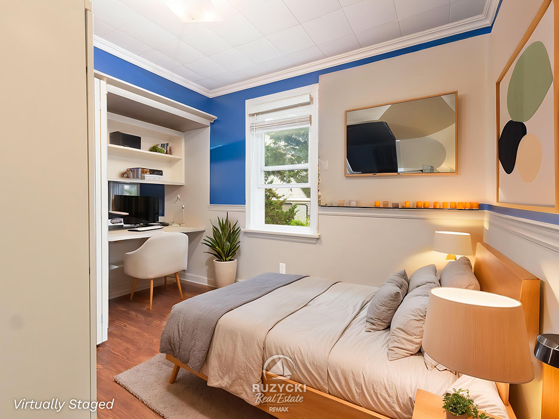
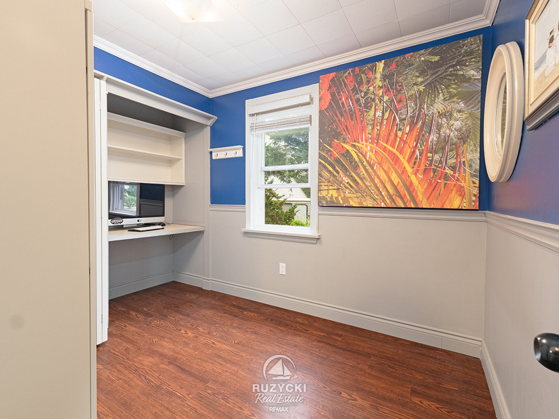
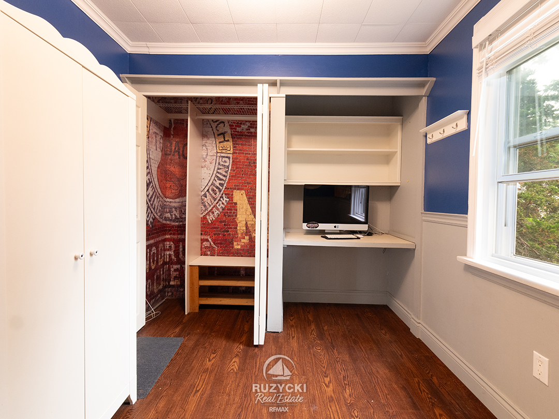
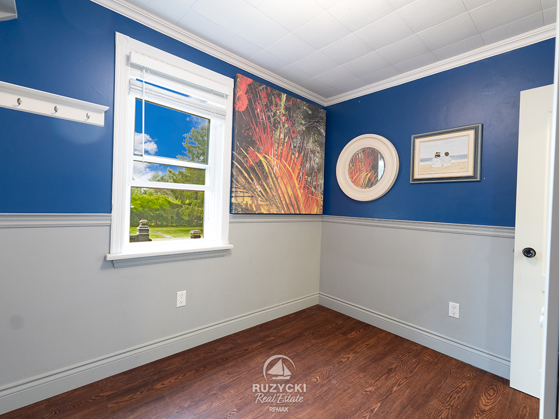
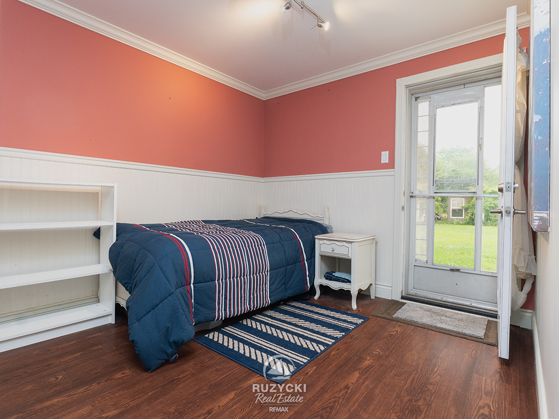
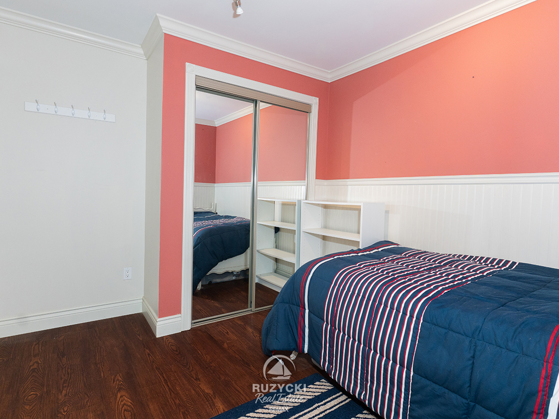
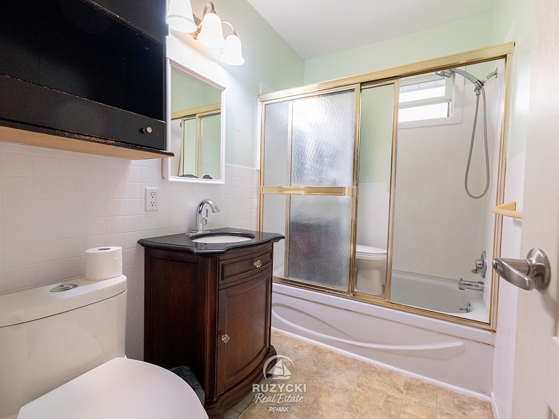
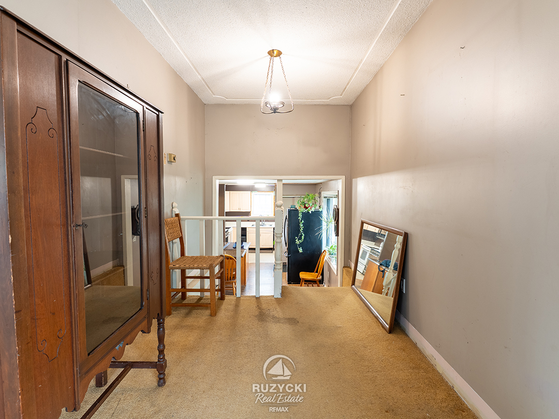
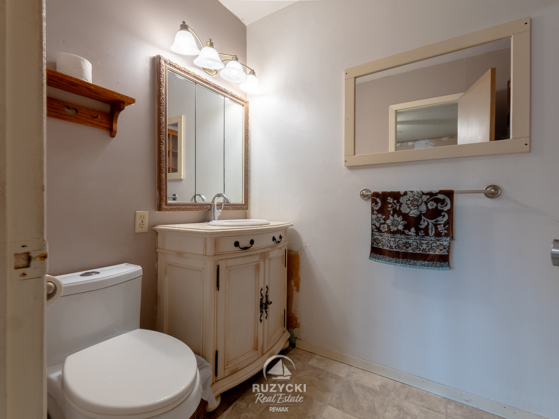
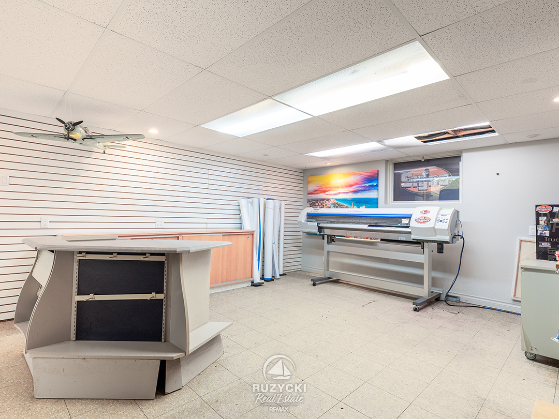
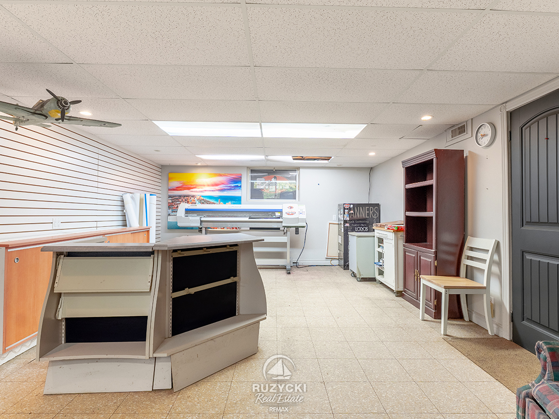
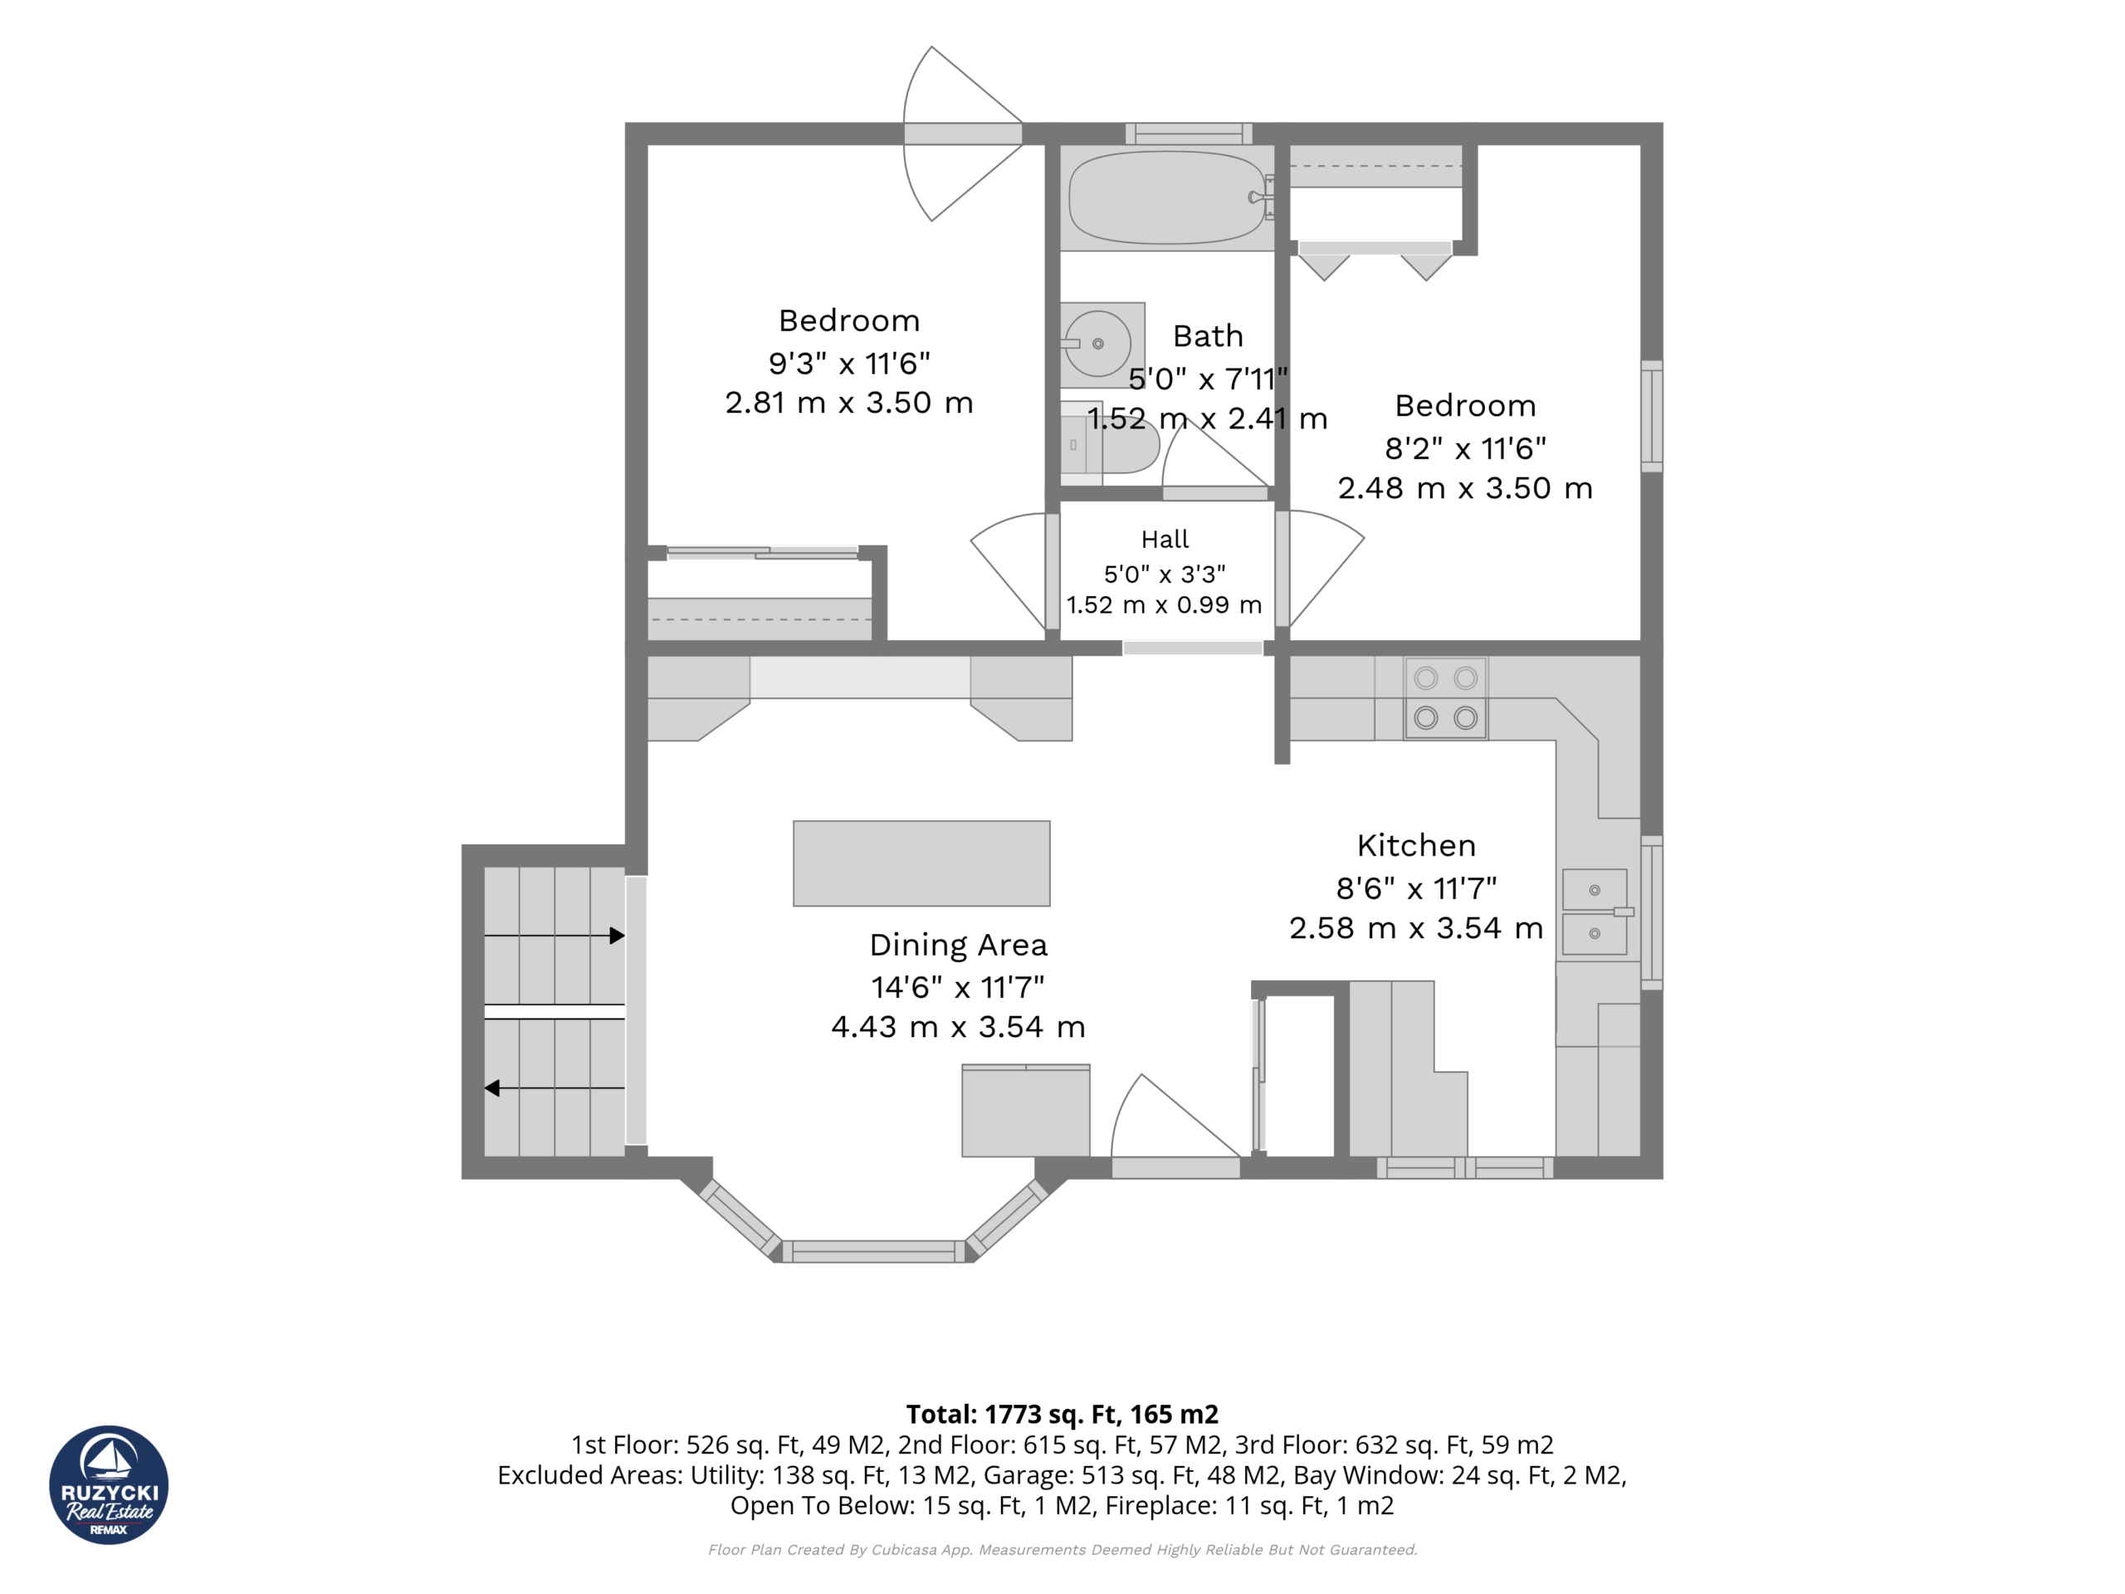
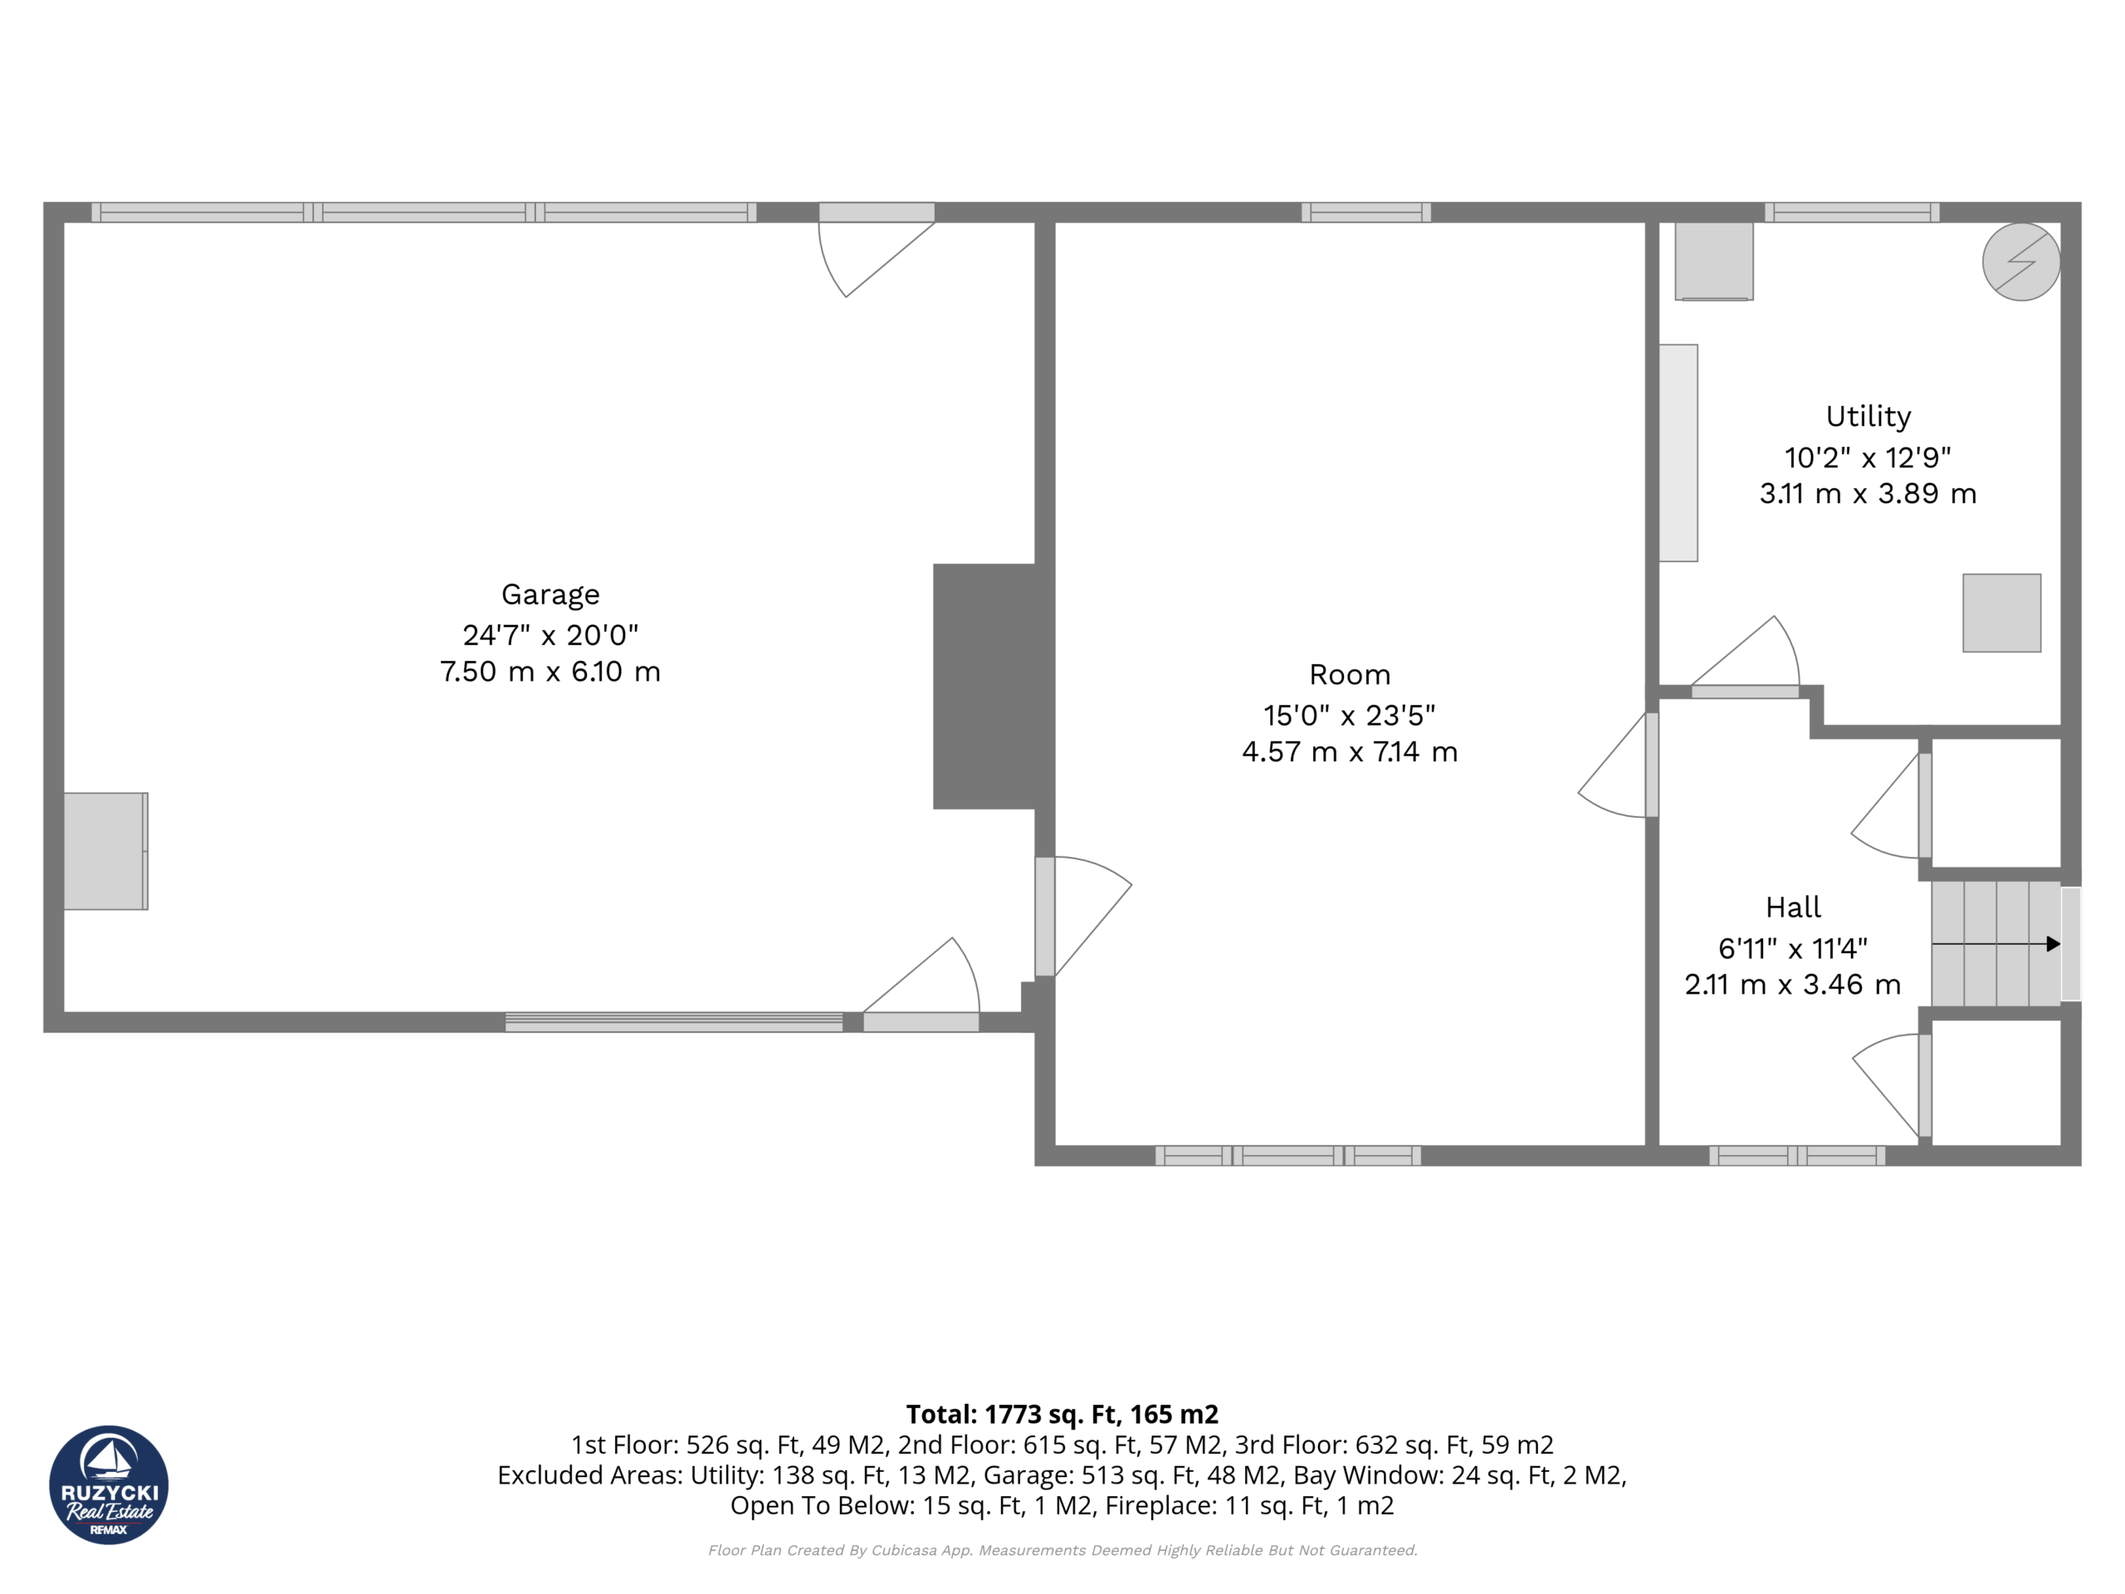
The ground-level entrance opens to a flexible room that could be used as an office or family room. The dining room, kitchen, two bedrooms and main bathroom are located on the main floor.
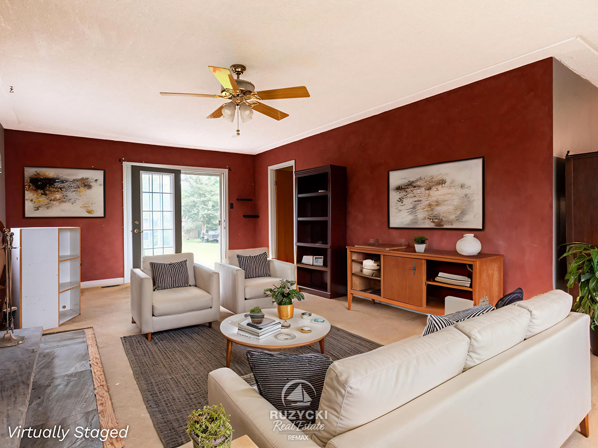
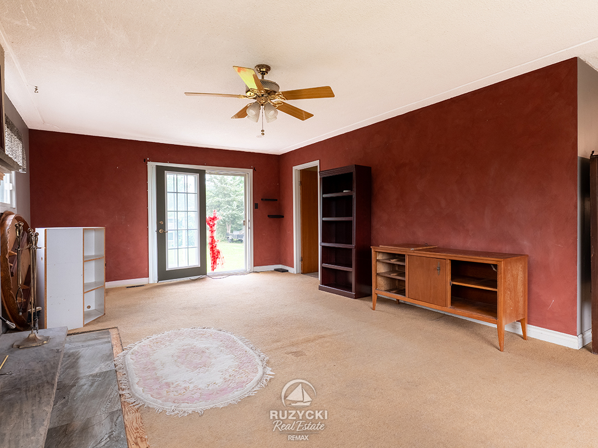
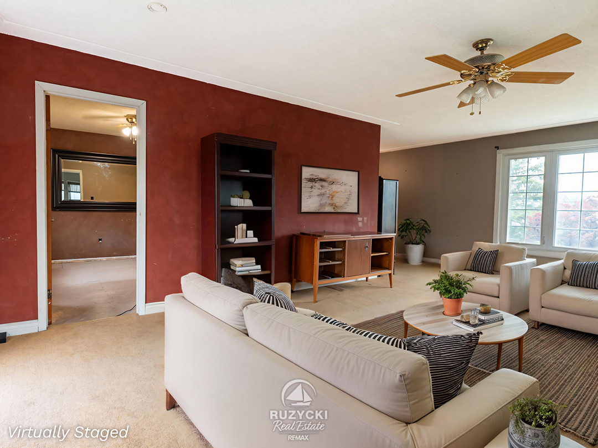
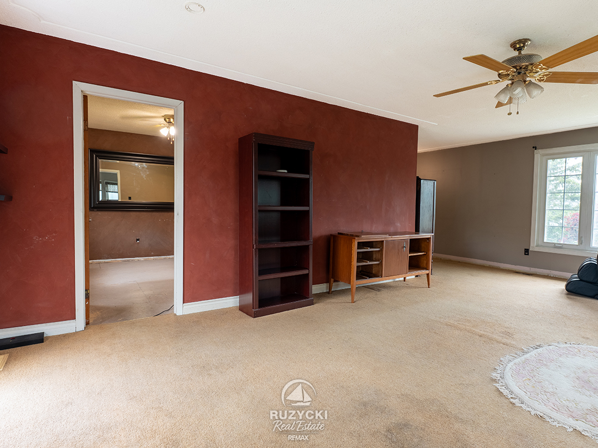
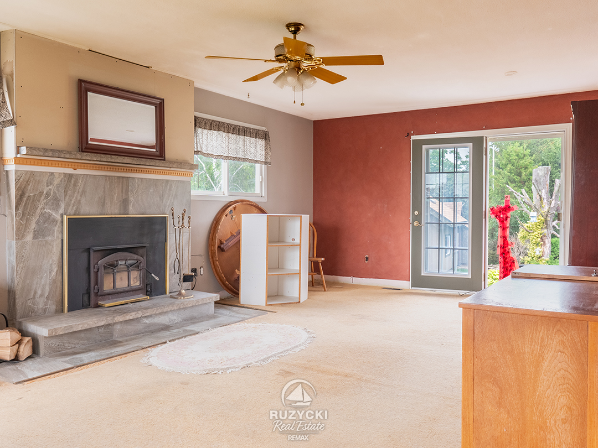
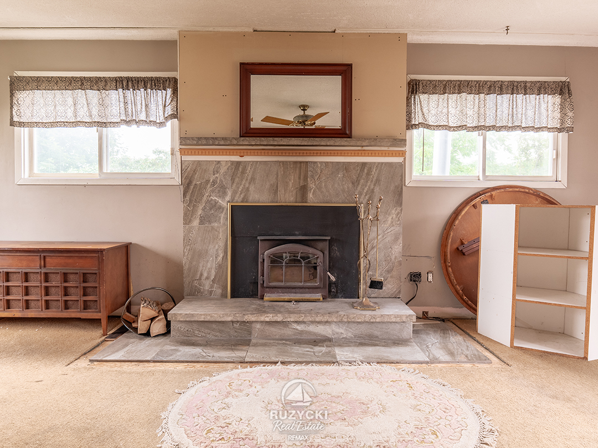
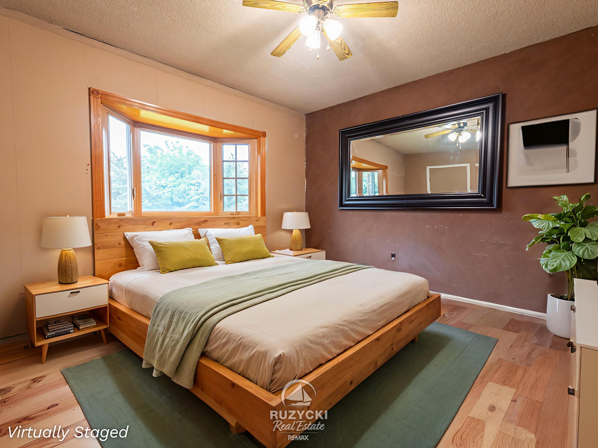
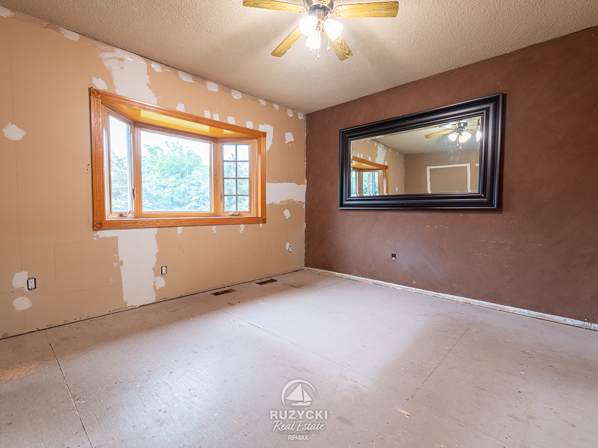
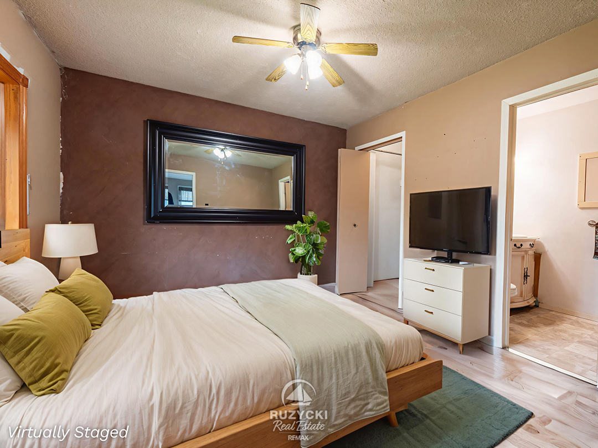
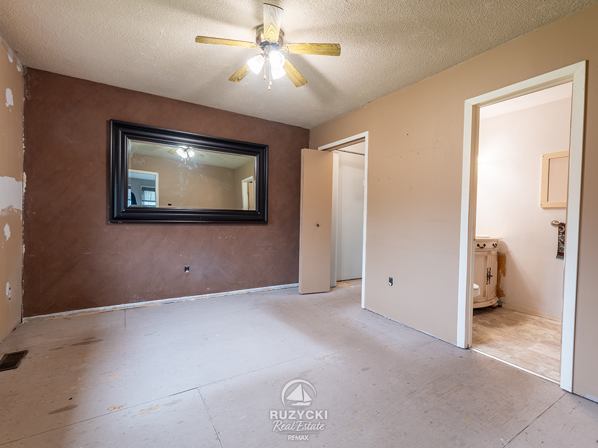
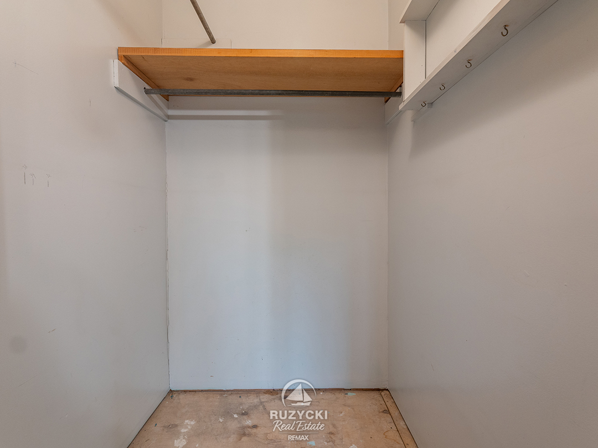
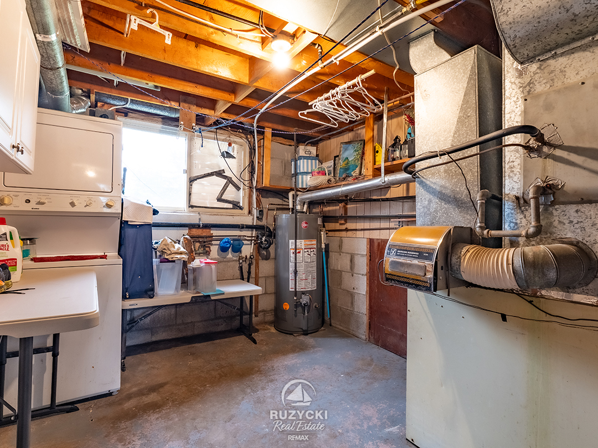
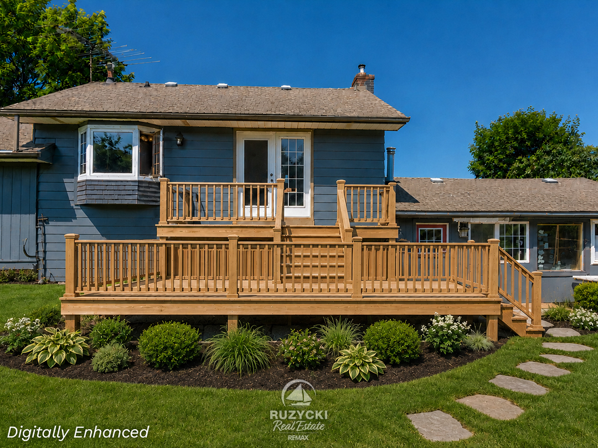
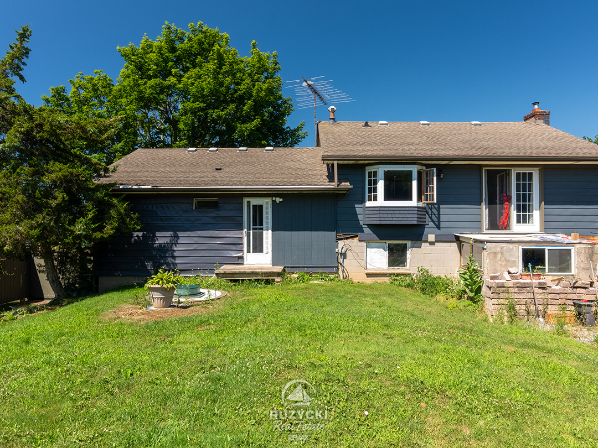
The upper level features a large living room with a stone fireplace and sliding doors ready for a future backyard deck and the large primary bedroom suite which includes a walk-in closet, two-piece ensuite and bay window overlooking the peaceful backyard. The laundry & utility room is on the ground level.
Needs a little bit of cosmetic finishing work. Ready to be completed to your own taste.
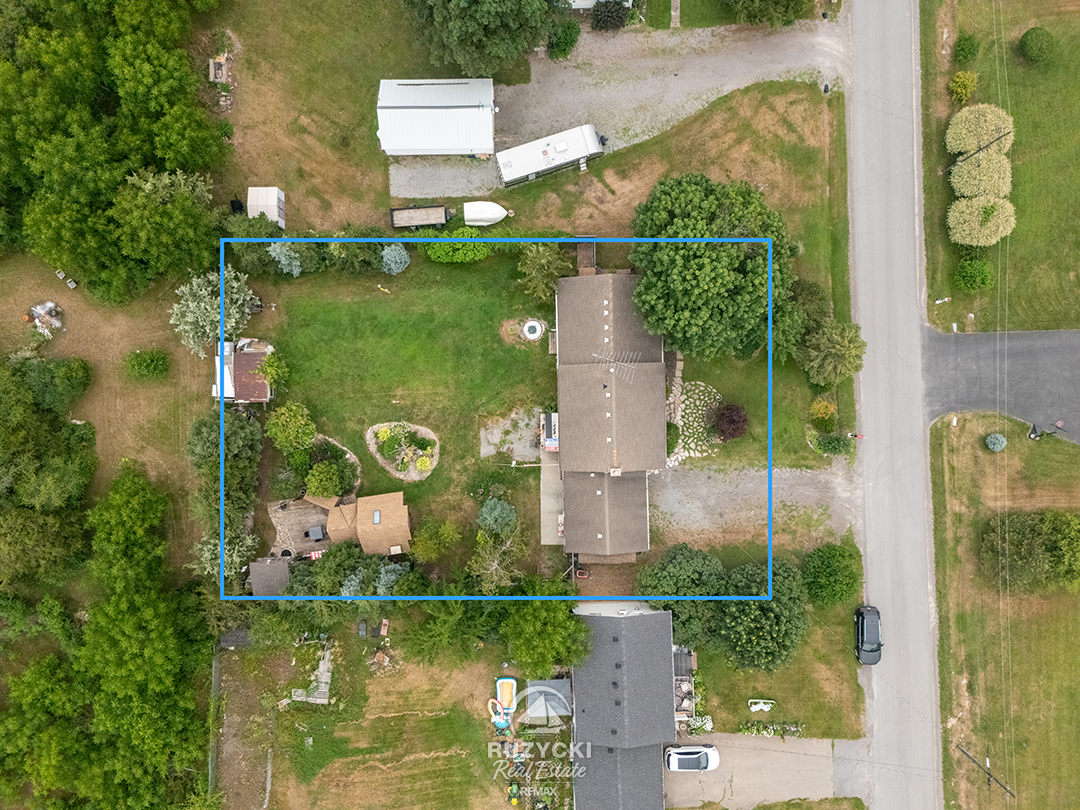
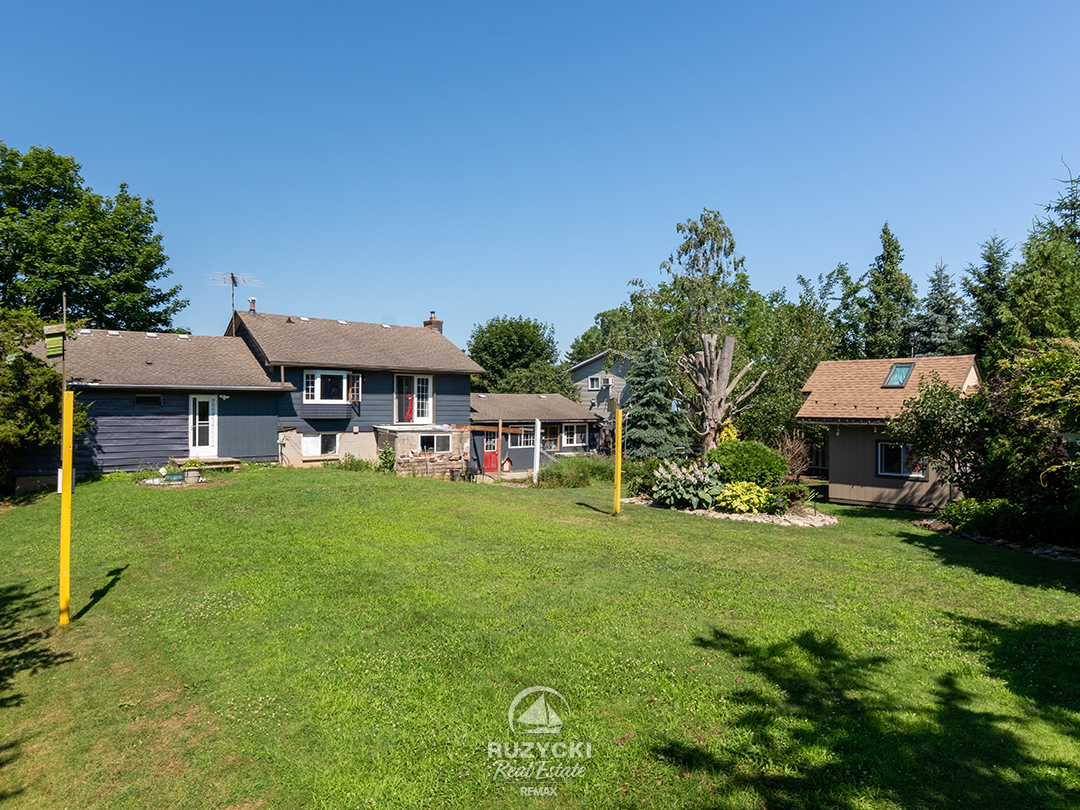
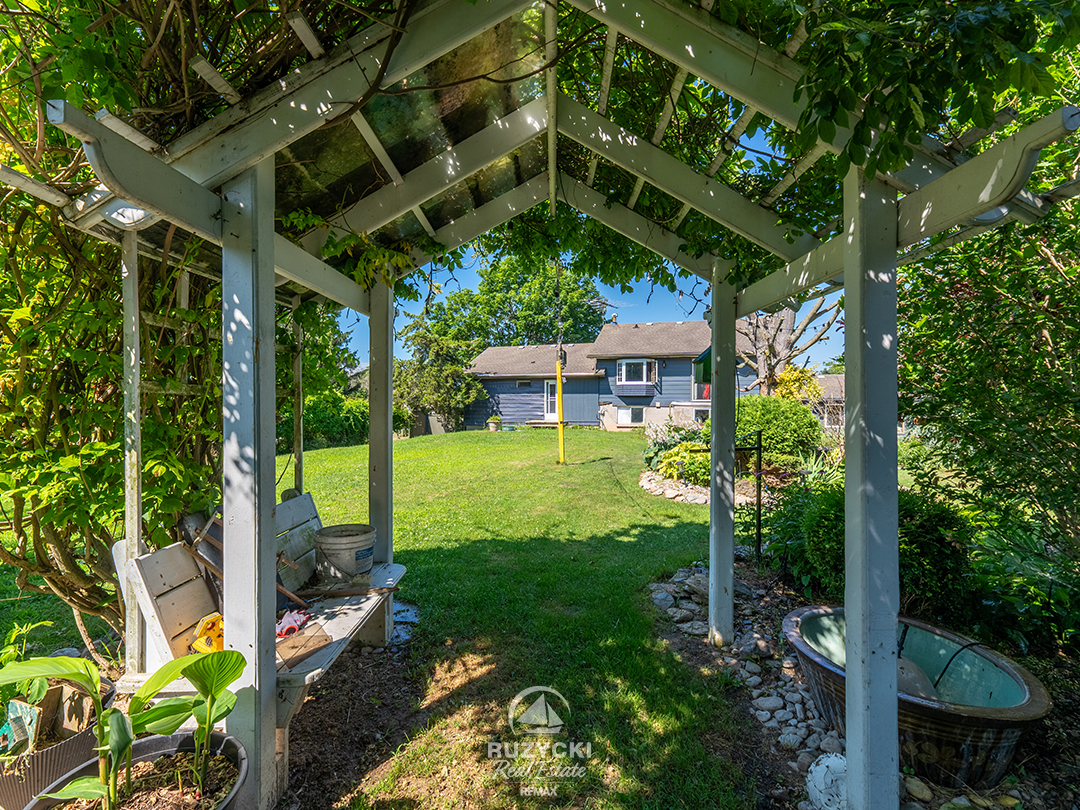
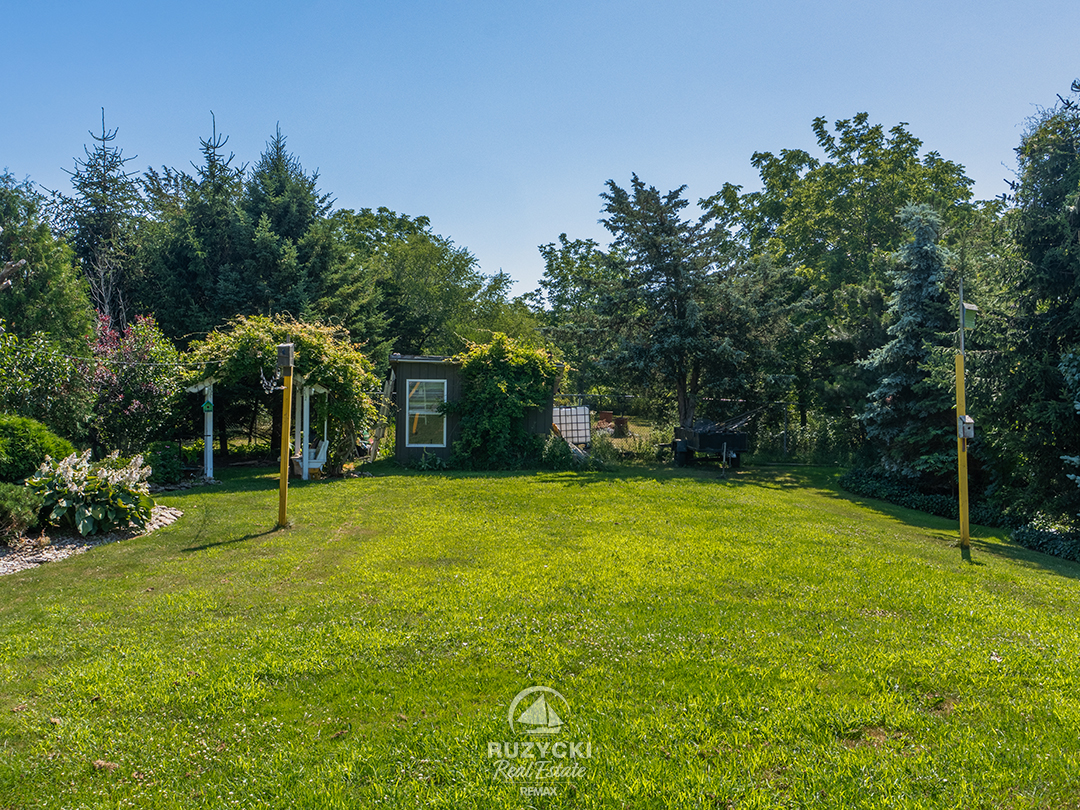
With no rear neighbours and only treed land behind, the property offers plenty of privacy.
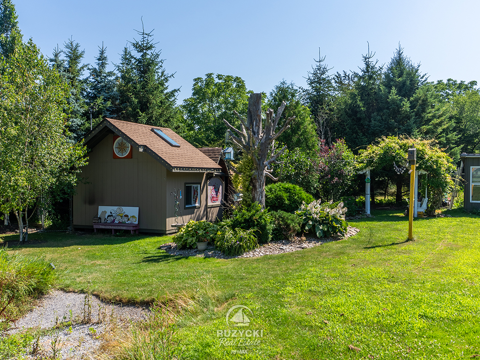
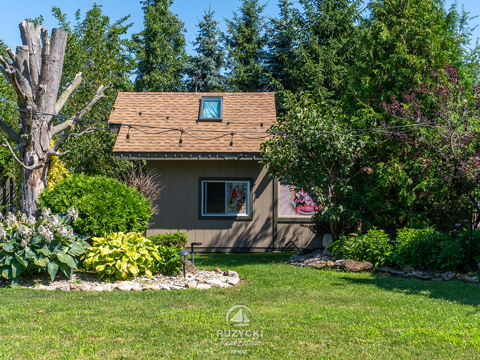
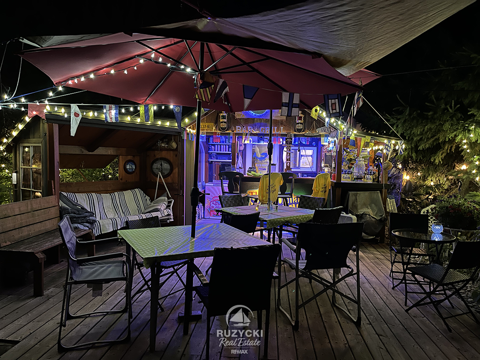
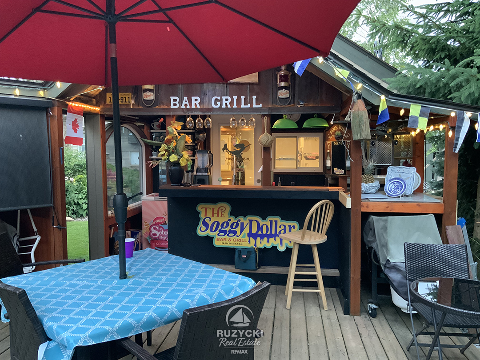
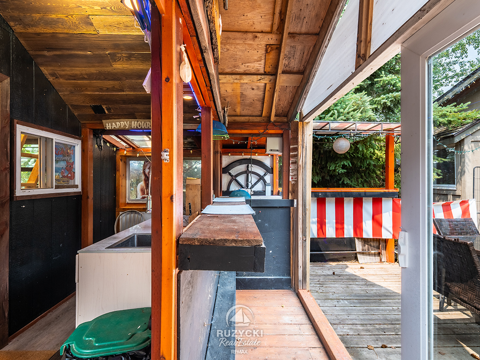
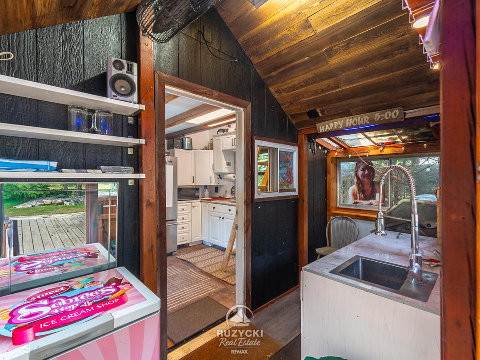
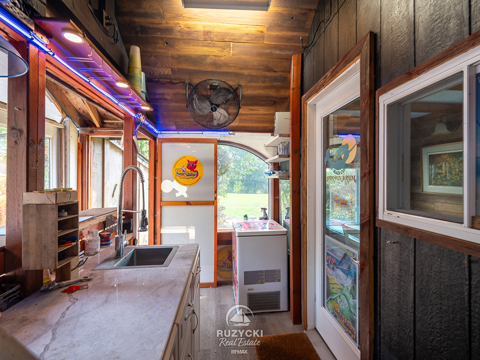
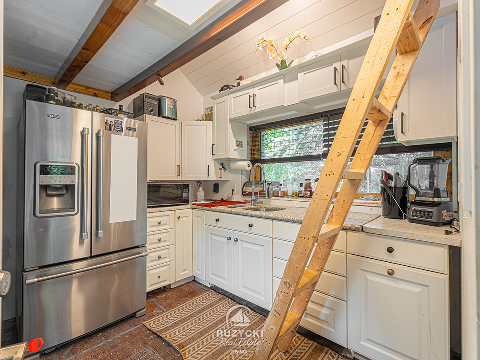
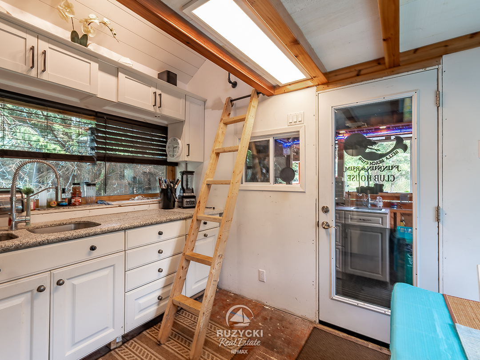
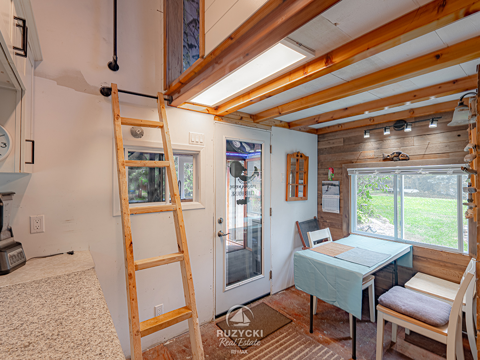
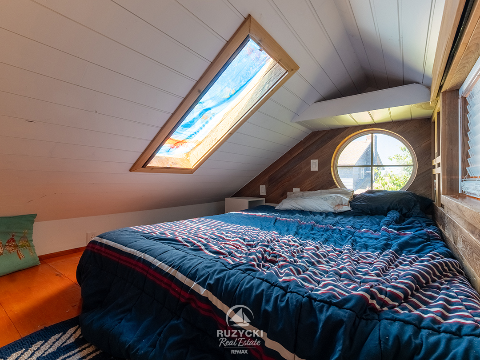
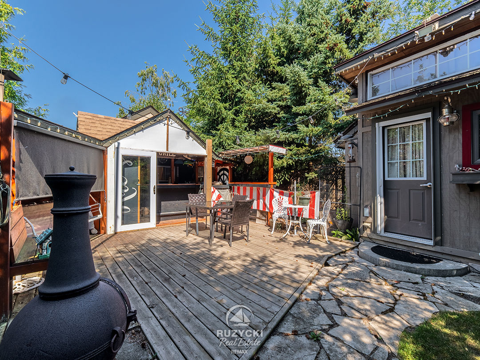
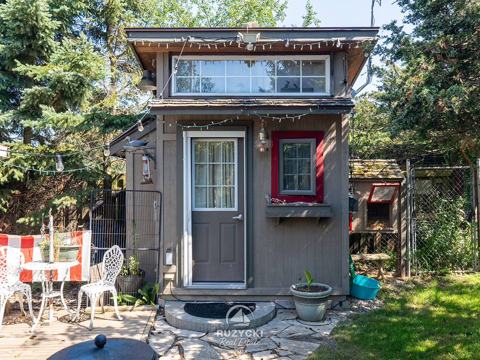
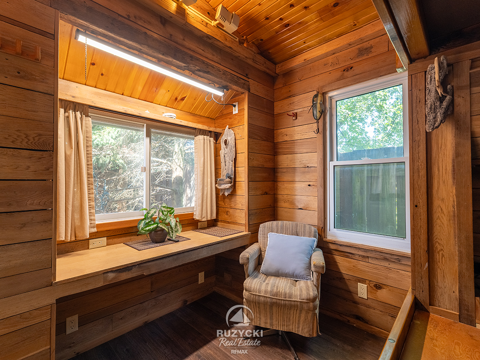
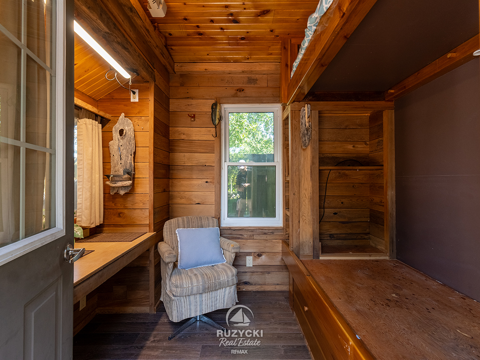
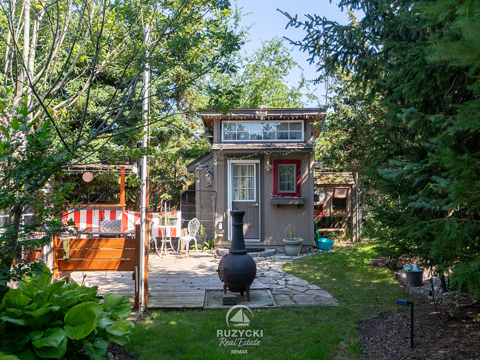
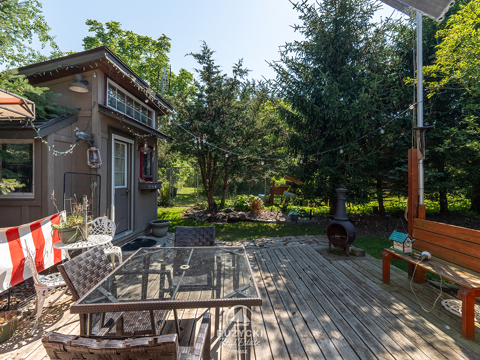
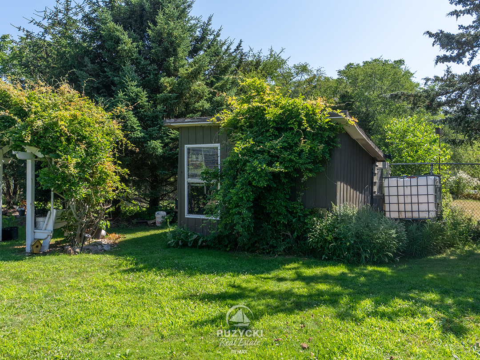
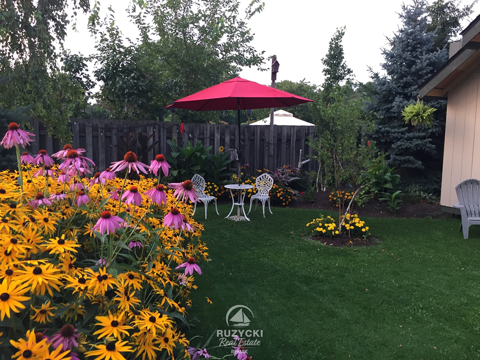
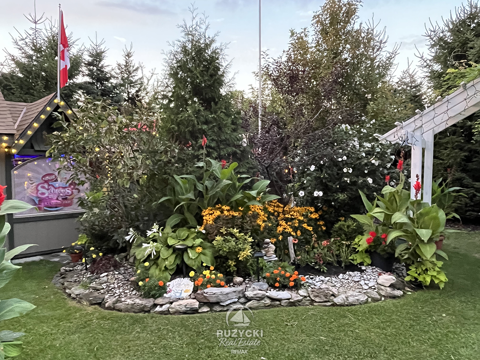
Three outbuildings provide additional backyard space. Two are tucked into the back corner and connected by a deck and walkway. One is set up with a serving bar, kitchenette, dining area and ladder access to a loft bed. The second has bunk beds and an office area, while the third is used as a garden shed.
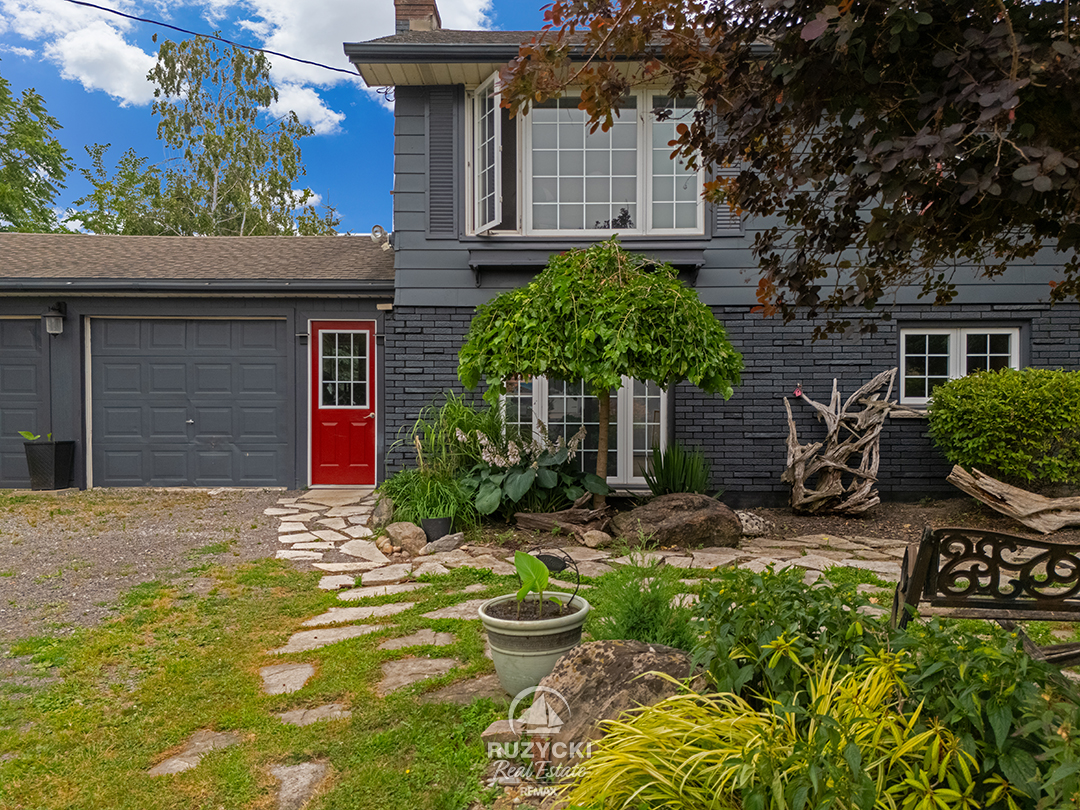
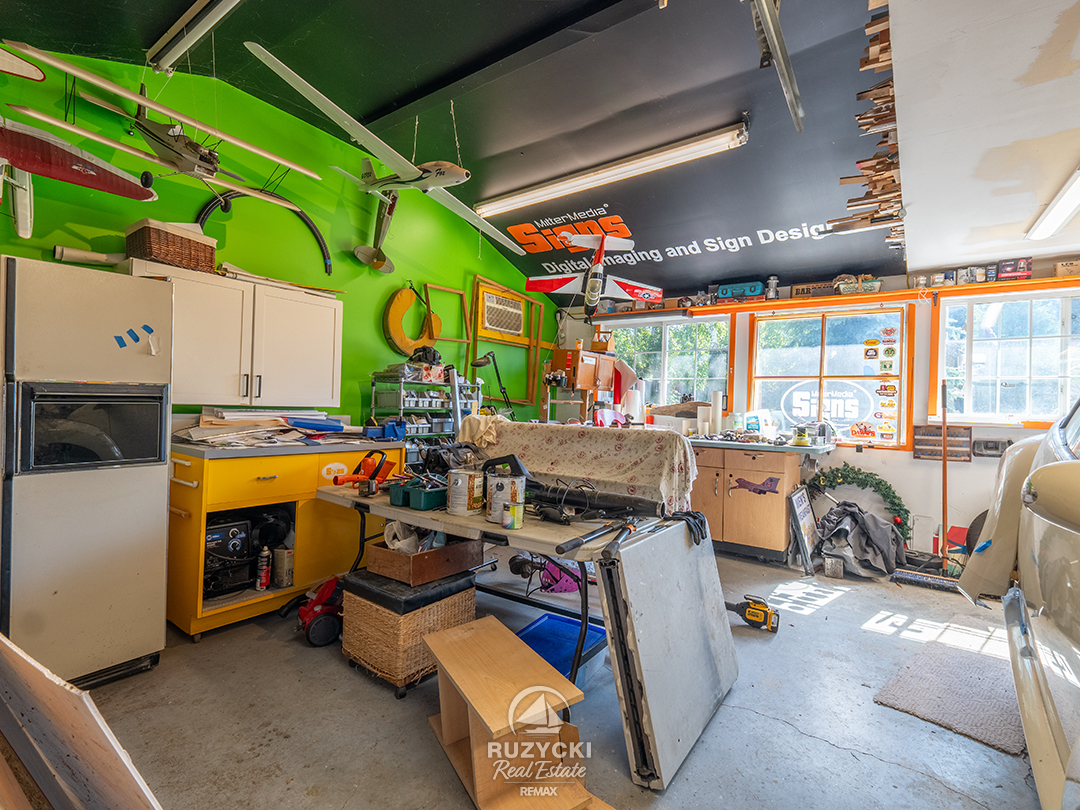
The triple wide driveway leads to a 24’7″ x 20′, double size garage with single garage door and large workshop space.
Immediate possession is available.
Key Facts
All information is from sources deemed reliable, but not guaranteed. Room sizes approximate.
Home Photo Gallery